
Price Reduction - Views - Golf Course
Address
21670 E Stroll Ave, Parker, CO
Price
$ 575,000
Property Attributes
- MLS#5168497
- TypeSingle Family
- Listing Status Active
- CountyDOUGLAS
- CityParker
- AreaMetro Denver
- NeighborhoodIdyllwilde-Reata North
- Zip80138
- StyleContemporary
- Year Built2014
- Taxes$ 4145
- Price$ 575,000
- Bedrooms3
- Full Bathrooms2
- Half Bathrooms1
- Sqr Footage2922
- Lot Size0.09 Acres
Data Source:
Information and Real Estate Services (IRES)
Property Description
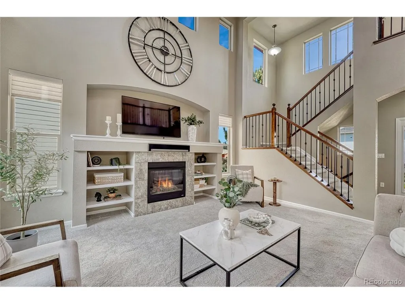
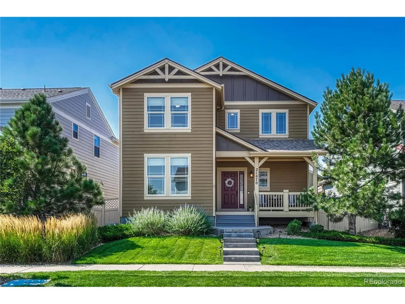
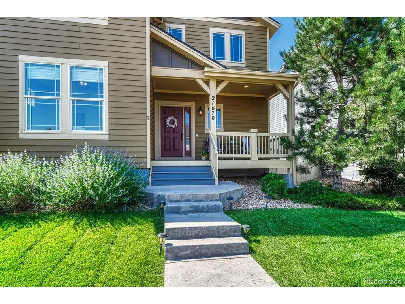
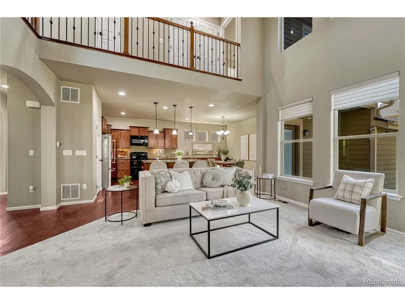
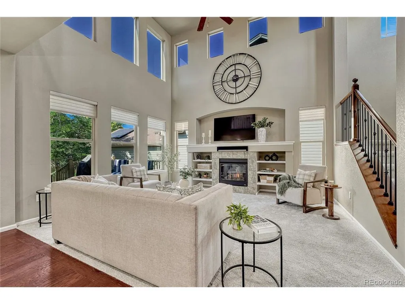
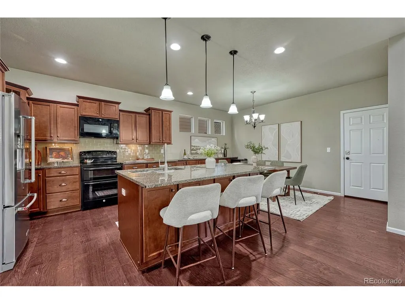
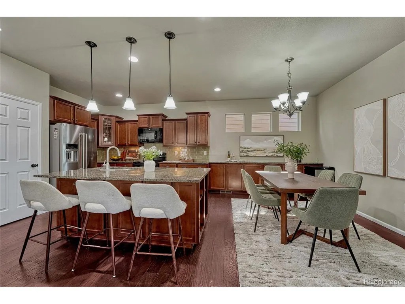
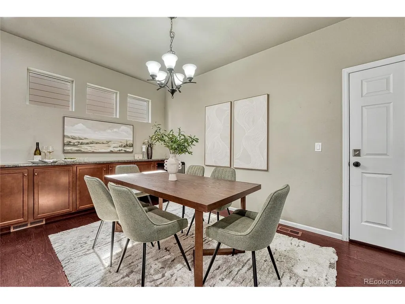
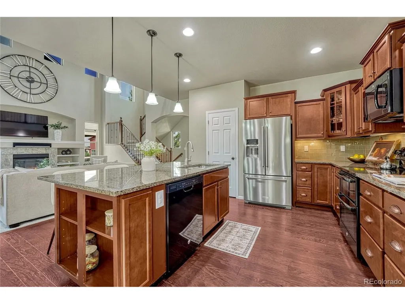
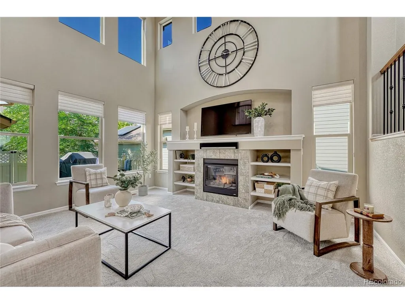
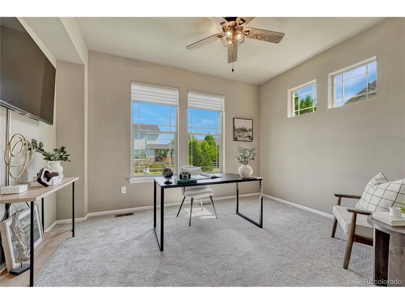
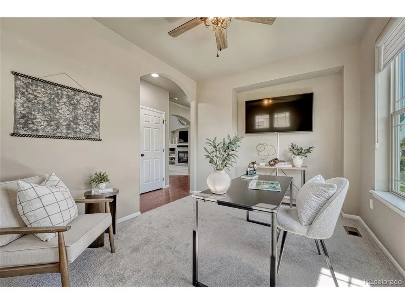
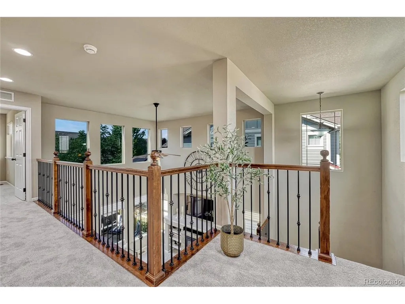
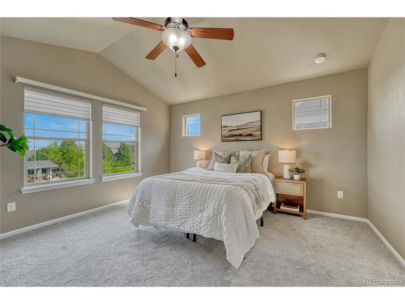
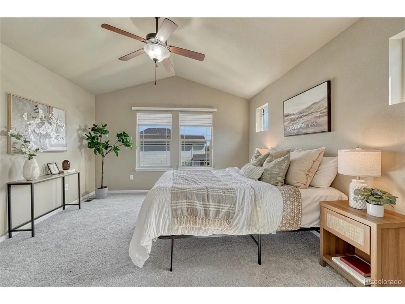
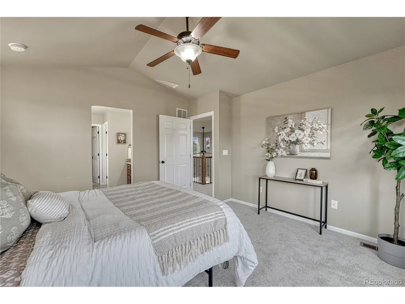
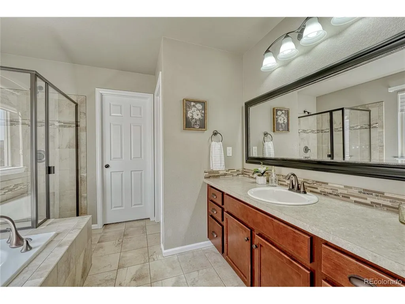
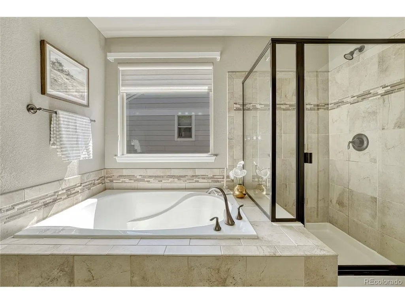
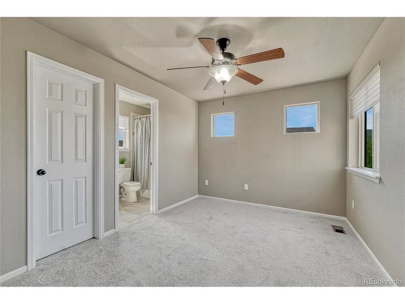
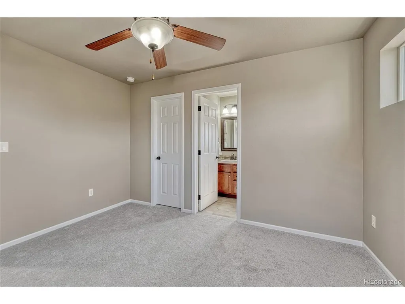
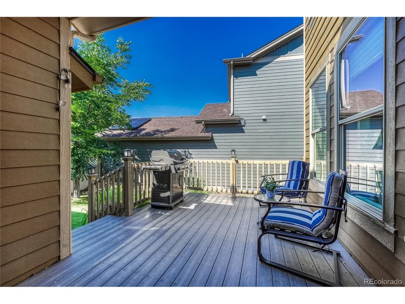
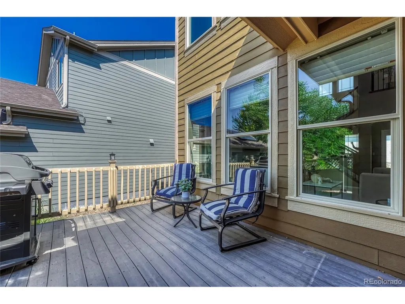
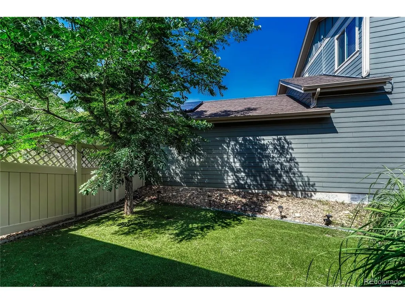
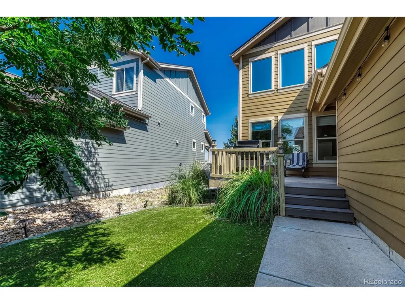
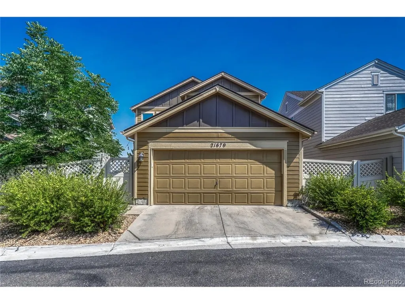
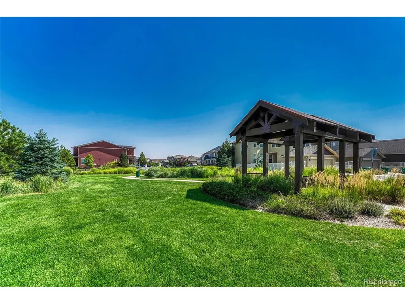
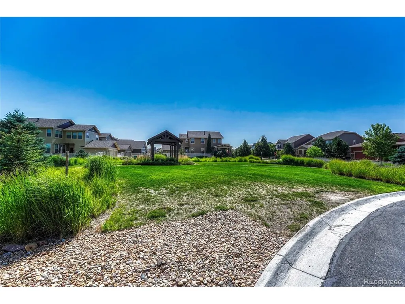
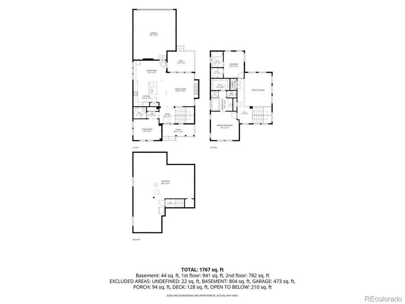
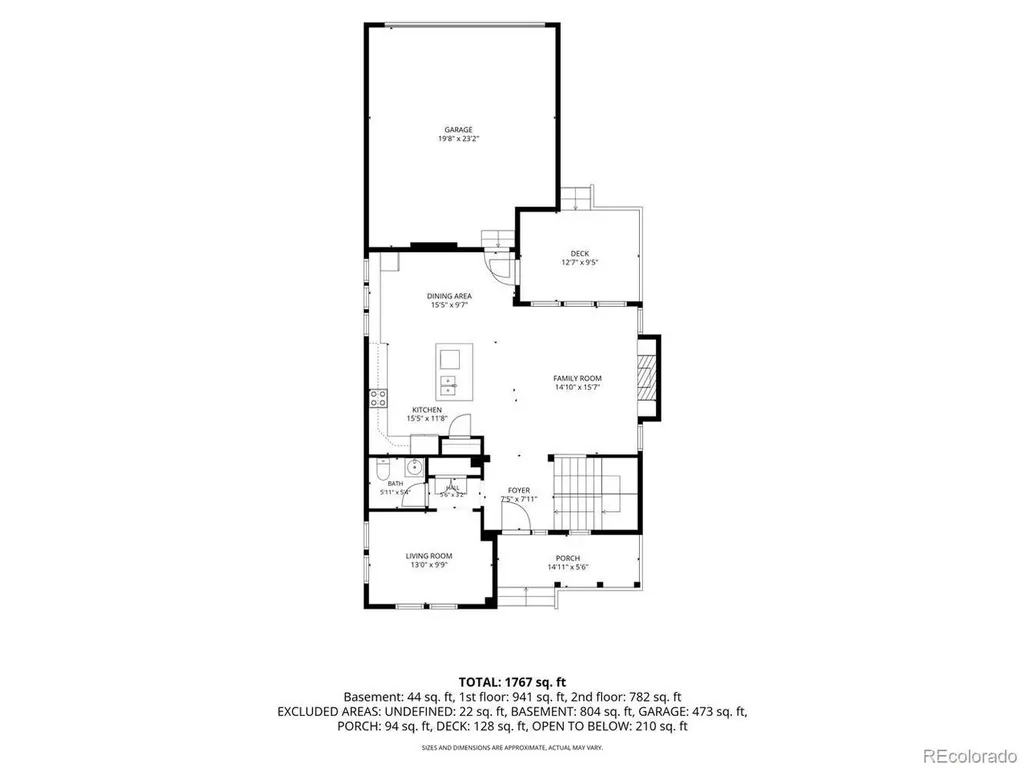
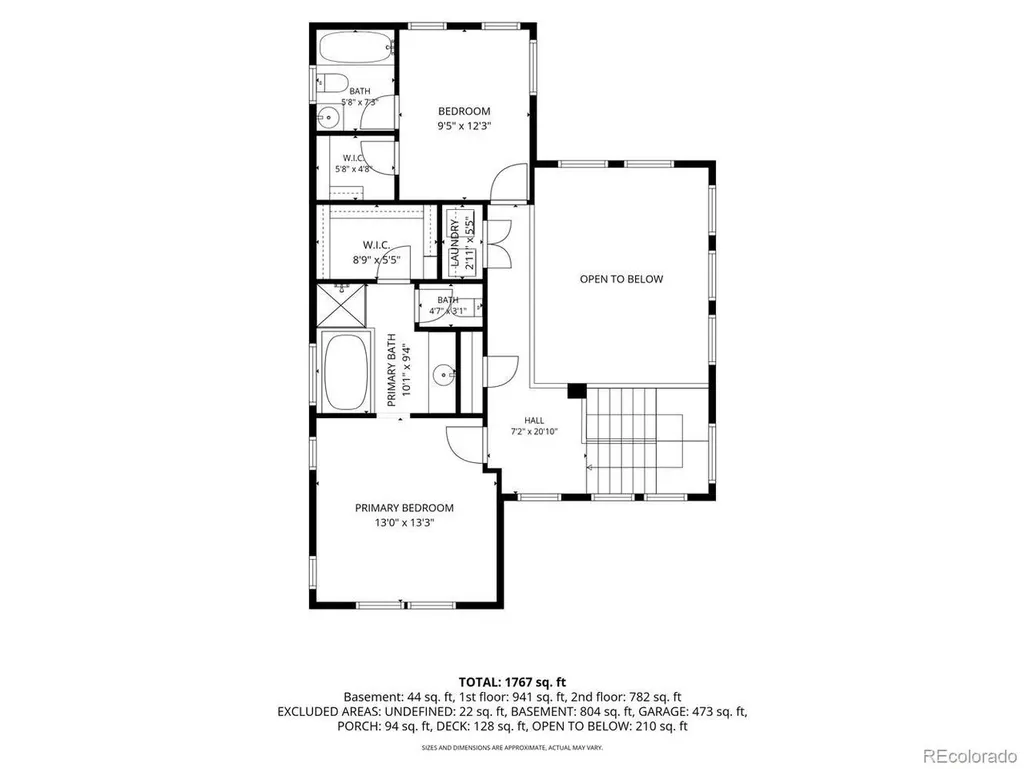
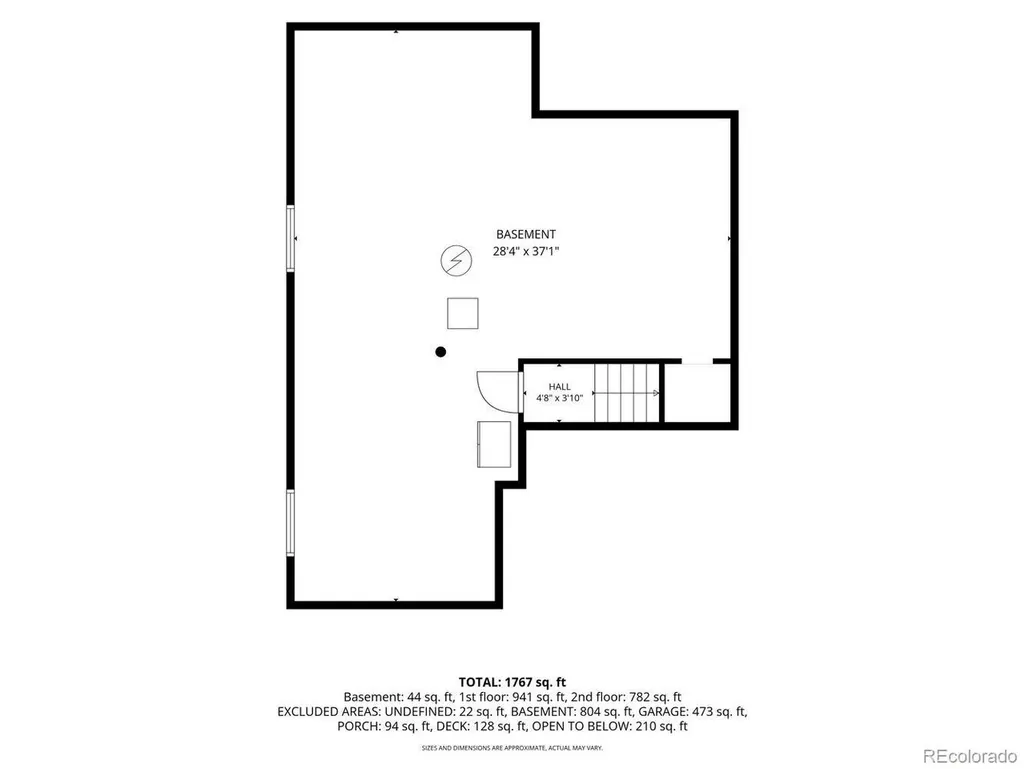
Sellers are offering a $10,000 Concession! Experience unbeatable value in the heart of Idyllwilde. This stunning, move-in ready home is perfectly positioned in one of the area's most coveted neighborhoods. From the moment you arrive, the fresh exterior paint and charming front patio provide a warm welcome. The interior reveals soaring ceilings and oversized windows that flood the space with natural light, showcasing the upgraded blinds, elegant wood flooring and pristine NEW carpeting found throughout the home. At the center of it all is a sleek, modern kitchen outfitted with high-end appliances, granite countertops, and abundant storage, all flowing effortlessly into the open-concept living spaces. Just off the main entry, you'll find a non-conforming room that easily adapts to your needs, whether you're looking for a dedicated home office or a converted bedroom. The outdoor living area is equally impressive, designed for low-maintenance enjoyment with a brand NEW garage door, xeriscape yard and a large deck ready for your next weekend gathering. Upstairs, the primary suite serves as a true sanctuary, featuring a five-piece en suite bath with a separate shower and soaking tub. Across the architectural catwalk, you'll find a second bedroom that enjoys the privacy of its own en suite full bath. For those looking to expand, the unfinished basement offers a blank canvas with endless opportunities to customize the space to your specific needs. Everything has been refreshed and refined-all that's left to do is move in. Living in Idyllwilde means embracing a vibrant lifestyle. You're just a short walk away from the community's standout amenities, including the beloved Fika Coffee House, clubhouse, fitness center, pool, and extensive trail system. Located within the top-rated Douglas County School District, this gem offers the perfect blend of modern comfort and community connection. Don't miss the opportunity to call this home, and schedule your showing today!
| Elementary School | Middle School | High School |
|---|---|---|
| Pioneer Elementary School | Cimarron Middle School | Legend High School |
| Price History | |
|---|---|
| 8/3/2026 | Listed $599,900 |
| 8/17/2026 | 3$585,000 |
| 9/9/2026 | 2$575,000 |
General Features
| Living Area | 1972 |
|---|---|
| Sewer | Public Sewer |
| Heating | Forced Air |
| Cooling | Central Air,Ceiling Fan(s) |
| Utilities | Electricity Available,Cable Available |
| Roof | Composition |
| Appliances | Dishwasher,Refrigerator,Microwave,Disposal,Fire Alarm |
| HOA Fee | 335 |
| Garage Spaces | 2 |
| Association Fee Includes | Trash,Snow Removal |
| Patio/Porch Features | Patio,Deck |
| Architectural Style | Contemporary |
| Construction Materials | Frame,Concrete |
| Exclusions | Wine fridge,basement fridge,washer,dryer,personal belongings and staging items. |
| Year Built | 2014 |
| View | Mountain(s) |
| Levels | Two |
| Property Subtype | Single Family Residence |
| Tax Year | 2025 |
| Community Features | Clubhouse,Pool,Playground,Fitness Center,Park,Trail(s) |
| Assoc Fee Paid Per | Monthly |
| County | Douglas |
| New Construction | No |
| Property Type | Residential |
| HOA | Yes |
| Energy Efficient | Windows |
| Subdivision Name | Idyllwilde/Reata North |
| Full Baths | 2 |
| Status | Active |
| High School | Legend |
| City | Parker |
| Association Name | Idyllwilde Master Association |
| High School District | Douglas County RE-1 |
| MLS Area | Metro Denver |
| Elementary School | Pioneer |
| Property Attached Y/N | No |
| Tax Annual Amount | 4145 |
| Middle/Junior High School | Cimarron |
| MLS Area Minor | Metro25/DEP |
| Virtual Tour | https://gaston-photography.view.property/2399434?idx=1 |
| Standard Status | Active |
| Expected Active Date | 2026-08-07 |
| AttributionContact | [email protected],303-345-5064 |
Interior Features
| Interior Amenities | Eat-in Kitchen,Cathedral Ceiling(s),Open Floorplan,Pantry,Walk-In Closet(s),Kitchen Island |
|---|---|
| Basement | Full,Unfinished,Built-In Radon,Sump Pump |
| Fireplace Features | Gas,Family Room,One |
| Above Grade Finished Area | 1972 |
| Half Baths | 1 |
| Total Bedrooms | 3 |
| LivingAreaSource | Assessor |
| Total Baths | 3 |
Exterior Features
| Exterior Amenities | Sprinkler System |
|---|---|
| Fencing | Fenced,Dog Run/Kennel |
| Parking Features | Attached |
| Lot Features | Golf Course Neighborhood,House Faces North,Xeriscape,Paved,Gutters |
| Water Source | City |
| Lot Size Area | 3964 |
| Lot Size Acres | 0.09 |
| Waterfront Y/N | No |
Amenities
- Foreclosure
- Views
- Short Sale
- New Construction
- Adult 55+
- Lease To Own
- No HOA Fees
- Furnished
- Primary On Main
- Air Conditioning
- Seller Finance
- Green
- Fixer Upper
- Horse
- Golf
- Fireplace
- Deck
- Garage
- Basement
- Pool
Property vs Single Family Average in 80138
Price
Taxes
Year Built
Visits
 Information deemed reliable but not guaranteed by the MLS. © 2026 Information and Real Estate Services, LLC.
Information source: Information and Real Estate Services, LLC. Provided for limited non-commercial use only under IRES Rules. © Copyright IRES.
The information being provided is for the consumers personal, non-commercial use and may not be used for any purpose other than to identify prospective properties consumer may be interested in purchasing.
The IRES, LLC Data on this
Information deemed reliable but not guaranteed by the MLS. © 2026 Information and Real Estate Services, LLC.
Information source: Information and Real Estate Services, LLC. Provided for limited non-commercial use only under IRES Rules. © Copyright IRES.
The information being provided is for the consumers personal, non-commercial use and may not be used for any purpose other than to identify prospective properties consumer may be interested in purchasing.
The IRES, LLC Data on this
 The real estate listing information and related content displayed on this site is provided exclusively for consumers� personal, non-commercial use and may not be used for any purpose other than to identify prospective properties consumers may be interested in purchasing. This information and related content is deemed reliable but is not guaranteed accurate by elevateMLS.
