
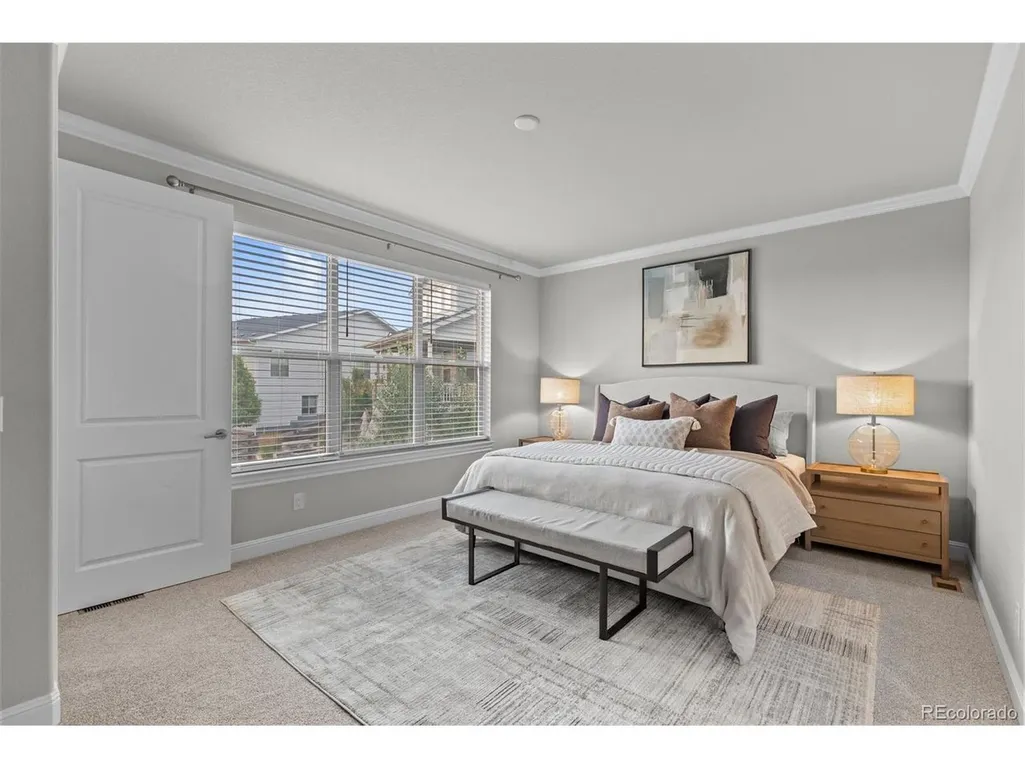
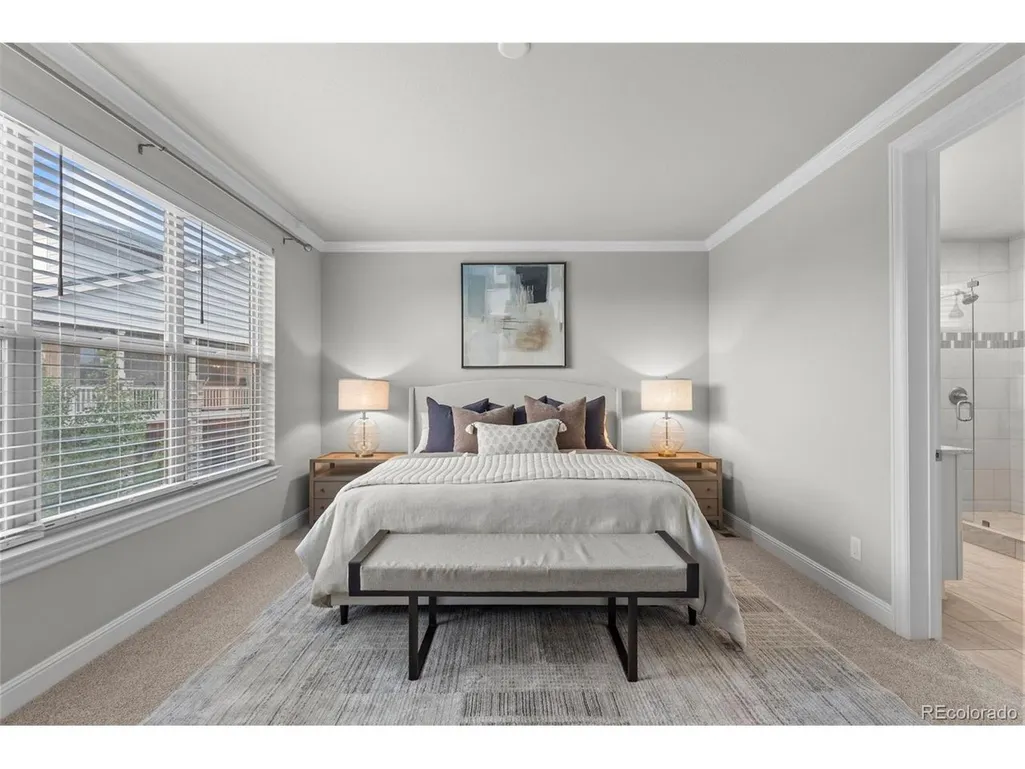
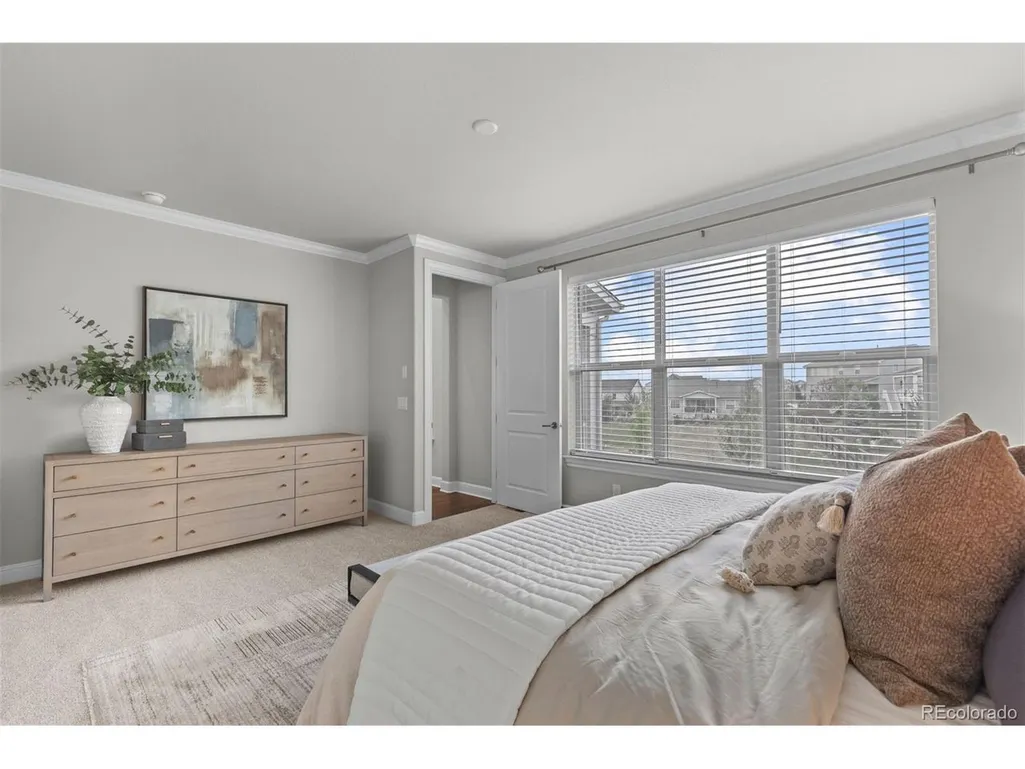
Views - Primary on Main
Address
22463 E Mosey Cir, Parker, CO
Price
$ 1,125,000
Property Attributes
- MLS#3409889
- TypeSingle Family
- Listing Status Active
- CountyDOUGLAS
- CityParker
- AreaMetro Denver
- NeighborhoodIdyllwilde-Reata North
- Zip80138
- StyleChalet
- Year Built2020
- Taxes$ 7028
- Price$ 1,125,000
- Bedrooms4
- Full Bathrooms3
- Half Bathrooms1
- Sqr Footage5169
- Lot Size0.25 Acres
Data Source:
Information and Real Estate Services (IRES)
Property Description
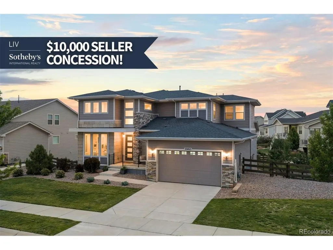
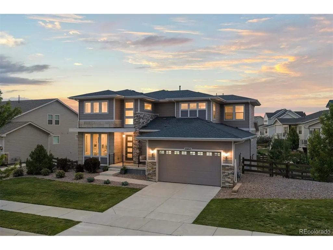
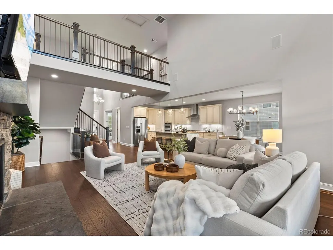
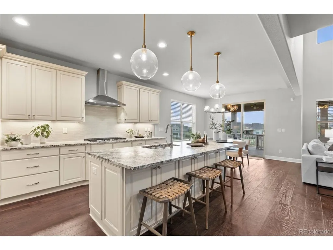
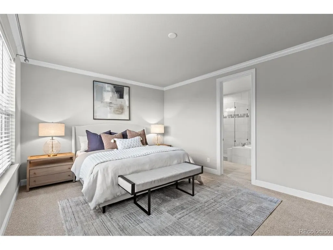
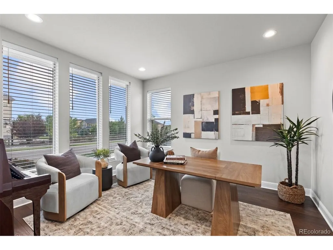
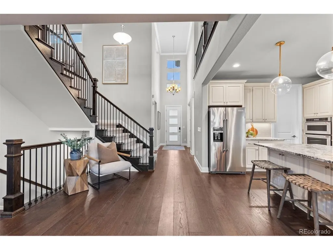
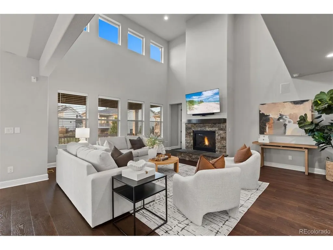
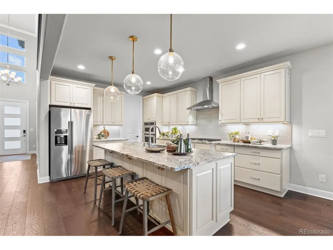
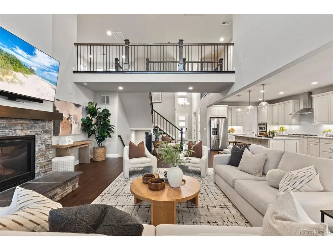
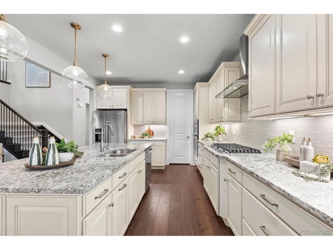
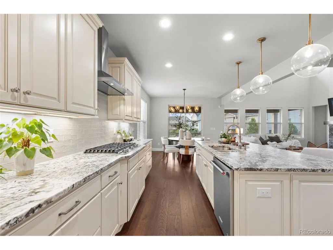
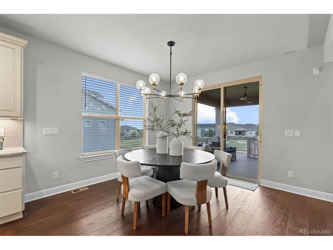
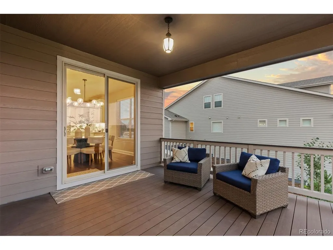
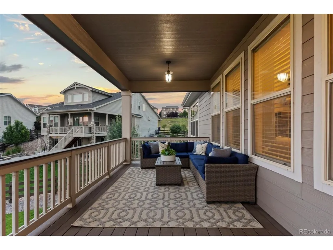
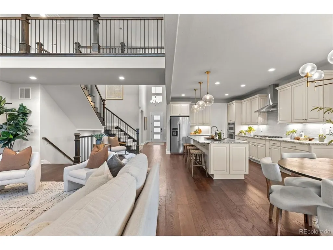
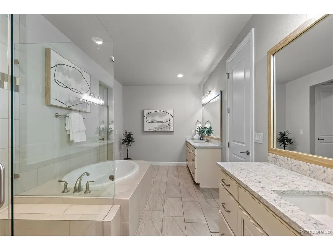
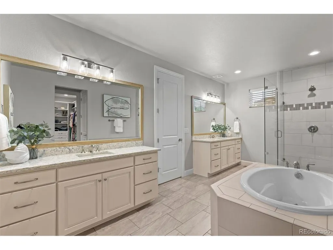
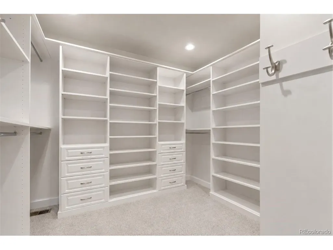
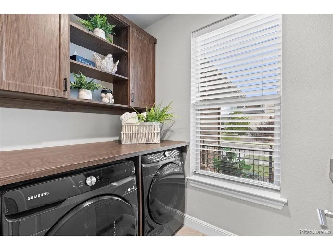
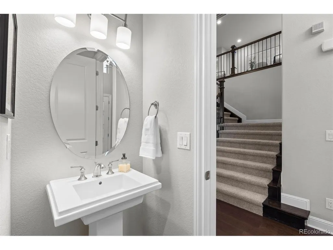
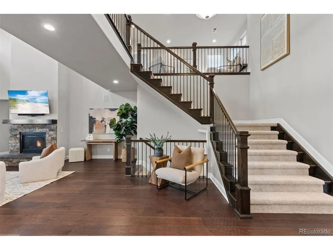
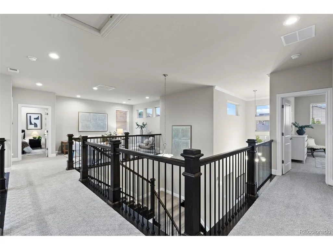
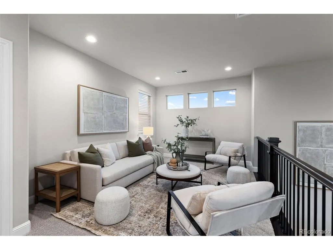
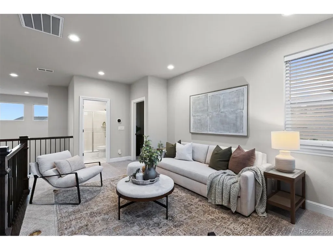
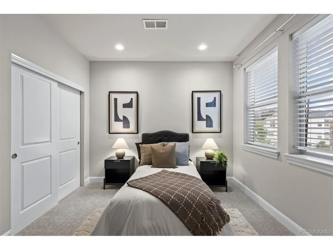
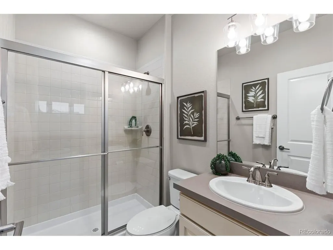
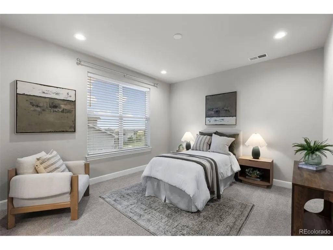
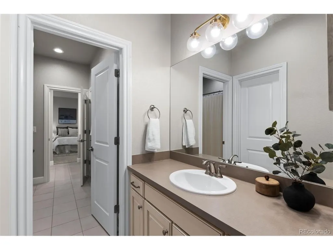
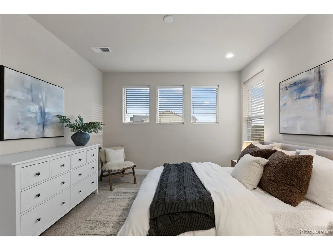
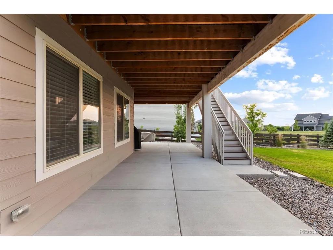
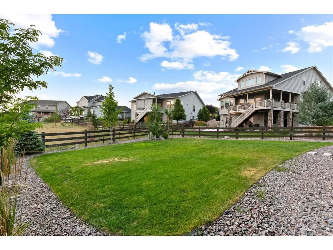
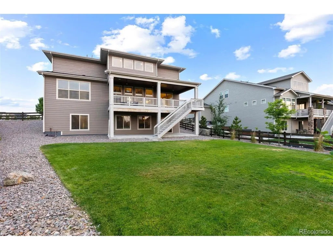
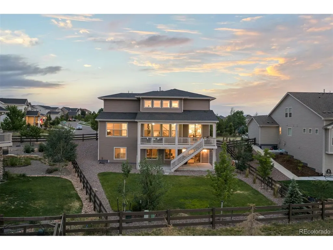
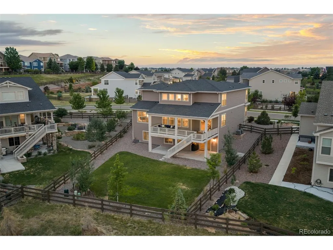
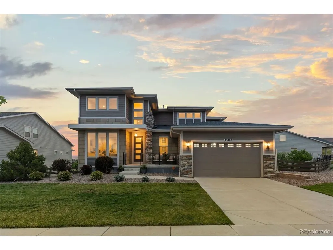
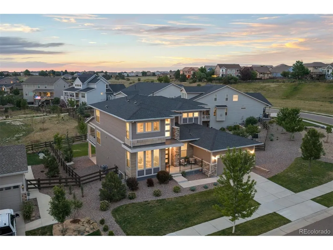
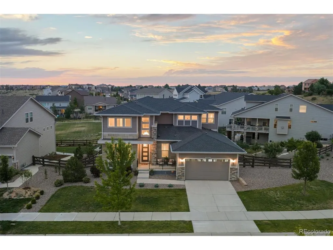
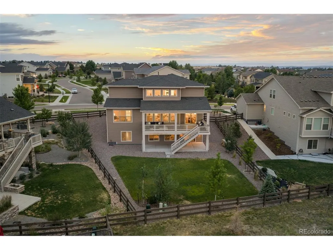
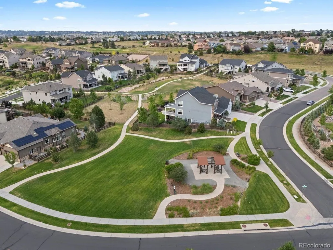
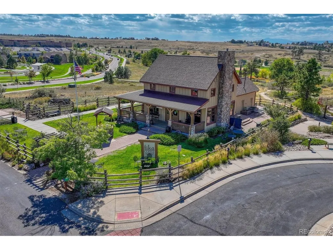
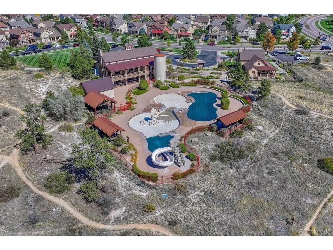
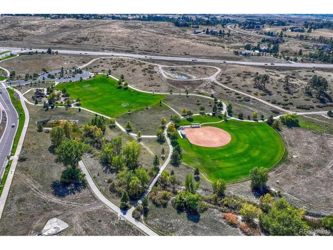
Offering a $10,000 Seller Concession!! Introducing the newest crown jewel of Idyllwilde/Reata North in the heart of Parker-22463 E. Mosey Circle is an exceptional 4-bedroom, 4-bathroom Toll Brothers walkout residence offering more than 5,100 square feet of beautifully curated luxury and effortless living. Backing to over 1.5 acres of community open space with mountain views, this premier homesite offers remarkable privacy and an uninterrupted connection to Colorado's breathtaking landscape. Inside, crown molding, 8-foot doors, and refined architectural details create an elegant first impression. The gourmet kitchen features leathered granite countertops, upgraded cabinetry, stainless steel appliances, timeless backsplash, a spacious pantry, and opens seamlessly to the grand two-story great room. Perfectly positioned just off the kitchen, the dining room opens effortlessly to an impressive 800+ sq. ft. covered deck, blending indoor and outdoor living for every season. The main-level primary suite offers a spa-inspired five-piece bath, dual vanities, and a custom walk-in closet. A private office with French doors, elegant powder bath, and thoughtfully designed laundry room complete the main level. An upgraded staircase leads to a versatile loft, private guest retreat with adjacent hall bath, & two additional bedrooms connected by a Jack-and-Jill bath, offering flexibility for family and guests. The unfinished walkout basement features elevated ceilings and endless possibilities for future expansion, while the fully fenced backyard backs to peaceful open space, creating a private retreat. Residents of Idyllwilde enjoy resort-style amenities including a clubhouse, fitness center, pool, parks, and miles of walking trails. Walk to three highly regarded Douglas County schools and enjoy convenient access to Downtown Parker's dining, shopping, and entertainment. Experience the exceptional lifestyle that make 22463 E. Mosey Circle one of Idyllwilde's most compelling homes.
| Elementary School | Middle School | High School |
|---|---|---|
| Frontier Valley Elementary School | Cimarron Middle School | Legend High School |
| Price History | |
|---|---|
| 7/10/2026 | Listed $1,160,000 |
| 7/31/2026 | 4$1,125,000 |
General Features
| Living Area | 3187 |
|---|---|
| Sewer | Public Sewer |
| Heating | Forced Air |
| Cooling | Central Air,Ceiling Fan(s) |
| Utilities | Natural Gas Available,Electricity Available,Cable Available |
| Roof | Composition |
| Appliances | Double Oven,Dishwasher,Refrigerator,Washer,Dryer,Microwave,Disposal,Fire Alarm |
| HOA Fee | 120 |
| Garage Spaces | 3 |
| Association Fee Includes | Trash |
| Patio/Porch Features | Patio,Deck |
| Architectural Style | Chalet |
| Construction Materials | Stone,Concrete |
| Exclusions | Staging Furniture |
| Year Built | 2020 |
| View | Mountain(s) |
| Levels | Two |
| Property Subtype | Single Family Residence |
| Tax Year | 2025 |
| Community Features | Clubhouse,Pool,Fitness Center,Park,Trail(s) |
| Accessibility | Level Lot |
| Assoc Fee Paid Per | Monthly |
| County | Douglas |
| New Construction | No |
| Property Type | Residential |
| HOA | Yes |
| Energy Efficient | Thermostat |
| Subdivision Name | Idyllwilde/Reata North |
| Full Baths | 2 |
| Status | Active |
| High School | Legend |
| City | Parker |
| Association Name | Idyllwilde Master Association |
| High School District | Douglas County RE-1 |
| MLS Area | Metro Denver |
| Elementary School | Frontier Valley |
| Property Attached Y/N | No |
| Tax Annual Amount | 7028 |
| Middle/Junior High School | Cimarron |
| MLS Area Minor | Metro25/DEP |
| Virtual Tour | https://youtu.be/yEXUgX98T6Q |
| Builder Name | Toll Brothers |
| Standard Status | Active |
| Expected Active Date | 2026-07-10 |
| AttributionContact | [email protected],303-500-8862 |
Interior Features
| Interior Amenities | Eat-in Kitchen,Cathedral Ceiling(s),Pantry,Walk-In Closet(s),Jack & Jill Bathroom,Kitchen Island |
|---|---|
| Basement | Unfinished,Walk-Out Access,Daylight,Sump Pump |
| Fireplace Features | Great Room,One |
| Above Grade Finished Area | 3187 |
| Half Baths | 1 |
| 3/4 Baths | 1 |
| Total Bedrooms | 4 |
| Room Type | Loft |
| LivingAreaSource | Assessor |
| Total Baths | 4 |
Exterior Features
| Exterior Amenities | Sprinkler System,Balcony,Tandem Garage |
|---|---|
| Fencing | Partial |
| Parking Features | Attached |
| Lot Features | Corner Lot,Level,Abuts Public Open Space,Abuts Private Open Space,House Faces South,Paved,Gutters |
| Water Source | City |
| Lot Size Area | 10890 |
| Lot Size Acres | 0.25 |
| Waterfront Y/N | No |
Amenities
- Foreclosure
- Views
- Short Sale
- New Construction
- Adult 55+
- Lease To Own
- No HOA Fees
- Furnished
- Primary On Main
- Air Conditioning
- Seller Finance
- Green
- Fixer Upper
- Horse
- Golf
- Fireplace
- Deck
- Garage
- Basement
- Pool
Property vs Single Family Average in 80138
Price
Taxes
Year Built
Visits
 Information deemed reliable but not guaranteed by the MLS. © 2026 Information and Real Estate Services, LLC.
Information source: Information and Real Estate Services, LLC. Provided for limited non-commercial use only under IRES Rules. © Copyright IRES.
The information being provided is for the consumers personal, non-commercial use and may not be used for any purpose other than to identify prospective properties consumer may be interested in purchasing.
The IRES, LLC Data on this
Information deemed reliable but not guaranteed by the MLS. © 2026 Information and Real Estate Services, LLC.
Information source: Information and Real Estate Services, LLC. Provided for limited non-commercial use only under IRES Rules. © Copyright IRES.
The information being provided is for the consumers personal, non-commercial use and may not be used for any purpose other than to identify prospective properties consumer may be interested in purchasing.
The IRES, LLC Data on this
 The real estate listing information and related content displayed on this site is provided exclusively for consumers� personal, non-commercial use and may not be used for any purpose other than to identify prospective properties consumers may be interested in purchasing. This information and related content is deemed reliable but is not guaranteed accurate by elevateMLS.
