
Price Reduction - Primary on Main
Address
22280 Boundstone Dr, Parker, CO
Price
$ 999,950
Property Attributes
- MLS#4347596
- TypeSingle Family
- Listing Status Active
- CountyDOUGLAS
- CityParker
- AreaMetro Denver
- NeighborhoodIdyllwilde-Reata North
- Zip80138
- StyleIn-Law Area
- Year Built2018
- Taxes$ 7454
- Price$ 999,950
- Bedrooms4
- Full Bathrooms3
- Half Bathrooms1
- Sqr Footage5768
- Lot Size0.2 Acres
Data Source:
Information and Real Estate Services (IRES)
Property Description
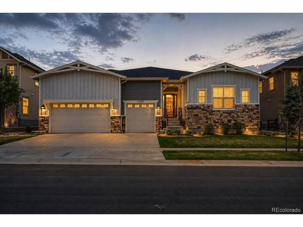
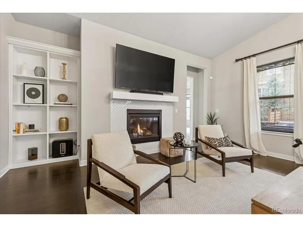
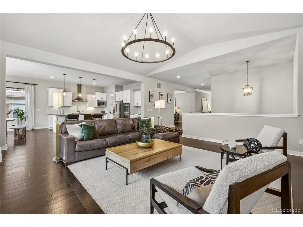
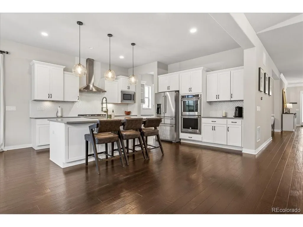
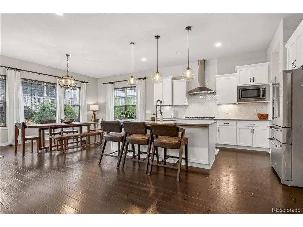
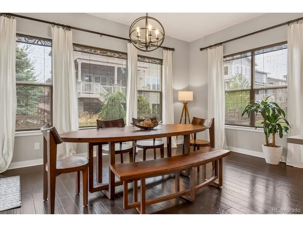
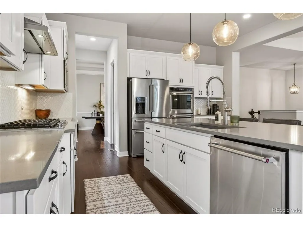
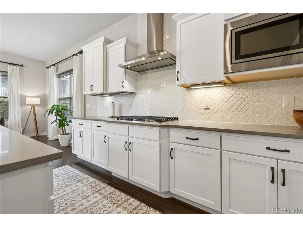
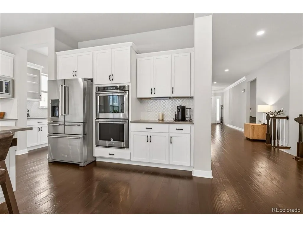
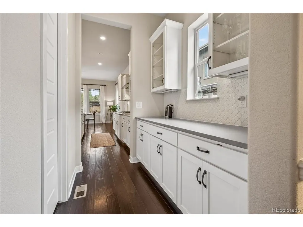
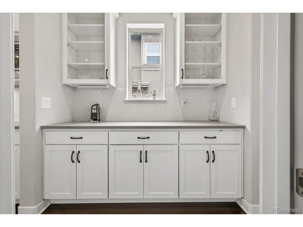
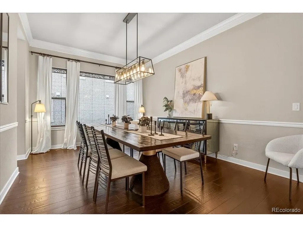
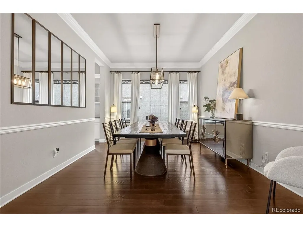
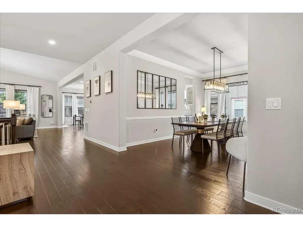
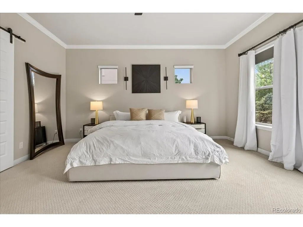
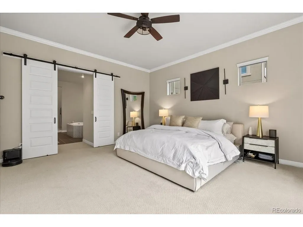
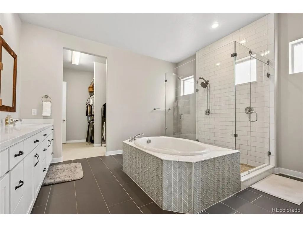
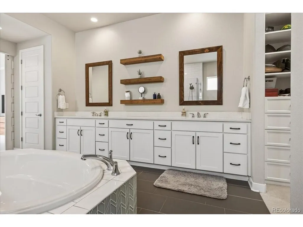
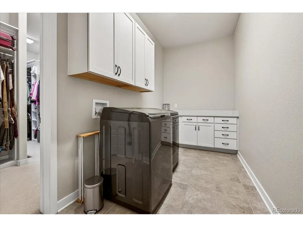
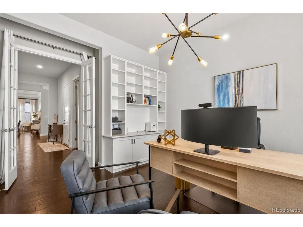
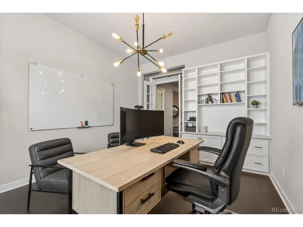
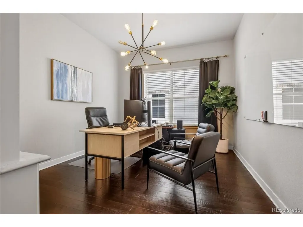
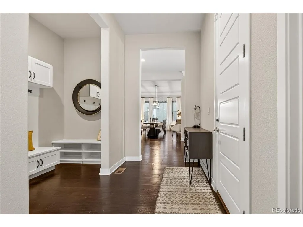
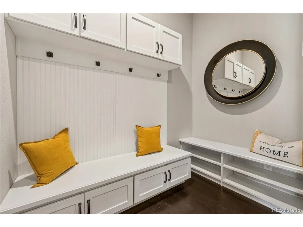
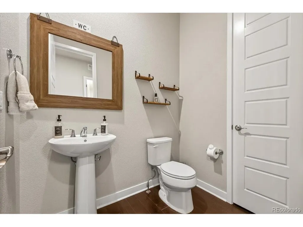
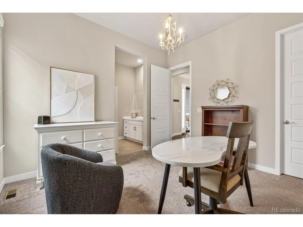
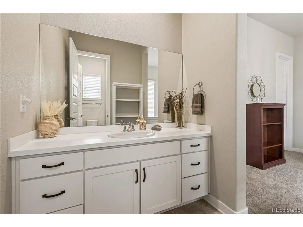
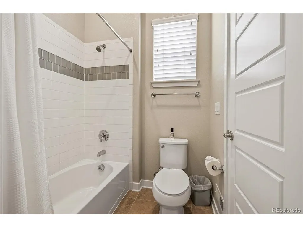
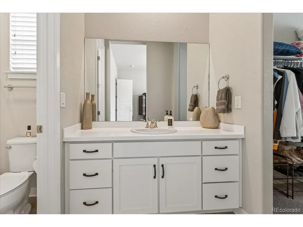
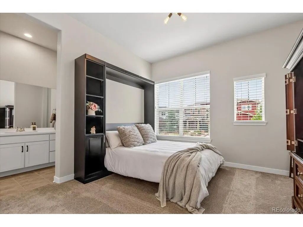
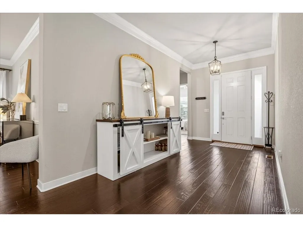
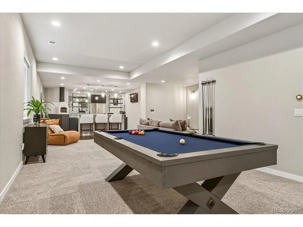
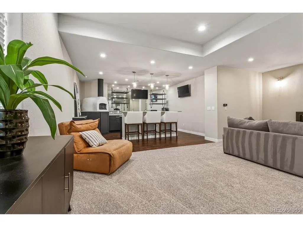
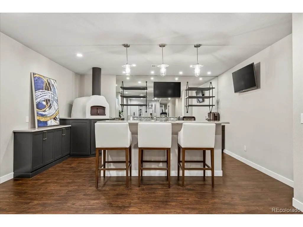
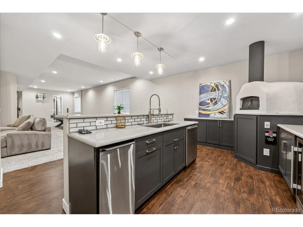
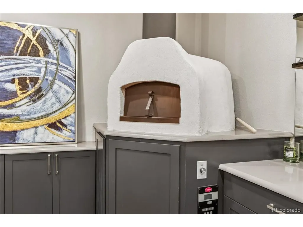
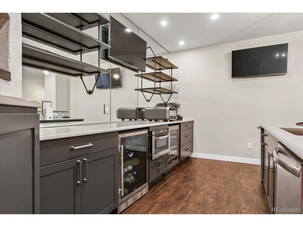
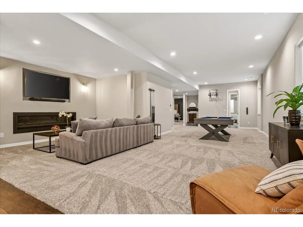
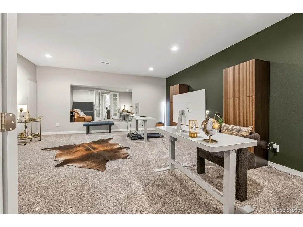
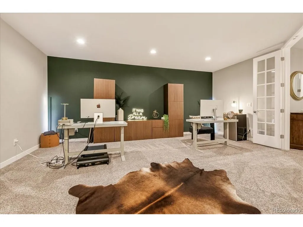
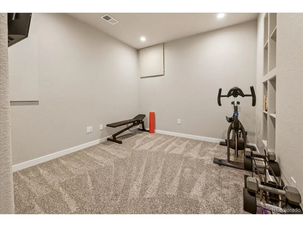
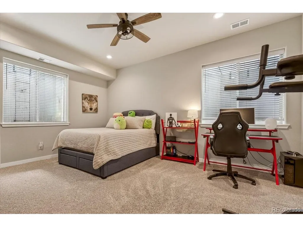
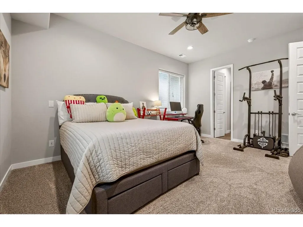
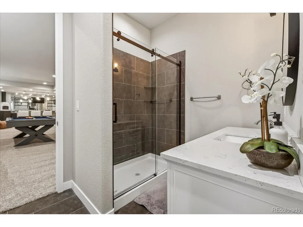
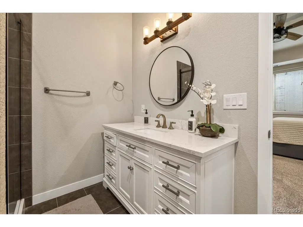
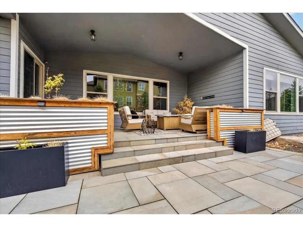
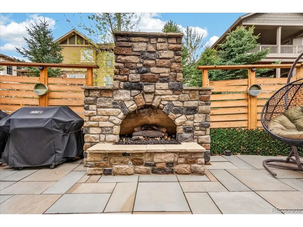
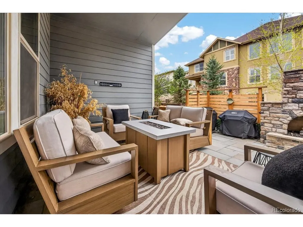
Exciting Price Improvement! Priced to sell quickly. Come see this spacious **best priced home** at Saturday's Open House! Discover exceptional space, scale, and versatility in this impressive home featuring soaring ceilings, a dramatic entry, and over 2,300 sq ft of finished basement space. Thoughtfully designed for both grand entertaining and everyday living, the home offers an expansive yet inviting feel with seamless flow throughout. The stunning gourmet kitchen features a large island, quartz countertops, custom tile, upgraded lighting, abundant cabinetry, and a well-appointed butler's pantry, flowing seamlessly into the spacious family room and dining area. Rare main-level living includes a private office, luxurious primary suite, laundry, mudroom with built-ins, and guest bath. The spacious primary retreat offers dual walk-in closets and a spa-inspired five-piece bath. Two additional bedrooms share a Jack-and-Jill bath with dual vanities, while a built-in Murphy bed adds flexibility for guests or evolving needs. The finished basement adds more than 2,300 square feet of thoughtfully designed living space. A generous recreation area provides room to gather, relax, play, or entertain, while an impressive wet bar anchors the space with an authentic Italian Belforno gas-fired pizza oven, dishwasher, dual beverage refrigerators, and microwave. An additional bedroom, bathroom, den, and abundant storage create a versatile lower-level living experience. Outside, a fireplace creates a warm focal point, while the covered patio extends living outdoors. Electrical is in place for a future hot tub. Ideally located near top-rated schools, parks, and community amenities, this turn-key home offers an exceptional balance of volume, functionality, privacy, and connection, with thoughtfully designed spaces to gather and retreat.
| Elementary School | Middle School | High School |
|---|---|---|
| Pioneer Elementary School | Cimarron Middle School | Legend High School |
| Price History | |
|---|---|
| 5/6/2026 | Listed $1,090,000 |
| 7/17/2026 | 2$1,070,000 |
| 9/8/2026 | 7$999,950 |
General Features
| Living Area | 5738 |
|---|---|
| Sewer | Public Sewer |
| Heating | Forced Air |
| Cooling | Central Air,Ceiling Fan(s) |
| Roof | Composition |
| Appliances | Self Cleaning Oven,Double Oven,Dishwasher,Refrigerator,Bar Fridge,Washer,Dryer,Microwave,Disposal,Fire Alarm |
| HOA Fee | 139 |
| Garage Spaces | 3 |
| Association Fee Includes | Trash |
| Patio/Porch Features | Patio |
| Architectural Style | In-Law Area |
| Construction Materials | Frame,Wood Siding,Moss Rock |
| Exclusions | None |
| Year Built | 2018 |
| Levels | One |
| Property Subtype | Single Family Residence |
| Tax Year | 2025 |
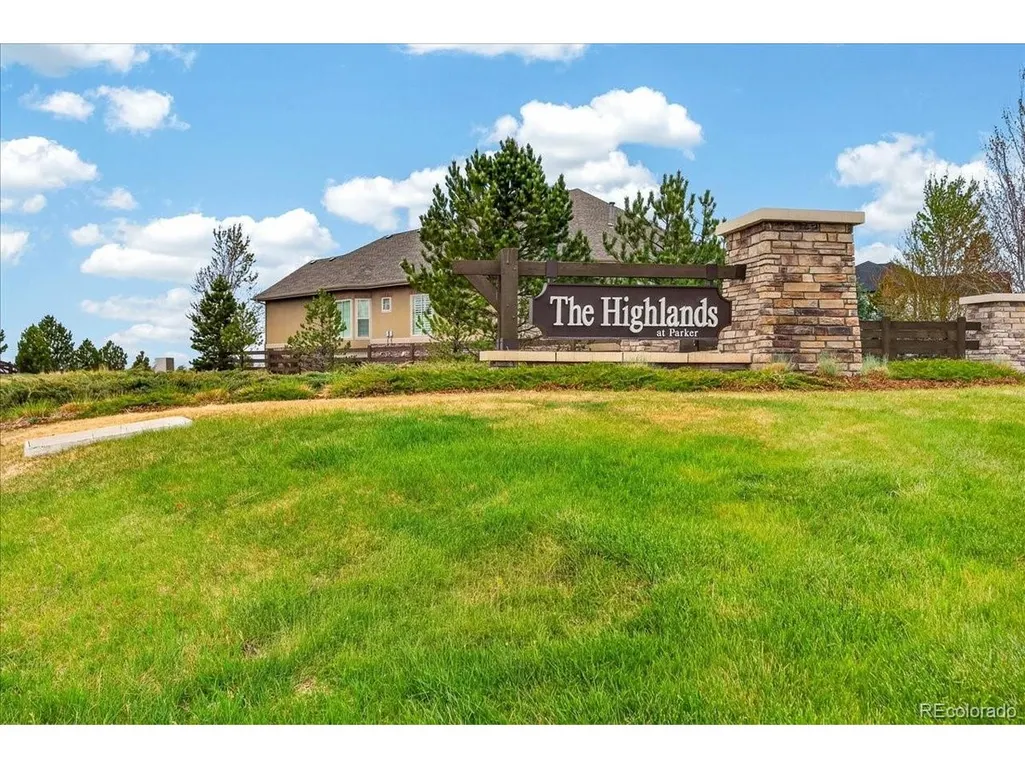
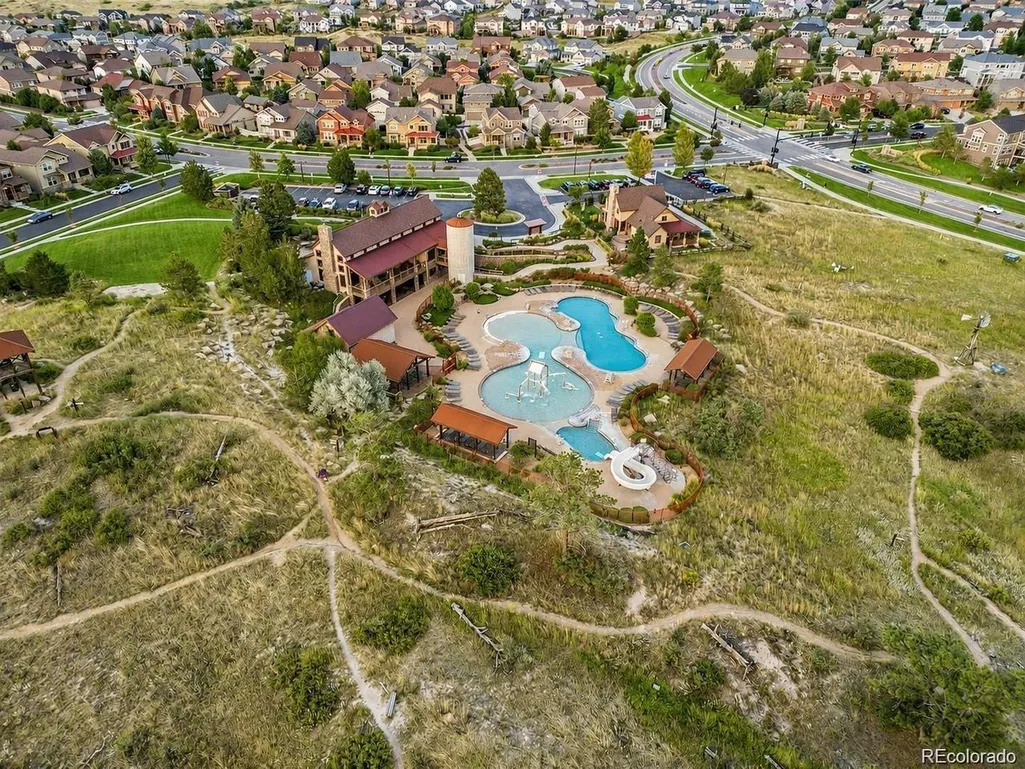
| Community Features | Clubhouse,Hot Tub,Pool,Playground,Park,Trail(s) |
| Assoc Fee Paid Per | Monthly |
| County | Douglas |
| New Construction | No |
| Property Type | Residential |
| HOA | Yes |
| Subdivision Name | Idyllwilde/Reata North |
| Full Baths | 2 |
| Status | Active |
| High School | Legend |
| City | Parker |
| Association Name | Idylwilde- Advanced HOA Management |
| High School District | Douglas County RE-1 |
| MLS Area | Metro Denver |
| Elementary School | Pioneer |
| Property Attached Y/N | No |
| Tax Annual Amount | 7454 |
| Middle/Junior High School | Cimarron |
| MLS Area Minor | Metro25/DEP |
| Virtual Tour | https://my.matterport.com/show/?m=UG4QZLCexSf |
| Builder Name | Toll Brothers |
| Standard Status | Active |
| Expected Active Date | 2026-05-07 |
| AttributionContact | [email protected],720-557-9980 |
Interior Features
| Interior Amenities | Eat-in Kitchen,Open Floorplan,Pantry,Jack & Jill Bathroom,Kitchen Island |
|---|---|
| Basement | Full,Partially Finished,Sump Pump |
| Fireplace Features | Two or More,Living Room |
| Above Grade Finished Area | 3431 |
| Half Baths | 1 |
| 3/4 Baths | 1 |
| Total Bedrooms | 4 |
| LivingAreaSource | Assessor |
| Total Baths | 4 |
Exterior Features
| Exterior Amenities | Sprinkler System,Oversized Garage |
|---|---|
| Fencing | Partial |
| Parking Features | Attached |
| Lot Features | Paved,Gutters |
| Water Source | City |
| Lot Size Area | 8668 |
| Lot Size Acres | 0.2 |
| Waterfront Y/N | No |
| Builder Model | Chatfield |
Amenities
- Foreclosure
- Views
- Short Sale
- New Construction
- Adult 55+
- Lease To Own
- No HOA Fees
- Furnished
- Primary On Main
- Air Conditioning
- Seller Finance
- Green
- Fixer Upper
- Horse
- Golf
- Fireplace
- Deck
- Garage
- Basement
- Pool
Property vs Single Family Average in 80138
Price
Taxes
Year Built
Visits
 Information deemed reliable but not guaranteed by the MLS. © 2026 Information and Real Estate Services, LLC.
Information source: Information and Real Estate Services, LLC. Provided for limited non-commercial use only under IRES Rules. © Copyright IRES.
The information being provided is for the consumers personal, non-commercial use and may not be used for any purpose other than to identify prospective properties consumer may be interested in purchasing.
The IRES, LLC Data on this
Information deemed reliable but not guaranteed by the MLS. © 2026 Information and Real Estate Services, LLC.
Information source: Information and Real Estate Services, LLC. Provided for limited non-commercial use only under IRES Rules. © Copyright IRES.
The information being provided is for the consumers personal, non-commercial use and may not be used for any purpose other than to identify prospective properties consumer may be interested in purchasing.
The IRES, LLC Data on this
 The real estate listing information and related content displayed on this site is provided exclusively for consumers� personal, non-commercial use and may not be used for any purpose other than to identify prospective properties consumers may be interested in purchasing. This information and related content is deemed reliable but is not guaranteed accurate by elevateMLS.
