
Open House Sun, Sep 20th 12:00 PM - 02:00 PM - Price Reduction - Primary on Main
Address
21832 E Tallkid Ave, Parker, CO
Price
$ 700,000
Property Attributes
- MLS#4956093
- TypeSingle Family
- Listing Status Active
- CountyDOUGLAS
- CityParker
- AreaMetro Denver
- NeighborhoodIdyllwilde-Reata North
- Zip80138
- StyleSingle Family Residence
- Year Built2006
- Taxes$ 5764
- Price$ 700,000
- Bedrooms4
- Full Bathrooms3
- Half Bathrooms1
- Sqr Footage3901
- Lot Size0.12 Acres
Data Source:
Information and Real Estate Services (IRES)
Property Description
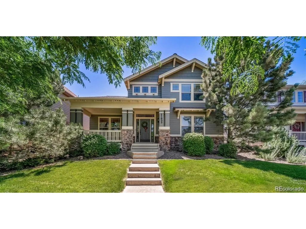
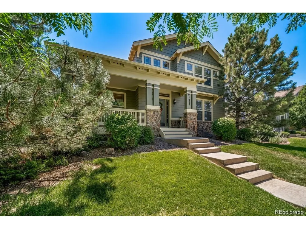
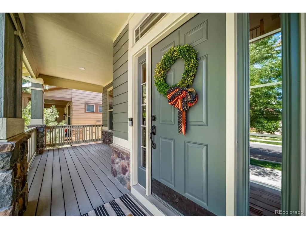
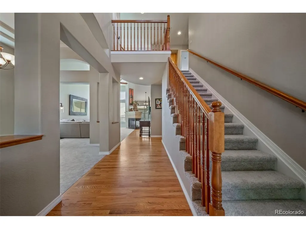
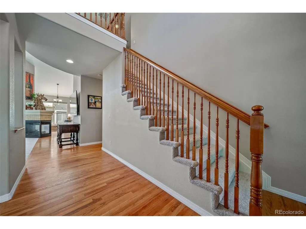
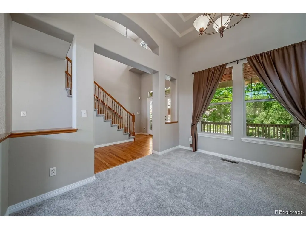
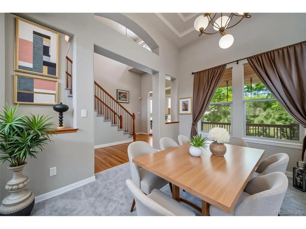
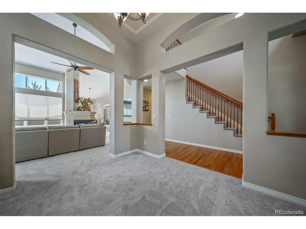
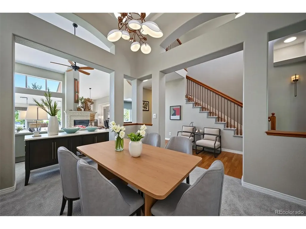
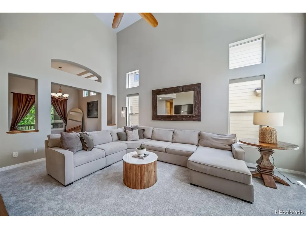
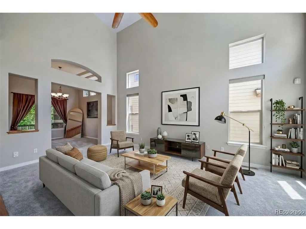
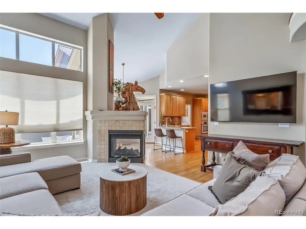
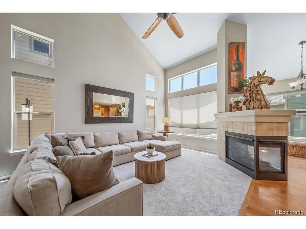
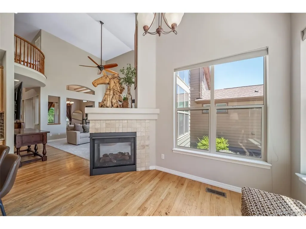
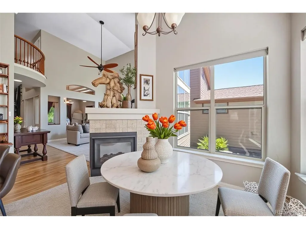
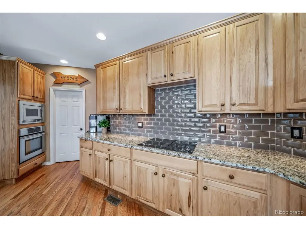
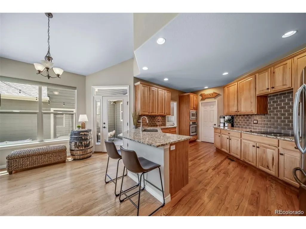
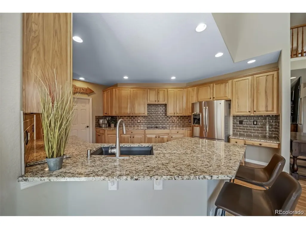
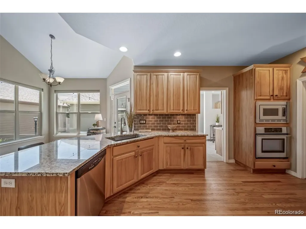
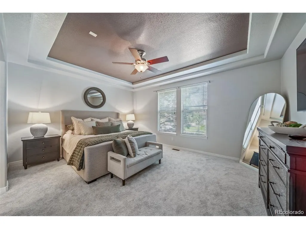
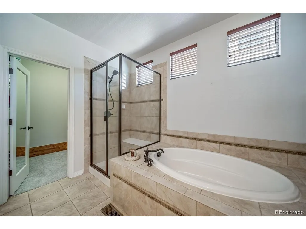
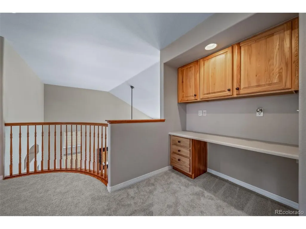
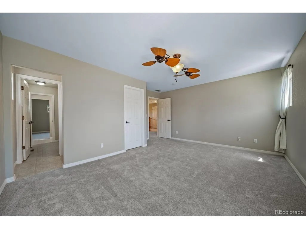
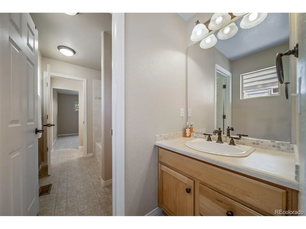
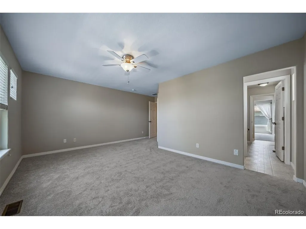
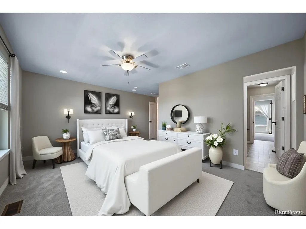
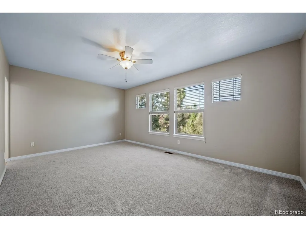
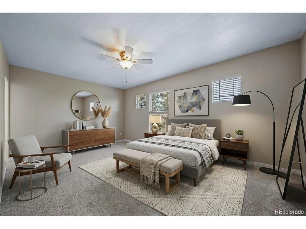
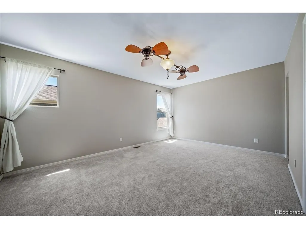
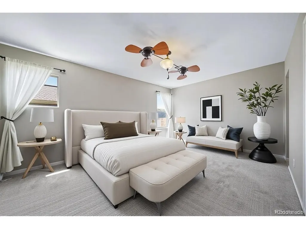
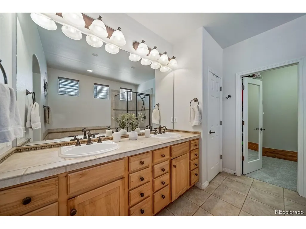
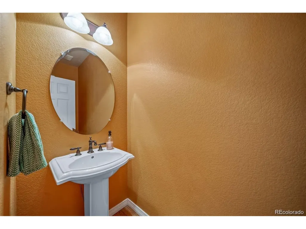
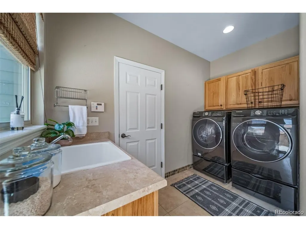
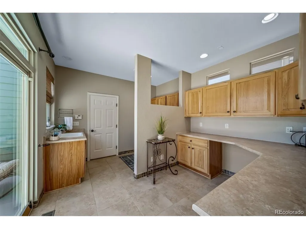
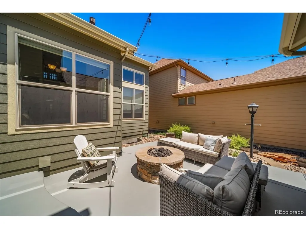
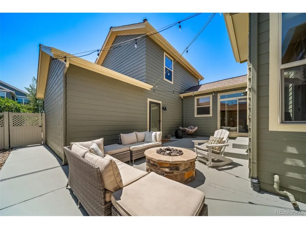
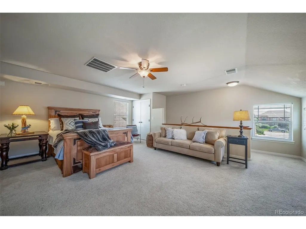
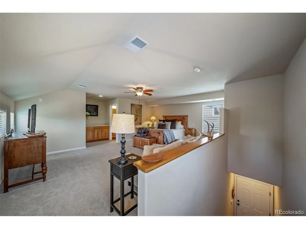
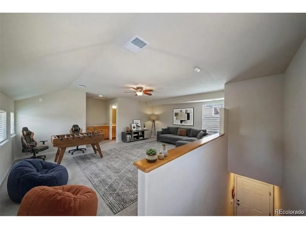
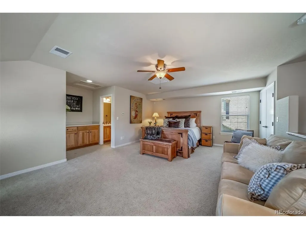
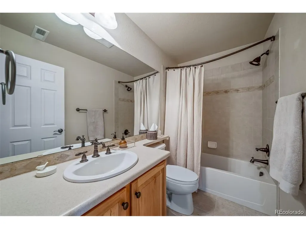
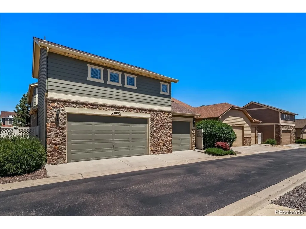
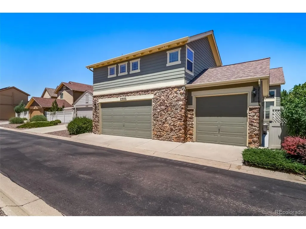
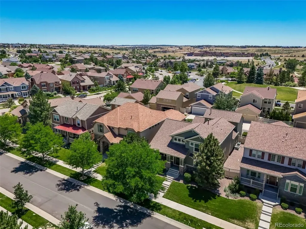
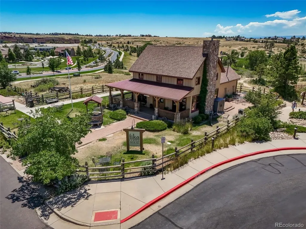
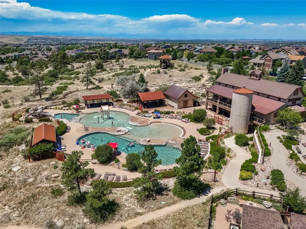
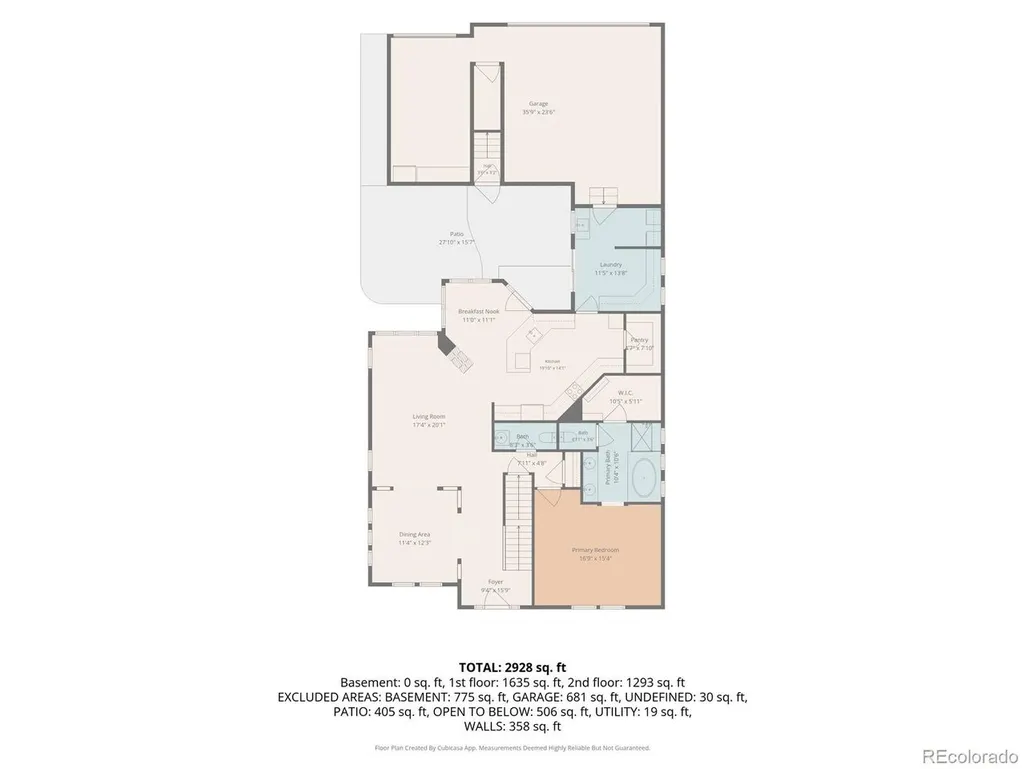
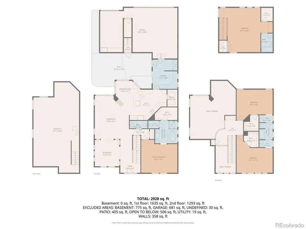
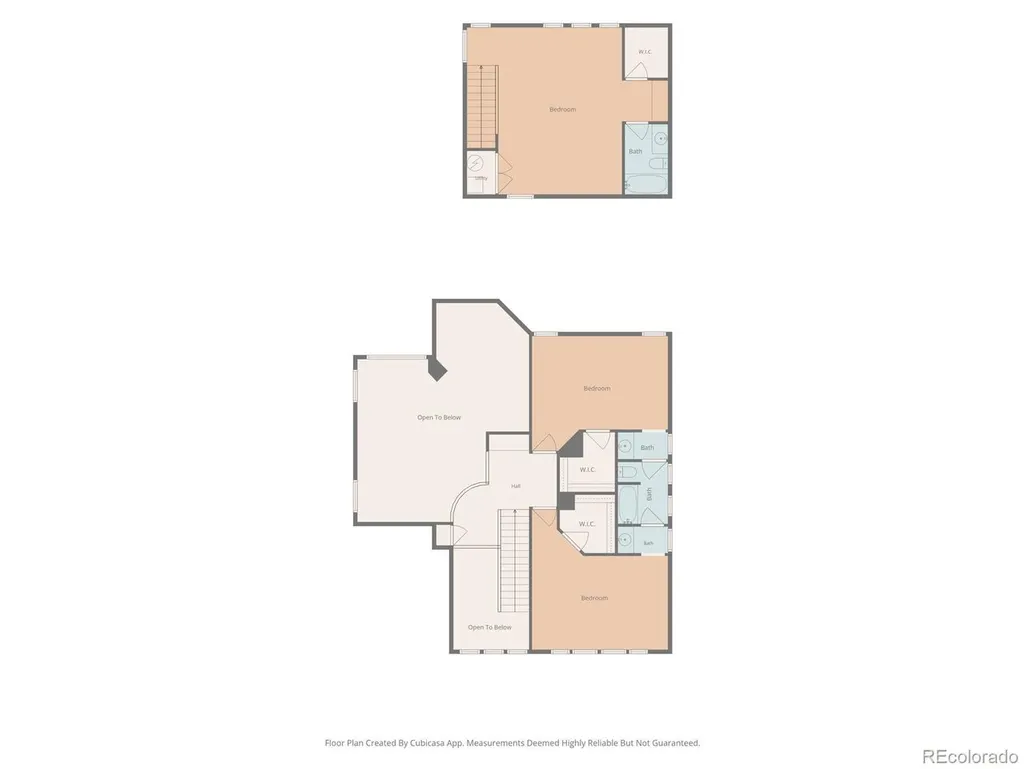
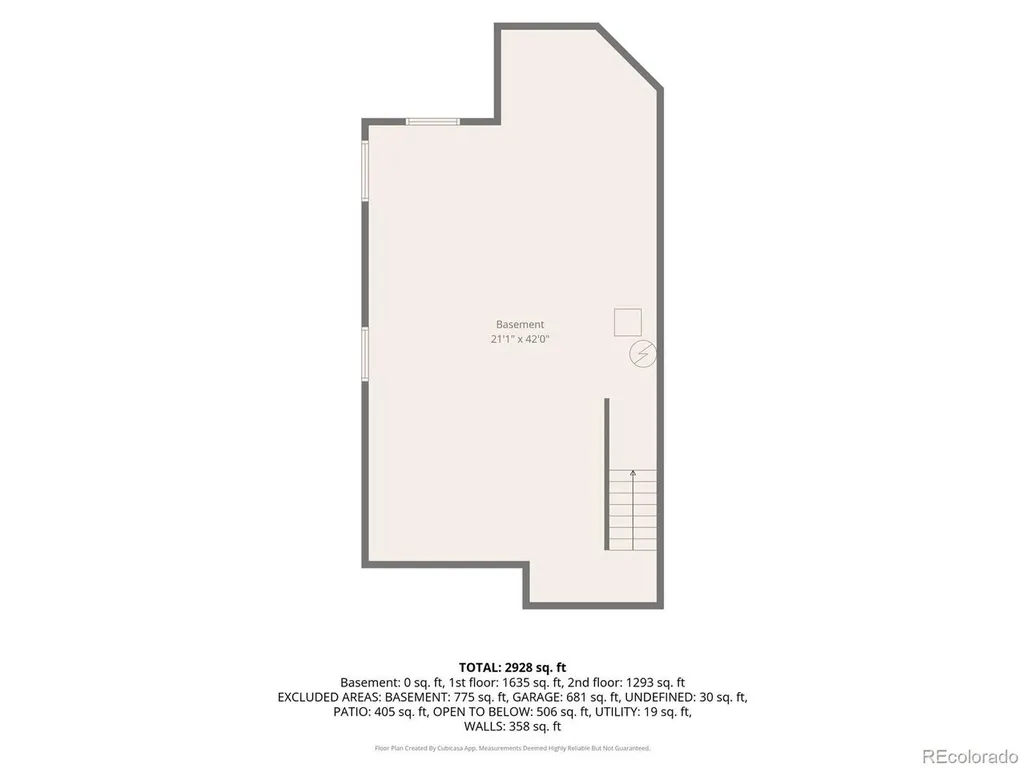
Welcome to this exceptional two-story home in the Idyllwilde/Reata North neighborhood, offering an abundance of space and thoughtful updates. A covered front porch and welcoming entry foyer with soaring ceilings set the tone for this beautifully maintained home. The formal dining room flows into the spacious living room, highlighted by dramatic high ceilings, fireplace, and abundant natural light. The eat-in kitchen is designed for everyday living and entertaining, featuring granite countertops, pantry, ample cabinetry, and a breakfast nook. The main level also offers a powder bath, laundry room, and a spacious primary suite with vaulted ceilings, a five-piece ensuite bathroom, and a generous walk-in closet. A large mud room with sink provides exceptional everyday functionality. Upstairs, an open lofted area overlooks the living room and provides flexible space. Two generously sized bedrooms feature excellent natural light and walk-in closets, with a convenient Jack-and-Jill bathroom connecting the rooms. The unfinished basement offers an opportunity to customize and create additional living or recreational space to suit your needs. Recent updates include hardwood flooring, new carpet, and fresh interior paint. Step outside to enjoy a large, private patio and fully fenced yard with smart irrigation and a fire pit. Adding even more versatility is the detached carriage house, complete with a full bathroom-ideal for guests, a home office, studio, or flexible living space. The HOA offers an impressive selection of amenities and services, including a clubhouse, pool, fitness center, front-yard maintenance, irrigation maintenance and water, and snow removal for the front sidewalk, steps, and alley. Enjoy convenient access to nearby schools, including Legend High School and Cimarron Middle School, as well as neighborhood amenities such as Fika Coffee. Discounted rate options and no lender fee future refinancing may be available for qualified buyers of this home.
| Elementary School | Middle School | High School |
|---|---|---|
| Pioneer Elementary School | Cimarron Middle School | Legend High School |
| Price History | |
|---|---|
| 8/27/2026 | Listed $719,000 |
| 9/16/2026 | 3$700,000 |
General Features
| Living Area | 3027 |
|---|---|
| Sewer | Public Sewer |
| Heating | Forced Air |
| Cooling | Central Air,Ceiling Fan(s) |
| Utilities | Electricity Available,Cable Available |
| Roof | Composition |
| Appliances | Dishwasher,Refrigerator,Washer,Dryer,Microwave,Disposal |
| HOA Fee | 335 |
| Garage Spaces | 3 |
| Association Fee Includes | Trash,Snow Removal |
| Patio/Porch Features | Patio |
| Construction Materials | Frame |
| Exclusions | Seller's Personal Property. |
| Year Built | 2006 |
| Levels | Two |
| Property Subtype | Single Family Residence |
| Tax Year | 2025 |
| Community Features | Clubhouse,Tennis Court(s),Pool,Playground,Fitness Center,Park,Trail(s) |
| Assoc Fee Paid Per | Monthly |
| County | Douglas |
| New Construction | No |
| Property Type | Residential |
| HOA | Yes |
| Energy Efficient | Windows |
| Subdivision Name | Idyllwilde/Reata North |
| Full Baths | 3 |
| Status | Active |
| Directions | Please use GPS. |
| High School | Legend |
| City | Parker |
| Association Name | Idyllwilde master association |
| High School District | Douglas County RE-1 |
| MLS Area | Metro Denver |
| Elementary School | Pioneer |
| Property Attached Y/N | No |
| Tax Annual Amount | 5764 |
| Middle/Junior High School | Cimarron |
| MLS Area Minor | Metro25/DEP |
| Virtual Tour | https://listings.upshotimaging.com/sites/rdvpdwqg/unbranded |
| Standard Status | Active |
| Expected Active Date | 2026-08-27 |
| AttributionContact | [email protected],303-319-3847 |
Interior Features
| Interior Amenities | Eat-in Kitchen,Cathedral Ceiling(s),Open Floorplan,Pantry,Walk-In Closet(s),Jack & Jill Bathroom |
|---|---|
| Basement | Unfinished,Built-In Radon,Sump Pump |
| Fireplace Features | Gas,Gas Log,Living Room,One |
| Window Features | Window Coverings |
| Above Grade Finished Area | 3027 |
| Half Baths | 1 |
| Total Bedrooms | 4 |
| LivingAreaSource | Assessor |
| Total Baths | 4 |
Exterior Features
| Exterior Amenities | Sprinkler System,Oversized Garage |
|---|---|
| Fencing | Fenced |
| Parking Features | Attached |
| Lot Features | Paved,Gutters |
| Water Source | City |
| Lot Size Area | 5271 |
| Lot Size Acres | 0.12 |
| Waterfront Y/N | No |
Amenities
- Foreclosure
- Views
- Short Sale
- New Construction
- Adult 55+
- Lease To Own
- No HOA Fees
- Furnished
- Primary On Main
- Air Conditioning
- Seller Finance
- Green
- Fixer Upper
- Horse
- Golf
- Fireplace
- Deck
- Garage
- Basement
- Pool
Property vs Single Family Average in 80138
Price
Taxes
Year Built
Visits
 Information deemed reliable but not guaranteed by the MLS. © 2026 Information and Real Estate Services, LLC.
Information source: Information and Real Estate Services, LLC. Provided for limited non-commercial use only under IRES Rules. © Copyright IRES.
The information being provided is for the consumers personal, non-commercial use and may not be used for any purpose other than to identify prospective properties consumer may be interested in purchasing.
The IRES, LLC Data on this
Information deemed reliable but not guaranteed by the MLS. © 2026 Information and Real Estate Services, LLC.
Information source: Information and Real Estate Services, LLC. Provided for limited non-commercial use only under IRES Rules. © Copyright IRES.
The information being provided is for the consumers personal, non-commercial use and may not be used for any purpose other than to identify prospective properties consumer may be interested in purchasing.
The IRES, LLC Data on this
 The real estate listing information and related content displayed on this site is provided exclusively for consumers� personal, non-commercial use and may not be used for any purpose other than to identify prospective properties consumers may be interested in purchasing. This information and related content is deemed reliable but is not guaranteed accurate by elevateMLS.
