
Primary on Main
Address
17783 Coral Burst St, Parker, CO
Price
$ 787,000
Property Attributes
- MLS#9613183
- TypeSingle Family
- Listing Status Active
- CountyDOUGLAS
- CityParker
- AreaMetro Denver
- NeighborhoodHorseshoe Ridge
- Zip80134
- StyleContemporary
- Year Built2011
- Taxes$ 6289
- Price$ 787,000
- Bedrooms5
- Full Bathrooms3
- Half Bathrooms1
- Sqr Footage4361
- Lot Size0.13 Acres
Data Source:
Information and Real Estate Services (IRES)
Property Description
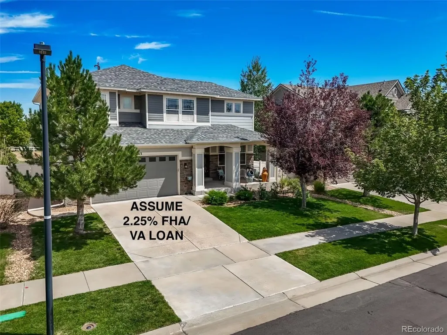
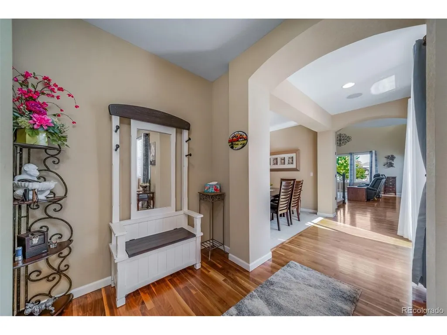
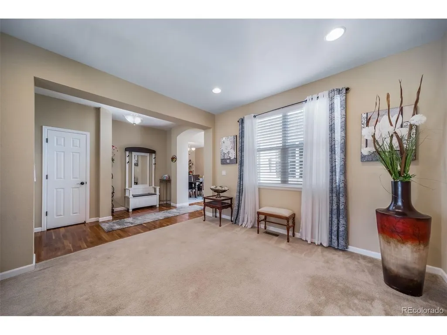
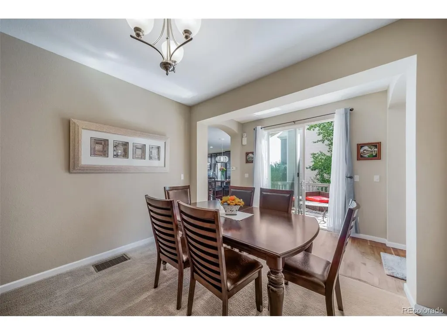
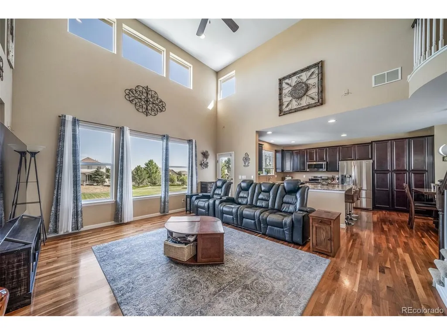
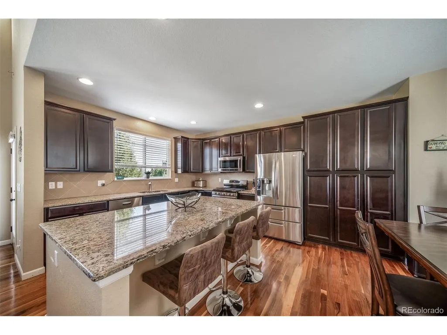
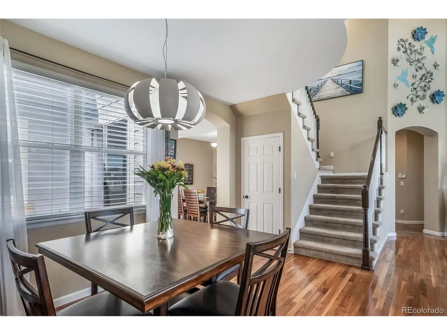
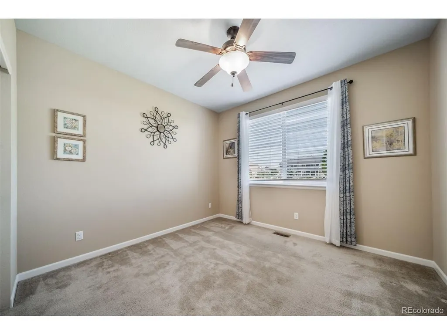
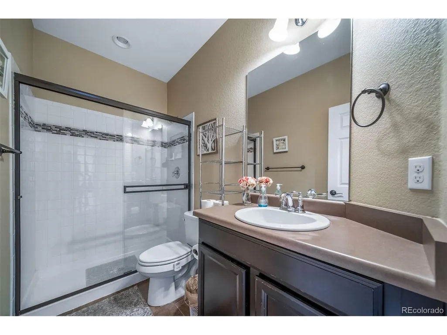
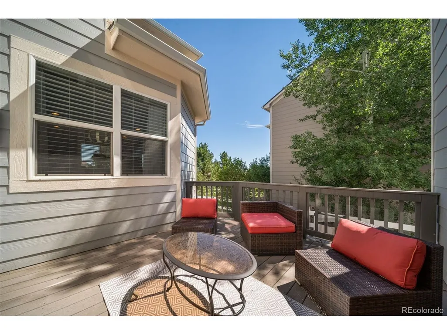
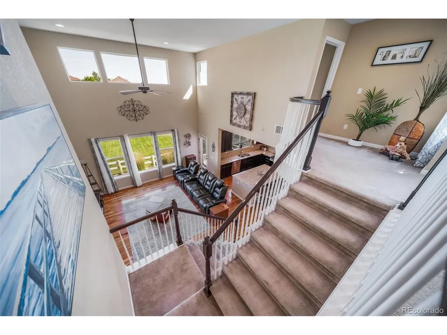
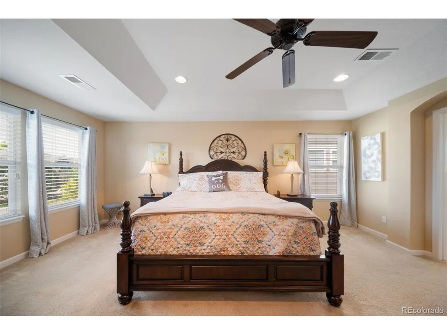
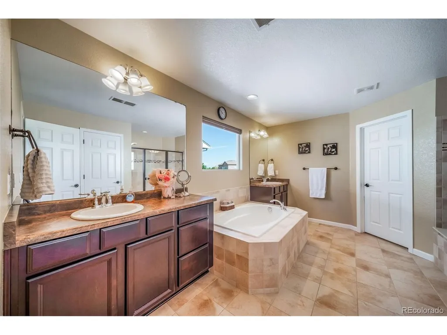
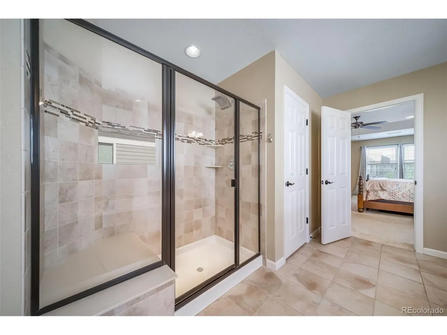
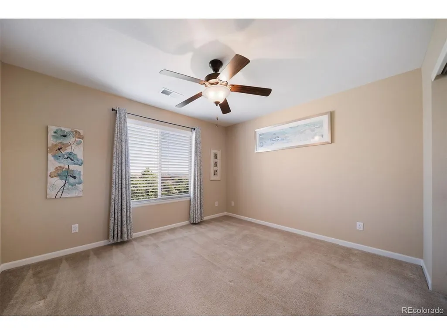
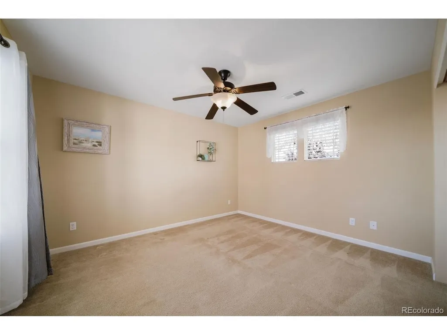
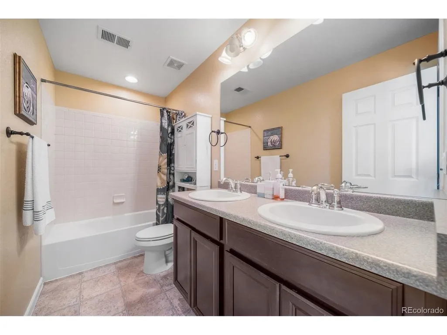
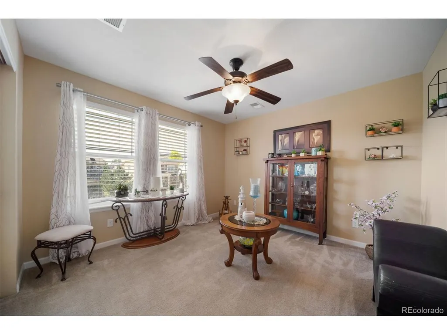
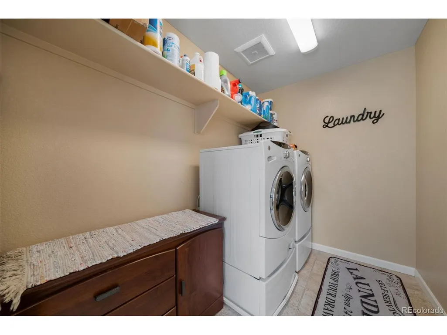
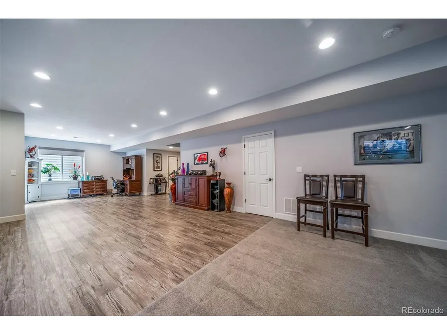
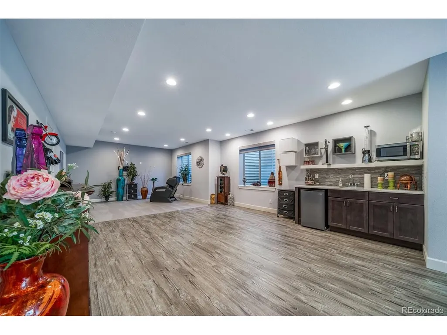
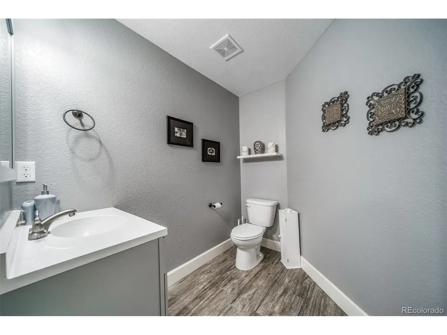
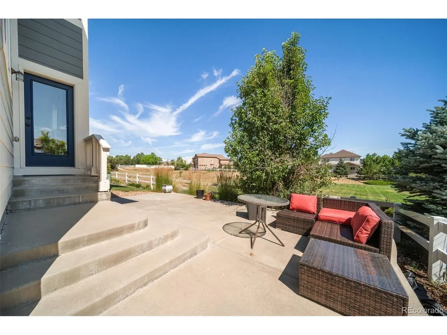
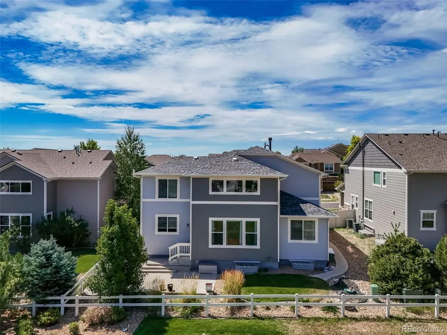
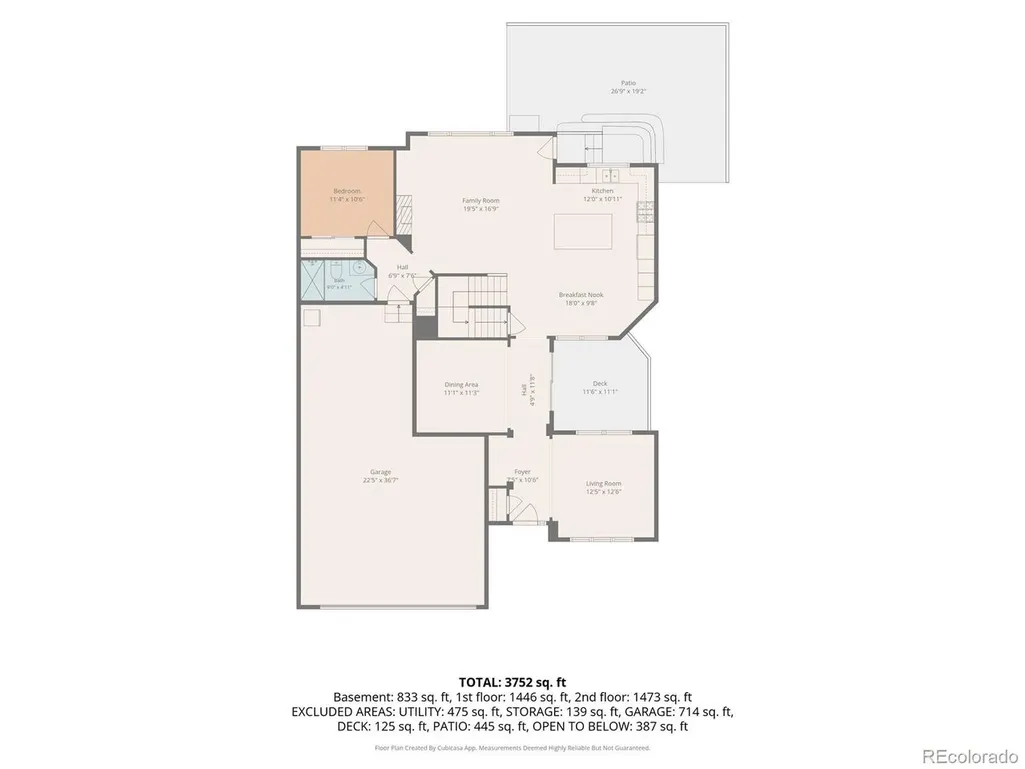
ASSUME a 2.25% FHA or VA loan- 25 years left on loan Balance of $415k WOW... This is a financial GEM & so is the HOUSE> (qualified buyers; contact listing agent for details for information)>WOW! Move-in-ready 5BR/3BA, 3-car garage home in desirable Horseshoe Ridge! Quick possession available. Rare opportunity to . Bright, open floor plan with soaring 2-story vaulted ceilings, abundant natural light, wood flooring, and neutral decor. Main-floor bedroom and full bath are ideal for guests or multi-generational living. The kitchen features solid-surface countertops and opens to the family room. Spacious primary suite with luxurious 5-piece bath and dual vanities. Upper-level laundry plus four additional bedrooms. Finished basement offers a large bonus/rec room, half bath, and abundant storage. Enjoy the private side deck, perfect for grilling and outdoor dining. Rare 3-car garage with workbench. A fantastic combination of space, functionality, and an unbeatable financing opportunity! Close to dining, shopping, entertainment and other amenities. Just minutes from Parker with easy access to I-25, E-470 and beyond. Don't miss your opportunity. Quick Occupancy too! SEE DOCUMENTS FOR FLOOR PLAN SPECIFICS
| Elementary School | Middle School | High School |
|---|---|---|
| Gold Rush Elementary School | Cimarron Middle School | Legend High School |
| Price History | |
|---|---|
| 7/28/2026 | Listed $787,000 |
General Features
| Living Area | 3656 |
|---|---|
| Sewer | Public Sewer |
| Heating | Forced Air |
| Cooling | Central Air,Wall/Window Unit(s),Ceiling Fan(s) |
| Utilities | Natural Gas Available,Electricity Available |
| Roof | Composition |
| Appliances | Self Cleaning Oven,Dishwasher,Refrigerator,Washer,Dryer,Microwave,Disposal,Fire Alarm |
| HOA Fee | 99 |
| Garage Spaces | 3 |
| Association Fee Includes | Trash |
| Patio/Porch Features | Patio,Deck |
| Architectural Style | Contemporary |
| Construction Materials | Stone,Wood Siding |
| Exclusions | Personal Possessions-HOWEVER>> Seller does have items noted in property that are available for sale- ie-Formal Dining room and Cabinet,Desk in basement. Additional items negotiable. |
| Year Built | 2011 |
| Levels | Two |
| Property Subtype | Single Family Residence |
| Tax Year | 2025 |
| Community Features | Playground,Park |
| Assoc Fee Paid Per | Monthly |
| County | Douglas |
| New Construction | No |
| Property Type | Residential |
| HOA | Yes |
| Energy Efficient | Windows |
| Subdivision Name | Horseshoe Ridge |
| Full Baths | 2 |
| Status | Active |
| Directions | From Hess Rd & Motsenbocker Rd- Head North on Motsenbocker Rd to Triple Crown Dr- Left-West on Triple Crown Dr to Coral Burst St- Left/West on Coral Burst St- Home Faces South & Backs to open space/g |
| High School | Legend |
| City | Parker |
| Association Name | Horseshoe Ridge |
| High School District | Douglas County RE-1 |
| MLS Area | Metro Denver |
| Elementary School | Gold Rush |
| Property Attached Y/N | No |
| Tax Annual Amount | 6289 |
| Middle/Junior High School | Cimarron |
| MLS Area Minor | Metro25/DEP |
| Virtual Tour | https://track.pstmrk.it/3s/listings.upshotimaging.com%2Fsites%2F17783-coral-burst-st-parker-co-80134-27226479%2Fbranded/cUpU/EA3HAQ/AQ/82ae0f97-4115-4ab7-87d1-c49920243998/2/dHwjDfNGKc |
| Standard Status | Active |
| Expected Active Date | 2026-07-31 |
| AttributionContact | [email protected] |
Interior Features
| Interior Amenities | Eat-in Kitchen,Cathedral Ceiling(s),Open Floorplan,Walk-In Closet(s),Kitchen Island |
|---|---|
| Basement | Full,Partially Finished,Built-In Radon,Radon Test Available |
| Fireplace Features | Gas,Great Room,One |
| Window Features | Window Coverings |
| Above Grade Finished Area | 2951 |
| Half Baths | 1 |
| 3/4 Baths | 1 |
| Total Bedrooms | 5 |
| LivingAreaSource | Assessor |
| Total Baths | 4 |
Exterior Features
| Exterior Amenities | Sprinkler System |
|---|---|
| Fencing | Fenced |
| Parking Features | Attached |
| Lot Features | Abuts Public Open Space,Abuts Private Open Space,Paved |
| Water Source | City |
| Lot Size Area | 5663 |
| Lot Size Acres | 0.13 |
| Waterfront Y/N | No |
Amenities
- Foreclosure
- Views
- Short Sale
- New Construction
- Adult 55+
- Lease To Own
- No HOA Fees
- Furnished
- Primary On Main
- Air Conditioning
- Seller Finance
- Green
- Fixer Upper
- Horse
- Golf
- Fireplace
- Deck
- Garage
- Basement
- Pool
Property vs Single Family Average in 80134
Price
Taxes
Year Built
Visits
 Information deemed reliable but not guaranteed by the MLS. © 2026 Information and Real Estate Services, LLC.
Information source: Information and Real Estate Services, LLC. Provided for limited non-commercial use only under IRES Rules. © Copyright IRES.
The information being provided is for the consumers personal, non-commercial use and may not be used for any purpose other than to identify prospective properties consumer may be interested in purchasing.
The IRES, LLC Data on this
Information deemed reliable but not guaranteed by the MLS. © 2026 Information and Real Estate Services, LLC.
Information source: Information and Real Estate Services, LLC. Provided for limited non-commercial use only under IRES Rules. © Copyright IRES.
The information being provided is for the consumers personal, non-commercial use and may not be used for any purpose other than to identify prospective properties consumer may be interested in purchasing.
The IRES, LLC Data on this
 The real estate listing information and related content displayed on this site is provided exclusively for consumers� personal, non-commercial use and may not be used for any purpose other than to identify prospective properties consumers may be interested in purchasing. This information and related content is deemed reliable but is not guaranteed accurate by elevateMLS.
