
Price Reduction
Address
11886 Chipper Ln, Parker, CO
Price
$ 764,900
Property Attributes
- MLS#9042769
- TypeSingle Family
- Listing Status Active
- CountyDOUGLAS
- CityParker
- AreaMetro Denver
- NeighborhoodHorseshoe Ridge
- Zip80134
- StyleContemporary
- Year Built2016
- Taxes$ 6623
- Price$ 764,900
- Bedrooms3
- Full Bathrooms3
- Half Bathrooms1
- Sqr Footage3797
- Lot Size0.15 Acres
Data Source:
Information and Real Estate Services (IRES)
Property Description
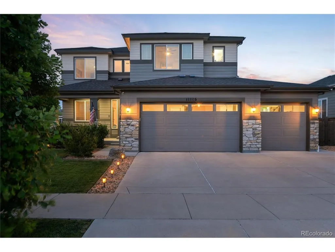
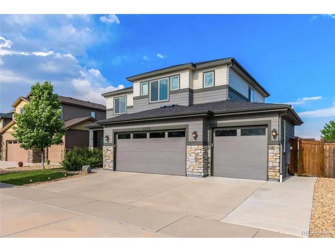
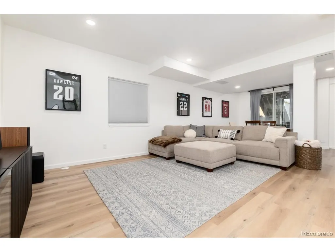
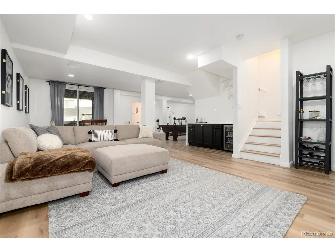
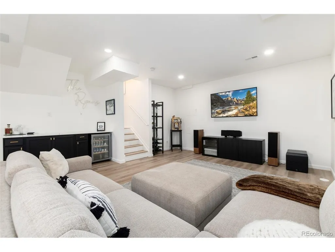
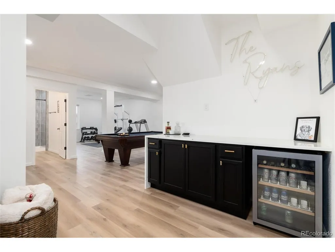
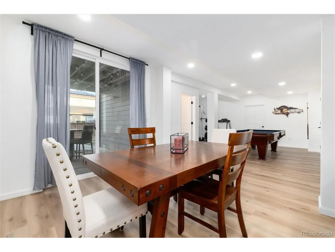
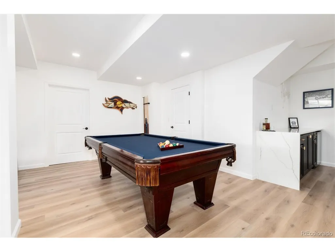
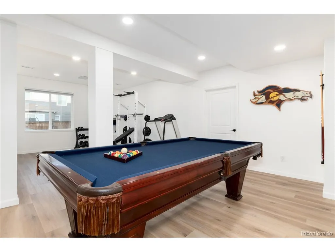
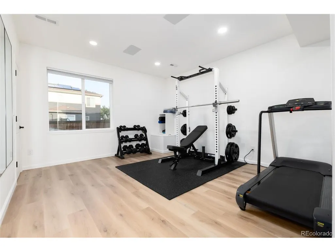
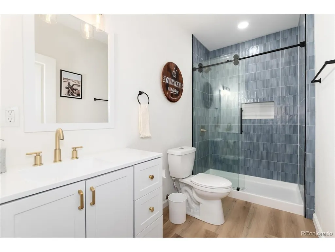
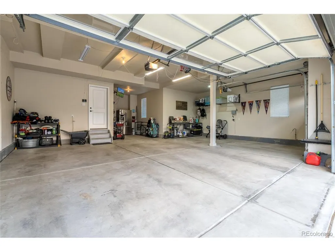
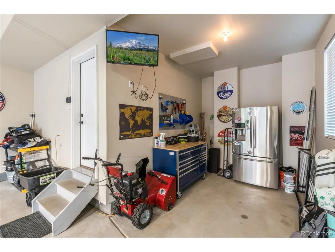
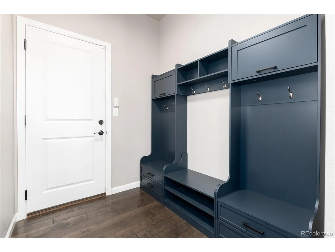
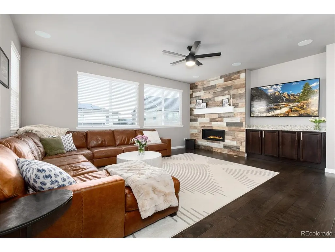
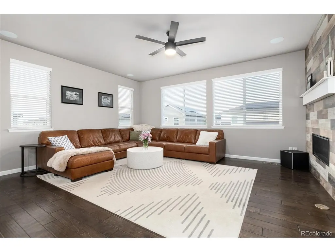
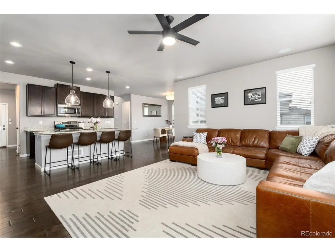
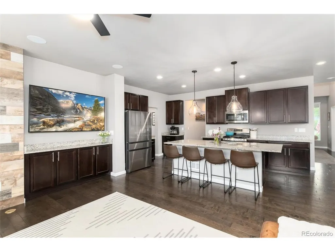
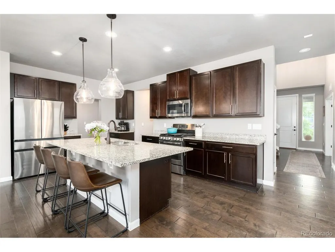
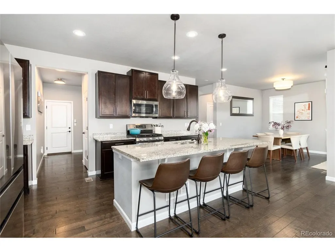
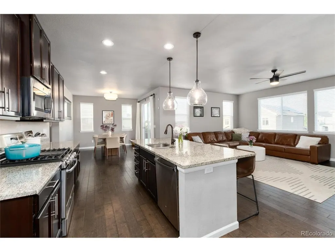
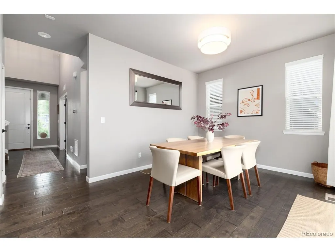
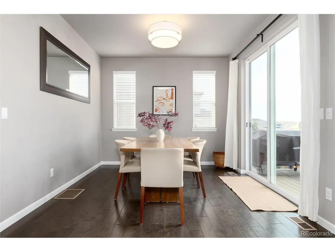
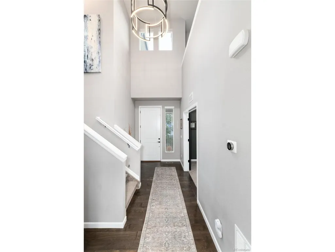
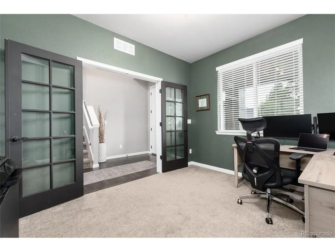
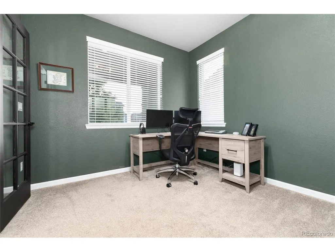
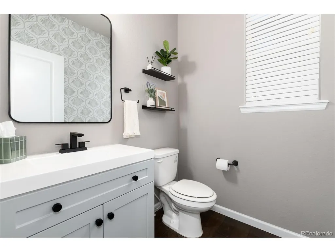
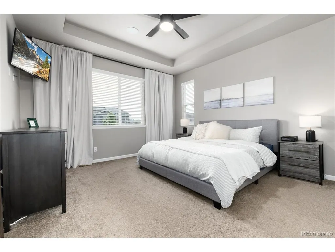
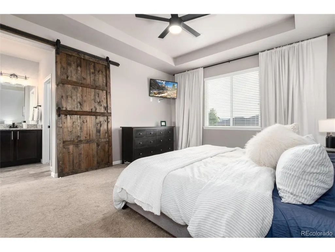
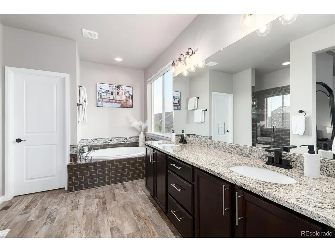
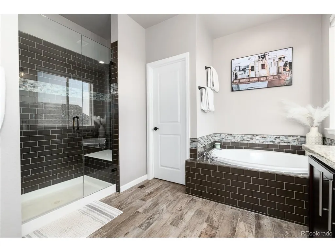
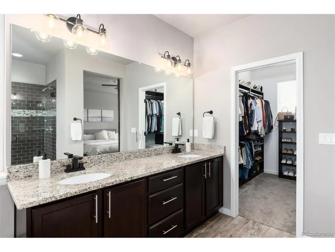
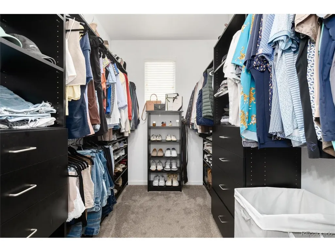
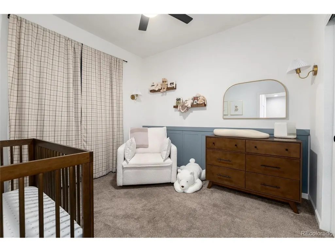
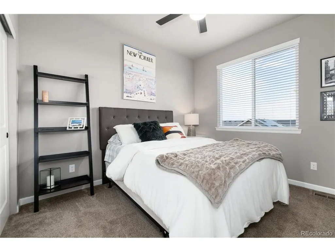
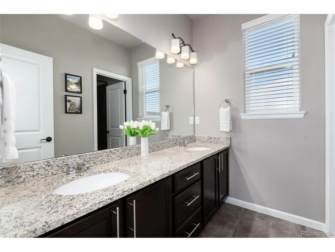
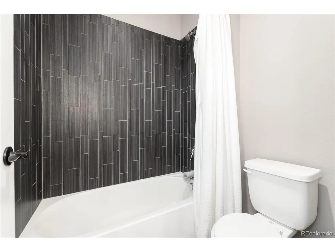
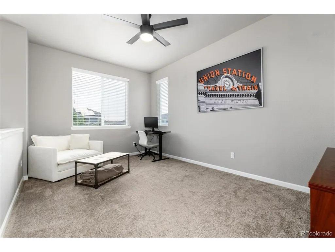
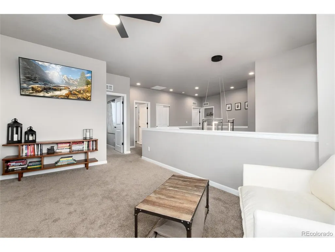
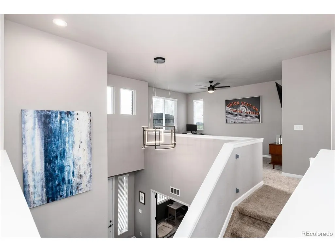
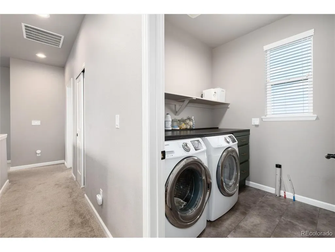
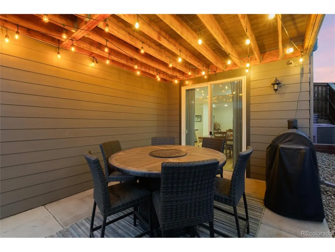
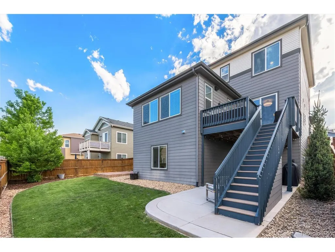
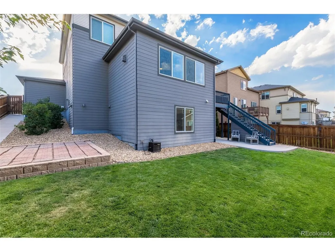
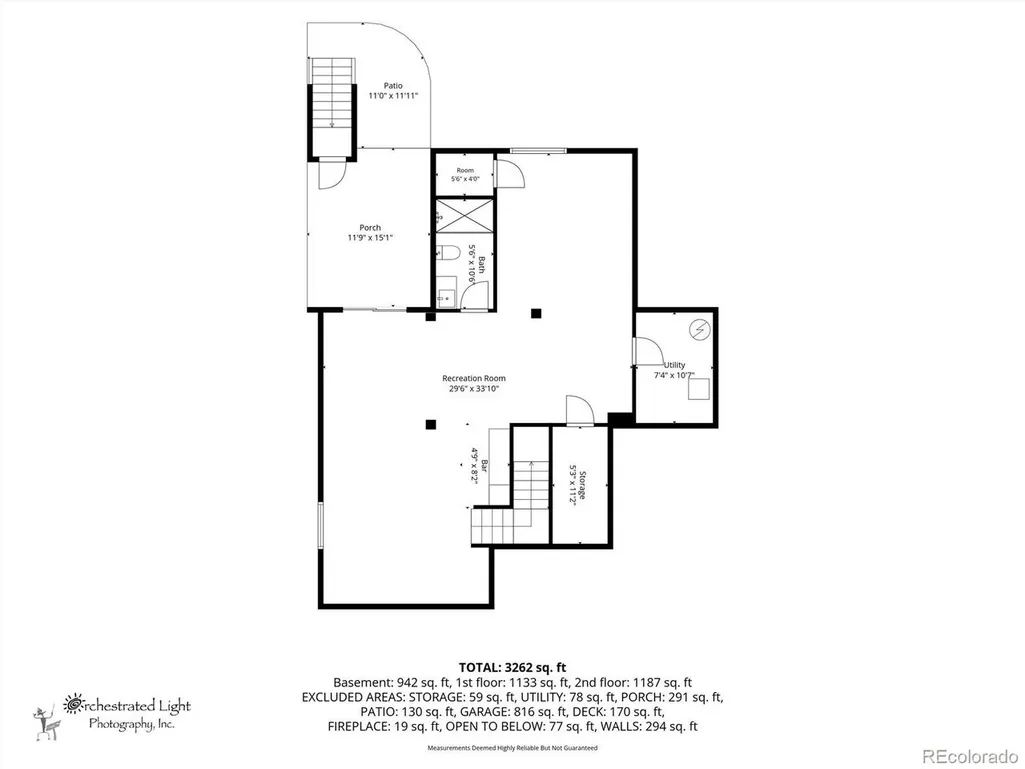
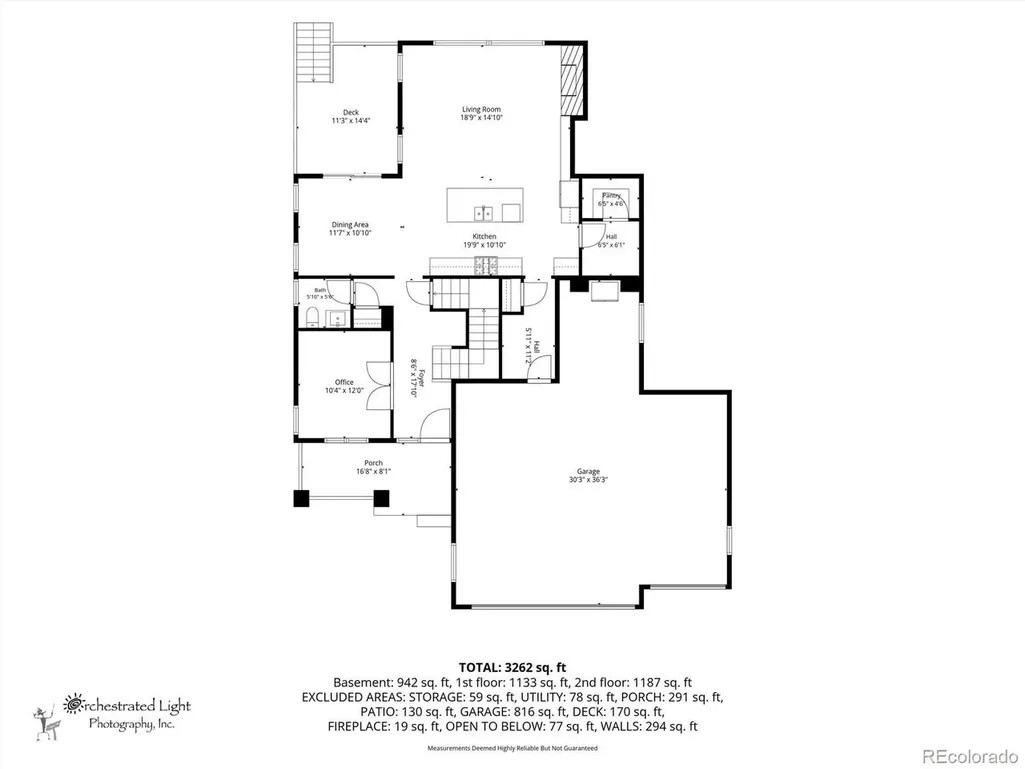
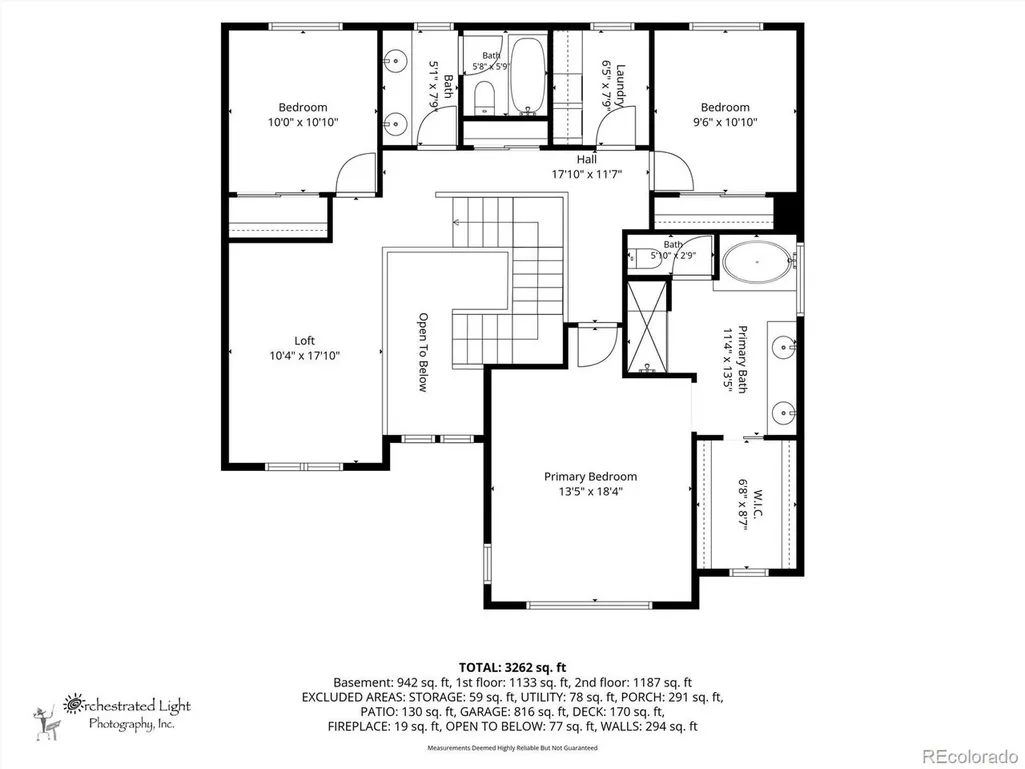
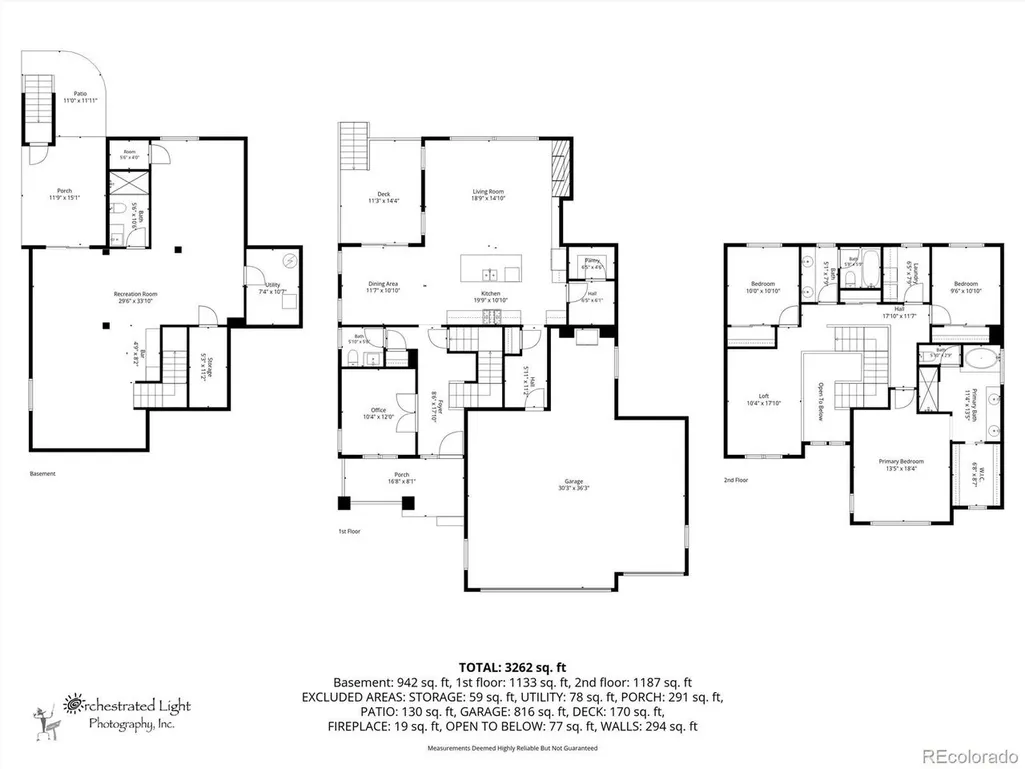
Nearly 3,800 finished sq. ft., a rare 4-car garage, newly finished walkout basement, dedicated office, and an easy path to a 4th bedroom make this Horseshoe Ridge home stand out. The open main level is filled with natural light and features an updated kitchen with a large island and stainless steel appliances overlooking the spacious family room, along with a dedicated office and dining space. Upstairs, you'll find a generous primary suite with an updated ensuite bath and walk-in closet, two additional bedrooms, a full bath, laundry room, and a versatile loft. The newly finished walkout basement adds an entire second living and entertaining space with a built in basement bar, media area, 3/4 bath, pool table area, and large bonus room currently used as a gym. With an existing closet and egress window, the bonus room can easily be walled off to create a 4th bedroom. Outside, enjoy a private fenced yard, deck and patio, while the 4-car tandem garage provides exceptional space for vehicles, storage, toys, or hobbies. Recent exterior paint adds to the home's move-in-ready appeal. Additional inclusions: pool table and washer/dryer stay. All TVs are excluded, although the TV mounts will remain; the TV in the garage is included. The garage refrigerator is excluded. Conveniently located just 5 minutes from Mainstreet Parker offering shopping, restaurants and entertainment. This home is near Salisbury Equestrian Park and also offers a short commute to the DTC and Denver. With a newly finished basement, an additional bathroom, a flexible bonus room that can be converted to a 4th bedroom, and extensive updates throughout, this home is a must-see!
| Elementary School | Middle School | High School |
|---|---|---|
| Gold Rush Elementary School | Cimarron Middle School | Legend High School |
| Price History | |
|---|---|
| 8/19/2026 | Listed $779,900 |
| 9/8/2026 | 2$764,900 |
General Features
| Living Area | 3797 |
|---|---|
| Sewer | Public Sewer |
| Heating | Forced Air |
| Cooling | Central Air,Ceiling Fan(s) |
| Utilities | Electricity Available |
| Roof | Composition |
| Appliances | Dishwasher,Refrigerator,Washer,Dryer,Microwave,Disposal,Fire Alarm |
| HOA Fee | 98 |
| Garage Spaces | 4 |
| Association Fee Includes | Trash |
| Patio/Porch Features | Patio,Deck |
| Architectural Style | Contemporary |
| Construction Materials | Frame,Brick,Stone,Stucco,Concrete |
| Exclusions | All TVs are excluded,although the TV mounts will remain; the TV in the garage is included. The garage refrigerator is excluded. |
| Year Built | 2016 |
| Levels | Three Or More |
| Property Subtype | Single Family Residence |
| Tax Year | 2025 |
| Assoc Fee Paid Per | Monthly |
| County | Douglas |
| New Construction | No |
| Property Type | Residential |
| HOA | Yes |
| Energy Efficient | Windows,Thermostat |
| Subdivision Name | Horseshoe Ridge |
| Full Baths | 2 |
| Status | Active |
| High School | Legend |
| City | Parker |
| Association Name | Hoseshoe Ridge |
| High School District | Douglas County RE-1 |
| MLS Area | Metro Denver |
| Elementary School | Gold Rush |
| Property Attached Y/N | No |
| Tax Annual Amount | 6623 |
| Middle/Junior High School | Cimarron |
| MLS Area Minor | Metro25/DEP |
| Virtual Tour | https://www.listingsmagic.com/sps/tour-slider/index.php?property_ID=285225&ld_reg=Y |
| Standard Status | Active |
| Expected Active Date | 2026-08-20 |
| AttributionContact | [email protected],303-972-9999 |
Interior Features
| Interior Amenities | Eat-in Kitchen,Cathedral Ceiling(s),Open Floorplan,Pantry,Walk-In Closet(s),Wet Bar,Kitchen Island |
|---|---|
| Basement | Partially Finished,Walk-Out Access,Built-In Radon,Radon Test Available |
| Fireplace Features | Living Room,One |
| Above Grade Finished Area | 2541 |
| Half Baths | 1 |
| 3/4 Baths | 1 |
| Total Bedrooms | 3 |
| Room Type | Loft,Media Room |
| LivingAreaSource | Assessor |
| Total Baths | 4 |
Exterior Features
| Exterior Amenities | Sprinkler System,Balcony |
|---|---|
| Fencing | Fenced |
| Parking Features | Attached |
| Lot Features | Paved,Gutters |
| Water Source | City |
| Lot Size Area | 6534 |
| Lot Size Acres | 0.15 |
| Waterfront Y/N | No |
Amenities
- Foreclosure
- Views
- Short Sale
- New Construction
- Adult 55+
- Lease To Own
- No HOA Fees
- Furnished
- Primary On Main
- Air Conditioning
- Seller Finance
- Green
- Fixer Upper
- Horse
- Golf
- Fireplace
- Deck
- Garage
- Basement
- Pool
Property vs Single Family Average in 80134
Price
Taxes
Year Built
Visits
 Information deemed reliable but not guaranteed by the MLS. © 2026 Information and Real Estate Services, LLC.
Information source: Information and Real Estate Services, LLC. Provided for limited non-commercial use only under IRES Rules. © Copyright IRES.
The information being provided is for the consumers personal, non-commercial use and may not be used for any purpose other than to identify prospective properties consumer may be interested in purchasing.
The IRES, LLC Data on this
Information deemed reliable but not guaranteed by the MLS. © 2026 Information and Real Estate Services, LLC.
Information source: Information and Real Estate Services, LLC. Provided for limited non-commercial use only under IRES Rules. © Copyright IRES.
The information being provided is for the consumers personal, non-commercial use and may not be used for any purpose other than to identify prospective properties consumer may be interested in purchasing.
The IRES, LLC Data on this
 The real estate listing information and related content displayed on this site is provided exclusively for consumers� personal, non-commercial use and may not be used for any purpose other than to identify prospective properties consumers may be interested in purchasing. This information and related content is deemed reliable but is not guaranteed accurate by elevateMLS.
