
Views
Address
12291 Coral Burst Ct, Parker, CO
Price
$ 665,000
Property Attributes
- MLS#7189405
- TypeSingle Family
- Listing Status Active
- CountyDOUGLAS
- CityParker
- AreaMetro Denver
- NeighborhoodHorseshoe Ridge
- Zip80134
- StyleSingle Family Residence
- Year Built2016
- Taxes$ 5754
- Price$ 665,000
- Bedrooms5
- Full Bathrooms3
- Half Bathrooms0
- Sqr Footage3828
- Lot Size0.15 Acres
Data Source:
Information and Real Estate Services (IRES)
Property Description
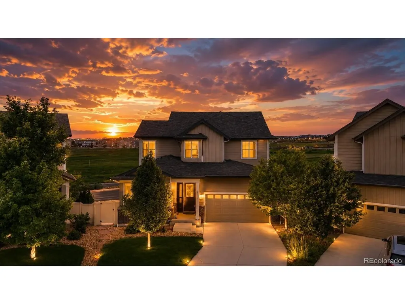
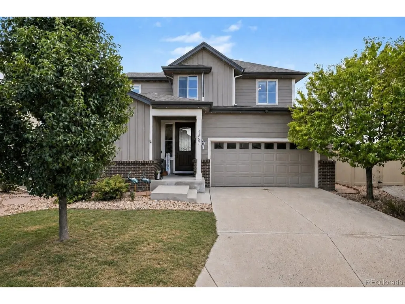
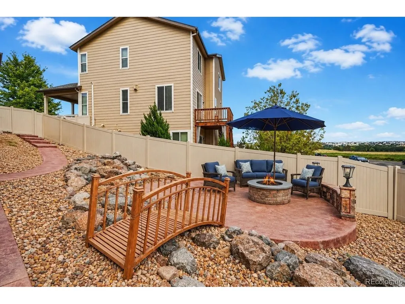
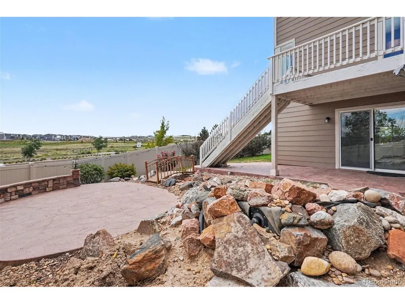
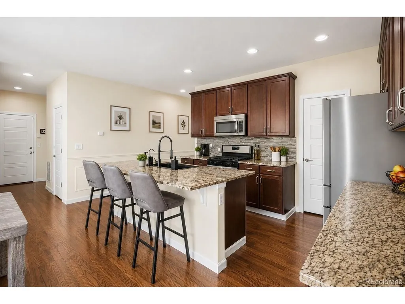
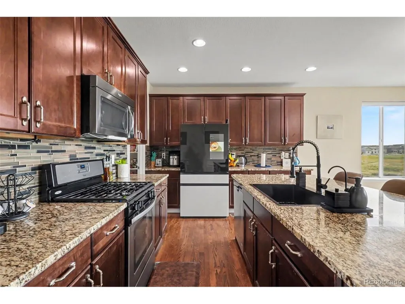
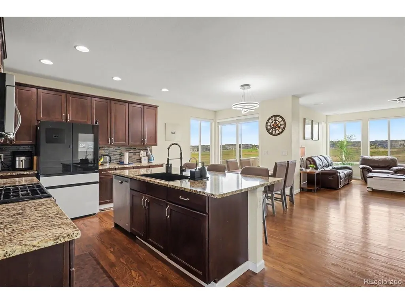
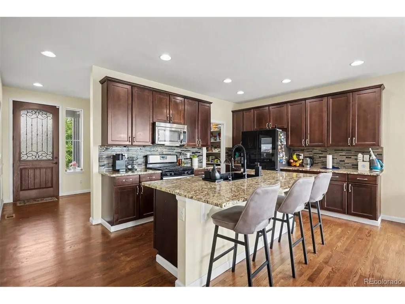
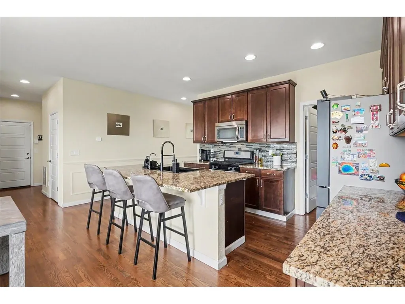
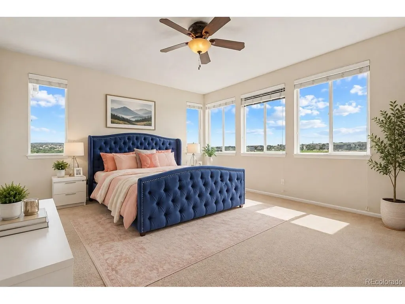
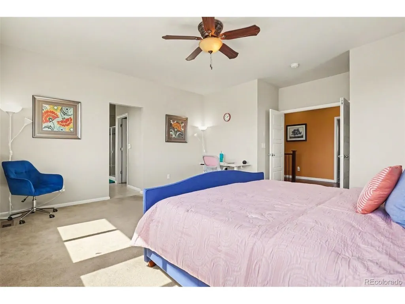
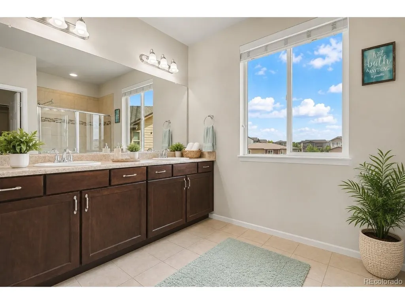
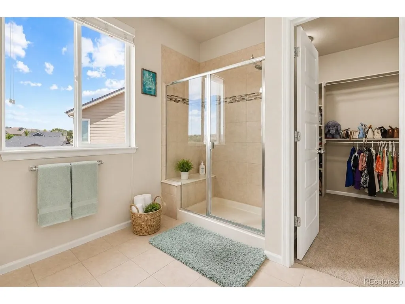
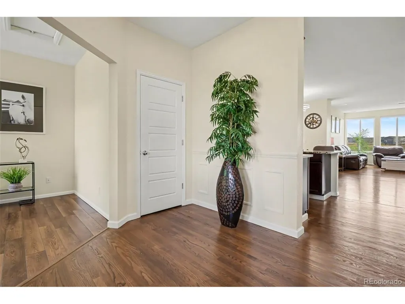
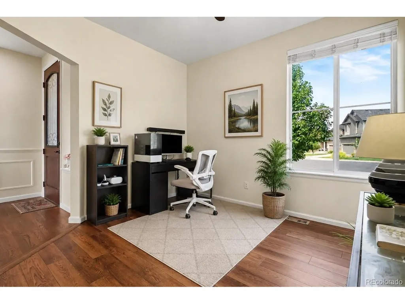
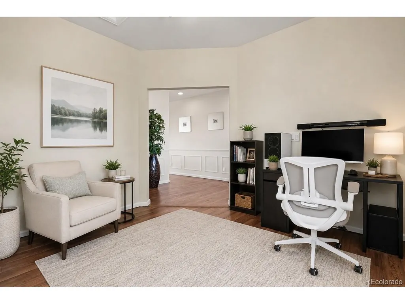
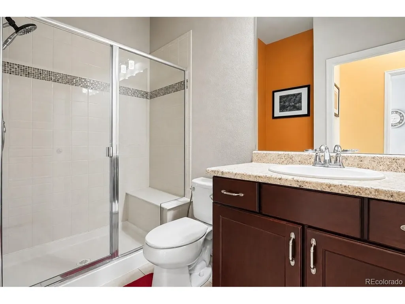
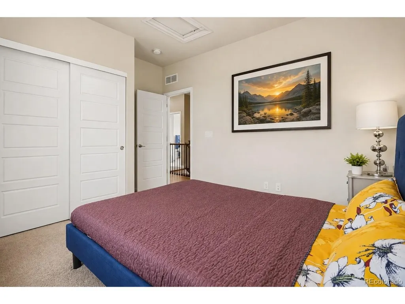
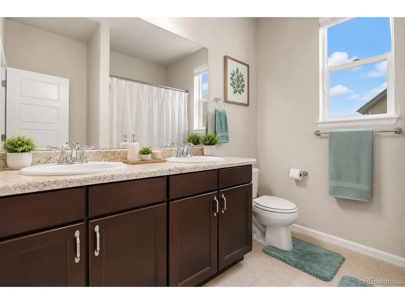
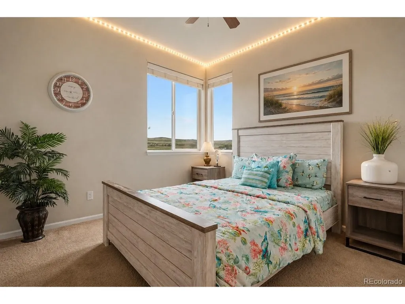
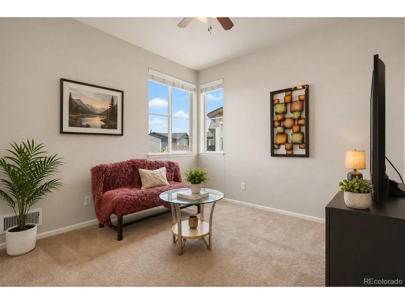
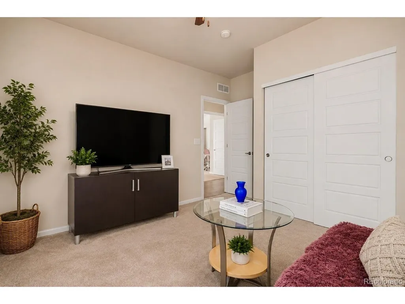
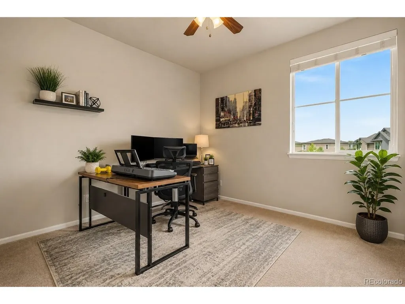
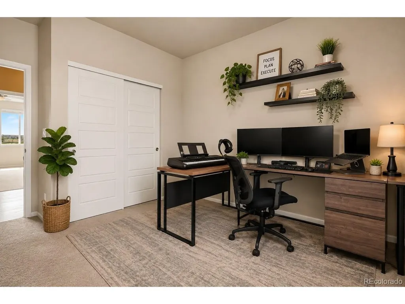
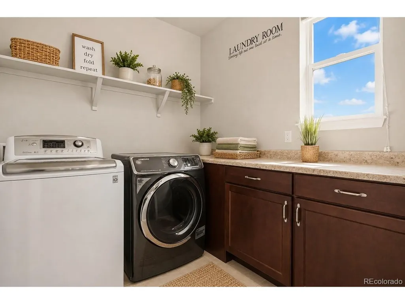
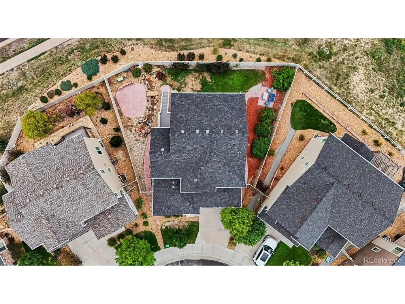
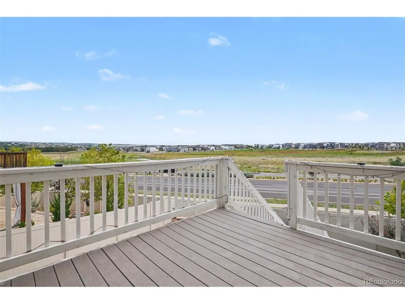
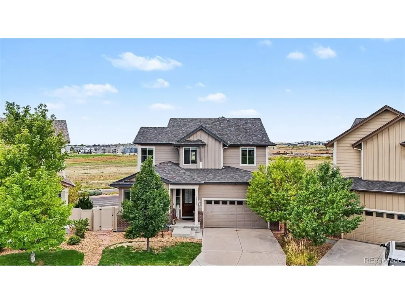
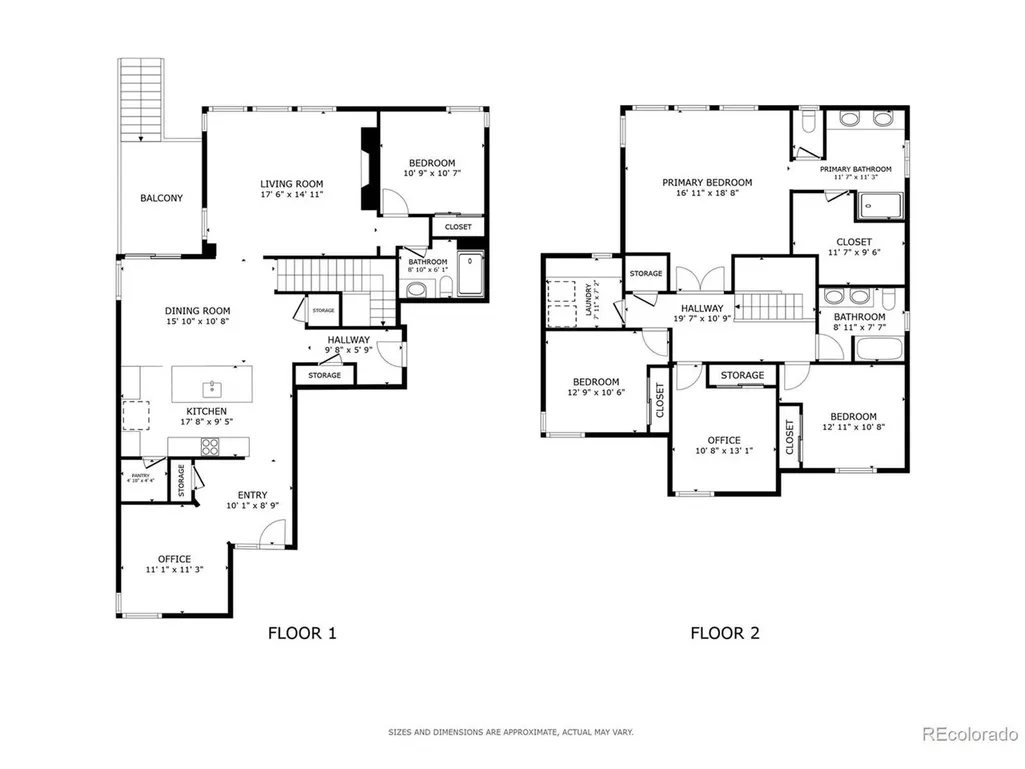
Welcome to this inviting Parker home, positioned on a quiet cul-de-sac and showcasing expansive, unobstructed views that can be enjoyed from both the interior and the back deck. Thoughtfully designed for comfortable living and entertaining, the main level features wood flooring throughout, with the exception of a carpeted bedroom and full bathroom that provide a convenient main-level living option. The bright living room is anchored by a gas fireplace and surrounded by large windows that fill the space with natural light while perfectly framing the sweeping views. The kitchen offers an ideal blend of function and gathering space, featuring granite countertops, a large island with a new sink and seating, a pantry, and a welcoming breakfast nook. Just beyond the main living spaces, a flexible den or office provides the perfect spot for working from home, reading, or creating a quiet retreat, complemented by new LVP flooring. Upstairs, four bedrooms provide plenty of space. The light-filled primary suite is a true retreat, with numerous windows, a spacious walk-in closet, and a private en-suite bathroom complete with separate areas, standing shower, and double vanity. A conveniently located laundry room and shared full bathroom complete the upper level. The fully fenced backyard creates a private outdoor escape, enhanced by a beautiful water feature and two concrete seating areas that offer inviting spots to relax or entertain while taking in the expansive, unobstructed views. A new fence and new roof add peace of mind, while the expansive 1,273-square-foot unfinished basement offers incredible potential for future living space, storage, recreation, or a home gym. With private backyard access to the basement, the possibilities are yours to create. Combining flexible living spaces, abundant natural light, thoughtful updates, and truly impressive unobstructed views, this home offers an exceptional opportunity to enjoy all that Parker living has to offer.
| Elementary School | Middle School | High School |
|---|---|---|
| Gold Rush Elementary School | Cimarron Middle School | Legend High School |
| Price History | |
|---|---|
| 9/1/2026 | Listed $665,000 |
General Features
| Living Area | 2555 |
|---|---|
| Sewer | Public Sewer |
| Cooling | Wall/Window Unit(s),Ceiling Fan(s) |
| Utilities | Natural Gas Available,Electricity Available |
| Roof | Fiberglass |
| Appliances | Dishwasher,Refrigerator,Washer,Dryer,Microwave,Fire Alarm |
| HOA Fee | 99 |
| Garage Spaces | 2 |
| Association Fee Includes | Trash |
| Patio/Porch Features | Patio,Deck |
| Construction Materials | Frame,Brick,Vinyl Siding,Concrete |
| Exclusions | n/a |
| Year Built | 2016 |
| View | City |
| Levels | Two |
| Property Subtype | Single Family Residence |
| Tax Year | 2025 |
| Community Features | Playground,Park |
| Assoc Fee Paid Per | Monthly |
| County | Douglas |
| New Construction | No |
| Property Type | Residential |
| HOA | Yes |
| Energy Efficient | Thermostat |
| Subdivision Name | Horseshoe Ridge |
| Full Baths | 1 |
| Status | Active |
| High School | Legend |
| City | Parker |
| Association Name | Horseshoe Ridge HOA |
| High School District | Douglas County RE-1 |
| MLS Area | Metro Denver |
| Elementary School | Gold Rush |
| Property Attached Y/N | No |
| Tax Annual Amount | 5754 |
| Middle/Junior High School | Cimarron |
| MLS Area Minor | Metro25/DEP |
| Virtual Tour | https://my.matterport.com/show/?m=GMTZaAxnVy9&mls=1 |
| Standard Status | Active |
| Expected Active Date | 2026-09-04 |
| AttributionContact | [email protected],720-661-3981 |
Interior Features
| Interior Amenities | Open Floorplan,Pantry,Walk-In Closet(s),Kitchen Island |
|---|---|
| Basement | Full,Unfinished,Walk-Out Access,Daylight,Built-In Radon,Sump Pump |
| Fireplace Features | Gas,Living Room,One |
| Above Grade Finished Area | 2555 |
| 3/4 Baths | 2 |
| Total Bedrooms | 5 |
| LivingAreaSource | Assessor |
| Total Baths | 3 |
Exterior Features
| Exterior Amenities | Sprinkler System |
|---|---|
| Fencing | Fenced |
| Parking Features | Attached |
| Lot Features | Cul-De-Sac,Sloping Lot,Paved,Gutters |
| Water Source | City |
| Lot Size Area | 6447 |
| Lot Size Acres | 0.15 |
| Waterfront Y/N | No |
Amenities
- Foreclosure
- Views
- Short Sale
- New Construction
- Adult 55+
- Lease To Own
- No HOA Fees
- Furnished
- Primary On Main
- Air Conditioning
- Seller Finance
- Green
- Fixer Upper
- Horse
- Golf
- Fireplace
- Deck
- Garage
- Basement
- Pool
Property vs Single Family Average in 80134
Price
Taxes
Year Built
Visits
 Information deemed reliable but not guaranteed by the MLS. © 2026 Information and Real Estate Services, LLC.
Information source: Information and Real Estate Services, LLC. Provided for limited non-commercial use only under IRES Rules. © Copyright IRES.
The information being provided is for the consumers personal, non-commercial use and may not be used for any purpose other than to identify prospective properties consumer may be interested in purchasing.
The IRES, LLC Data on this
Information deemed reliable but not guaranteed by the MLS. © 2026 Information and Real Estate Services, LLC.
Information source: Information and Real Estate Services, LLC. Provided for limited non-commercial use only under IRES Rules. © Copyright IRES.
The information being provided is for the consumers personal, non-commercial use and may not be used for any purpose other than to identify prospective properties consumer may be interested in purchasing.
The IRES, LLC Data on this
 The real estate listing information and related content displayed on this site is provided exclusively for consumers� personal, non-commercial use and may not be used for any purpose other than to identify prospective properties consumers may be interested in purchasing. This information and related content is deemed reliable but is not guaranteed accurate by elevateMLS.
