
Price Reduction
Address
12830 Ventana St, Parker, CO
Price
$ 625,000
Property Attributes
- MLS#9913024
- TypeSingle Family
- Listing Status Active
- CountyDOUGLAS
- CityParker
- AreaMetro Denver
- NeighborhoodAnthology
- Zip80134
- StyleSingle Family Residence
- Year Built2004
- Taxes$ 3457
- Price$ 625,000
- Bedrooms5
- Full Bathrooms2
- Half Bathrooms1
- Sqr Footage3308
- Lot Size0.14 Acres
Data Source:
Information and Real Estate Services (IRES)
Property Description
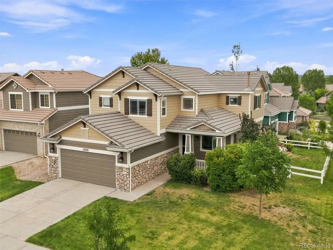
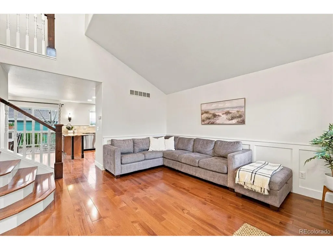
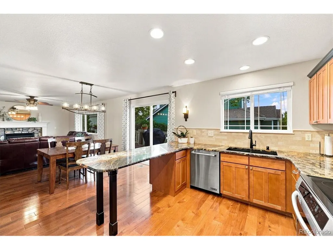
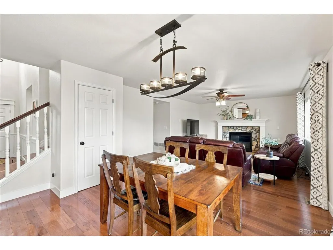
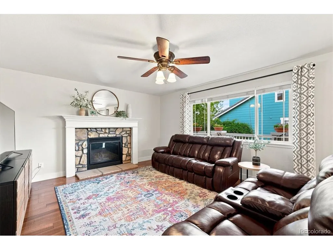
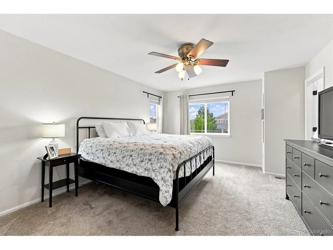
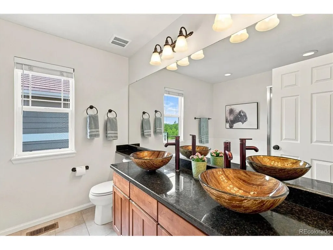
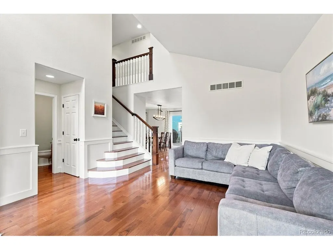
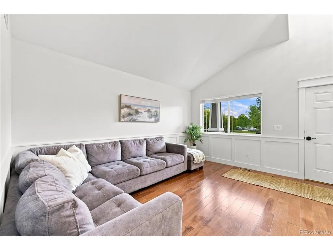
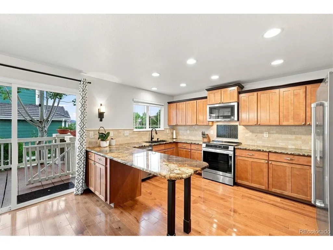
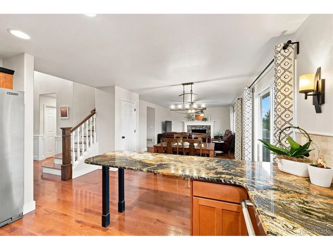
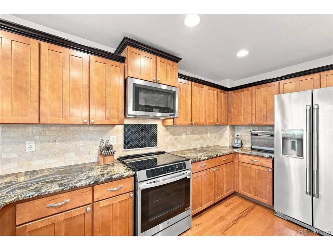
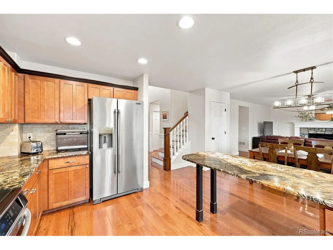
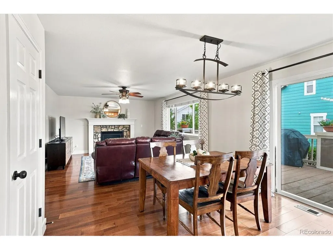
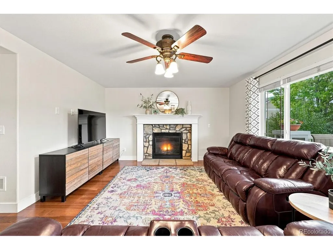
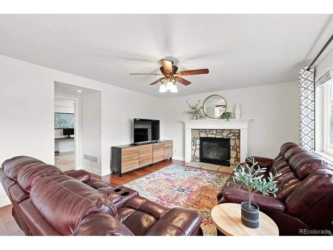
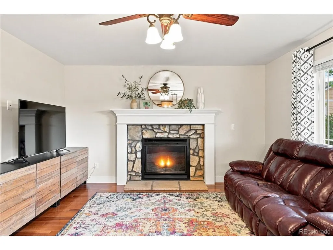
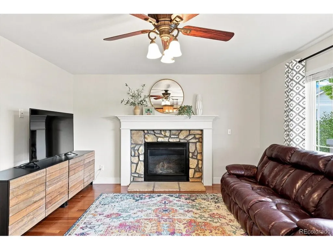
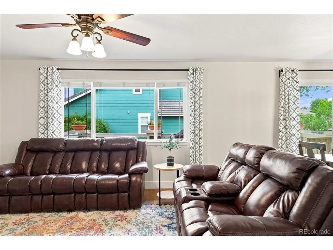
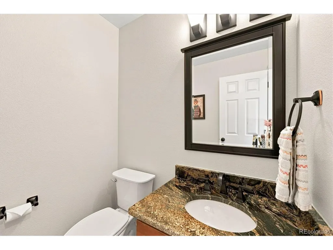
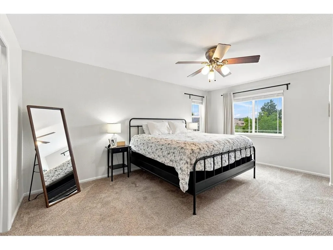
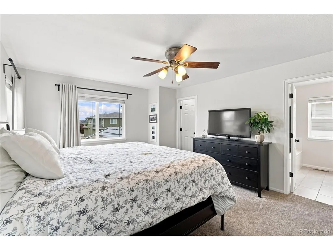
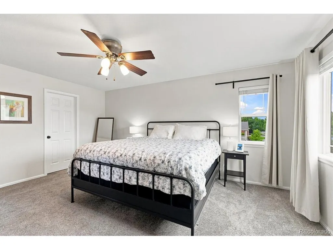
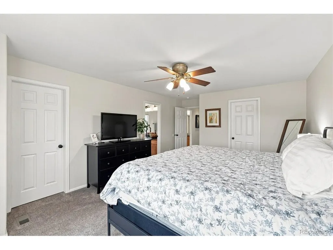
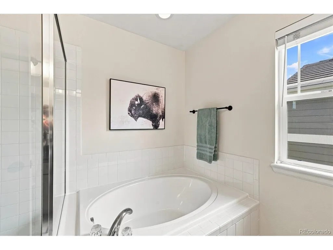
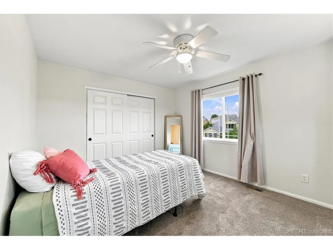
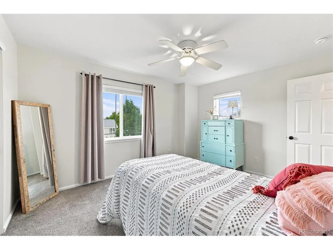
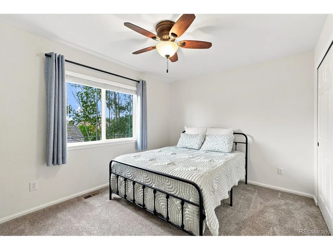
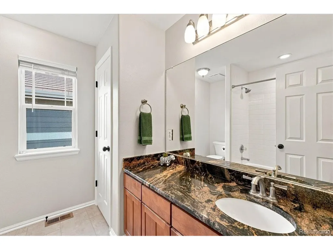
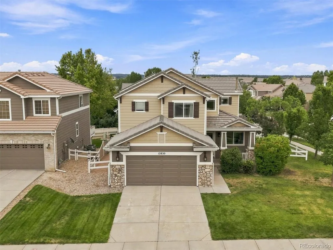
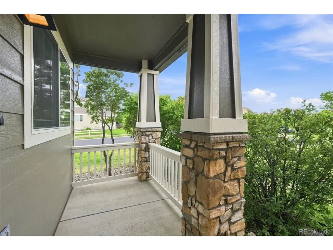
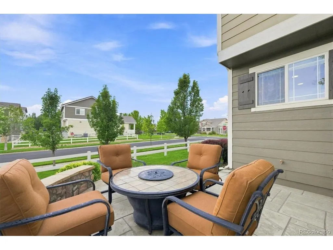
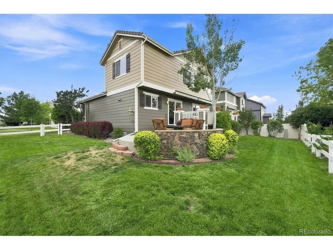
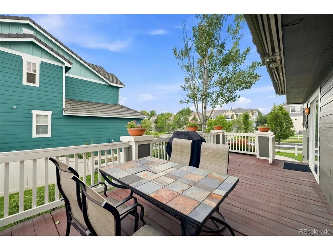
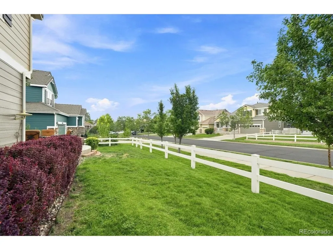
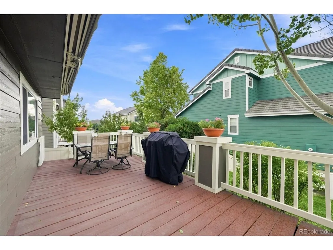
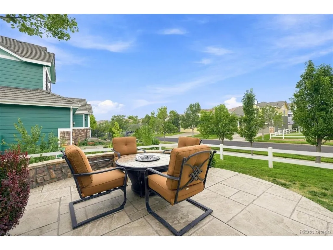
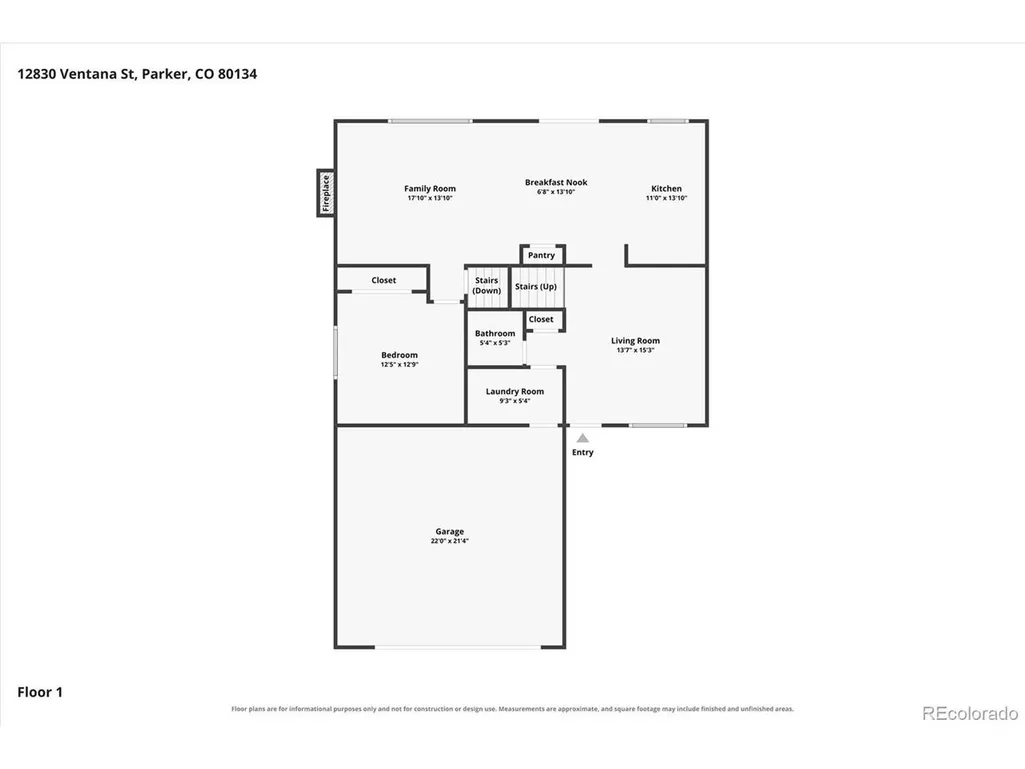
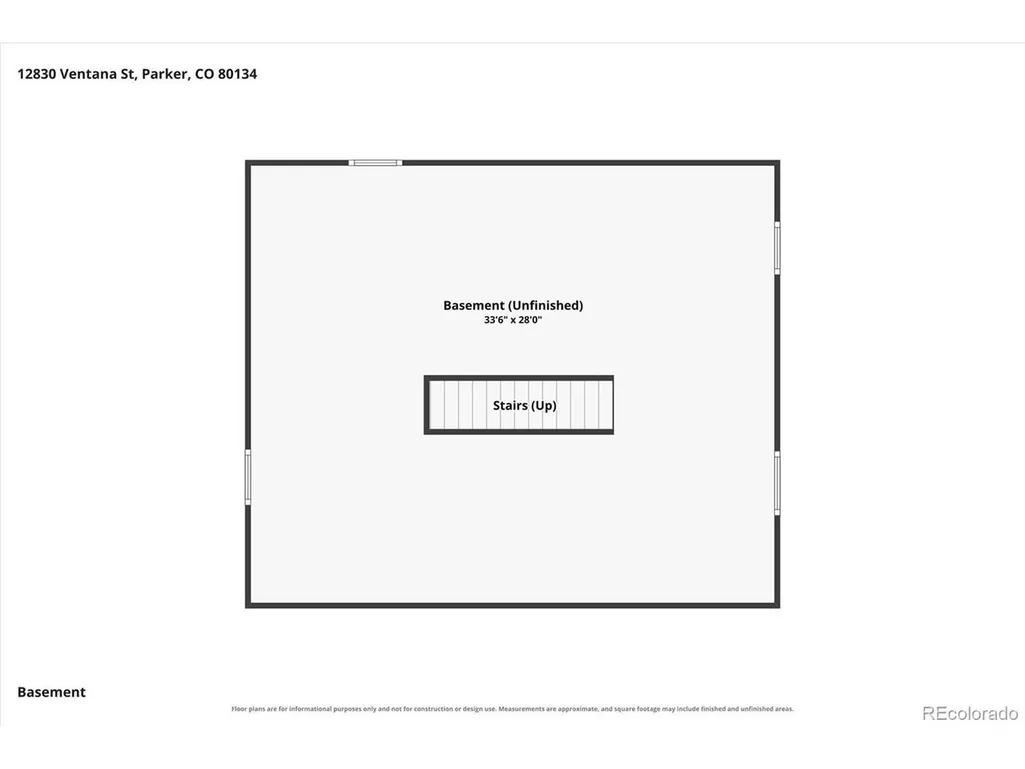
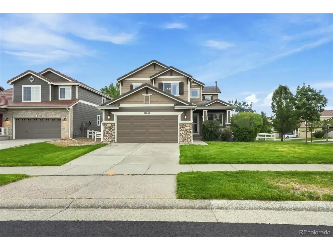
Welcome to this beautifully maintained 5-bedroom, 3-bath home in Anthology, offering a spacious floor plan, quality upgrades, and exceptional indoor and outdoor living. The main level features hardwood flooring that continues up the staircase, along with multiple living and entertaining spaces. At the heart of the home is the gourmet kitchen, craftsmen style cabinets, complete with granite countertops, breakfast bar, marble tile backsplash, and Jenn-Air stainless steel appliances, including an induction cooktop, convection oven, and warming drawer. The kitchen opens to the dining area and great room with stone surrounded fireplace, creating a comfortable space for everyday living and entertaining. Also on the main level is a separate living room with vaulted ceilings and wainscoting, a bedroom currently used as a home office, half bath, and laundry room. Upstairs you'll find four additional bedrooms and two full baths, including a generous primary suite with two walk-in closets and a five-piece bath featuring upgraded maple cabinetry, granite countertops, and vessel sinks. Ceiling fans are included in all bedrooms. The full unfinished basement provides plenty of additional space for storage today with the opportunity to finish it to fit your needs in the future. Additional features include central A/C, a whole-home humidifier, upgraded lighting throughout, tile roof, new exterior paint and don't forget the entry chandelier that is easily cleaned adn serviced. Outside, the corner lot provides multiple areas to enjoy Colorado's seasons. A large 10' x 24' deck features two manual Sunsetter awnings, while the stamped concrete patio with fire pit and rock wall creates another great space for relaxing or entertaining. Located in the popular Anthology community with access to the clubhouse, pool, parks, and trails, this home combines space, upgrades, and a versatile floor plan in a great Parker location.
| Elementary School | Middle School | High School |
|---|---|---|
| Legacy Point Elementary School | Sagewood Middle School | Ponderosa High School |
| Price History | |
|---|---|
| 8/17/2026 | Listed $630,000 |
| 9/16/2026 | 1$625,000 |
General Features
| Living Area | 2236 |
|---|---|
| Sewer | Public Sewer |
| Heating | Forced Air |
| Cooling | Central Air,Ceiling Fan(s) |
| Utilities | Natural Gas Available,Electricity Available |
| Roof | Tile |
| Appliances | Dishwasher,Refrigerator,Microwave,Disposal |
| Zoning | RES |
| HOA Fee | 345 |
| Garage Spaces | 2 |
| Association Fee Includes | Trash |
| Patio/Porch Features | Patio,Deck |
| Construction Materials | Frame,Stone,Wood Siding,Concrete |
| Exclusions | Sellers Personal effects,washer,dryer |
| Year Built | 2004 |
| Levels | Two |
| Property Subtype | Single Family Residence |
| Tax Year | 2025 |
| Community Features | Clubhouse,Pool,Playground,Park |
| Assoc Fee Paid Per | Quarterly |
| County | Douglas |
| New Construction | No |
| Property Type | Residential |
| HOA | Yes |
| Energy Efficient | Windows |
| Subdivision Name | Anthology |
| Full Baths | 2 |
| Status | Active |
| High School | Ponderosa |
| City | Parker |
| Association Name | Anthology West Master HOA |
| High School District | Douglas County RE-1 |
| MLS Area | Metro Denver |
| Elementary School | Legacy Point |
| Property Attached Y/N | No |
| Tax Annual Amount | 3457 |
| Middle/Junior High School | Sagewood |
| MLS Area Minor | Metro25/DEP |
| Virtual Tour | https://www.listingsmagic.com/sps/tour-slider/index.php?property_ID=285158&ld_reg=Y |
| Standard Status | Active |
| Expected Active Date | 2026-08-21 |
| AttributionContact | [email protected],303-799-9898 |
Interior Features
| Interior Amenities | Eat-in Kitchen,Pantry,Walk-In Closet(s) |
|---|---|
| Basement | Slab |
| Fireplace Features | Family Room,One |
| Above Grade Finished Area | 2236 |
| Half Baths | 1 |
| Total Bedrooms | 5 |
| LivingAreaSource | Assessor |
| Total Baths | 3 |
Exterior Features
| Exterior Amenities | Sprinkler System |
|---|---|
| Fencing | Fenced |
| Parking Features | Attached |
| Lot Features | Corner Lot,House Faces West,Paved,Gutters |
| Water Source | City |
| Lot Size Area | 6098 |
| Lot Size Acres | 0.14 |
| Waterfront Y/N | No |
Amenities
- Foreclosure
- Views
- Short Sale
- New Construction
- Adult 55+
- Lease To Own
- No HOA Fees
- Furnished
- Primary On Main
- Air Conditioning
- Seller Finance
- Green
- Fixer Upper
- Horse
- Golf
- Fireplace
- Deck
- Garage
- Basement
- Pool
Property vs Single Family Average in 80134
Price
Taxes
Year Built
Visits
 Information deemed reliable but not guaranteed by the MLS. © 2026 Information and Real Estate Services, LLC.
Information source: Information and Real Estate Services, LLC. Provided for limited non-commercial use only under IRES Rules. © Copyright IRES.
The information being provided is for the consumers personal, non-commercial use and may not be used for any purpose other than to identify prospective properties consumer may be interested in purchasing.
The IRES, LLC Data on this
Information deemed reliable but not guaranteed by the MLS. © 2026 Information and Real Estate Services, LLC.
Information source: Information and Real Estate Services, LLC. Provided for limited non-commercial use only under IRES Rules. © Copyright IRES.
The information being provided is for the consumers personal, non-commercial use and may not be used for any purpose other than to identify prospective properties consumer may be interested in purchasing.
The IRES, LLC Data on this
 The real estate listing information and related content displayed on this site is provided exclusively for consumers� personal, non-commercial use and may not be used for any purpose other than to identify prospective properties consumers may be interested in purchasing. This information and related content is deemed reliable but is not guaranteed accurate by elevateMLS.
