
Water Views - Golf Course






Address
5986 Saddle Creek Trl, Parker, CO
Price
$ 1,425,000
Property Attributes
- MLS#5115465
- TypeSingle Family
- Listing Status Active
- CountyDOUGLAS
- CityParker
- AreaMetro Denver
- NeighborhoodHigh Prairie Farms
- Zip80134
- StyleSingle Family Residence
- Year Built1996
- Taxes$ 8744
- Price$ 1,425,000
- Bedrooms5
- Full Bathrooms3
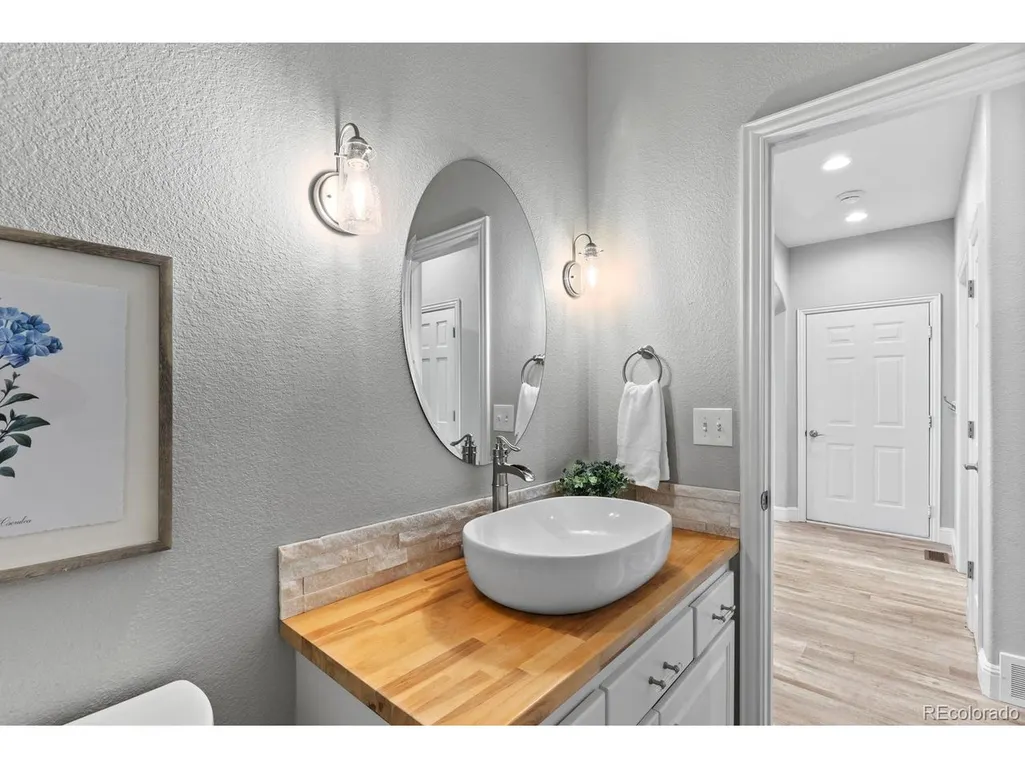
- Half Bathrooms2
- Sqr Footage4638
- Lot Size2.4 Acres
Data Source:
Information and Real Estate Services (IRES)
Property Description
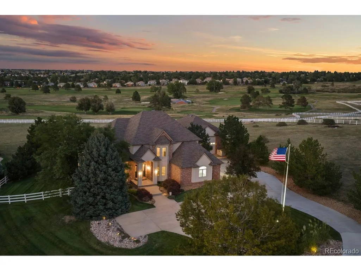
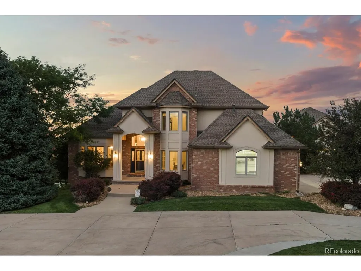
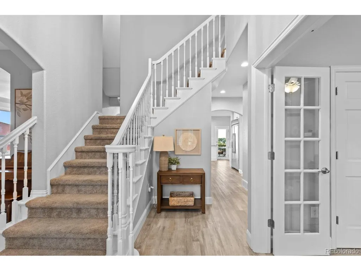
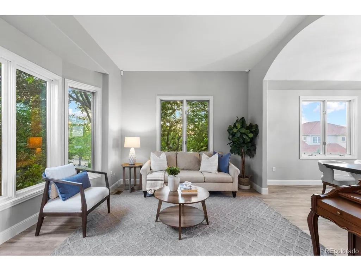
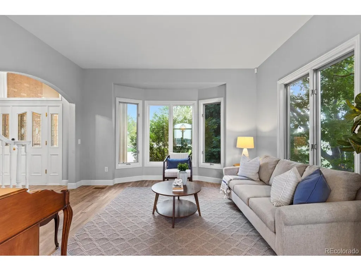
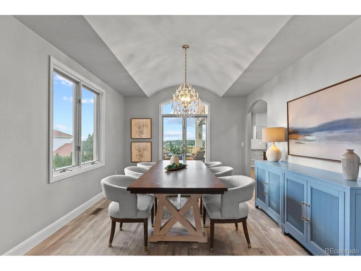
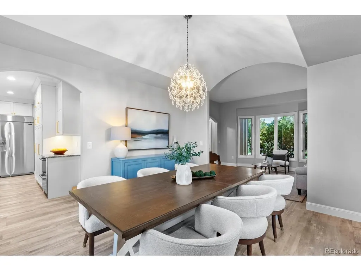
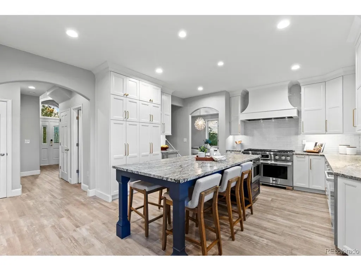
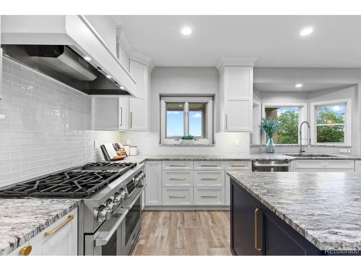
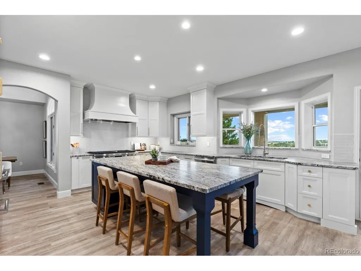
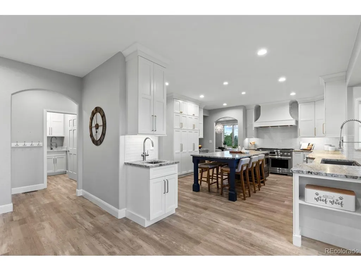
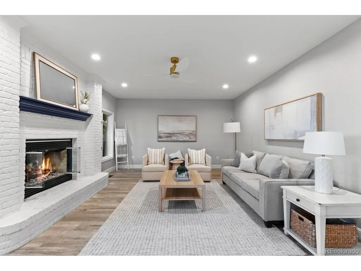
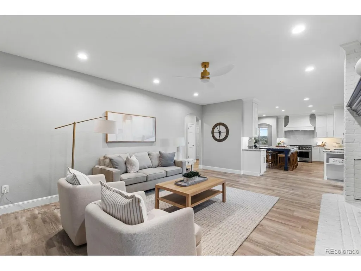
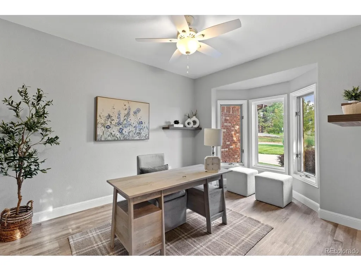
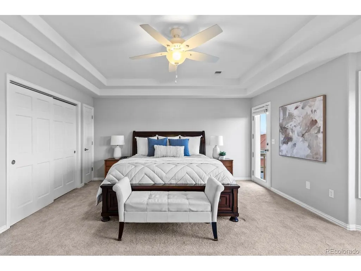
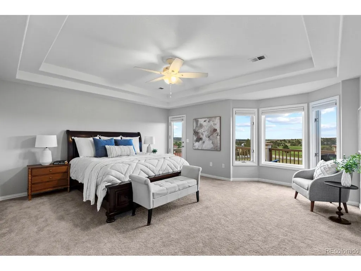
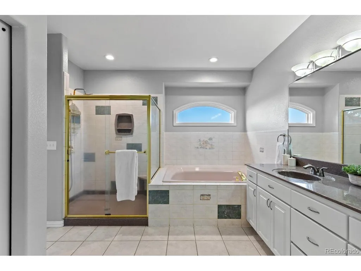
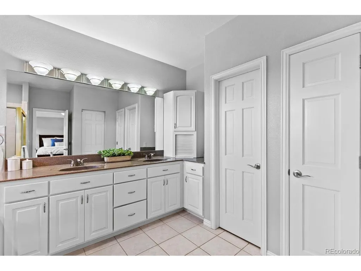
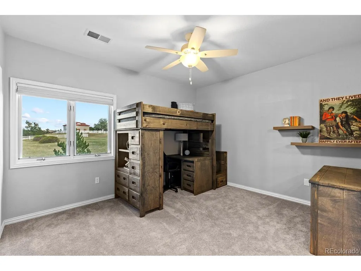
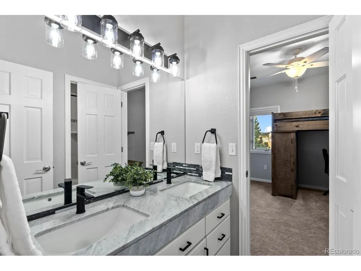
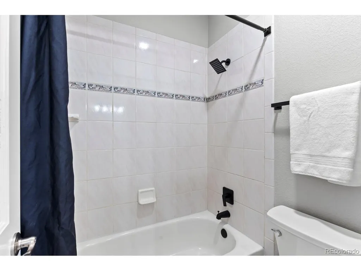
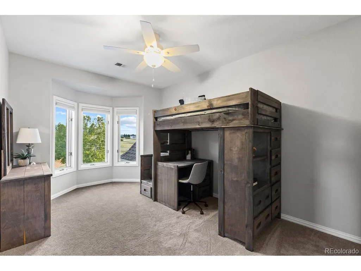
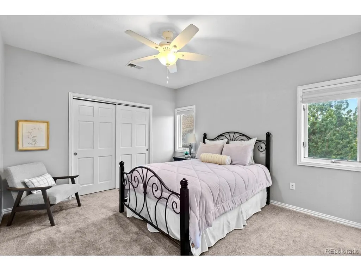
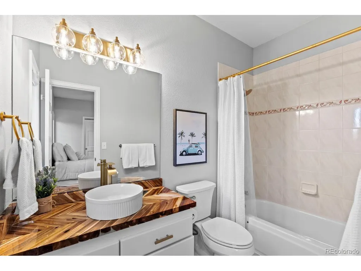
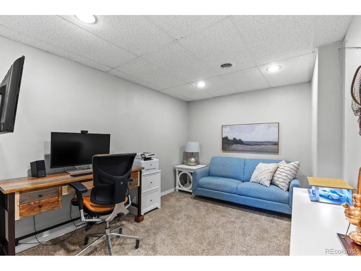
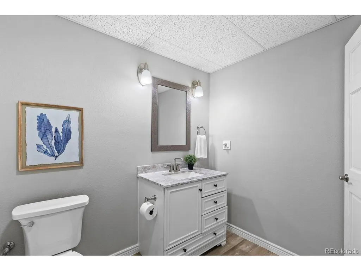
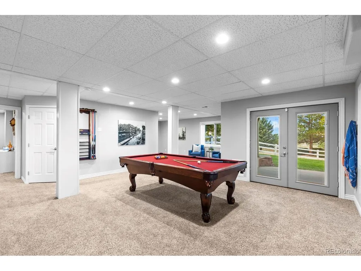
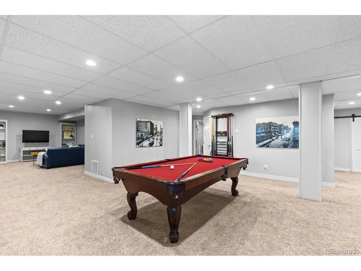
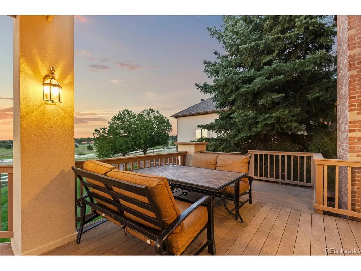
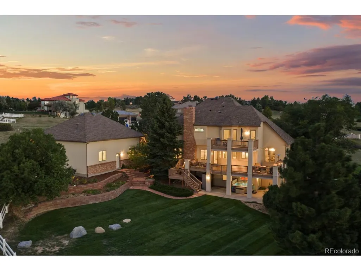
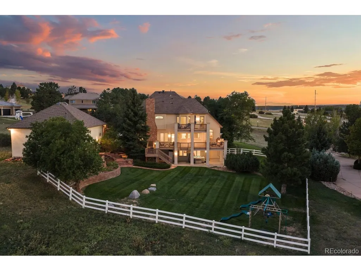
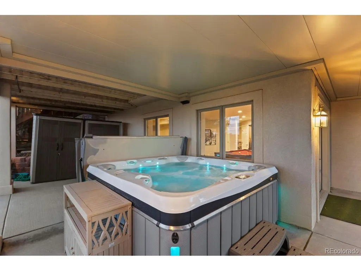
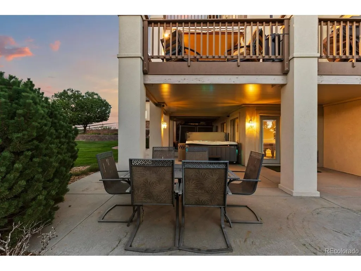
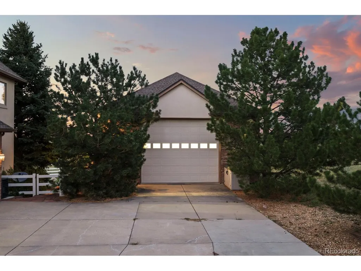
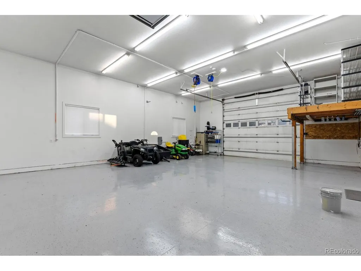
Experience elevated Colorado living in prestigious High Prairie Farms, where refined design, expansive acreage & breathtaking views come together in this beautifully updated 5 bedroom-5 bathroom estate! Set on 2.4 private acres with sweeping views of the golf course, mountains and valley, this exceptional property offers an ideal blend of elegance, comfort and modern convenience. At the heart of the home, the completely reimagined kitchen makes a striking statement with top-of-the-line SKS appliances, including a 48-inch professional range with chrome griddle and steam oven, built-in refrigerator, beverage coolers and a wet bar featuring sparkling water. Three thoughtfully designed levels of outdoor living space offer abundant space for entertaining or enjoying the beautiful Colorado weather; including an expansive main deck, a lower-level patio with salt water spa & a private deck off the primary retreat.The walkout lower level is designed with function & entertainment in mind, featuring a billiards area, family room, second office/gym space and additional space for games and hobbies. Upstairs, the spacious primary suite offers a five-piece bath and dual walk-in closets. A private guest suite includes its own ensuite bath, while two additional bedrooms share a conveniently designed Jack-and-Jill bathroom. For the car enthusiast, hobbyist, or RV owner, the property offers extraordinary garage and accessory space. The oversized four-car garage features hot/cold water service, while the impressive heated and finished outbuilding provides flexibility for RV storage, additional vehicle storage or the ultimate hobby space. Combining sophisticated updates, spectacular views, privacy, generous acreage, and highly sought-after accessory space, this remarkable High Prairie Farms property offers a lifestyle and versatility that are increasingly rare to find!
| Elementary School | Middle School | High School |
|---|---|---|
| Northeast Elementary School | Sagewood Middle School | Ponderosa High School |
| Price History | |
|---|---|
| 9/9/2026 | Listed $1,425,000 |
General Features
| Living Area | 4500 |
|---|---|
| Sewer | Septic Tank |
| Heating | Forced Air,Humidity Control |
| Cooling | Central Air |
| Utilities | Natural Gas Available,Electricity Available |
| Roof | Composition,Fiberglass |
| Appliances | Double Oven,Dishwasher,Refrigerator,Microwave,Disposal |
| Zoning | PDU |
| HOA Fee | 985 |
| Garage Spaces | 4 |
| Patio/Porch Features | Patio,Deck |
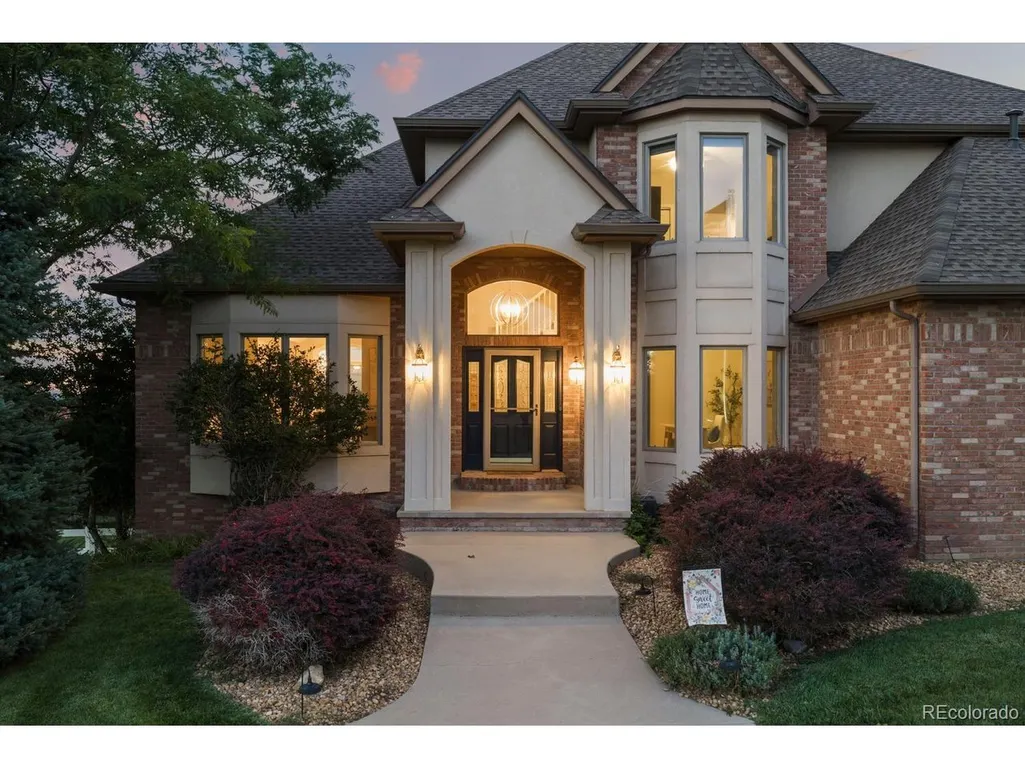
| Construction Materials | Frame,Brick,Stucco |
| Exclusions | All staging items & seller's personal property. All racks attached to the walls in the outbuilding. Espresso maker,all tools and attachments in the garage and outbuilding,all hooks and racks in the g |
| Year Built | 1996 |
| View | Mountain(s),Hills,Plains View,Water |
| Levels | Two |
| Property Subtype | Single Family Residence |
| Tax Year | 2025 |
| Accessibility | Level Lot |
| Assoc Fee Paid Per | Annually |
| County | Douglas |
| New Construction | No |
| Property Type | Residential |
| HOA | Yes |
| Energy Efficient | Windows |
| Subdivision Name | High Prairie Farms |
| Full Baths | 3 |
| Status | Active |
| High School | Ponderosa |
| City | Parker |
| Association Name | Goodwin & Co |
| High School District | Douglas County RE-1 |
| MLS Area | Metro Denver |
| Elementary School | Northeast |
| Property Attached Y/N | No |
| Tax Annual Amount | 8744 |
| Middle/Junior High School | Sagewood |
| MLS Area Minor | Metro25/DEP |
| Virtual Tour | https://player.vimeo.com/video/1225638177 |
| Standard Status | Active |
| Expected Active Date | 2026-09-11 |
| AttributionContact | [email protected],720-984-3989 |
Interior Features
| Interior Amenities | Eat-in Kitchen,Walk-In Closet(s),Wet Bar,Jack & Jill Bathroom,Kitchen Island |
|---|---|
| Basement | Full,Partially Finished,Walk-Out Access |
| Fireplace Features | Two or More,Gas,Family Room,Basement |
| Above Grade Finished Area | 3104 |
| Half Baths | 2 |
| Total Bedrooms | 5 |
| LivingAreaSource | Assessor |
| Total Baths | 5 |
Exterior Features
| Exterior Amenities | Sprinkler System,Balcony,Hot Tub,Heated Garage,Oversized Garage |
|---|---|
| Fencing | Partial |
| Parking Features | Attached |
| Lot Features | Deciduous Trees,Level,Sloping Lot,Abuts Golf Course,Golf Course Neighborhood,Meadow,Outbuildings,House/Lot Faces SW,Gutters |
| Water Source | City |
| Lot Size Area | 104544 |
| Lot Size Acres | 2.4 |
| Waterfront Y/N | No |
Amenities
- Foreclosure
- Views
- Short Sale
- New Construction
- Adult 55+
- Lease To Own
- No HOA Fees
- Furnished
- Primary On Main
- Air Conditioning
- Seller Finance
- Green
- Fixer Upper
- Horse
- Golf
- Fireplace
- Deck
- Garage
- Basement
- Pool
Property vs Single Family Average in 80134
Price
Taxes
Year Built
Visits
 Information deemed reliable but not guaranteed by the MLS. © 2026 Information and Real Estate Services, LLC.
Information source: Information and Real Estate Services, LLC. Provided for limited non-commercial use only under IRES Rules. © Copyright IRES.
The information being provided is for the consumers personal, non-commercial use and may not be used for any purpose other than to identify prospective properties consumer may be interested in purchasing.
The IRES, LLC Data on this
Information deemed reliable but not guaranteed by the MLS. © 2026 Information and Real Estate Services, LLC.
Information source: Information and Real Estate Services, LLC. Provided for limited non-commercial use only under IRES Rules. © Copyright IRES.
The information being provided is for the consumers personal, non-commercial use and may not be used for any purpose other than to identify prospective properties consumer may be interested in purchasing.
The IRES, LLC Data on this
 The real estate listing information and related content displayed on this site is provided exclusively for consumers� personal, non-commercial use and may not be used for any purpose other than to identify prospective properties consumers may be interested in purchasing. This information and related content is deemed reliable but is not guaranteed accurate by elevateMLS.
