
Water Views - Primary on Main
Address
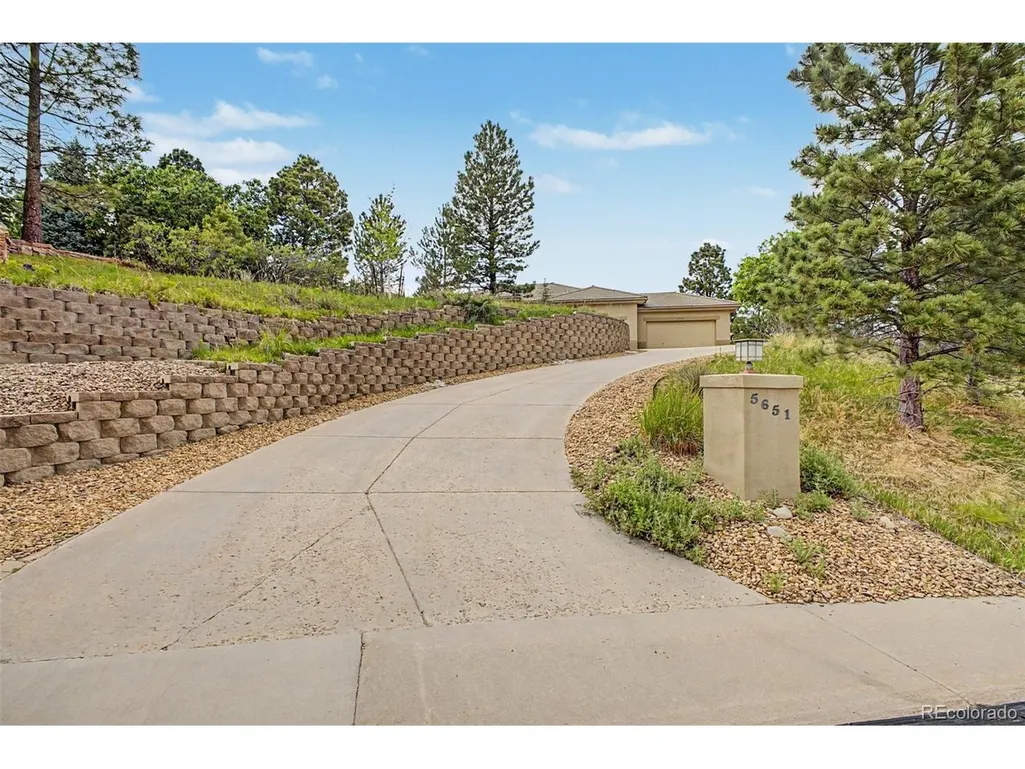
5651 Silver Bluff Ct, Parker, CO
Price
$ 1,250,000
Property Attributes
- MLS#2722574
- TypeSingle Family
- Listing Status Active
- CountyDOUGLAS
- CityParker
- AreaMetro Denver
- NeighborhoodHigh Prairie Farms
- Zip80134
- StyleSingle Family Residence
- Year Built1995
- Taxes$ 4803
- Price$ 1,250,000
- Bedrooms4
- Full Bathrooms4
- Half Bathrooms1
- Sqr Footage5072
- Lot Size1.01 Acres
Data Source:
Information and Real Estate Services (IRES)
Property Description
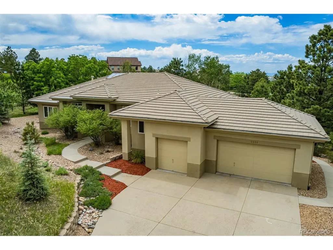
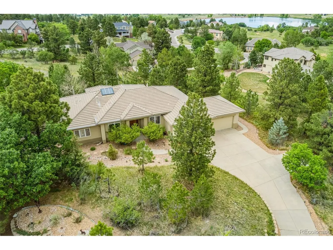
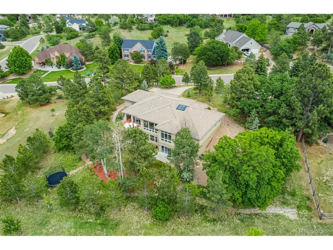
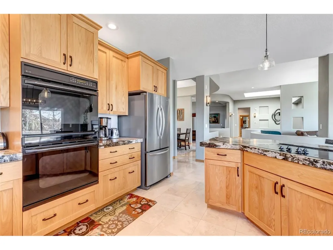
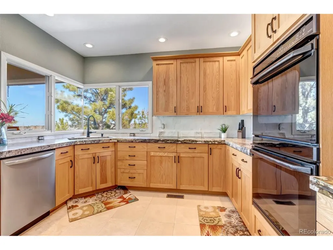
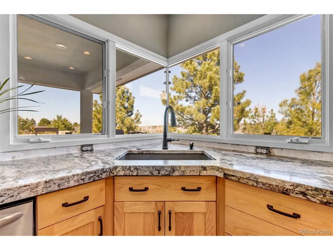
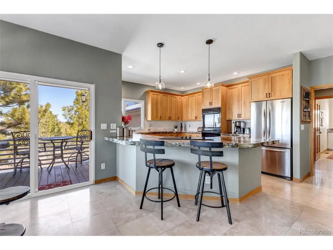
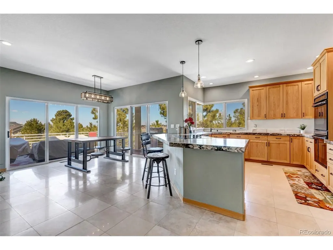
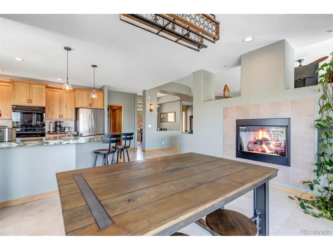
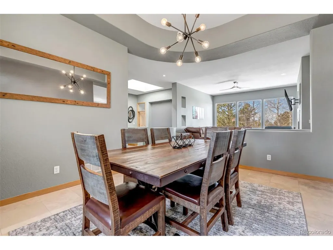
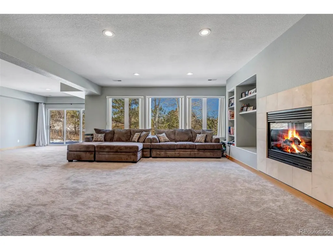
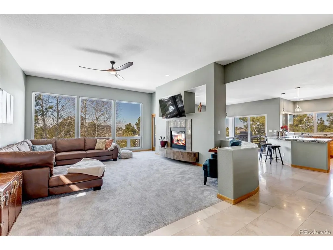
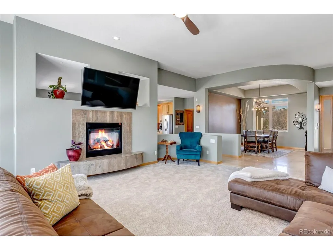
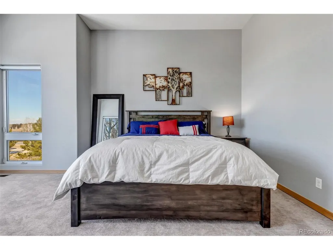
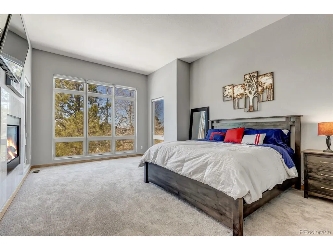
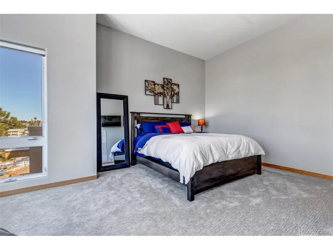
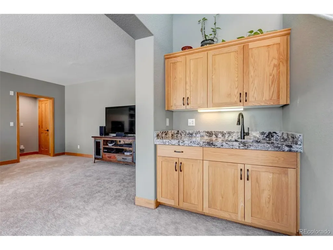
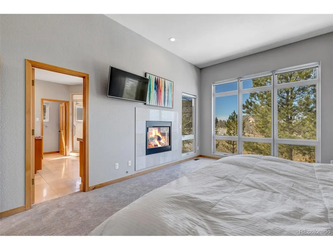
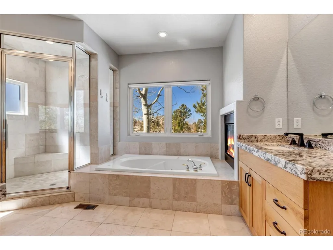
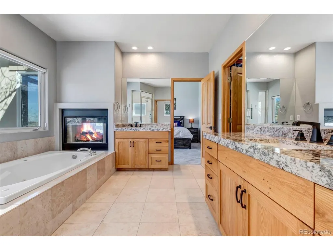
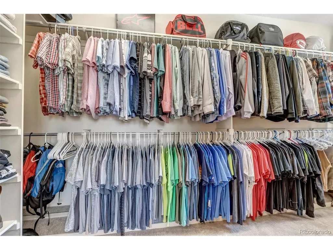
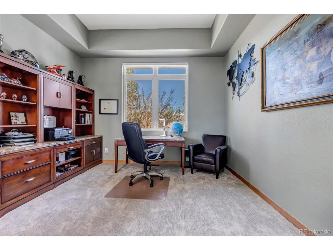
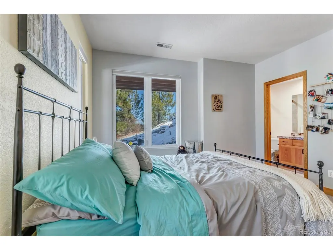
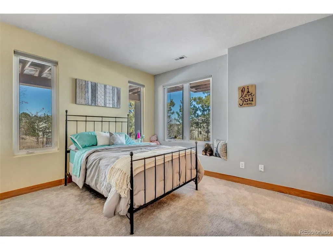
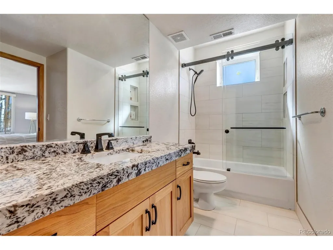
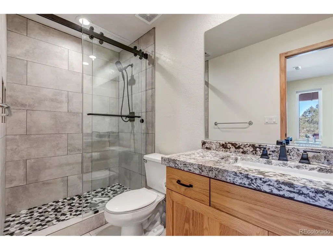
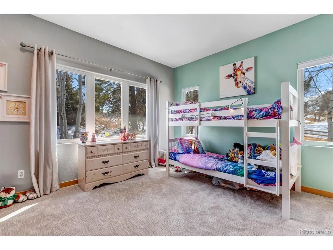
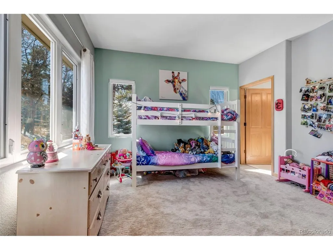
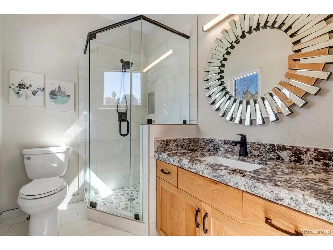
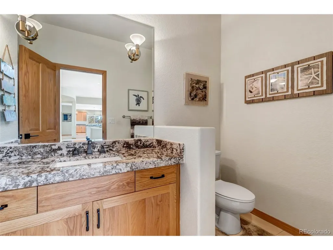
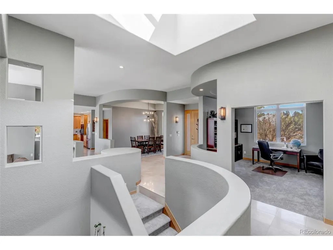
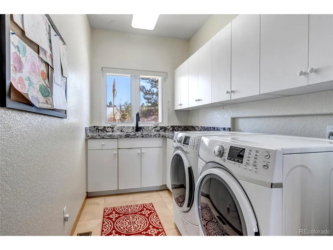
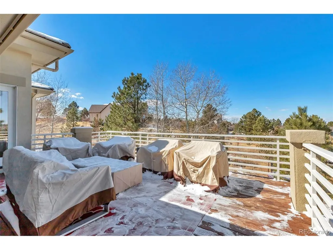
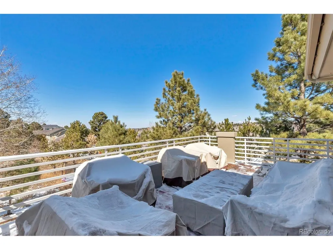
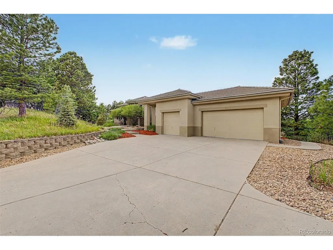
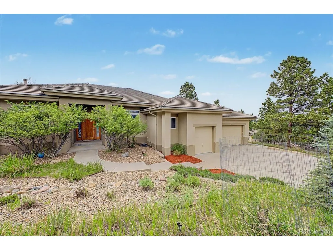
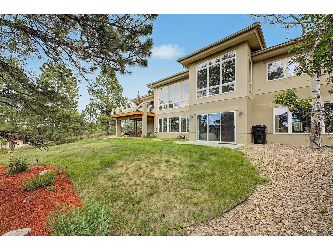
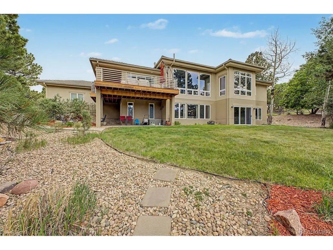
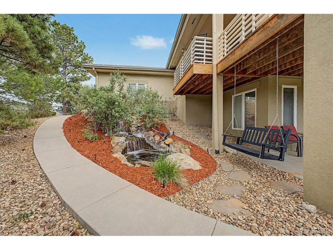
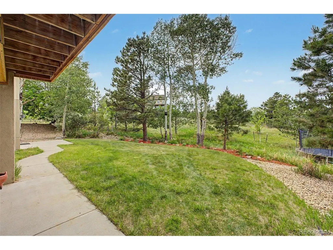
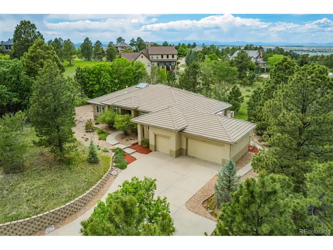
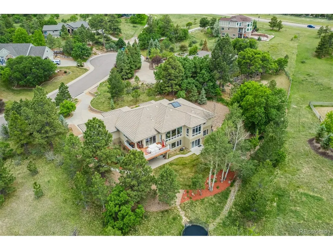
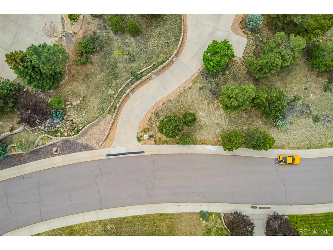
Gorgeous, spacious ranch-style home featuring a finished walk-out basement, oversized three-car garage, and over an acre of beautifully landscaped property. A whole-house water filtration system adds comfort and convenience, while 63 planted trees and a stunning water feature enhance privacy and curb appeal. The open-concept floor plan is designed for both everyday living and entertaining. The expansive kitchen flows seamlessly into the bright and inviting living room, where large windows fill the space with natural light. Step outside to the oversized deck and enjoy beautiful lake views while extending your living space outdoors. The private primary suite is a true retreat, featuring a cozy gas fireplace, spacious walk-in closet, and luxurious five-piece bathroom. The main level also includes a convenient powder room and an additional bedroom with its own private 3/4 bath. The finished walk-out basement offers incredible flexibility, complete with a large family room, wet bar, and two additional bedrooms, each with its own private bathroom-ideal for guests, multigenerational living, or entertaining. This move-in-ready home combines luxury, comfort, and privacy in an exceptional setting. Schedule your private showing today!
| Elementary School | Middle School | High School |
|---|---|---|
| Northeast Elementary School | Sagewood Middle School | Ponderosa High School |
| Price History | |
|---|---|
| 6/6/2026 | Listed $1,250,000 |
General Features
| Living Area | 4128 |
|---|---|
| Sewer | Public Sewer |
| Heating | Forced Air |
| Cooling | Central Air |
| Roof | Tile |
| Appliances | Dishwasher,Refrigerator,Microwave,Disposal,Fire Alarm |
| Zoning | PDU |
| HOA Fee | 550 |
| Garage Spaces | 3 |
| Construction Materials | Frame |
| Exclusions | Sellers personal property including hanging art,tvs and tv mounts,deep freezer. Storage shelves in equipment room. |
| Year Built | 1995 |
| Levels | One |
| Property Subtype | Single Family Residence |
| Tax Year | 2020 |
| Assoc Fee Paid Per | Annually |
| County | Douglas |
| New Construction | No |
| Property Type | Residential |
| HOA | Yes |
| Subdivision Name | High Prairie Farms |
| Full Baths | 2 |
| Status | Active |
| High School | Ponderosa |
| City | Parker |
| Association Name | The Pinery HOA |
| High School District | Douglas County RE-1 |
| MLS Area | Metro Denver |
| Elementary School | Northeast |
| Property Attached Y/N | No |
| Tax Annual Amount | 4803 |
| Middle/Junior High School | Sagewood |
| MLS Area Minor | Metro25/DEP |
| Standard Status | Active |
| Expected Active Date | 2026-06-06 |
| AttributionContact | [email protected],303-882-2007 |
Interior Features
| Interior Amenities | Open Floorplan,Walk-In Closet(s),Wet Bar,Kitchen Island |
|---|---|
| Basement | Full,Partially Finished,Walk-Out Access |
| Fireplace Features | Two or More,Living Room,Bedroom,Basement |
| Above Grade Finished Area | 2552 |
| Half Baths | 1 |
| 3/4 Baths | 2 |
| Total Bedrooms | 4 |
| LivingAreaSource | Assessor |
| Total Baths | 5 |
Exterior Features
| Exterior Amenities | Sprinkler System |
|---|---|
| Parking Features | Attached |
| Lot Features | Cul-De-Sac,Deciduous Trees |
| Lot Size Area | 43996 |
| Lot Size Acres | 1.01 |
| Waterfront Y/N | No |
Amenities
- Foreclosure
- Views
- Short Sale
- New Construction
- Adult 55+
- Lease To Own
- No HOA Fees
- Furnished
- Primary On Main
- Air Conditioning
- Seller Finance
- Green
- Fixer Upper
- Horse
- Golf
- Fireplace
- Deck
- Garage
- Basement
- Pool
Property vs Single Family Average in 80134
Price
Taxes
Year Built
Visits
 Information deemed reliable but not guaranteed by the MLS. © 2026 Information and Real Estate Services, LLC.
Information source: Information and Real Estate Services, LLC. Provided for limited non-commercial use only under IRES Rules. © Copyright IRES.
The information being provided is for the consumers personal, non-commercial use and may not be used for any purpose other than to identify prospective properties consumer may be interested in purchasing.
The IRES, LLC Data on this
Information deemed reliable but not guaranteed by the MLS. © 2026 Information and Real Estate Services, LLC.
Information source: Information and Real Estate Services, LLC. Provided for limited non-commercial use only under IRES Rules. © Copyright IRES.
The information being provided is for the consumers personal, non-commercial use and may not be used for any purpose other than to identify prospective properties consumer may be interested in purchasing.
The IRES, LLC Data on this
 The real estate listing information and related content displayed on this site is provided exclusively for consumers� personal, non-commercial use and may not be used for any purpose other than to identify prospective properties consumers may be interested in purchasing. This information and related content is deemed reliable but is not guaranteed accurate by elevateMLS.
