
Price Reduction - Views



Address
18095 Dandy Brush Dr, Parker, CO
Price
$ 630,000
Property Attributes
- MLS#3888817
- TypeSingle Family
- Listing Status Active
- CountyDOUGLAS
- CityParker
- AreaMetro Denver
- NeighborhoodLooking Glass
- Zip80134
- StyleSingle Family Residence
- Year Built2023
- Taxes$ 6786
- Price$ 630,000
- Bedrooms4
- Full Bathrooms2
- Half Bathrooms1
- Sqr Footage2792
- Lot Size0.18 Acres
Data Source:
Information and Real Estate Services (IRES)
Property Description
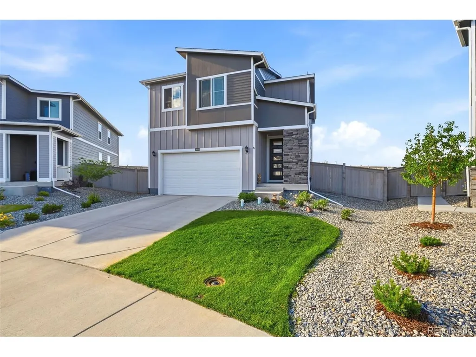
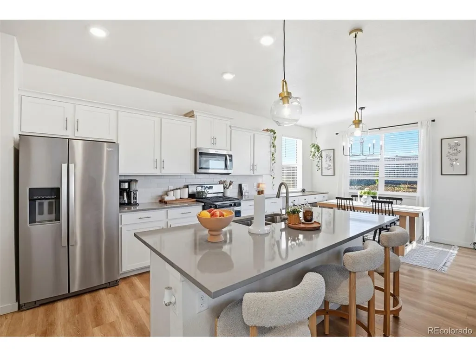
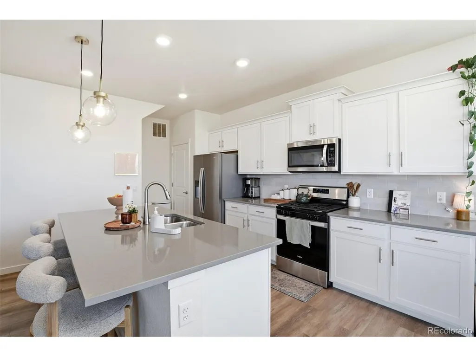
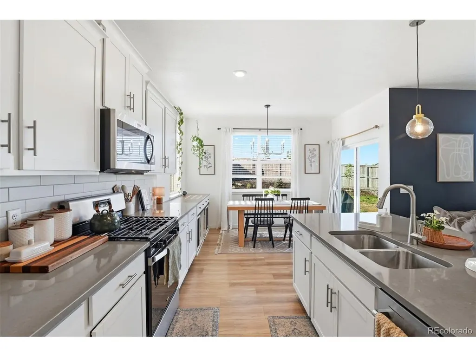
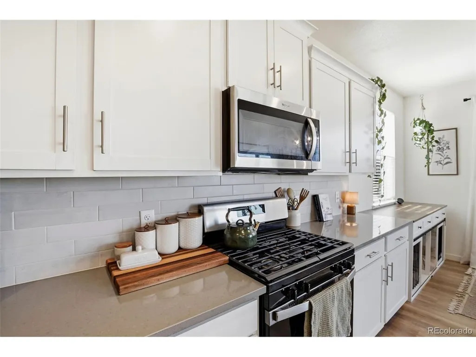
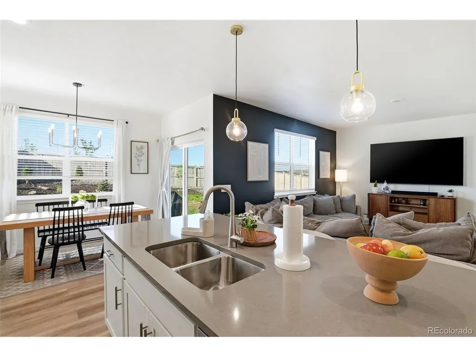
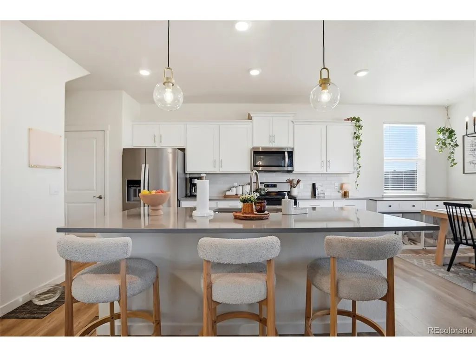
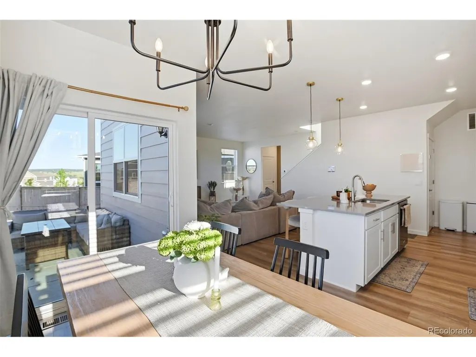
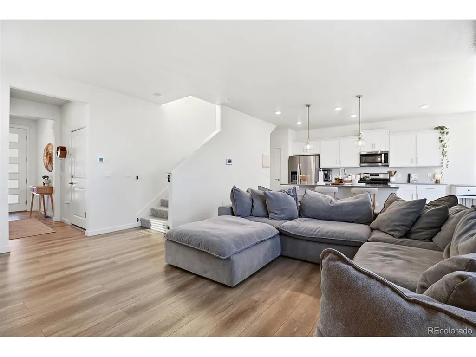
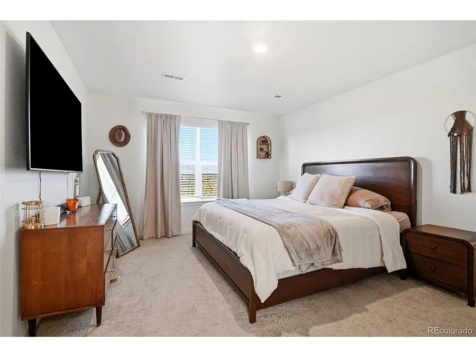
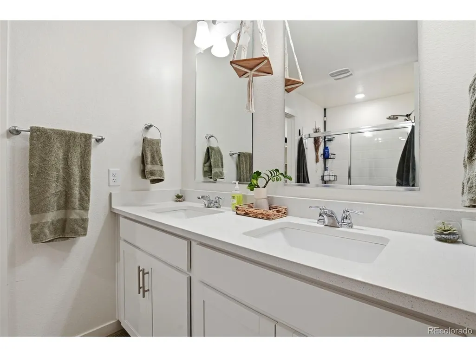
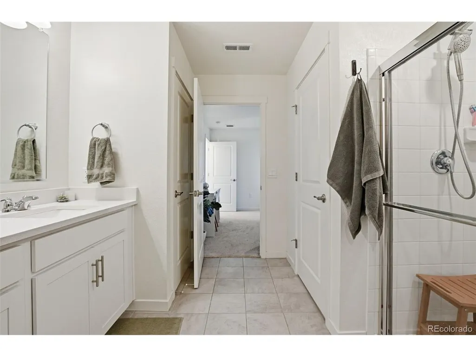
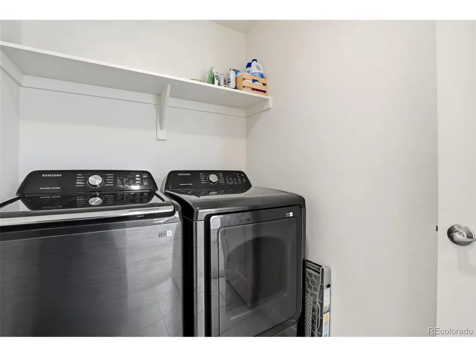
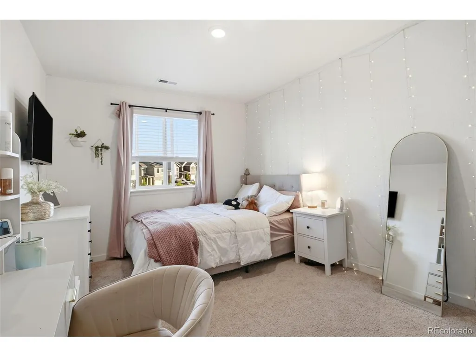
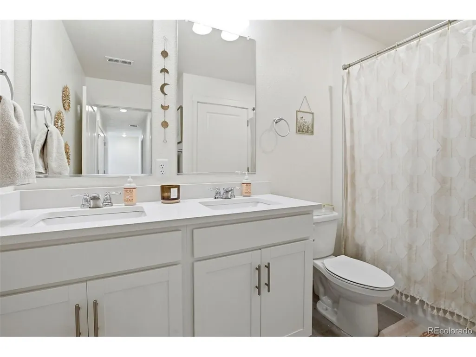
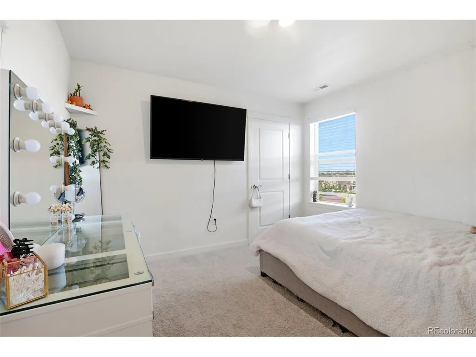
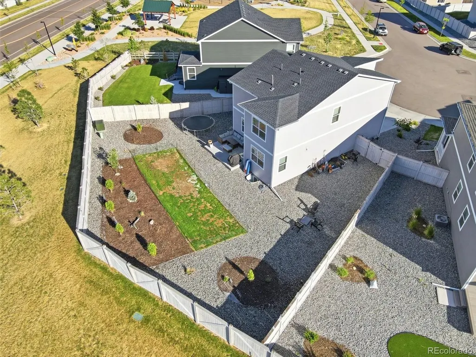
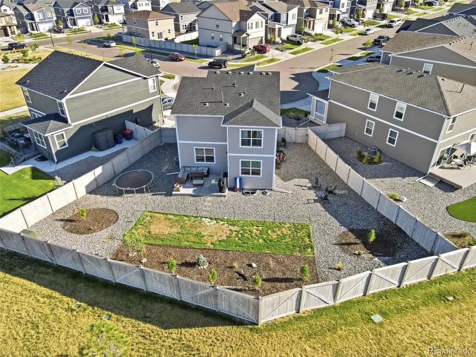
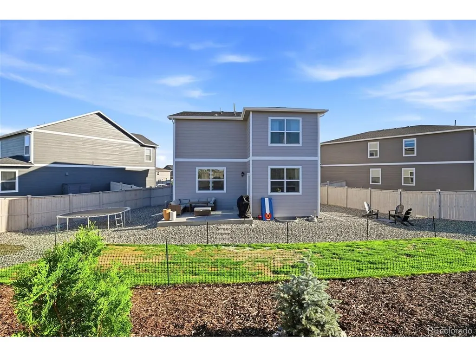
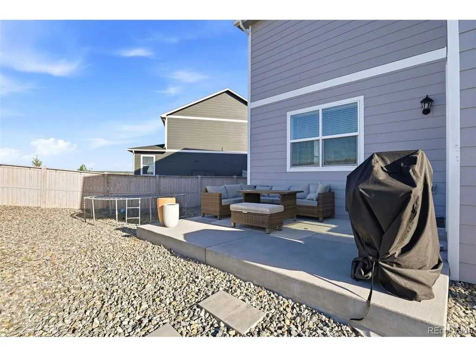
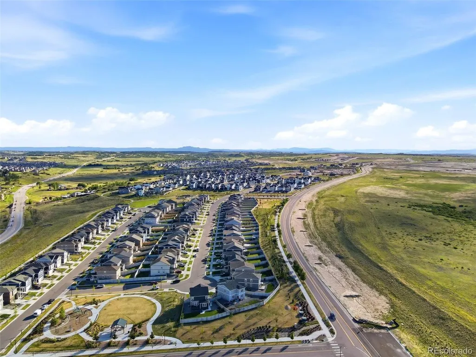
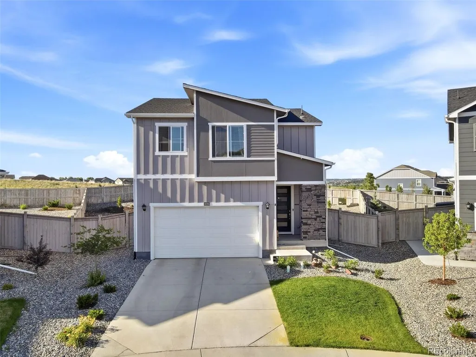
Better than new and move-in ready, this stunning 2023 home in Parker, CO checks every box. From the board-and-batten exterior with stone accents to the thoughtfully designed interior, the high level of build quality is immediately apparent. Not to mention this home's lot being notably larger than other neighboring homes, with choice proximity to the community park, giving you breathing room both inside and out. The open main level was built for real life: a chef's kitchen with white shaker cabinets, quartz countertops, subway tile backsplash, stainless appliances, and a large island flowing into the dining area and spacious living room. The slider off the dining room opens to an easily accessible patio including a fully fenced backyard with mature plantings and gravel landscaping. Upstairs, the primary suite offers a peaceful retreat with a dual-vanity en suite, walk-in shower and closet, while three additional bedrooms and one additional bathroom gives everyone room to spread out. Upper-level laundry with new washer and dryers included makes daily life effortless. The unfinished basement is a blank canvas... storage now, equity later. A beautiful home paired with an exceptional community offers the very best of Colorado living.
| Elementary School | Middle School | High School |
|---|---|---|
| Legacy Point Elementary School | Sagewood Middle School | Ponderosa High School |
| Price History | |
|---|---|
| 8/13/2026 | Listed $635,000 |
| 8/27/2026 | 1$630,000 |
General Features
| Living Area | 2012 |
|---|---|
| Sewer | Public Sewer |
| Heating | Forced Air |
| Cooling | Central Air,Ceiling Fan(s) |
| Utilities | Electricity Available |
| Roof | Composition |
| Appliances | Dishwasher,Refrigerator,Washer,Dryer,Microwave,Disposal,Fire Alarm |
| HOA Fee | 127.5 |
| Garage Spaces | 2 |
| Association Fee Includes | Trash |
| Construction Materials | Frame,Stone,Composition,Concrete |
| Exclusions | Sellers personal property and staging |
| Year Built | 2023 |
| View | Mountain(s) |
| Levels | Two |
| Property Subtype | Single Family Residence |
| Tax Year | 2025 |
| Community Features | Pool,Playground,Park |
| Accessibility | Level Lot |
| Assoc Fee Paid Per | Monthly |
| County | Douglas |
| New Construction | No |
| Property Type | Residential |
| HOA | Yes |
| Energy Efficient | Windows |
| Subdivision Name | Looking Glass |
| Full Baths | 2 |
| Status | Active |
| Directions | Accurate directions on both Google and Apple maps. |
| High School | Ponderosa |
| City | Parker |
| Association Name | Looking Glass Owner's Association |
| High School District | Douglas County RE-1 |
| MLS Area | Metro Denver |
| Elementary School | Legacy Point |
| Property Attached Y/N | No |
| Tax Annual Amount | 6786 |
| Middle/Junior High School | Sagewood |
| MLS Area Minor | Metro25/DEP |
| Virtual Tour | https://www.zillow.com/view-imx/fcab7774-ff71-4101-8fdd-481a9741359e?setAttribution=mls&wl=true&initialViewType=pano |
| Builder Name | D.R. Horton,Inc |
| Standard Status | Active |
| Expected Active Date | 2026-08-13 |
| AttributionContact | [email protected],720-917-9871 |
Interior Features
| Interior Amenities | Open Floorplan,Pantry,Walk-In Closet(s) |
|---|---|
| Basement | Unfinished,Slab,Built-In Radon,Sump Pump |
| Above Grade Finished Area | 2012 |
| Half Baths | 1 |
| Total Bedrooms | 4 |
| LivingAreaSource | Assessor |
| Total Baths | 3 |
Exterior Features
| Fencing | Fenced,Dog Run/Kennel |
|---|---|
| Parking Features | Attached |
| Lot Features | Cul-De-Sac,Deciduous Trees,Level,House/Lot Faces SE |
| Water Source | City |
| Lot Size Area | 7884 |
| Lot Size Acres | 0.18 |
| Waterfront Y/N | No |
| Road Frontage Type | Privately Maintained |
| Builder Model | Pine |
Amenities
- Foreclosure
- Views
- Short Sale
- New Construction
- Adult 55+
- Lease To Own
- No HOA Fees
- Furnished
- Primary On Main
- Air Conditioning
- Seller Finance
- Green
- Fixer Upper
- Horse
- Golf
- Fireplace
- Deck
- Garage
- Basement
- Pool
Property vs Single Family Average in 80134
Price
Taxes
Year Built
Visits
 Information deemed reliable but not guaranteed by the MLS. © 2026 Information and Real Estate Services, LLC.
Information source: Information and Real Estate Services, LLC. Provided for limited non-commercial use only under IRES Rules. © Copyright IRES.
The information being provided is for the consumers personal, non-commercial use and may not be used for any purpose other than to identify prospective properties consumer may be interested in purchasing.
The IRES, LLC Data on this
Information deemed reliable but not guaranteed by the MLS. © 2026 Information and Real Estate Services, LLC.
Information source: Information and Real Estate Services, LLC. Provided for limited non-commercial use only under IRES Rules. © Copyright IRES.
The information being provided is for the consumers personal, non-commercial use and may not be used for any purpose other than to identify prospective properties consumer may be interested in purchasing.
The IRES, LLC Data on this
 The real estate listing information and related content displayed on this site is provided exclusively for consumers� personal, non-commercial use and may not be used for any purpose other than to identify prospective properties consumers may be interested in purchasing. This information and related content is deemed reliable but is not guaranteed accurate by elevateMLS.
