
Views


Address
17664 Prairie Peak Trl, Parker, CO
Price
$ 680,000
Property Attributes
- MLS#2811594
- TypeSingle Family
- Listing Status Active
- CountyDOUGLAS
- CityParker
- AreaMetro Denver
- NeighborhoodLooking Glass
- Zip80134
- StyleSingle Family Residence
- Year Built2023
- Taxes$ 7528
- Price$ 680,000
- Bedrooms4
- Full Bathrooms3
- Half Bathrooms0
- Sqr Footage3357
- Lot Size0.11 Acres
Data Source:
Information and Real Estate Services (IRES)
Property Description
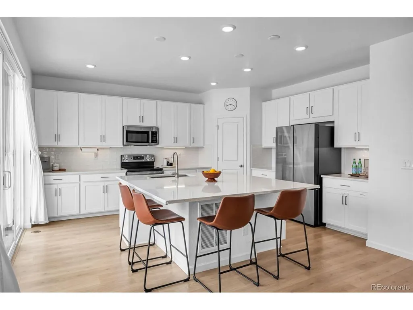
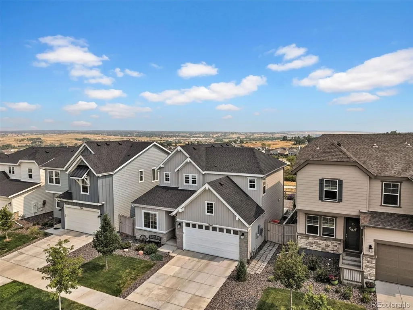
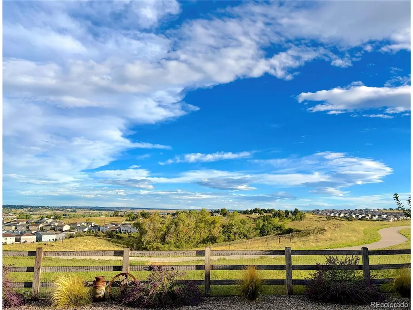
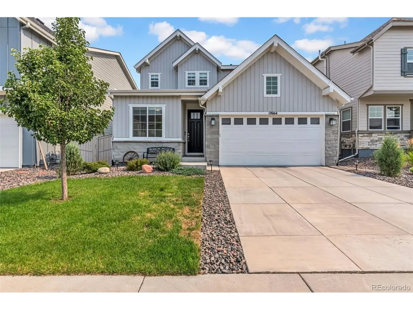
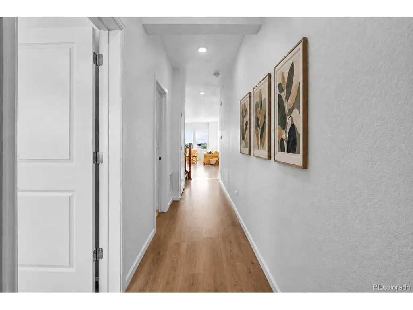
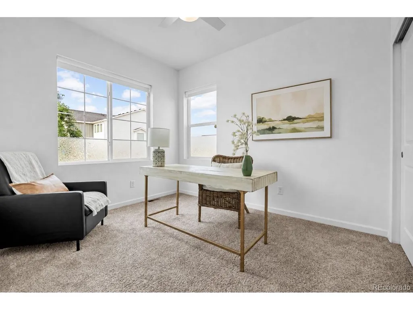
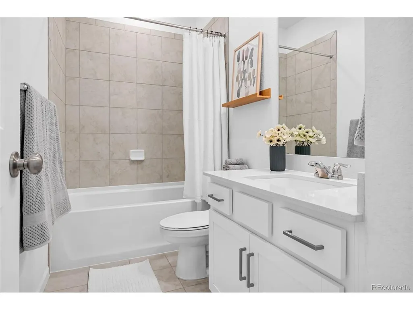
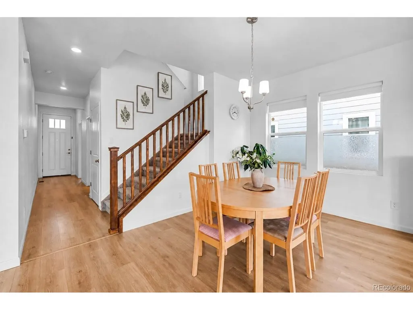
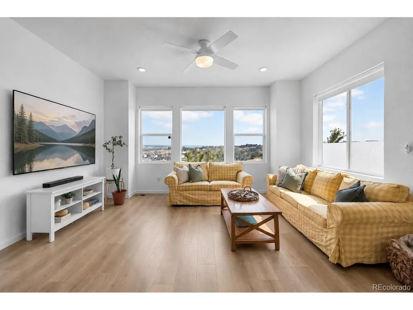
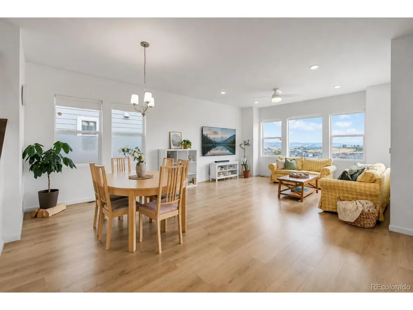
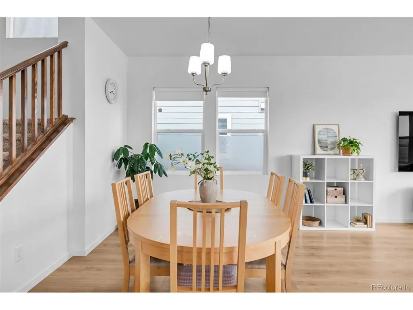
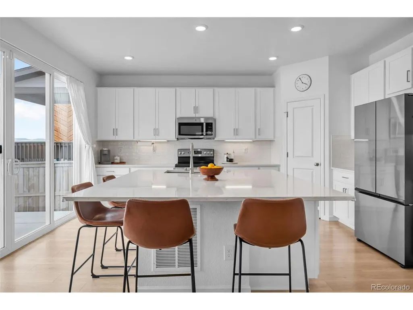
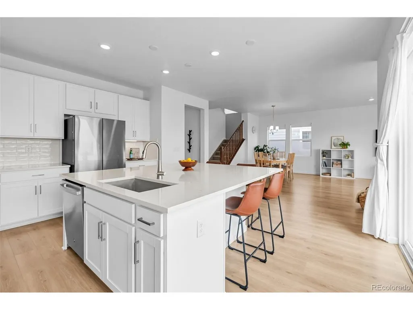
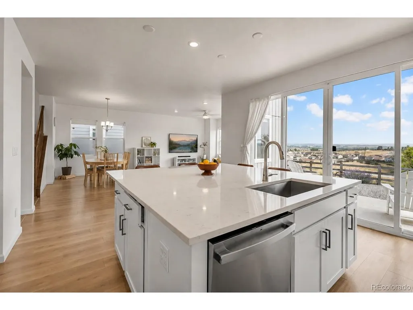
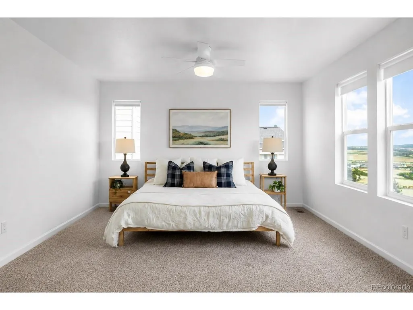
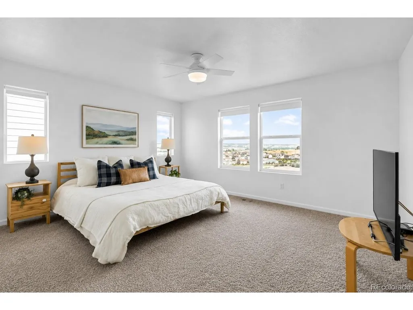
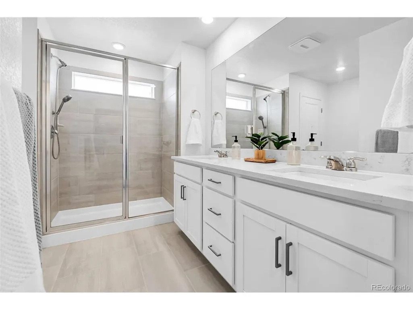
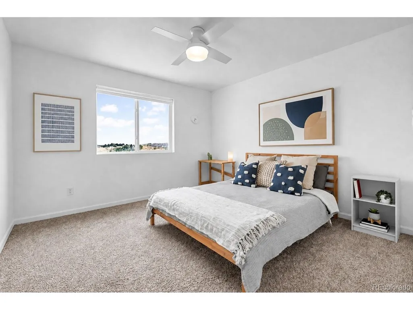
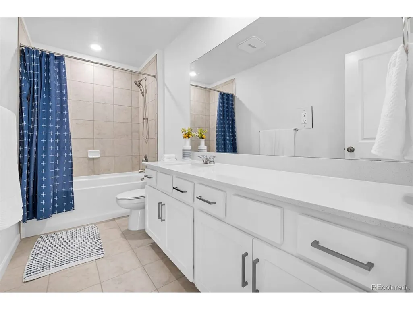
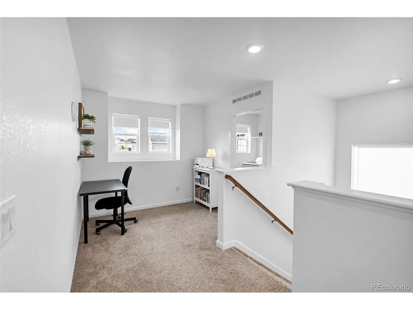
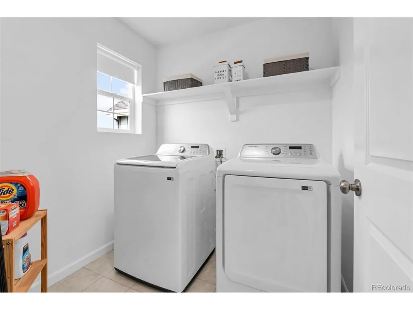
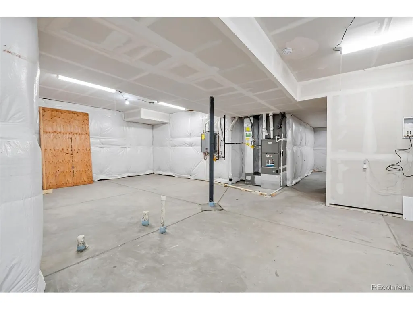
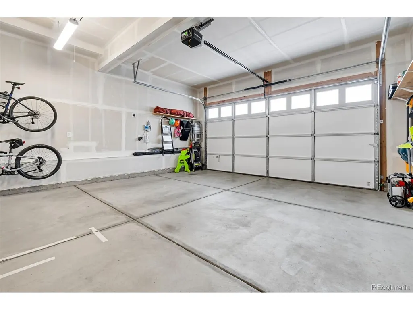
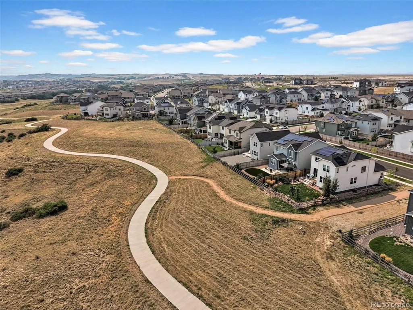
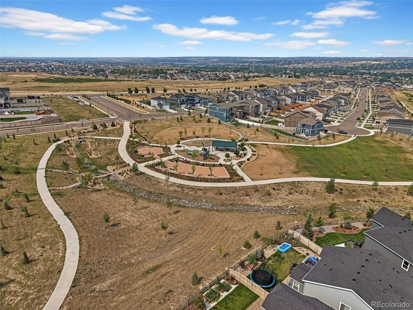
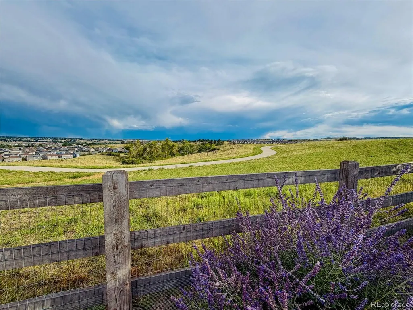
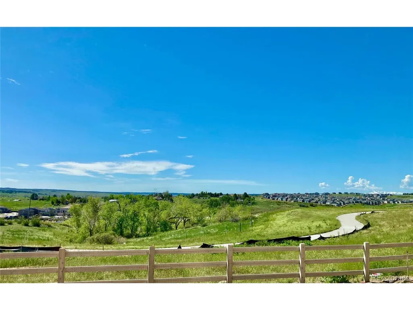
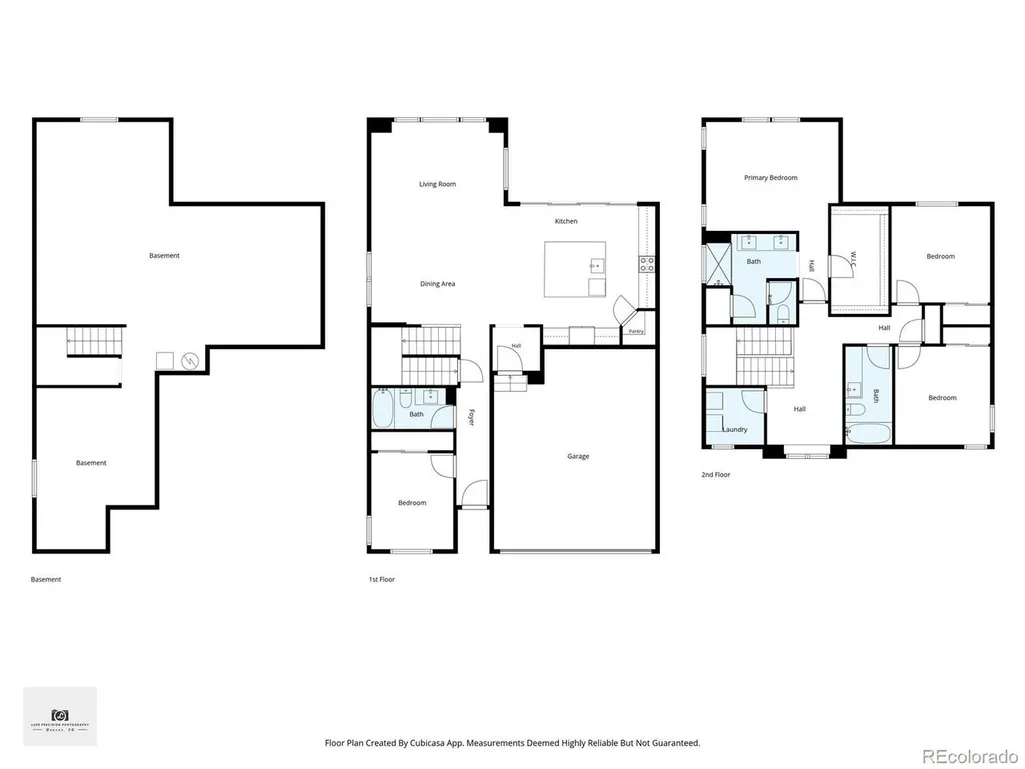
Picture waking up to Pikes Peak framed right outside your window, with wide open space stretching behind instead of another house or a neighbor's patio. This 2023 built home brings Taylor Morrison's popular Hayden II floorplan to life, paired with a backyard view most spend years chasing. This section of Looking Glass is already established, so you can settle in & start enjoying the neighborhood today. No dust, no framing crews next door, no picking up a nail in your tire on the way out of the driveway. Looking Glass already offers extensive parks & trails, with even more community amenities on the way, so there's plenty to look forward to as things continue to grow around you. The thoughtful layout includes a main floor bedroom that also works perfectly as a dedicated home office, complete with its own closet, and a full bath just down the hall, ideal for guests or multigenerational living. Upstairs, three more bedrooms await, including a primary suite that feels wonderfully private, with no neighbor's windows looking back at you, just open sky and space to unwind. The heart of this home is the kitchen, featuring an oversized island and a pantry, ideal for everyday living and entertaining alike. Mountain views carry through the living & dining areas so the scenery is never far away no matter where you are in the house. Laundry is conveniently located upstairs, right where you need it most. No more hauling baskets up & down the stairs. The unfinished basement is a blank canvas, ready for you to design a space that fits your life, whether it's a rec room, gym, additional bedrooms, or extra storage. Outside, enjoy a Colorado drought-friendly xeriscaped backyard designed for easy maintenance & water conscious living, plus an EV charger installed in the garage. A radon mitigation system is also in place for added peace of mind. This is a rare opportunity to own a like new home with unbeatable views, in a community that's already come into its own.
| Elementary School | Middle School | High School |
|---|---|---|
| Legacy Point Elementary School | Sagewood Middle School | Ponderosa High School |
| Price History | |
|---|---|
| 8/4/2026 | Listed $680,000 |
General Features
| Living Area | 2256 |
|---|---|
| Sewer | Public Sewer |
| Heating | Forced Air |
| Cooling | Central Air,Ceiling Fan(s) |
| Utilities | Natural Gas Available,Electricity Available,Cable Available |
| Roof | Fiberglass |
| Appliances | Dishwasher,Microwave,Disposal,Fire Alarm |
| HOA Fee | 127.5 |
| Garage Spaces | 2 |
| Patio/Porch Features | Patio |
| Construction Materials | Stone,Wood Siding |
| Exclusions | Sellers Personal Property except those listed in inclusions,all staging items,Kitchen Fridge,Washer & Dryer,wall mounted bike rack in garage,metal shelving in garage and basement,all ring security ca |
| Year Built | 2023 |
| View | Mountain(s),Plains View |
| Levels | Two |
| Property Subtype | Single Family Residence |
| Tax Year | 2025 |
| Community Features | Playground,Park,Trail(s) |
| Accessibility | Level Lot |
| Assoc Fee Paid Per | Monthly |
| County | Douglas |
| New Construction | No |
| Property Type | Residential |
| HOA | Yes |
| Subdivision Name | Looking Glass |
| Full Baths | 2 |
| Status | Active |
| Directions | From Parker Road,head east on Stroh for approximately 1.5 miles. Then turn left onto Amber Sky St. Take the third left onto Prairie Peak Trail and 17664 will be on your right. |
| High School | Ponderosa |
| City | Parker |
| Association Name | Looking Glass Owners Association |
| High School District | Douglas County RE-1 |
| MLS Area | Metro Denver |
| Elementary School | Legacy Point |
| Property Attached Y/N | No |
| Tax Annual Amount | 7528 |
| Middle/Junior High School | Sagewood |
| MLS Area Minor | Metro25/DEP |
| Builder Name | Taylor Morrison |
| Standard Status | Active |
| Expected Active Date | 2026-08-07 |
| AttributionContact | [email protected],720-882-1694 |
Interior Features
| Interior Amenities | Eat-in Kitchen,Open Floorplan,Pantry,Walk-In Closet(s),Kitchen Island |
|---|---|
| Basement | Partial,Unfinished,Built-In Radon,Radon Test Available,Sump Pump |
| Window Features | Window Coverings |
| Above Grade Finished Area | 2256 |
| 3/4 Baths | 1 |
| Total Bedrooms | 4 |
| Room Type | Loft |
| LivingAreaSource | Assessor |
| Total Baths | 3 |
Exterior Features
| Exterior Amenities | Sprinkler System,Oversized Garage |
|---|---|
| Fencing | Fenced |
| Parking Features | Attached |
| Lot Features | Level,Abuts Public Open Space,Abuts Private Open Space,House Faces North,Xeriscape,Paved,Gutters |
| Water Source | City |
| Lot Size Area | 4966 |
| Lot Size Acres | 0.11 |
| Waterfront Y/N | No |
| Builder Model | Hayden II |
Amenities
- Foreclosure
- Views
- Short Sale
- New Construction
- Adult 55+
- Lease To Own
- No HOA Fees
- Furnished
- Primary On Main
- Air Conditioning
- Seller Finance
- Green
- Fixer Upper
- Horse
- Golf
- Fireplace
- Deck
- Garage
- Basement
- Pool
Property vs Single Family Average in 80134
Price
Taxes
Year Built
Visits
 Information deemed reliable but not guaranteed by the MLS. © 2026 Information and Real Estate Services, LLC.
Information source: Information and Real Estate Services, LLC. Provided for limited non-commercial use only under IRES Rules. © Copyright IRES.
The information being provided is for the consumers personal, non-commercial use and may not be used for any purpose other than to identify prospective properties consumer may be interested in purchasing.
The IRES, LLC Data on this
Information deemed reliable but not guaranteed by the MLS. © 2026 Information and Real Estate Services, LLC.
Information source: Information and Real Estate Services, LLC. Provided for limited non-commercial use only under IRES Rules. © Copyright IRES.
The information being provided is for the consumers personal, non-commercial use and may not be used for any purpose other than to identify prospective properties consumer may be interested in purchasing.
The IRES, LLC Data on this
 The real estate listing information and related content displayed on this site is provided exclusively for consumers� personal, non-commercial use and may not be used for any purpose other than to identify prospective properties consumers may be interested in purchasing. This information and related content is deemed reliable but is not guaranteed accurate by elevateMLS.
