
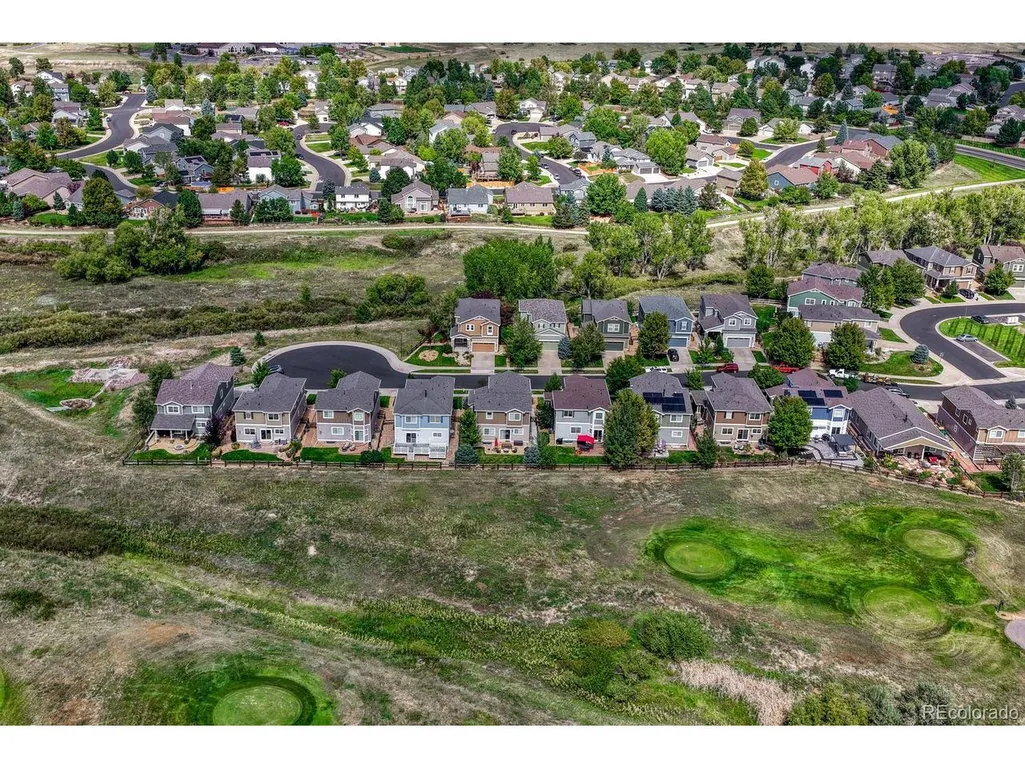
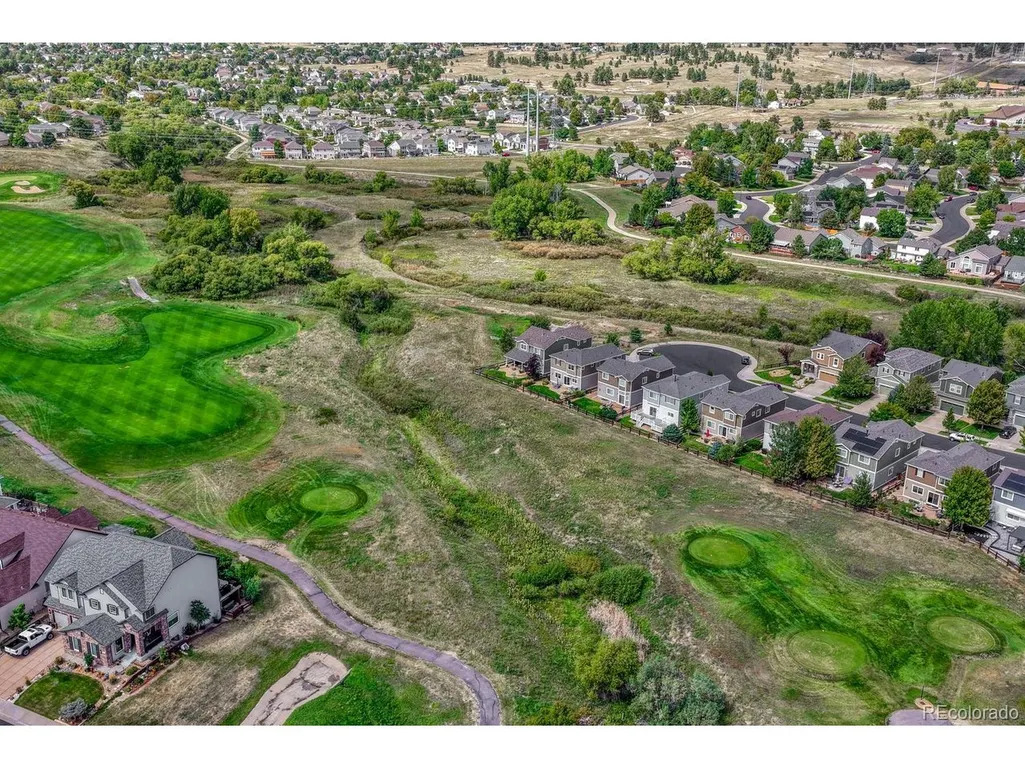
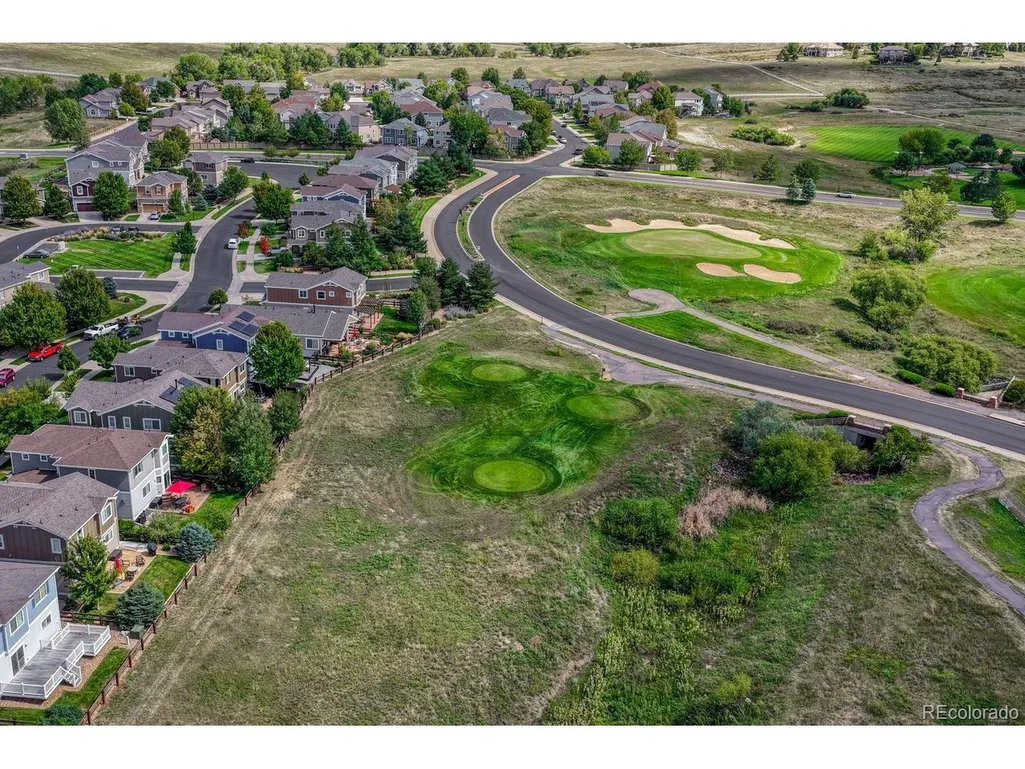
Views - Golf Course





Address
23736 Eagle Bend Ln, Parker, CO
Price
$ 640,000
Property Attributes
- MLS#2646742
- TypeSingle Family
- Listing Status Active
- CountyDOUGLAS
- CityParker
- AreaMetro Denver
- NeighborhoodVILLAGES OF PARKER
- Zip80138
- StyleSingle Family Residence
- Year Built2012
- Taxes$ 4238
- Price$ 640,000
- Bedrooms3
- Full Bathrooms3
- Half Bathrooms1
- Sqr Footage2786
- Lot Size0.1 Acres
Data Source:
Information and Real Estate Services (IRES)
Property Description
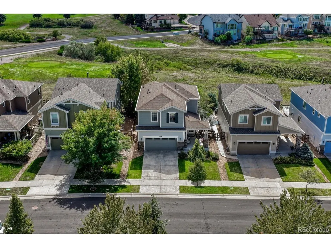
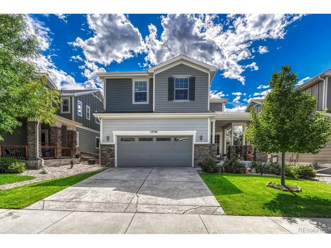
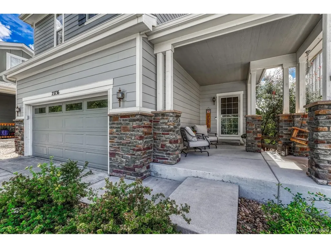
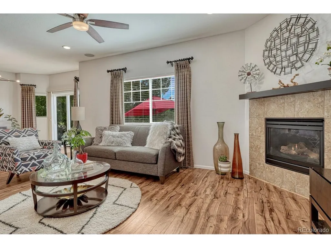
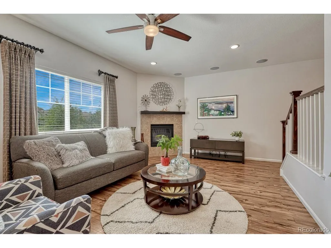
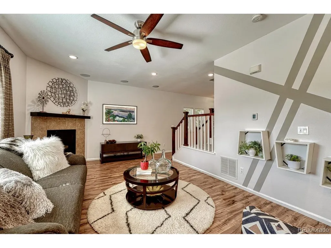
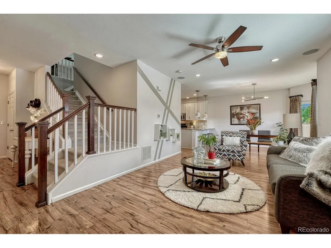
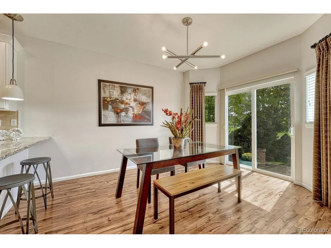
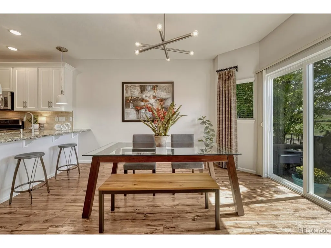
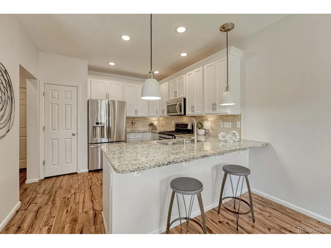
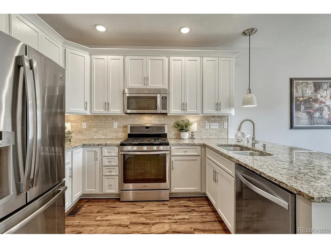
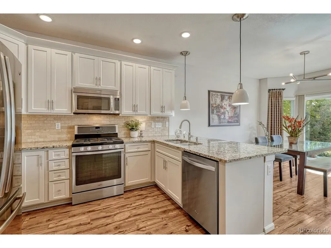
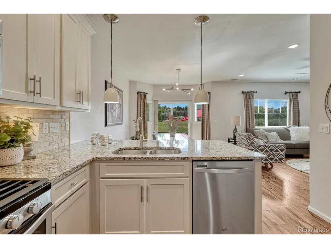
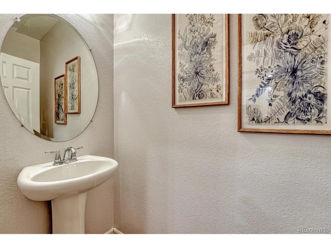
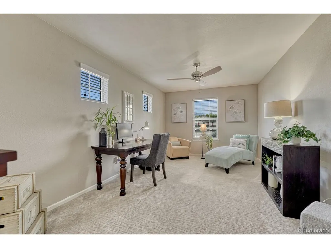
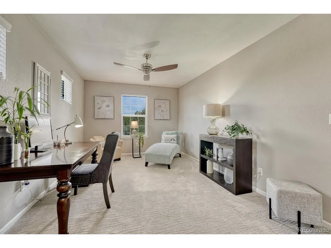
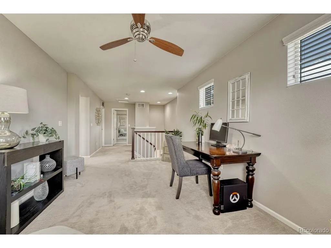
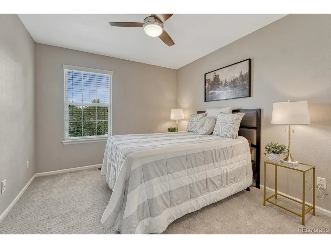
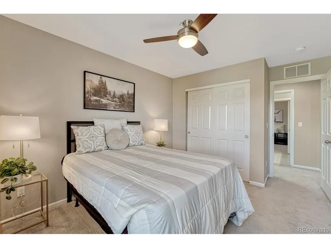
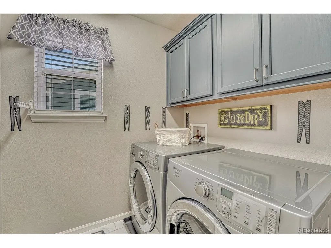
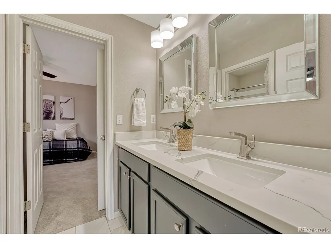
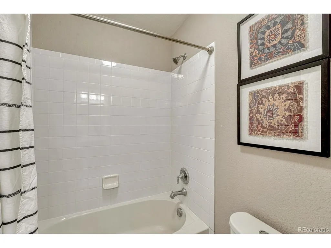
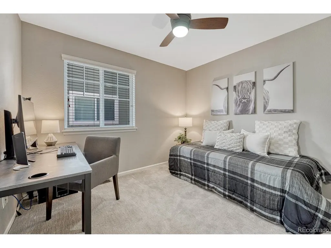
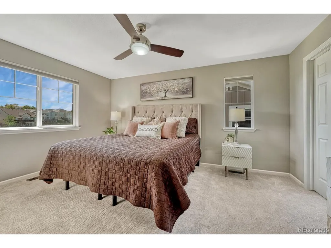
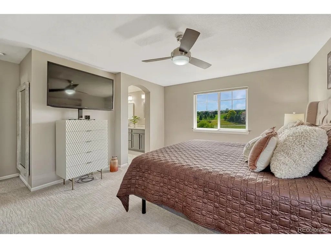
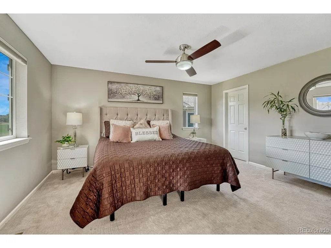
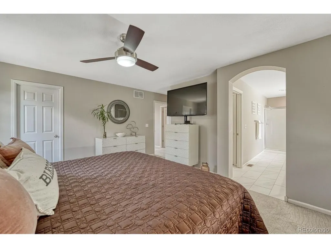
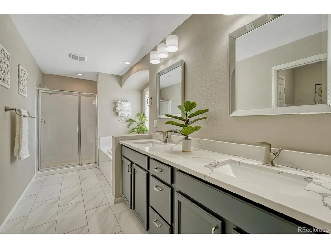
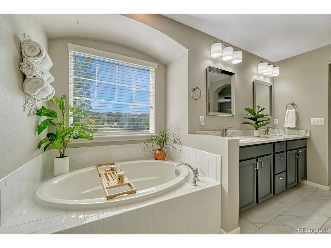
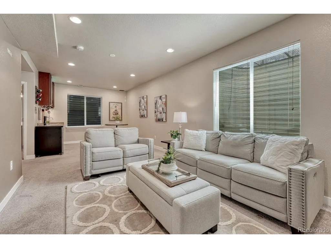
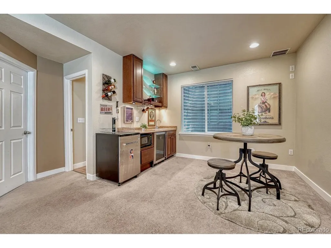
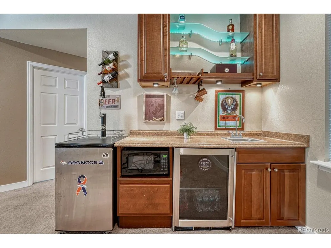
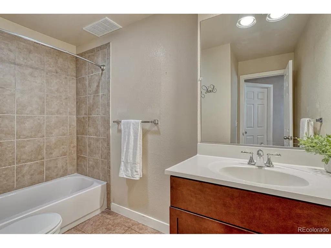
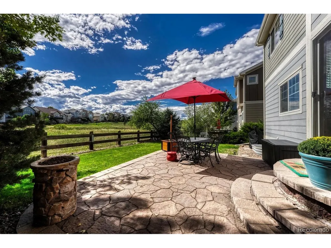
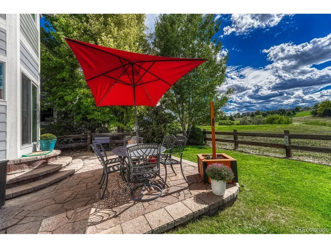
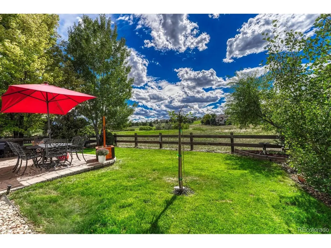
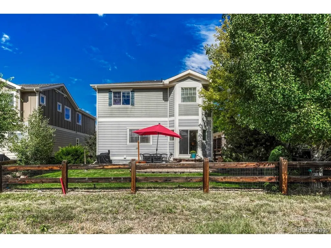
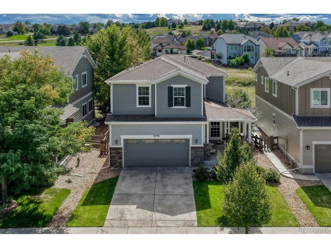
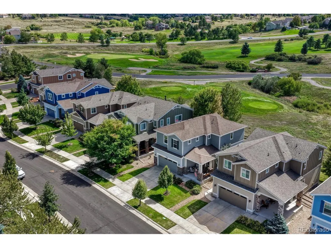
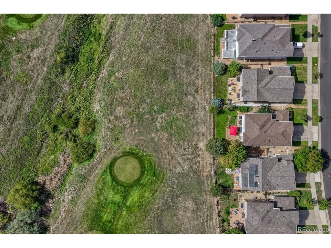
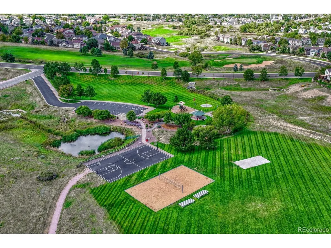
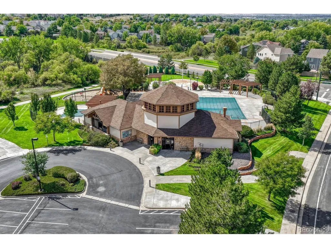
Golf Course Living with Mountain Views in The Villages of Parker! Welcome to this beautiful 3-bed, 4-bath home tucked away on a quiet cul-de-sac in The Villages of Parker. Perfectly positioned along the 10th tee of Black Bear Golf Course with unobstructed mountain views, mature landscaping, and frequent wildlife sightings. Inside, the main level offers an inviting flow between the kitchen, dining and family spaces. The kitchen features granite countertops, a gas range, and all appliances are included. The family room has a gas fireplace and pre-installed surround sound. A convenient main-level half bath has been refreshed with new lighting. Water- and scratch-resistant LVF flooring runs throughout the main level, while a Honeywell smart thermostat adds everyday convenience. Upstairs, you will find a spacious loft and all three bedrooms feature ceiling fans. The primary suite offers a true retreat with a large walk-in closet and a five-piece ensuite bath featuring a glass-enclosed shower, soaking tub, quartz countertops, updated lighting, and upgraded tile. The additional secondary bathroom has also been thoughtfully updated with quartz, new tile, and new pantry/storage spaces. An upstairs laundry room adds convenience, and the washer and dryer stay. The finished basement takes entertaining to the next level with a fantastic wet bar complete with a wine chiller, kegerator, microwave, and custom ambient lighting (all included). This area could serve as a 4th bedroom with a closet, three-quarter bath and a large storage rooms. Step outside to the backyard where mature trees, patio, window well covers, and gas fire pit create a comfortable space for relaxing. A low HOA of just $77/month, including access to the community pool, tennis courts, parks, trails, trash and recycling. With backing to the golf-course, mountain views, wildlife, a cul-de-sac setting, and thoughtfully finished living spaces, this is Colorado living at its best!
| Elementary School | Middle School | High School |
|---|---|---|
| Frontier Valley Elementary School | Cimarron Middle School | Legend High School |
| Price History | |
|---|---|
| 9/19/2026 | Listed $640,000 |
General Features
| Living Area | 2504 |
|---|---|
| Sewer | Public Sewer |
| Heating | Forced Air |
| Cooling | Central Air,Ceiling Fan(s) |
| Utilities | Electricity Available,Cable Available |
| Roof | Composition |
| Appliances | Self Cleaning Oven,Dishwasher,Refrigerator,Washer,Dryer,Microwave,Disposal,Fire Alarm |
| HOA Fee | 57 |
| Garage Spaces | 2 |
| Association Fee Includes | Trash,Snow Removal |
| Patio/Porch Features | Patio |
| Construction Materials | Frame |
| Exclusions | Sellers personal property and staging items. |
| Year Built | 2012 |
| View | Mountain(s),Plains View |
| Levels | Two |
| Property Subtype | Single Family Residence |
| Tax Year | 2025 |
| Community Features | Tennis Court(s),Pool,Playground,Park,Trail(s) |
| Accessibility | Level Lot |
| HOA Fee 2 | 20 |
| Assoc Fee Paid Per | Monthly |
| County | Douglas |
| New Construction | No |
| Property Type | Residential |
| HOA | Yes |
| Energy Efficient | Windows,Storm Window,Thermostat |
| Subdivision Name | VILLAGES OF PARKER |
| Full Baths | 3 |
| Status | Active |
| High School | Legend |
| City | Parker |
| Association Name | Canterberry Master |
| High School District | Douglas County RE-1 |
| MLS Area | Metro Denver |
| HOA Fee 2 Frequency | Monthly |
| Elementary School | Frontier Valley |
| Property Attached Y/N | No |
| Tax Annual Amount | 4238 |
| Middle/Junior High School | Cimarron |
| MLS Area Minor | Metro25/DEP |
| Virtual Tour | https://gaston-photography.view.property/2405073 |
| AssociationName2 | Palmetto |
| Standard Status | Active |
| Expected Active Date | 2026-09-19 |
| AttributionContact | [email protected],720-394-8497 |
Interior Features
| Interior Amenities | Open Floorplan,Pantry,Walk-In Closet(s),Wet Bar |
|---|---|
| Basement | Partial,Sump Pump |
| Fireplace Features | Gas,Family Room,One |
| Window Features | Window Coverings |
| Above Grade Finished Area | 1991 |
| Half Baths | 1 |
| Total Bedrooms | 3 |
| Room Type | Loft |
| LivingAreaSource | Assessor |
| Total Baths | 4 |
Exterior Features
| Exterior Amenities | Sprinkler System |
|---|---|
| Fencing | Fenced |
| Parking Features | Attached |
| Lot Features | Cul-De-Sac,Deciduous Trees,Level,Abuts Golf Course,Golf Course Neighborhood,House Faces North,Gutters |
| Water Source | City |
| Lot Size Area | 4356 |
| Lot Size Acres | 0.1 |
| Waterfront Y/N | No |
Amenities
- Foreclosure
- Views
- Short Sale
- New Construction
- Adult 55+
- Lease To Own
- No HOA Fees
- Furnished
- Primary On Main
- Air Conditioning
- Seller Finance
- Green
- Fixer Upper
- Horse
- Golf
- Fireplace
- Deck
- Garage
- Basement
- Pool
Property vs Single Family Average in 80138
Price
Taxes
Year Built
 Information deemed reliable but not guaranteed by the MLS. © 2026 Information and Real Estate Services, LLC.
Information source: Information and Real Estate Services, LLC. Provided for limited non-commercial use only under IRES Rules. © Copyright IRES.
The information being provided is for the consumers personal, non-commercial use and may not be used for any purpose other than to identify prospective properties consumer may be interested in purchasing.
The IRES, LLC Data on this
Information deemed reliable but not guaranteed by the MLS. © 2026 Information and Real Estate Services, LLC.
Information source: Information and Real Estate Services, LLC. Provided for limited non-commercial use only under IRES Rules. © Copyright IRES.
The information being provided is for the consumers personal, non-commercial use and may not be used for any purpose other than to identify prospective properties consumer may be interested in purchasing.
The IRES, LLC Data on this
 The real estate listing information and related content displayed on this site is provided exclusively for consumers� personal, non-commercial use and may not be used for any purpose other than to identify prospective properties consumers may be interested in purchasing. This information and related content is deemed reliable but is not guaranteed accurate by elevateMLS.
