
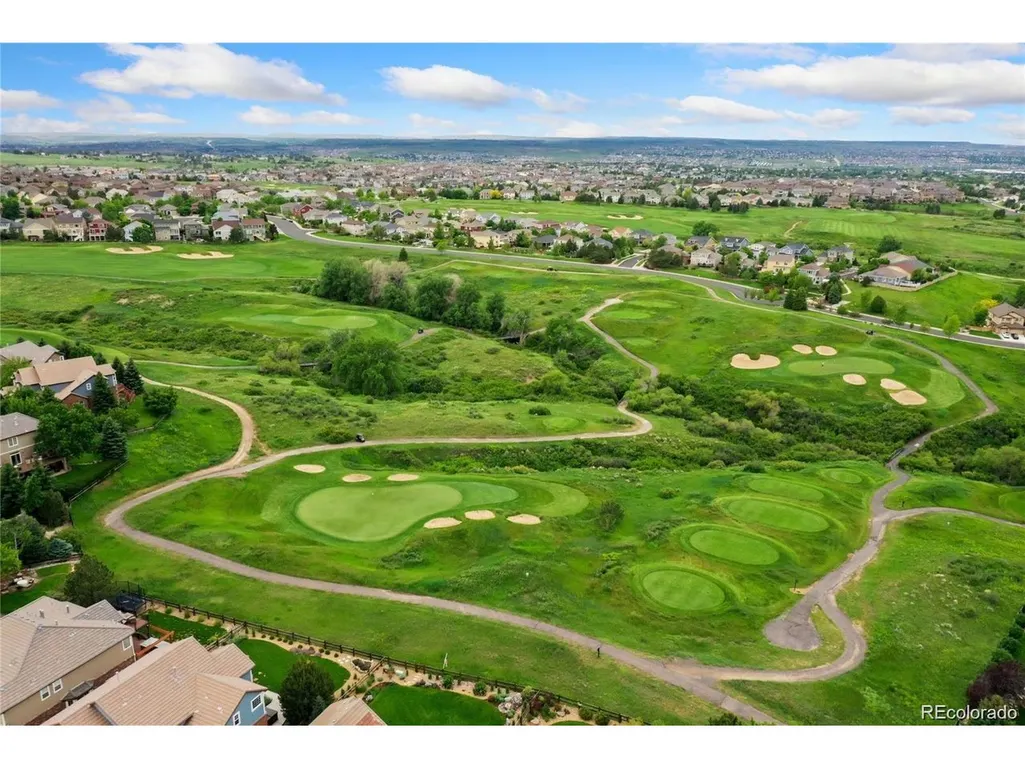
Price Reduction - Views - Golf Course
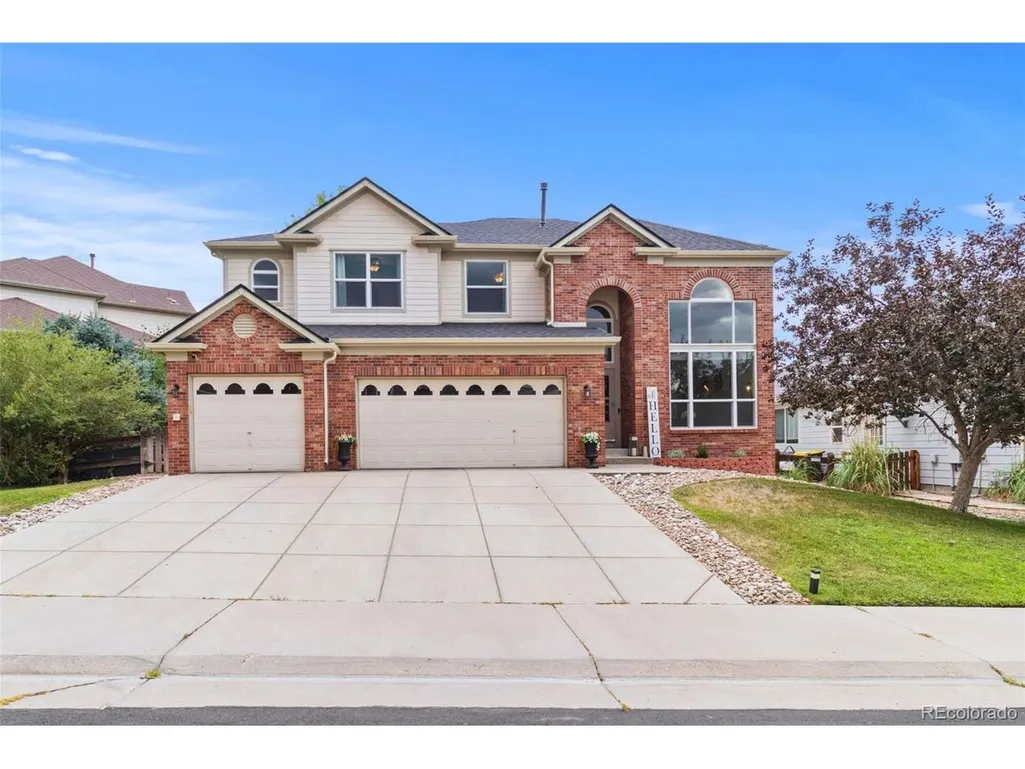
Address
23585 E Maple Hills Ave, Parker, CO
Price
$ 799,000
Property Attributes
- MLS#6281971
- TypeSingle Family
- Listing Status Active
- CountyDOUGLAS
- CityParker
- AreaMetro Denver
- NeighborhoodVillages of Parker
- Zip80138
- StyleSingle Family Residence
- Year Built2002
- Taxes$ 4753
- Price$ 799,000
- Bedrooms5
- Full Bathrooms3
- Half Bathrooms1
- Sqr Footage3987
- Lot Size0.18 Acres
Data Source:
Information and Real Estate Services (IRES)
Property Description
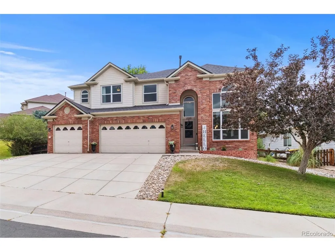
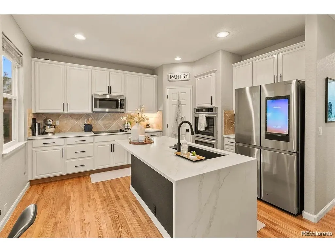
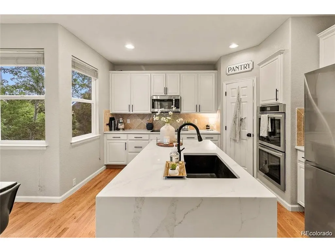
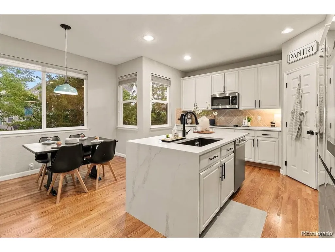
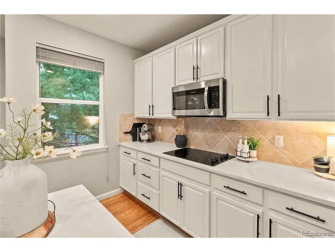
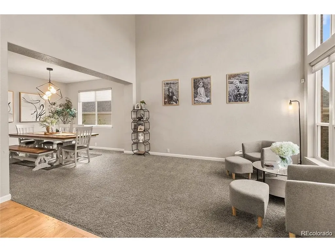
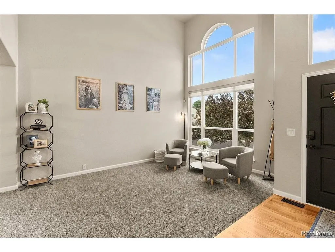
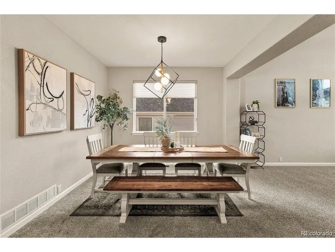
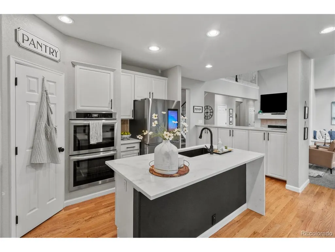
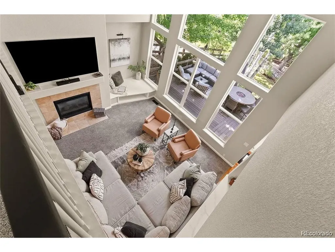
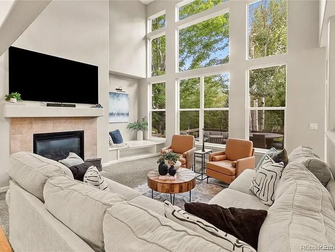
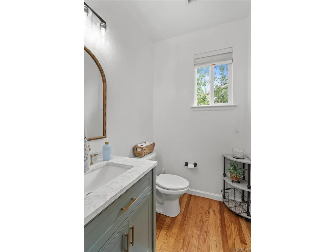
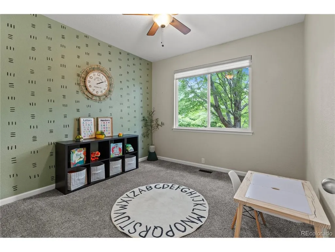
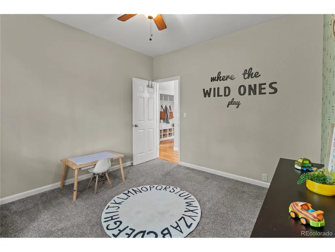
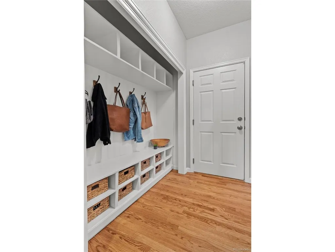
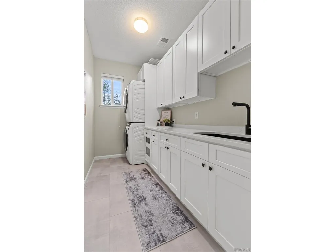
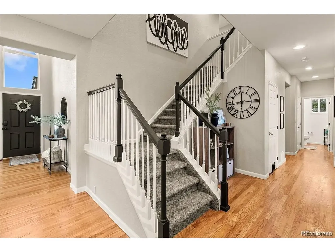
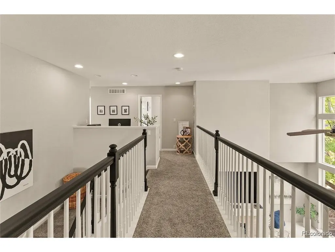
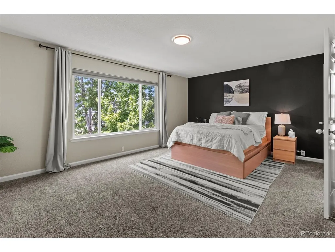
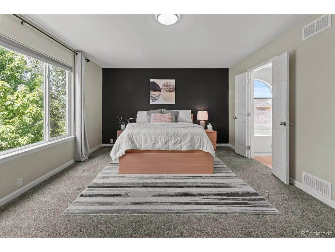
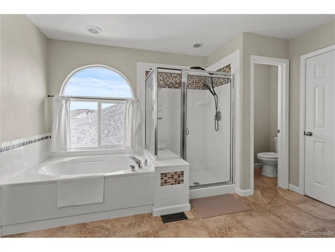
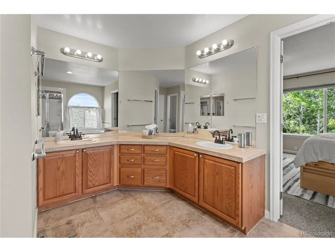
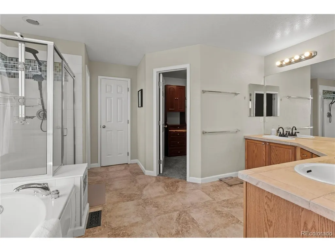
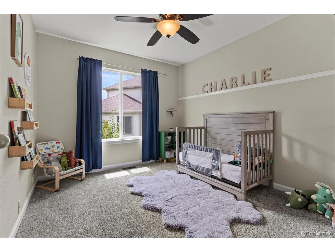
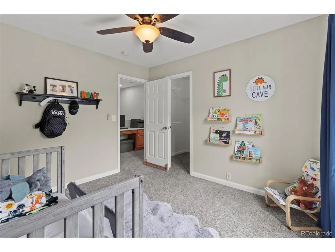
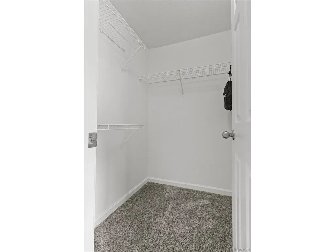
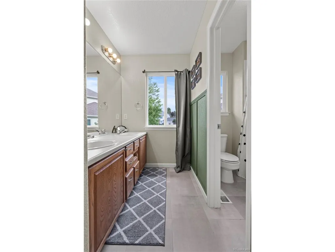
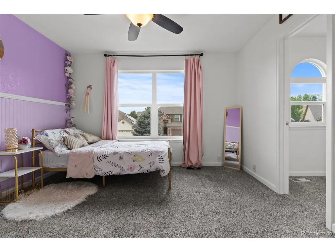
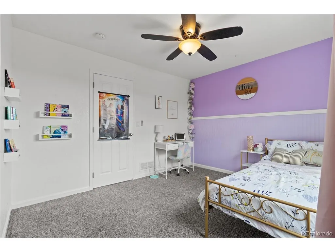
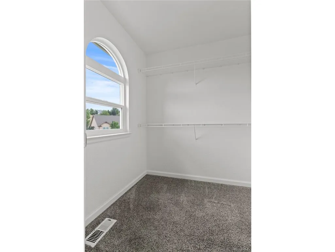
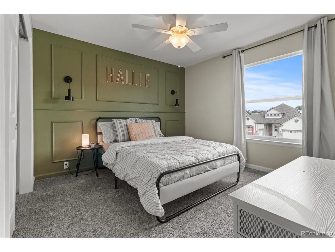
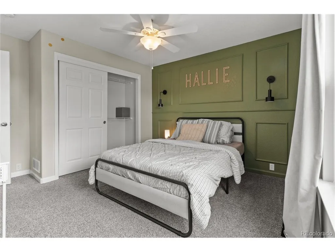
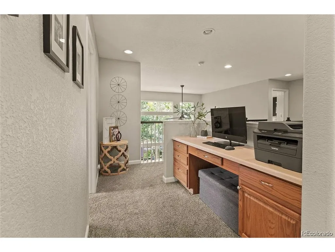
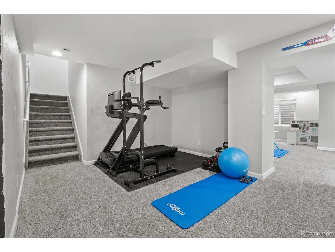
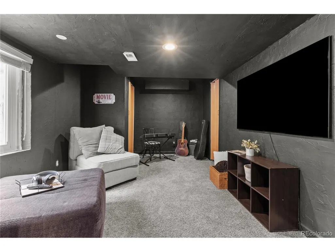
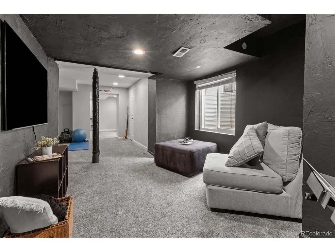
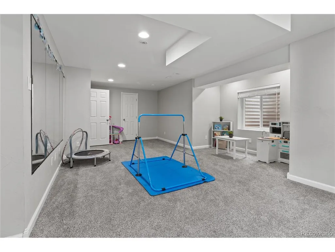
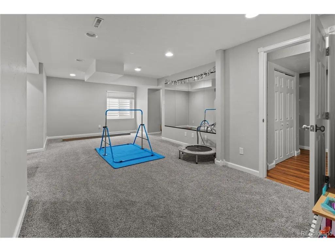
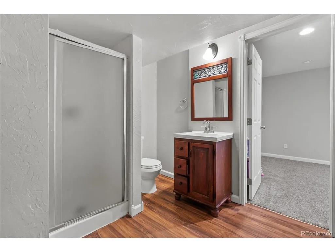
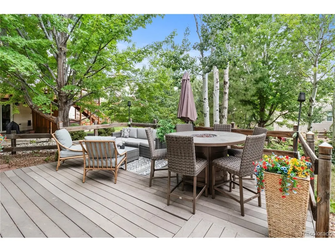
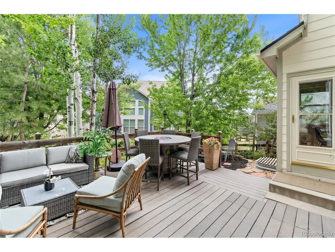
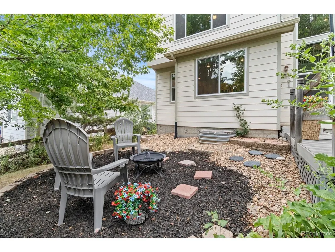
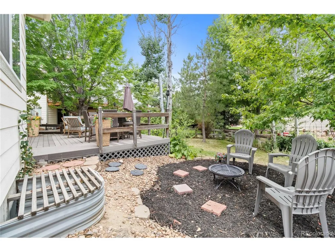
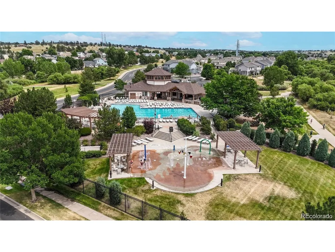
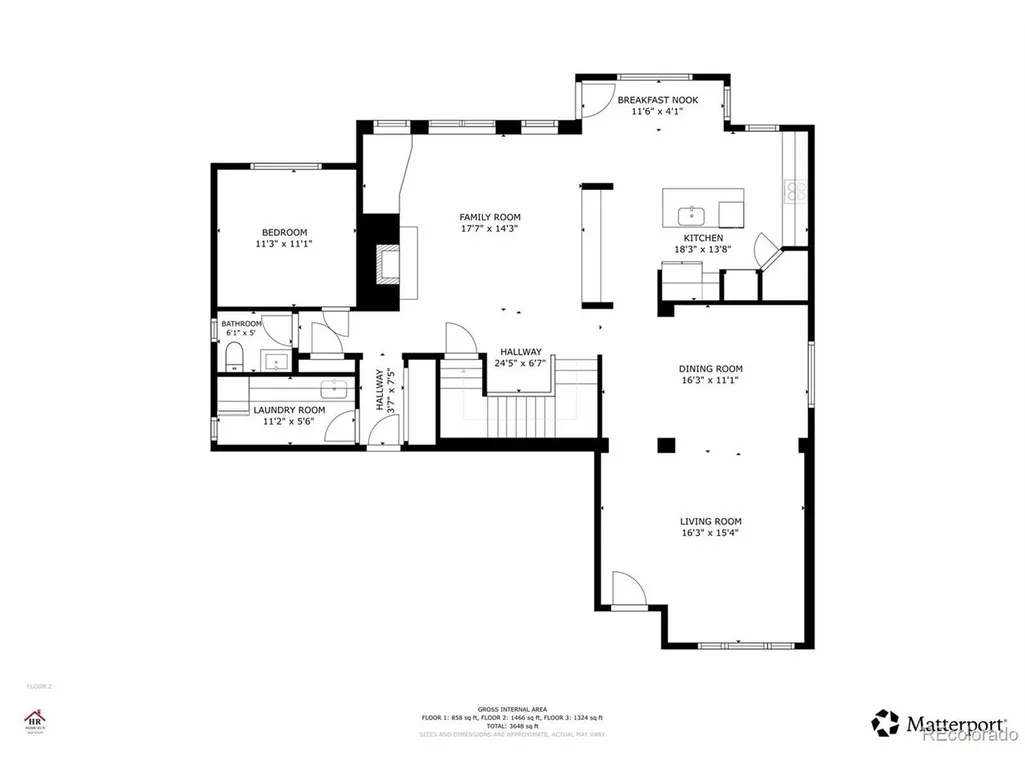
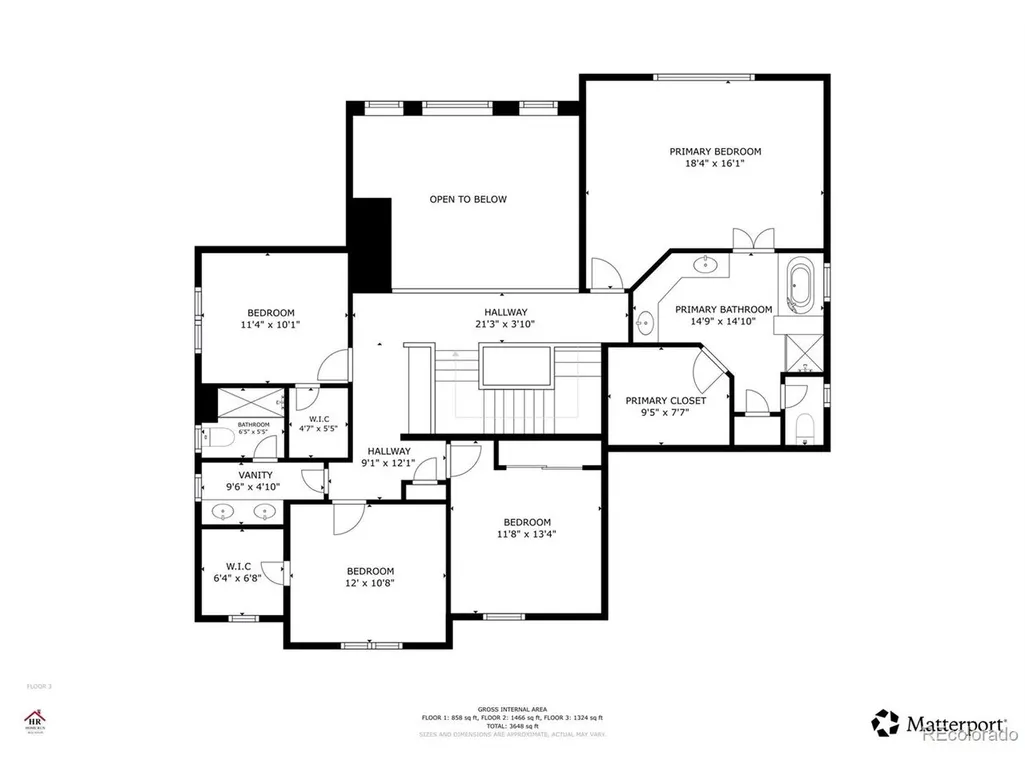
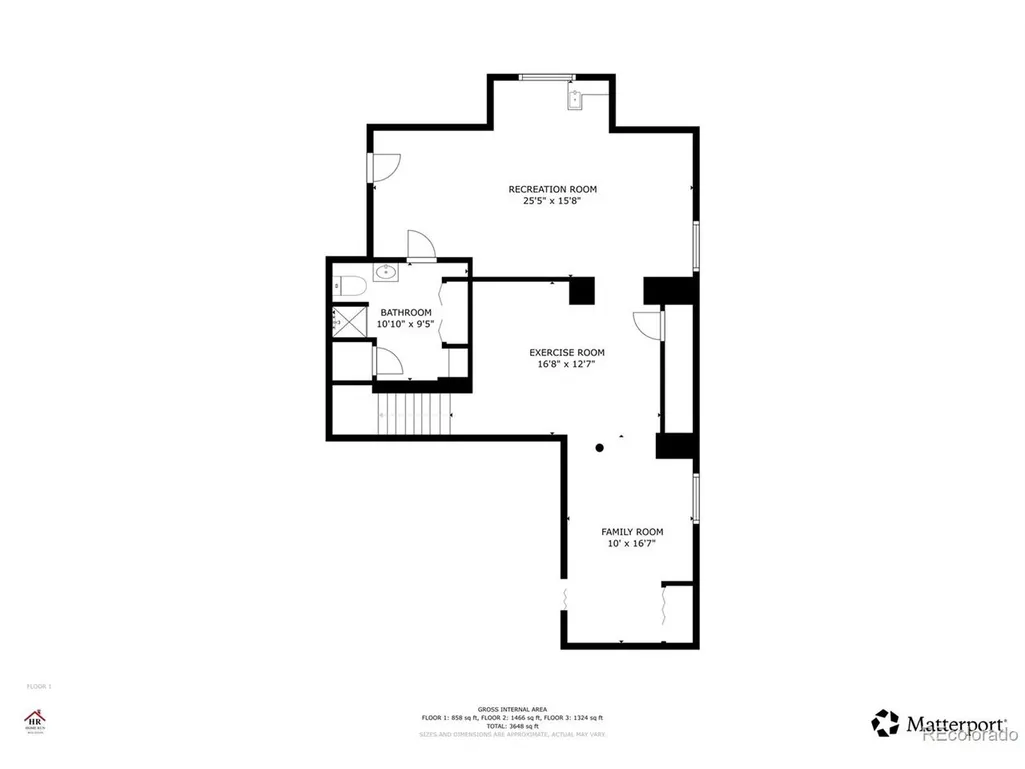
**View the virtual tour here: https://drive.google.com/file/d/10PIy1ylwr-W-bG7XFFFZAL64pNUuVScQ/view?usp=sharing Welcome to a home designed for gathering, growing, and making lasting memories in one of Parker's most established and desirable neighborhoods. Ideally located steps away from the 10th hole of Black Bear Golf Club, this welcoming community offers parks, playgrounds, tennis courts, a pool, and neighborhood events throughout the year. Inside, soaring vaulted ceilings, expansive windows, and hardwood floors create a bright and inviting first impression. The open layout flows into the formal dining room and beautifully renovated kitchen, featuring quartz countertops, a waterfall-edge island with bar seating, double ovens, a smart refrigerator, abundant cabinetry, and a walk-in pantry. The adjacent family room continues the home's bright, open feel with dramatic windows, views of the mature backyard trees, and a cozy gas fireplace at the heart of the space. Also on the main level is a flexible non-conforming bedroom, perfect for a home office, playroom, or guest space. The updated laundry room offers tall shaker cabinets and a stackable washer and dryer, new in 2025. Upstairs, the oversized primary suite feels like a peaceful retreat with fresh paint, generous natural light, dual sinks, a separate shower and soaking tub, linen storage, and a walk-in closet. Across the catwalk are three additional bedrooms, two with walk-in closets, plus a full bathroom with dual sinks. The finished basement is ready to fit your lifestyle as a movie room, music room, gym, recreation space, or additional bedroom. Outside, enjoy beautiful landscaping, a low-maintenance deck, and a dedicated area for a Colorado firepit. Major updates include a new roof in 2025, all-new windows in 2024, and a new furnace and A/C in 2022. With its thoughtful updates, flexible spaces, and true sense of community, 23585 Maple Hills Ave is more than a house-it is a place to feel at home!
| Elementary School | Middle School | High School |
|---|---|---|
| Frontier Valley Elementary School | Cimarron Middle School | Legend High School |
| Price History | |
|---|---|
| 7/24/2026 | Listed $819,900 |
| 8/15/2026 | 2$809,900 |
| 9/3/2026 | 2$799,000 |
General Features
| Living Area | 3704 |
|---|---|
| Sewer | Public Sewer |
| Heating | Forced Air |
| Cooling | Central Air,Ceiling Fan(s) |
| Roof | Fiberglass |
| Appliances | Double Oven,Dishwasher,Refrigerator,Washer,Dryer,Microwave,Fire Alarm |
| HOA Fee | 225 |
| Garage Spaces | 3 |
| Association Fee Includes | Trash |
| Patio/Porch Features | Deck |
| Construction Materials | Frame,Brick |
| Exclusions | Sellers personal property,refrigerator in the garage,all attached TVs. |
| Year Built | 2002 |
| Levels | Two |
| Property Subtype | Single Family Residence |
| Tax Year | 2025 |
| Community Features | Pool,Playground |
| HOA Fee 2 | 72 |
| Assoc Fee Paid Per | Quarterly |
| County | Douglas |
| New Construction | No |
| Property Type | Residential |
| HOA | Yes |
| Subdivision Name | Villages of Parker |
| Full Baths | 2 |
| Status | Active |
| High School | Legend |
| City | Parker |
| Association Name | Villages of Parker Master |
| High School District | Douglas County RE-1 |
| MLS Area | Metro Denver |
| HOA Fee 2 Frequency | Quarterly |
| Elementary School | Frontier Valley |
| Property Attached Y/N | No |
| Tax Annual Amount | 4753 |
| Middle/Junior High School | Cimarron |
| MLS Area Minor | Metro25/DEP |
| Virtual Tour | https://my.matterport.com/show/?m=tMMLbXKyYa6 |
| AssociationName2 | Mesa Pines North |
| Standard Status | Active |
| Expected Active Date | 2026-07-27 |
| AttributionContact | [email protected],303-809-4785 |
Interior Features
| Interior Amenities | Eat-in Kitchen,Cathedral Ceiling(s),Open Floorplan,Pantry,Walk-In Closet(s),Kitchen Island |
|---|---|
| Basement | Partial,Partially Finished,Crawl Space,Sump Pump |
| Fireplace Features | Gas,Living Room |
| Above Grade Finished Area | 2863 |
| Half Baths | 1 |
| 3/4 Baths | 1 |
| Total Bedrooms | 5 |
| Room Type | Media Room |
| LivingAreaSource | Assessor |
| Total Baths | 4 |
Exterior Features
| Parking Features | Attached |
|---|---|
| Lot Size Area | 7971 |
| Lot Size Acres | 0.18 |
| Waterfront Y/N | No |
Amenities
- Foreclosure
- Views
- Short Sale
- New Construction
- Adult 55+
- Lease To Own
- No HOA Fees
- Furnished
- Primary On Main
- Air Conditioning
- Seller Finance
- Green
- Fixer Upper
- Horse
- Golf
- Fireplace
- Deck
- Garage
- Basement
- Pool
Property vs Single Family Average in 80138
Price
Taxes
Year Built
Visits
 Information deemed reliable but not guaranteed by the MLS. © 2026 Information and Real Estate Services, LLC.
Information source: Information and Real Estate Services, LLC. Provided for limited non-commercial use only under IRES Rules. © Copyright IRES.
The information being provided is for the consumers personal, non-commercial use and may not be used for any purpose other than to identify prospective properties consumer may be interested in purchasing.
The IRES, LLC Data on this
Information deemed reliable but not guaranteed by the MLS. © 2026 Information and Real Estate Services, LLC.
Information source: Information and Real Estate Services, LLC. Provided for limited non-commercial use only under IRES Rules. © Copyright IRES.
The information being provided is for the consumers personal, non-commercial use and may not be used for any purpose other than to identify prospective properties consumer may be interested in purchasing.
The IRES, LLC Data on this
 The real estate listing information and related content displayed on this site is provided exclusively for consumers� personal, non-commercial use and may not be used for any purpose other than to identify prospective properties consumers may be interested in purchasing. This information and related content is deemed reliable but is not guaranteed accurate by elevateMLS.
