
Golf Course - Primary on Main
Address
11092 Rolling Ranch Drive, Peyton, CO
Price
$ 646,150
Property Attributes
- MLS#5866663
- TypeSingle Family
- Listing Status Active
- CountyEL PASO
- CityPeyton
- NeighborhoodPeyton
- Zip80831
- StyleSingle Family
- Year Built2026
- Taxes$ 2887
- Price$ 646,150
- Bedrooms4
- Full Bathrooms3
- Half Bathrooms0
- Sqr Footage3210
- Lot Size0.1984 Acres
Data Source:
elevateMLS
Property Description
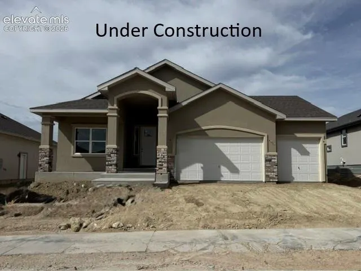
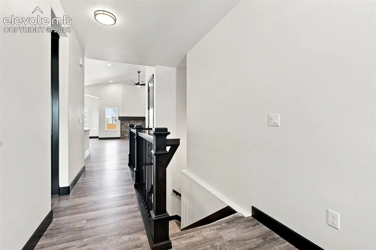
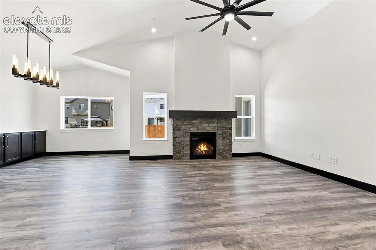
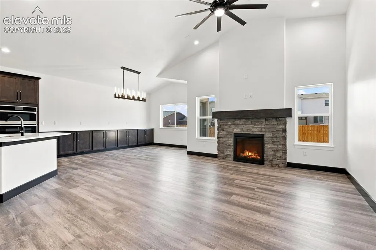
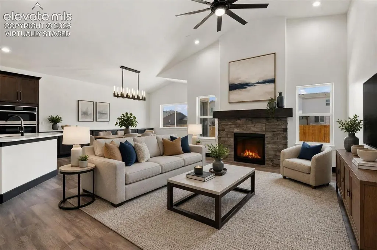
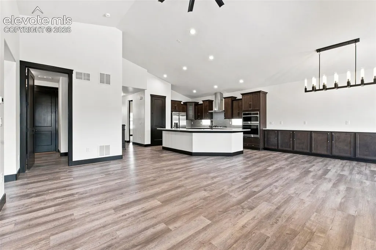
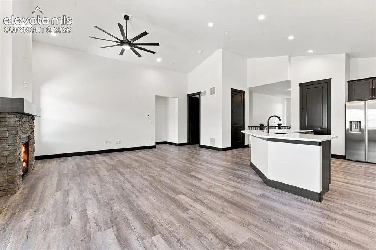
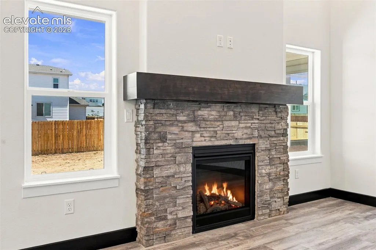
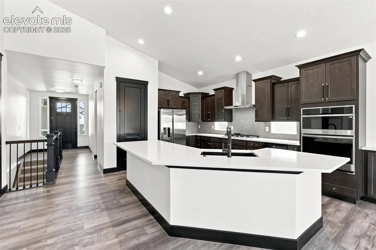
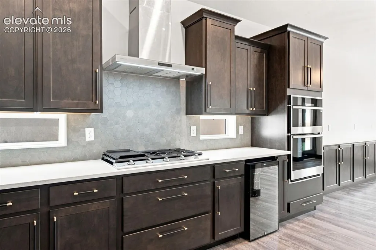
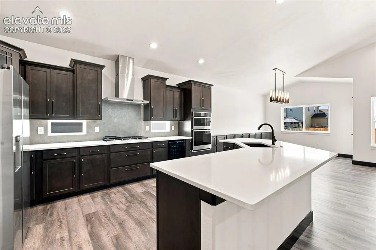
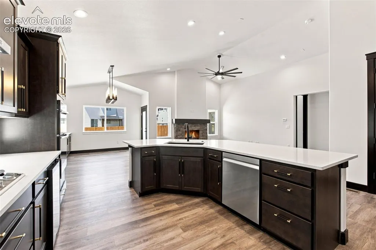
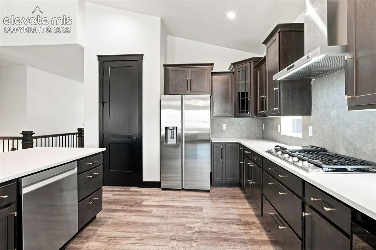
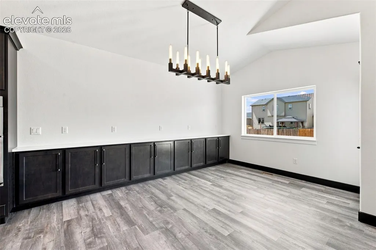
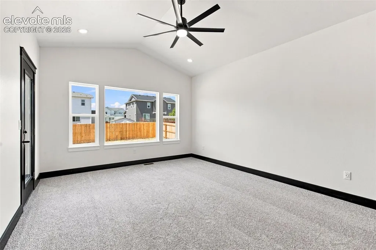
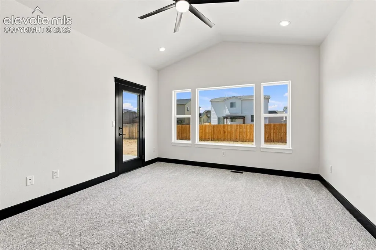
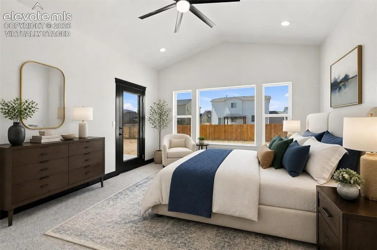
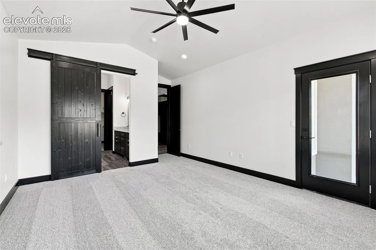
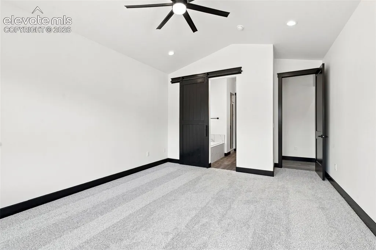
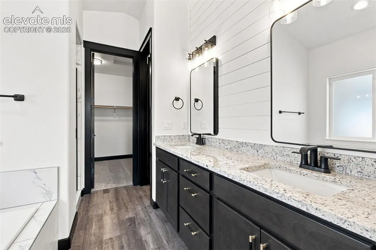
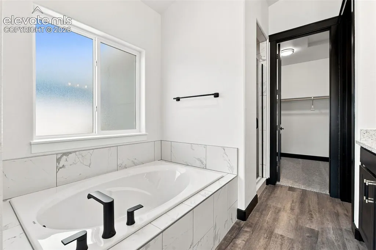
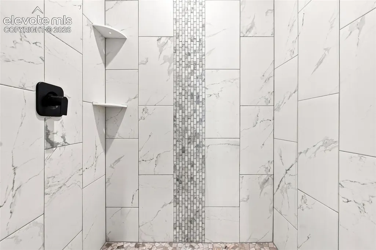
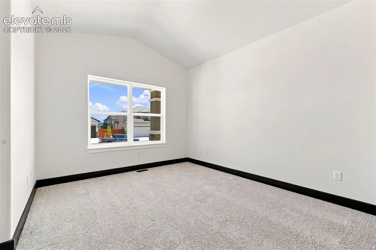
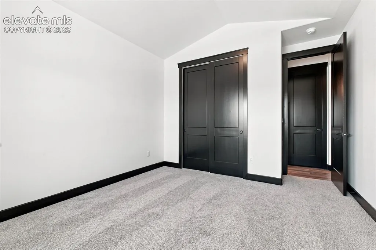
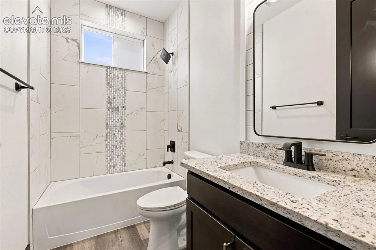
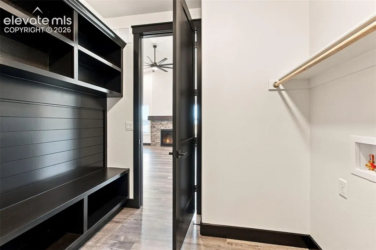
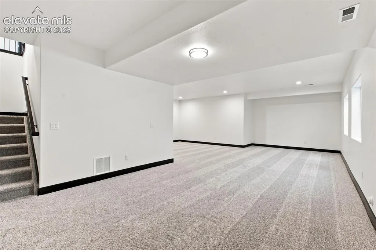
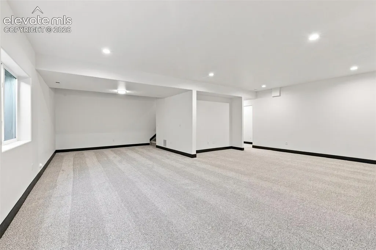
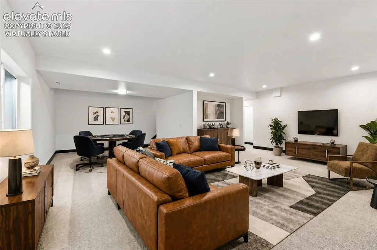
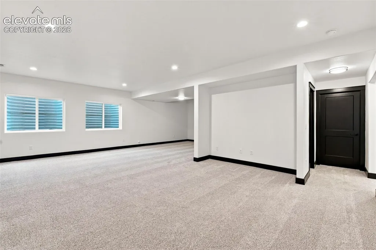
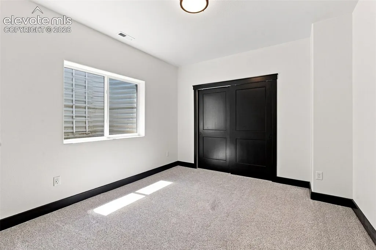
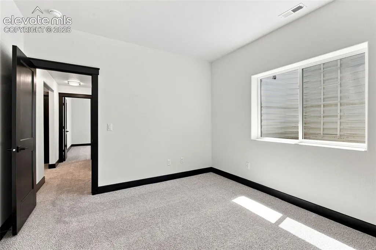
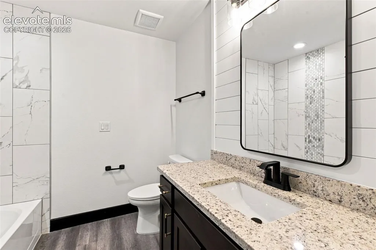
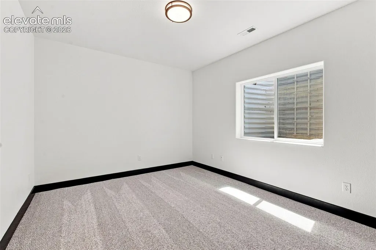
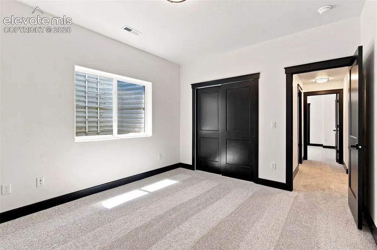
This beautifully designed 4-bedroom, 3 bath ranch style home with a finished basement offers an open, airy floor plan with vaulted ceilings and a welcoming fireplace anchoring the main living space. The gourmet kitchen is ideal for both everyday living and entertaining, featuring granite countertops, a dedicated buffet, and seamless flow into the dining and living areas. Durable LVP flooring extends throughout the main living area and all the bathrooms, combining style with easy maintenance. The exterior showcases classic stucco, while the impressive 4 car tandem garage provides exceptional storage and flexibility. Thoughtfully finished with quartz counter tops in kitchen and granite throughout all bathrooms, this home blends comfort, function and timeless design. Virtual tour and still photos are of previous home built of the same plan; colors and specification may vary and are not exactly as seen in virtual tour or still photos.
| Price History | |
|---|---|
| 9/17/2026 | Listed $646,150 |
General Features
| Living Area | 3210.0 |
|---|---|
| Sewer | Sewer |
| Heating | Forced Air,Natural Gas |
| Cooling | Central Air |
| Utilities | Cable Available,Electricity Connected,Natural Gas Connected |
| Roof | Composite Shingle |
| Appliances | Cook Top,Dishwasher,Disposal,Double Oven,Gas in Kitchen,Microwave Oven,Other,Refrigerator |
| HOA Fee | 100.0 |
| Association Fee Includes | Covenant Enforcement |
| Patio/Porch Features | Concrete |
| Restrictions | Architectural Control |
| Year Built | 2026 |
| Miscellaneous | Auto Sprinkler System,Breakfast Bar,HOA Required $,Home Warranty,Kitchen Pantry,Other,Sump Pump |
| Property Subtype | Single Family |
| Tax Year | 2025 |
| Parcel Number | 4220306044 |
| ConstructionStatus | Under Construction |
| Community Features | Dog Park,Fitness Center,Golf Course,Hiking or Biking Trails,Parks or Open Space,Playground Area,Shops |
| Assoc Fee Paid Per | Annual |
| County | El Paso |
| Property Type | Residential |
| Association Amenities | Club House,Exercise Room,Green Areas,Lake/Pond,Pool,Recreation Room,Sauna |
| HOA | Yes |
| Full Baths | 3 |
| Status | Active |
| City | Peyton |
| High School District | District 49 |
| Lot Size Units | SqFt |
| Lot Size Square Feet | 8642.0 |
| Property Attached Y/N | No |
| Tax Annual Amount | 2887.1 |
| Lot Description | Level |
| MLS Area Minor | Rolling Hills Ranch at Meridian Ranch |
| Additional Parcels Y/N | No |
| Assessments Y/N | No |
| Structure Type | Framed on Lot,Frame |
| Builder Name | Windsor Ridge Homes |
| Standard Status | Active |
| AttributionContact | 719-200-9594 |
Interior Features
| Interior Amenities | 9Ft + Ceilings,Vaulted Ceilings |
|---|---|
| Basement | Full Basement |
| Flooring | Carpet,Luxury Vinyl |
| Fireplace Features | Gas,Main Level,One |
| Entry | Luxury Vinyl |
| Window Features | Vinyl |
| Above Grade Finished Area | 1658.0 |
| Total Bedrooms | 4 |
| Total Baths | 3 |
Exterior Features
| Siding | Stucco |
|---|---|
| Water Source | Assoc/Distr |
| Total Parking | 4.0 |
| Landscaped | Front |
| Driveway | Concrete |
| Garage Type | Attached |
| Lot Location | Near Park |
| Lot Size | 8642.0 |
| Alley | None |
| Building Area Total | 3327.0 |
| Lot Size Acres | 0.1984 |
| Builder Model | Savanna |
Amenities
- Foreclosure
- Views
- Short Sale
- New Construction
- Adult 55+
- Lease To Own
- No HOA Fees
- Furnished
- Primary On Main
- Air Conditioning
- Seller Finance
- Green
- Fixer Upper
- Horse
- Golf
- Fireplace
- Deck
- Garage
- Basement
- Pool
Property vs Single Family Average in 80831
Price
Taxes
Year Built
Visits

 Information deemed reliable but not guaranteed by the MLS. © 2026 Information and Real Estate Services, LLC.
Information source: Information and Real Estate Services, LLC. Provided for limited non-commercial use only under IRES Rules. © Copyright IRES.
The information being provided is for the consumers personal, non-commercial use and may not be used for any purpose other than to identify prospective properties consumer may be interested in purchasing.
The IRES, LLC Data on this
Information deemed reliable but not guaranteed by the MLS. © 2026 Information and Real Estate Services, LLC.
Information source: Information and Real Estate Services, LLC. Provided for limited non-commercial use only under IRES Rules. © Copyright IRES.
The information being provided is for the consumers personal, non-commercial use and may not be used for any purpose other than to identify prospective properties consumer may be interested in purchasing.
The IRES, LLC Data on this
