
Views
Address
5908 N Rim Rd, Livermore, CO
Price
$ 1,295,000
Property Attributes
- MLS#9501285
- TypeSingle Family
- Listing Status Active
- CountyLARIMER
- CityLivermore
- AreaFort Collins
- NeighborhoodNorth Rim Rd
- Zip80536
- StyleSingle Family Residence
- Year Built2004
- Taxes$ 4581
- Price$ 1,295,000
- Bedrooms2
- Full Bathrooms3
- Half Bathrooms0
- Sqr Footage2383
- Lot Size35 Acres
Data Source:
Information and Real Estate Services (IRES)
Property Description
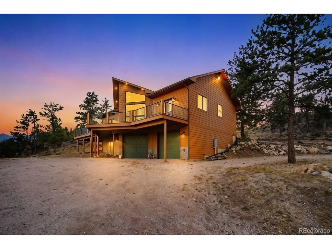
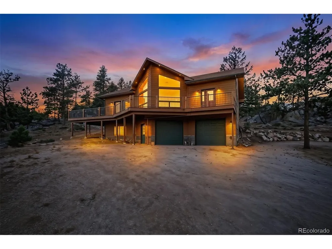
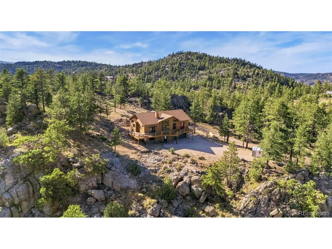
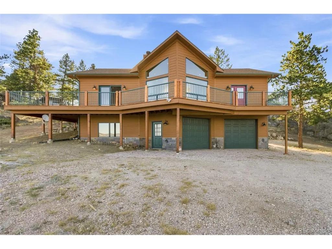
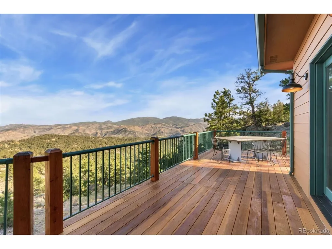
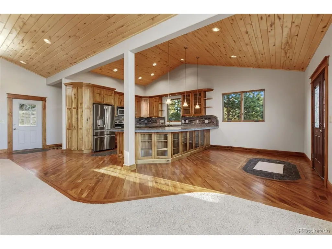
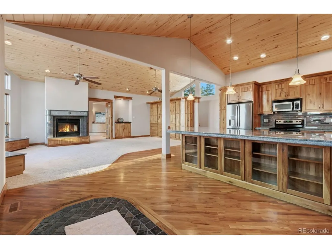
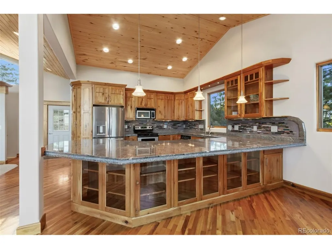
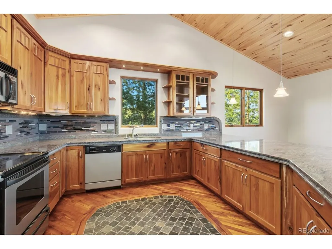
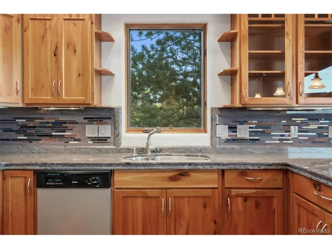
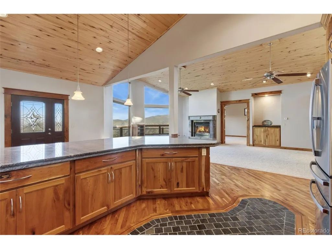
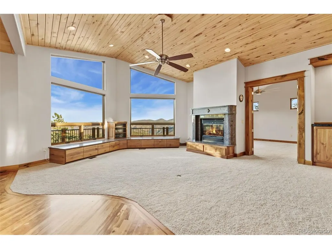
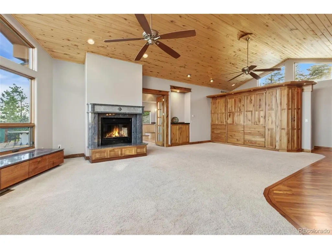
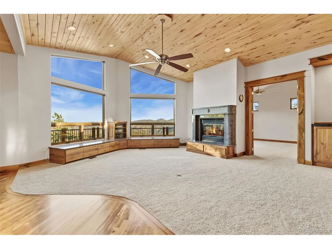
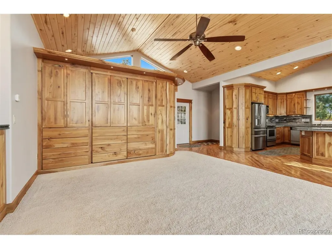
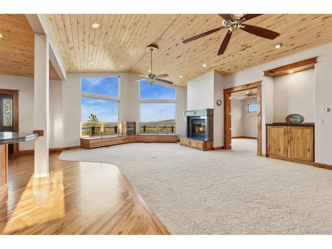
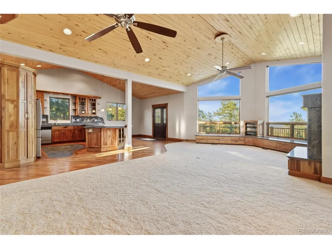
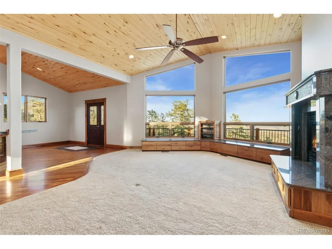
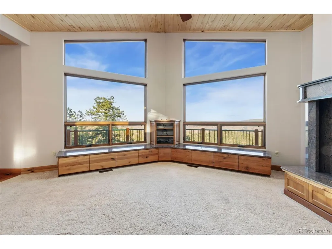
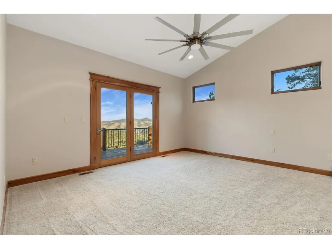
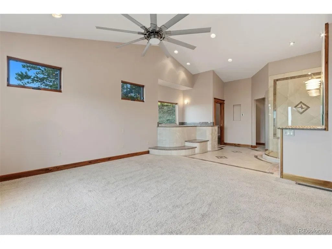
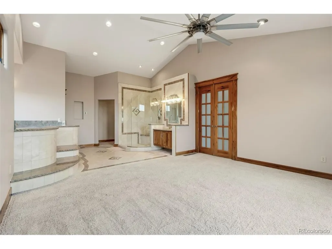
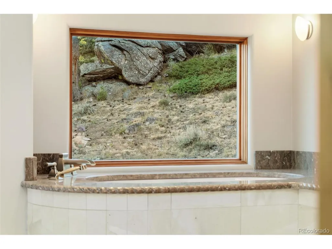
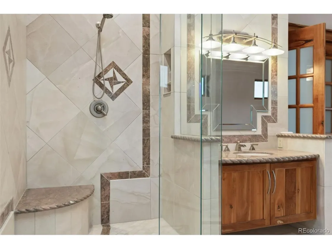
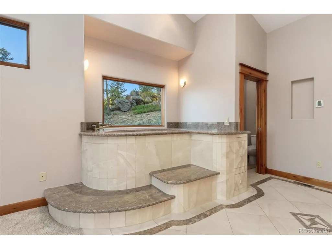
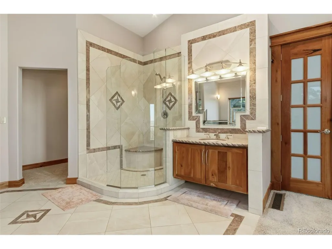
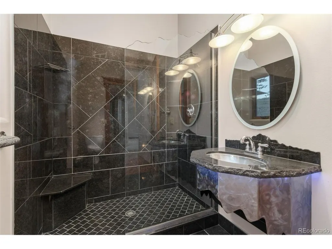
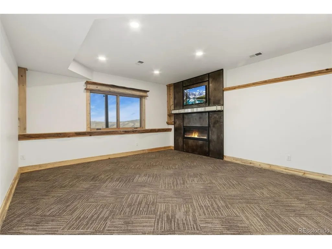
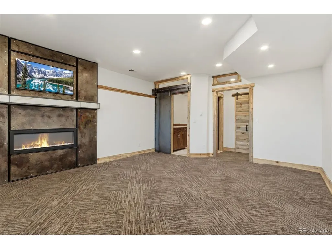
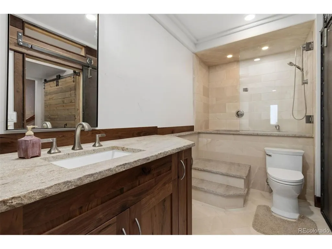
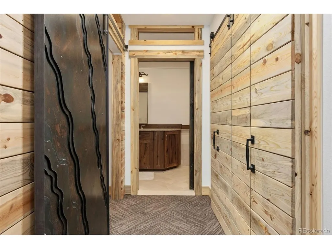
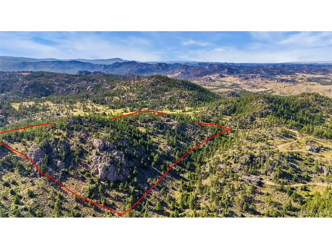
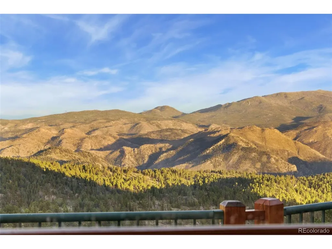
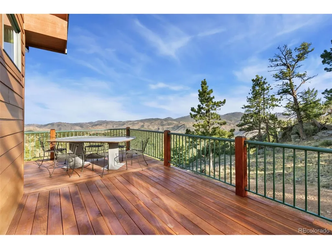
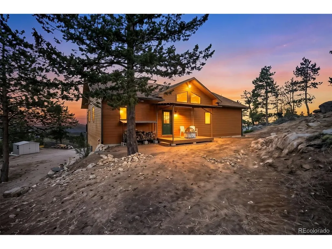
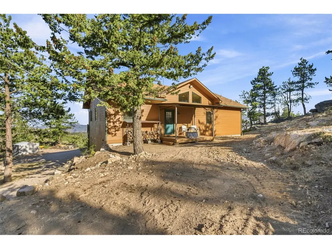
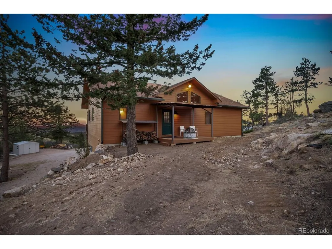
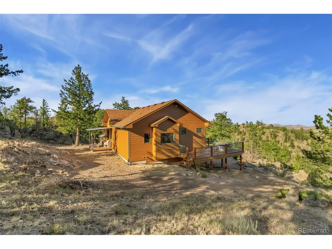
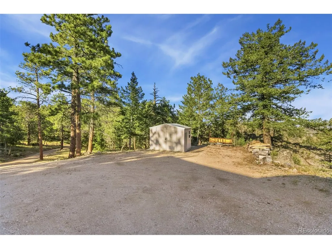
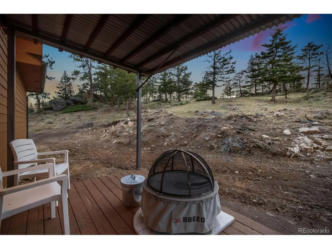
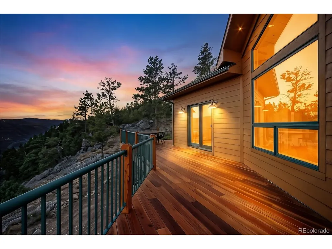
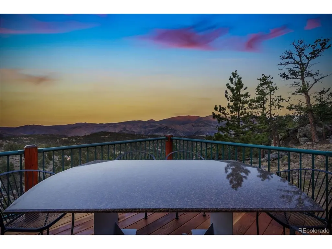
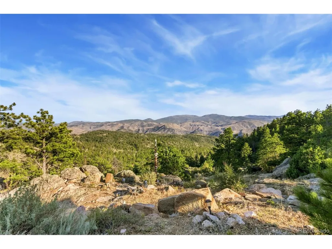
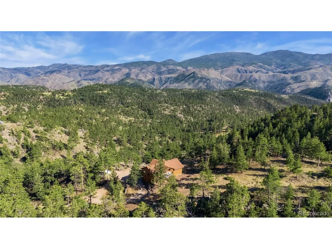
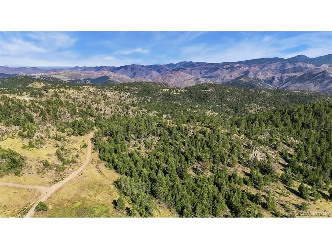
Escape the hustle and bustle and discover your own private mountain sanctuary, where every day feels like a getaway. Hidden behind a private security gate and nestled on 35 breathtaking acres in the Roosevelt National Forest, this extraordinary mountain estate offers luxury, privacy, serenity, and adventure. Perched atop a mountain peak, you'll wake each morning to sunlit mountain views, crisp mountain air, and a peaceful setting where deer, moose, elk, and wild turkeys are frequent visitors. Here, nature isn't something you visit. It's part of everyday life. This is more than a home. It's a one-of-a-kind work of art. Exceptional craftsmanship is evident throughout. The solid cherry cabinetry and rustic cherry hardwood flooring were both milled by the owner. The hardwood flooring features decorative tile inlays and Brazilian cherry borders. Artisan stone, marble, and granite finishes, an accent wall crafted from trees harvested on the property, two one-of-a-kind decorative steel barn doors, and distinctive architectural details complete this remarkable home. The luxurious primary suite is a private spa retreat, where you can unwind in the two-person jetted tub while enjoying spectacular mountain views. Enjoy morning coffee on the expansive refurbished deck as sunrise illuminates the mountains, then end the day watching unforgettable Colorado sunsets. Beyond your private security gate, adventure begins. Ride your ATV or four-wheel-drive vehicle directly onto the renowned Kelly Flats Trail, enjoy scenic mountain roads reserved exclusively for property owners, or spend the day snowmobiling, hiking, mountain biking, hunting, or fishing in nearby Poudre Canyon and the Red Feather Lakes area. Complete with a private well, septic system, propane tank, oversized 21/2-car garage, backup generator, storage shed, and private shooting range, this remarkable property is more than a home. It's your own private mountain sanctuary.
| Elementary School | Middle School | High School |
|---|---|---|
| Cache La Poudre Elementary School | Cache La Poudre Middle School | Poudre High School |
| Price History | |
|---|---|
| 8/2/2026 | Listed $1,295,000 |
General Features
| Living Area | 2383 |
|---|---|
| Sewer | Septic Tank |
| Heating | Forced Air |
| Cooling | Ceiling Fan(s) |
| Utilities | Electricity Available,Propane |
| Roof | Composition |
| Appliances | Self Cleaning Oven,Dishwasher,Refrigerator,Washer,Dryer,Microwave,Disposal |
| Zoning | RE |
| HOA Fee | 600 |
| Garage Spaces | 2 |
| Association Fee Includes | Snow Removal |
| Patio/Porch Features | Patio,Deck |
| Construction Materials | Frame,Composition |
| Exclusions | Seller's personal property. |
| Year Built | 2004 |
| View | Mountain(s),Plains View |
| Levels | One |
| Property Subtype | Single Family Residence |
| Tax Year | 2025 |
| Assoc Fee Paid Per | Annually |
| County | Larimer |
| New Construction | No |
| Property Type | Residential |
| HOA | Yes |
| Energy Efficient | Windows |
| Subdivision Name | North Rim Rd |
| Full Baths | 2 |
| Status | Active |
| Directions | DO NOT USE MapQuest or Google Maps!! There is only one way to get to this house. PLEASE FOLLOW THE BELOW INSTRUCTIONS!! Go I 25 north to the Owl Canyon exit which is just passed Wellington. Go |
| High School | Poudre |
| City | Livermore |
| Association Name | North Rim Road |
| High School District | Poudre |
| MLS Area | Fort Collins |
| Spa Features | Bath |
| Elementary School | Cache La Poudre |
| Property Attached Y/N | No |
| Tax Annual Amount | 4581 |
| Middle/Junior High School | Cache La Poudre |
| Standard Status | Active |
| Expected Active Date | 2026-08-02 |
| AttributionContact | [email protected] |
Interior Features
| Interior Amenities | Eat-in Kitchen,Cathedral Ceiling(s),Open Floorplan,Pantry,Walk-In Closet(s),Kitchen Island |
|---|---|
| Basement | Partially Finished,Walk-Out Access,Daylight,Built-In Radon,Radon Test Available |
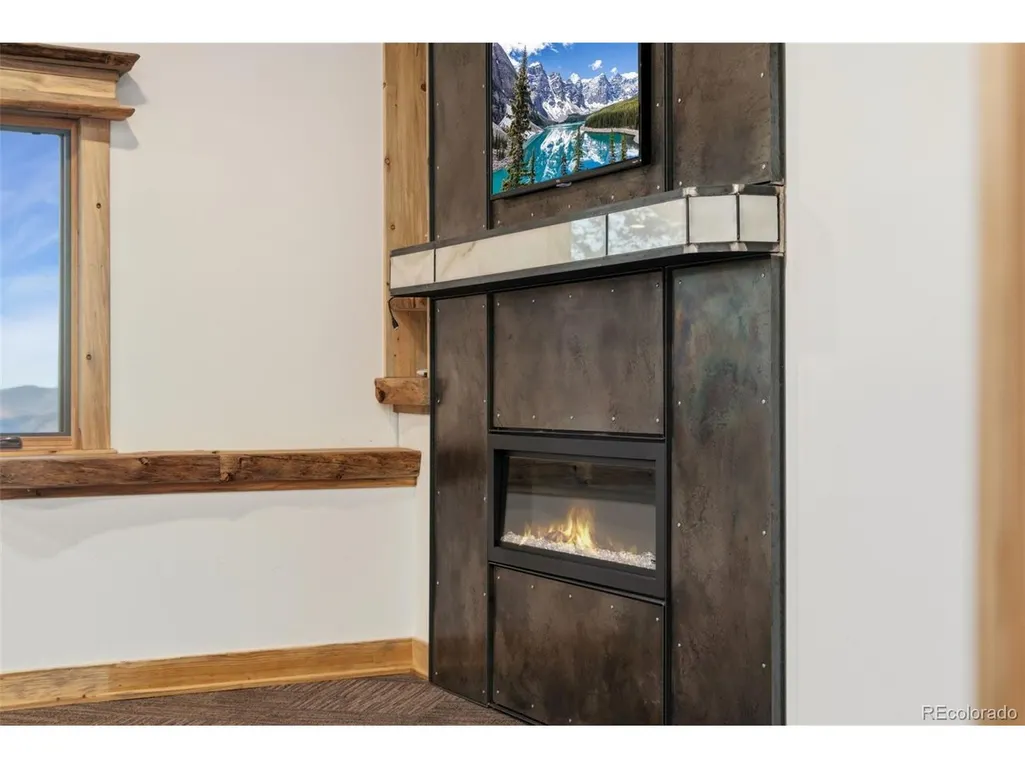
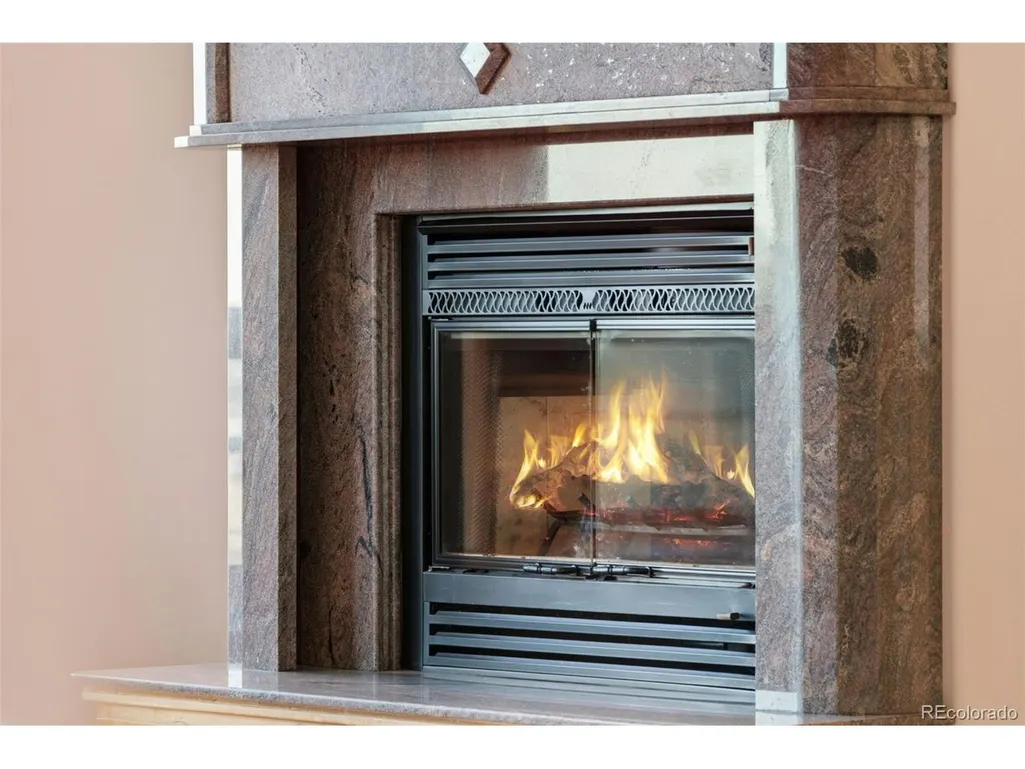
| Fireplace Features | Two or More,Electric,Living Room |
| Above Grade Finished Area | 1608 |
| 3/4 Baths | 1 |
| Total Bedrooms | 2 |
| LivingAreaSource | Appraiser |
| Total Baths | 3 |
Exterior Features
| Exterior Amenities | Oversized Garage,Tandem Garage |
|---|---|
| Parking Features | Attached |
| Lot Features | Deciduous Trees,Sloping Lot,Rock Outcropping,Abuts National Forest,Meadow,Outbuildings,Gutters |
| Water Source | Well |
| Lot Size Area | 1524600 |
| Lot Size Acres | 35 |
| Road Surface Type | Dirt,Gravel |
| Waterfront Y/N | No |
| Road Frontage Type | Privately Maintained |
Amenities
- Foreclosure
- Views
- Short Sale
- New Construction
- Adult 55+
- Lease To Own
- No HOA Fees
- Furnished
- Primary On Main
- Air Conditioning
- Seller Finance
- Green
- Fixer Upper
- Horse
- Golf
- Fireplace
- Deck
- Garage
- Basement
- Pool
Property vs Single Family Average in 80536
Price
Taxes
Year Built
Visits
 Information deemed reliable but not guaranteed by the MLS. © 2026 Information and Real Estate Services, LLC.
Information source: Information and Real Estate Services, LLC. Provided for limited non-commercial use only under IRES Rules. © Copyright IRES.
The information being provided is for the consumers personal, non-commercial use and may not be used for any purpose other than to identify prospective properties consumer may be interested in purchasing.
The IRES, LLC Data on this
Information deemed reliable but not guaranteed by the MLS. © 2026 Information and Real Estate Services, LLC.
Information source: Information and Real Estate Services, LLC. Provided for limited non-commercial use only under IRES Rules. © Copyright IRES.
The information being provided is for the consumers personal, non-commercial use and may not be used for any purpose other than to identify prospective properties consumer may be interested in purchasing.
The IRES, LLC Data on this
 The real estate listing information and related content displayed on this site is provided exclusively for consumers� personal, non-commercial use and may not be used for any purpose other than to identify prospective properties consumers may be interested in purchasing. This information and related content is deemed reliable but is not guaranteed accurate by elevateMLS.
