
Price Reduction

Address
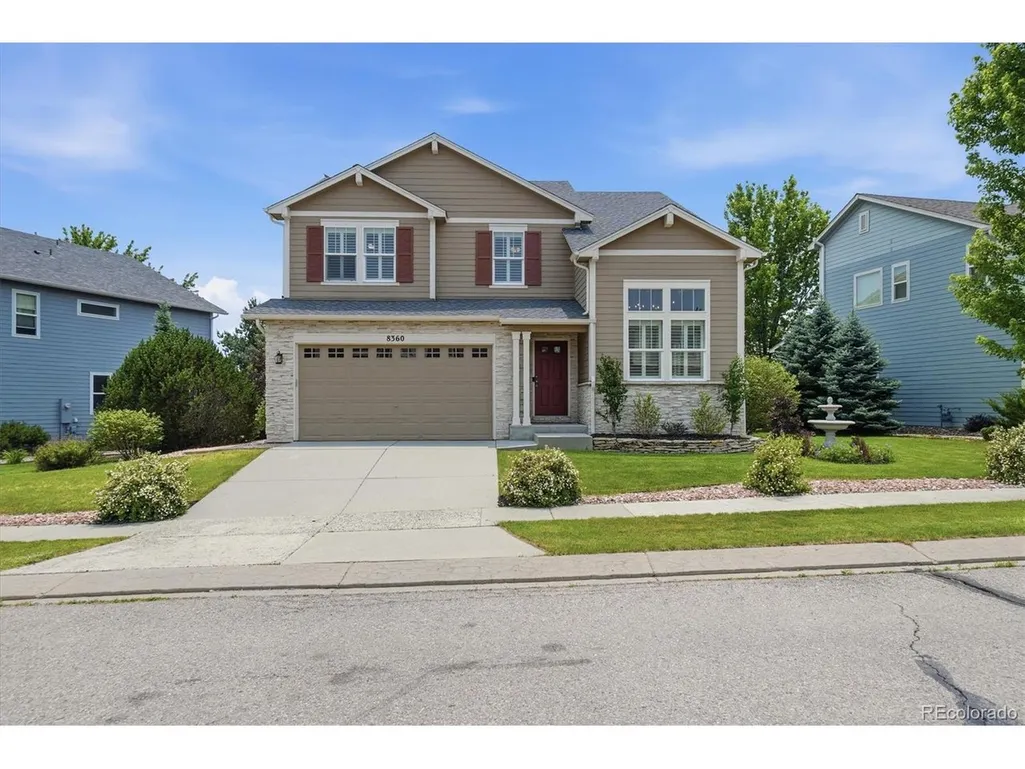
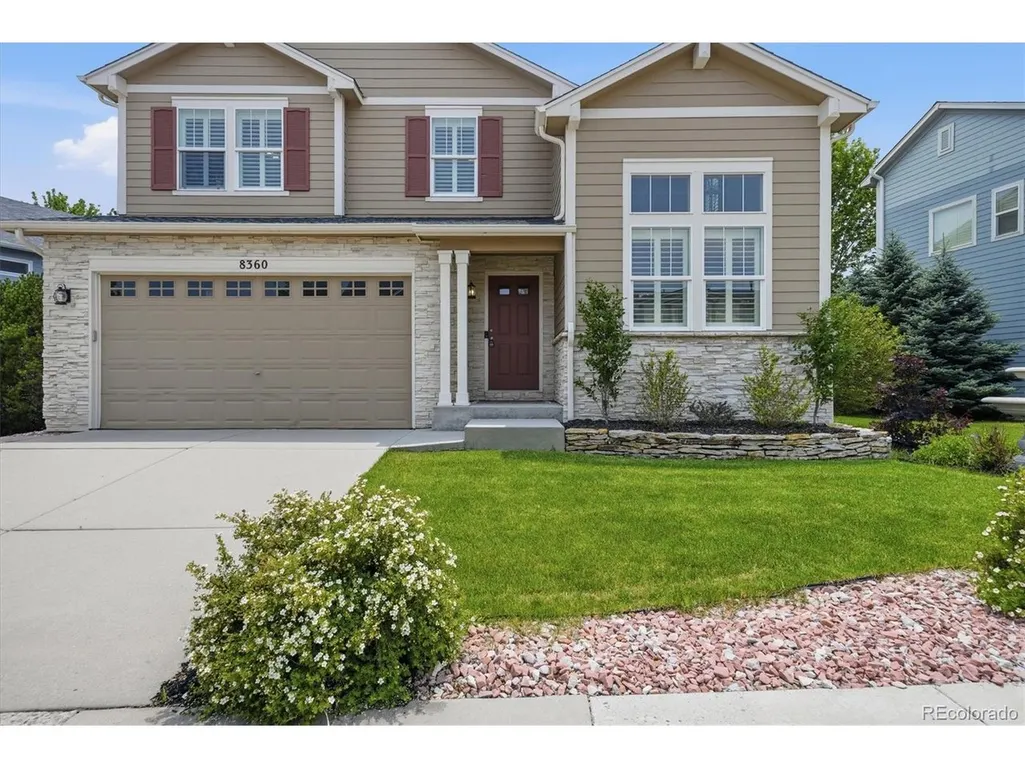
8360 Winding Passage Dr, Colorado Springs, CO
Price
$ 600,000
Property Attributes
- MLS#9461595
- TypeSingle Family
- Listing Status Active
- CountyEL PASO
- CityColorado Springs
- NeighborhoodWestcreek at Wolf Ranch
- Zip80924
- StyleSingle Family Residence
- Year Built2005
- Taxes$ 3349
- Price$ 600,000
- Bedrooms4
- Full Bathrooms2
- Half Bathrooms1
- Sqr Footage3646
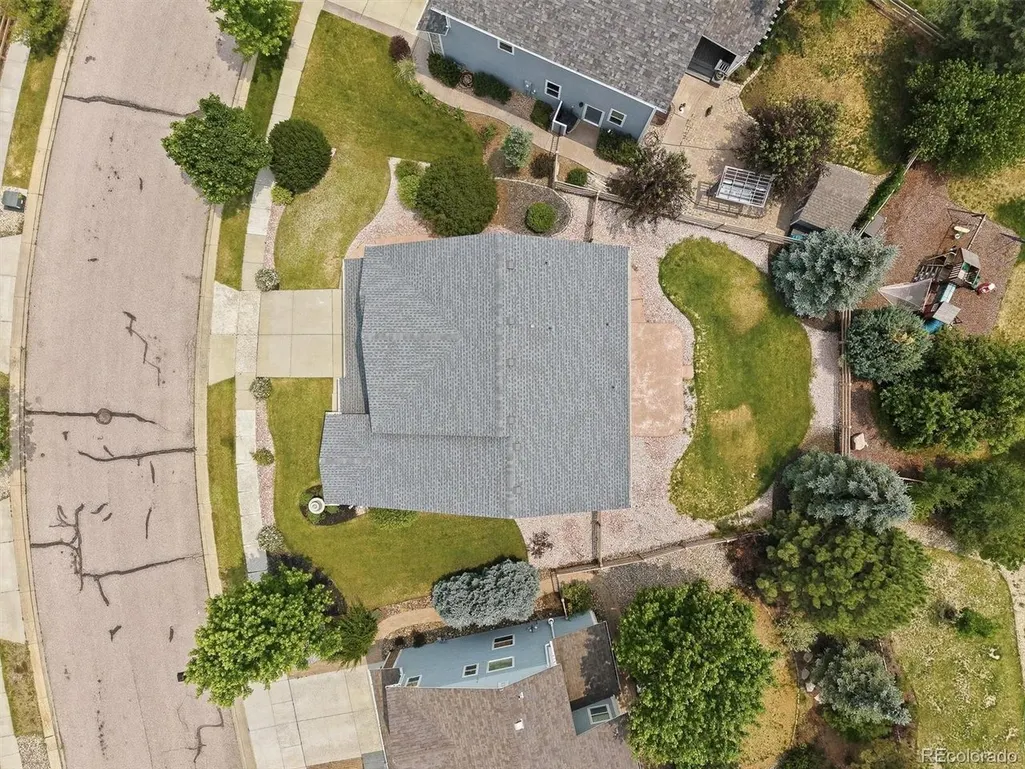
- Lot Size0.18 Acres
Data Source:
Information and Real Estate Services (IRES)
Property Description
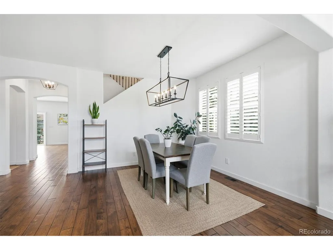
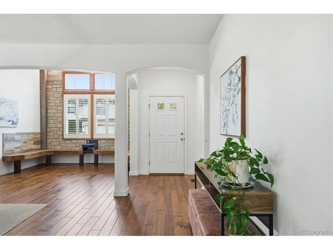
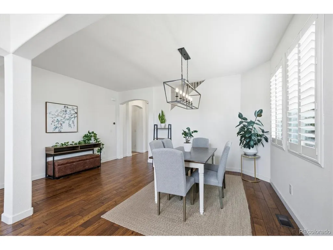
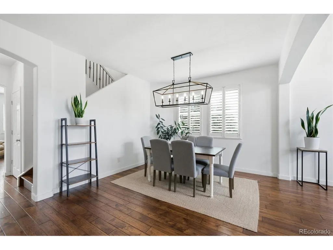
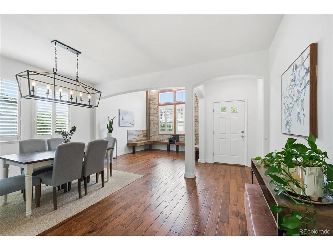
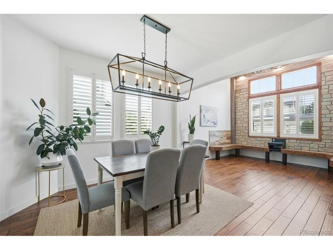
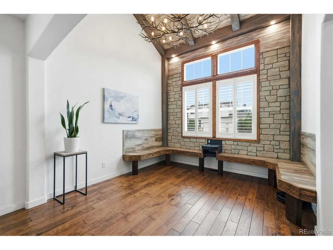
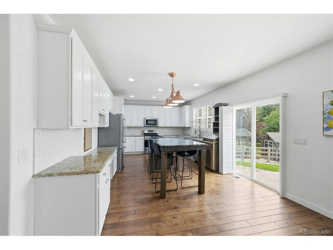
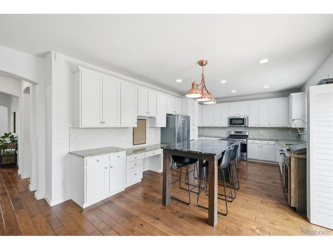
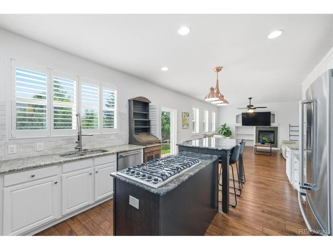
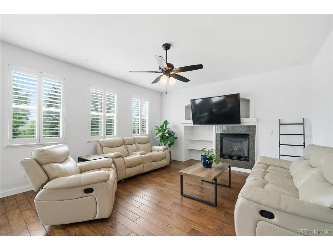
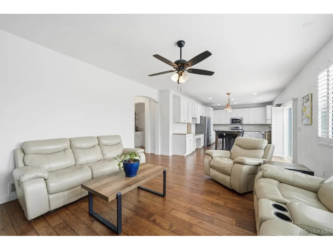
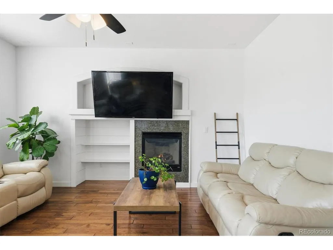
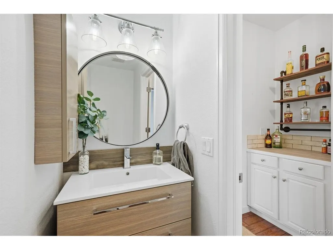
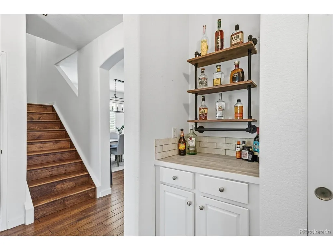
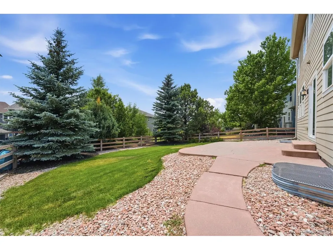
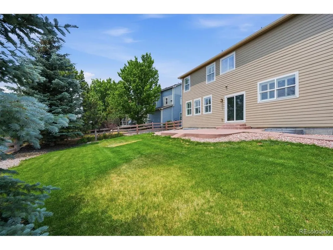
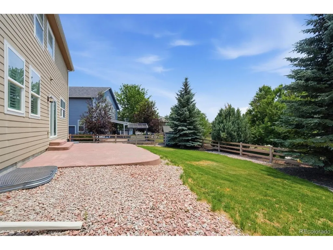
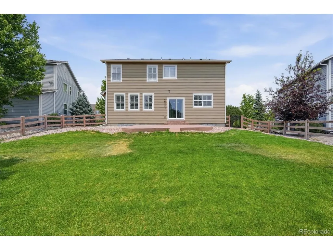
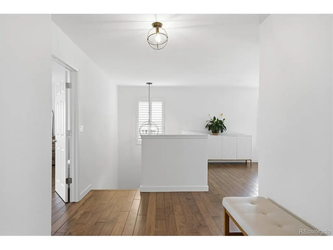
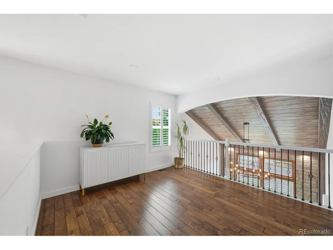
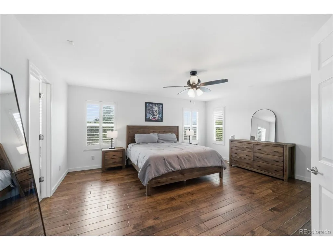
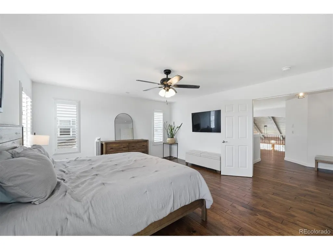
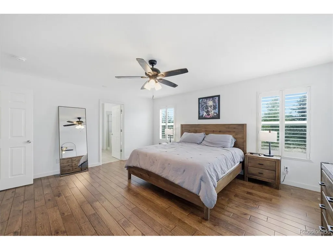
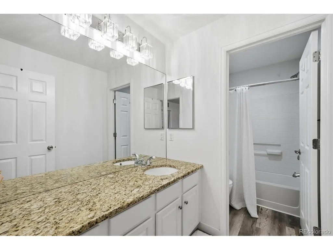
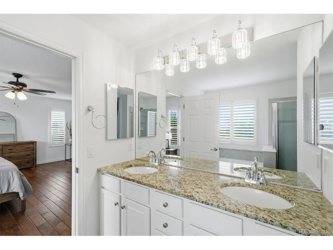
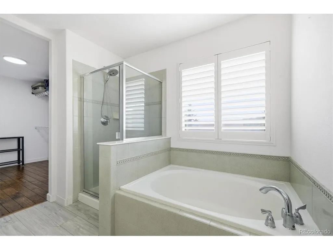
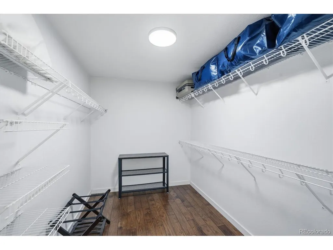
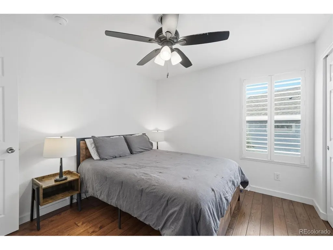
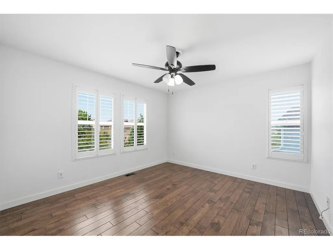
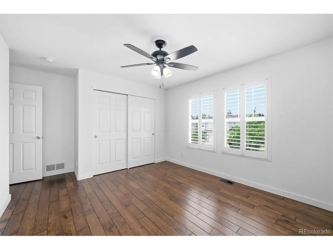
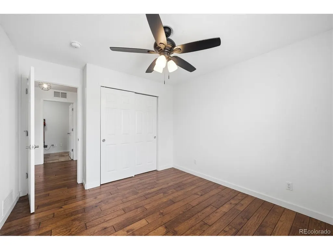
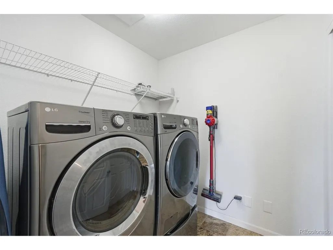
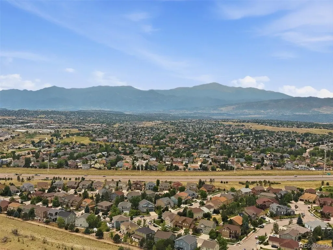
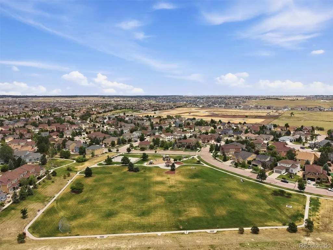
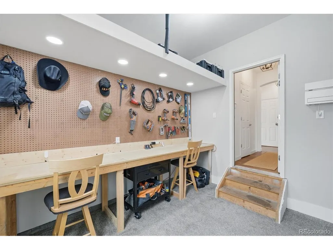
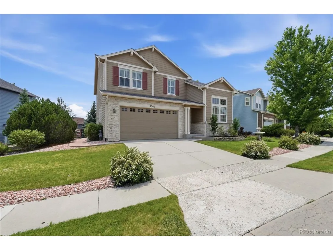
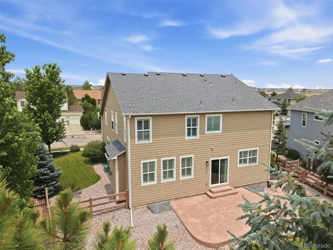
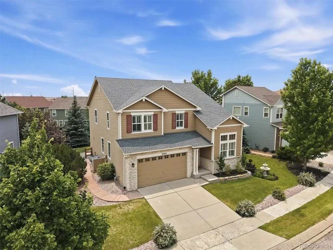
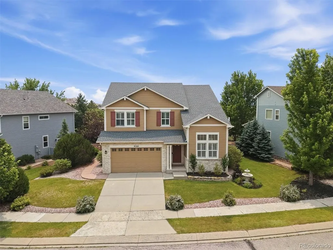
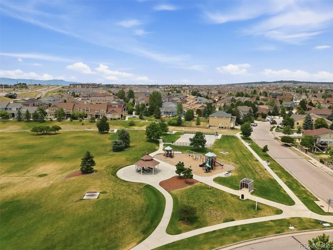
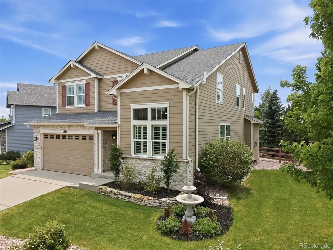
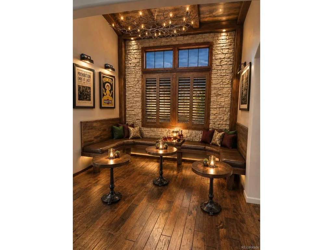
Welcome to a truly move-in ready, beautifully maintained 4-bdrm 3-bath home where every detail has already been upgraded. From the craftsman oak plank flooring thru out, plantation shutters, granite countertops, designer lighting and statement chandeliers, and a beautifully appointed kitchen featuring a double cook-top, this home delivers the elevated finishes you're looking for. The entryway has been custom designed as a conversation lounge or speakeasy-inspired entertaining space, and could easily serve as a 2nd living area, home office, or playroom to fit your family's needs. The chef-inspired kitchen features abundant cabinetry and countertop space, island seating, granite surfaces, high-end stainless steel appliances, and an upgraded double gas range with 11 burners, offering exceptional cooking space for or anyone who loves to cook and entertain. The open-concept layout flows seamlessly into the dining and living areas, where a cozy gas fireplace creates the perfect place to gather with family and friends. A smart thermostat keeps you comfy year-round. Upstairs, you'll find four spacious bdrms, two full baths, and the convenience of a 2nd floor laundry room. Every bath continues the home's luxurious feel with granite countertops and high-end finishes. The 2-car garage offers even more versatility with a custom-built workshop that can easily function as a home office or hobby room, giving you valuable bonus space without sacrificing parking. Step outside to your fully fenced backyard, a private retreat that's perfect for backyard barbecues, or simply relaxing after a long day. This home is just a few minutes away from the large park, that features a playground and soccer field. Located in the highly sought-after Westcreek at Wolf Ranch community, you'll also enjoy access to scenic trails, parks, open spaces, and convenient to shopping, dining, schools, and major commuter routes. All this home has to offer makes it an opportunity you won't want to miss!
| Elementary School | Middle School | High School |
|---|---|---|
| Legacy Peak Elementary School | Chinook Trail Middle School | Liberty High School |
| Price History | |
|---|---|
| 6/24/2026 | Listed $640,000 |
| 8/4/2026 | 3$625,000 |
| 9/9/2026 | 4$600,000 |
General Features
| Living Area | 2524 |
|---|---|
| Sewer | Public Sewer |
| Heating | Forced Air |
| Cooling | Wall/Window Unit(s),Ceiling Fan(s) |
| Utilities | Natural Gas Available,Electricity Available,Cable Available |
| Roof | Composition |
| Appliances | Self Cleaning Oven,Dishwasher,Refrigerator,Dryer,Microwave,Freezer,Disposal |
| Zoning | R-1 6 DF A |
| HOA Fee | 62 |
| Garage Spaces | 2 |
| Patio/Porch Features | Patio |
| Construction Materials | Frame,Stone,Wood Siding,Concrete |
| Exclusions | Sellers Personal Belongings and Staging Items |
| Year Built | 2005 |
| Levels | Two |
| Property Subtype | Single Family Residence |
| Tax Year | 2025 |
| Assoc Fee Paid Per | Monthly |
| County | El Paso |
| New Construction | No |
| Property Type | Residential |
| HOA | Yes |
| Subdivision Name | Westcreek at Wolf Ranch |
| Possible Use | Business |
| Full Baths | 2 |
| Status | Active |
| High School | Liberty |
| City | Colorado Springs |
| Association Name | Wolf Ranch Owners Association Inc |
| High School District | Academy 20 |
| MLS Area | Out of Area |
| Elementary School | Legacy Peak |
| Property Attached Y/N | No |
| Tax Annual Amount | 3349 |
| Middle/Junior High School | Chinook Trail |
| Virtual Tour | https://www.listingsmagic.com/sps/tour-slider/index.php?property_ID=283856&ld_reg=Y |
| Standard Status | Active |
| Expected Active Date | 2026-06-25 |
| AttributionContact | [email protected],303-489-5533 |
Interior Features
| Interior Amenities | Open Floorplan,Pantry,Kitchen Island |
|---|---|
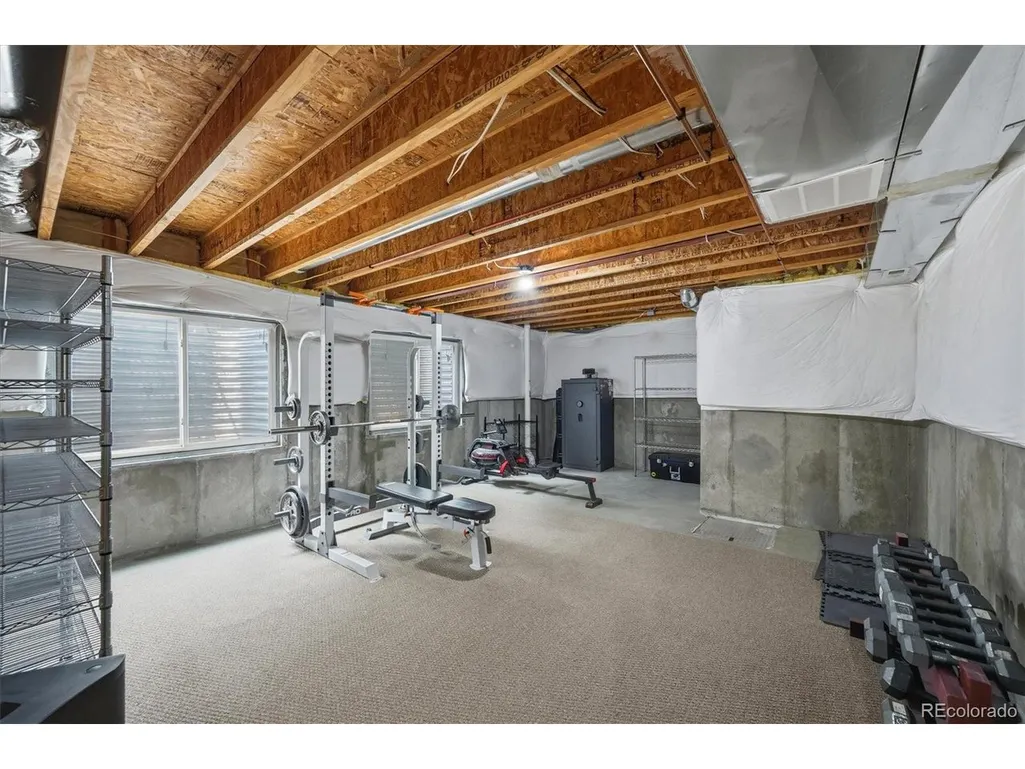
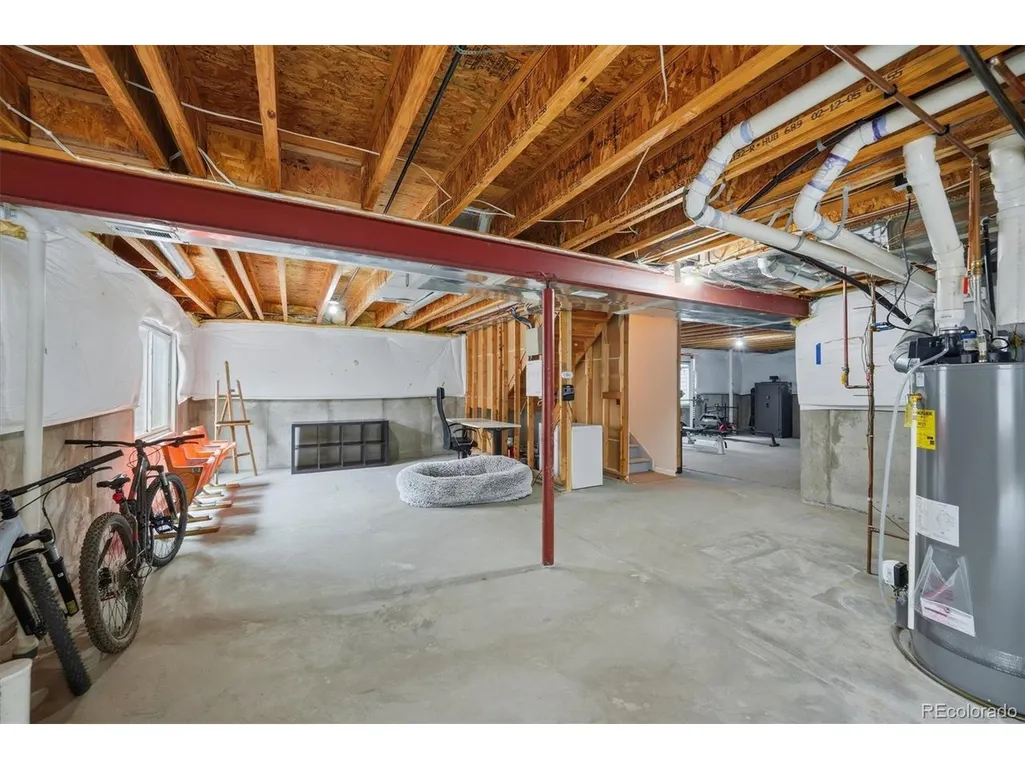
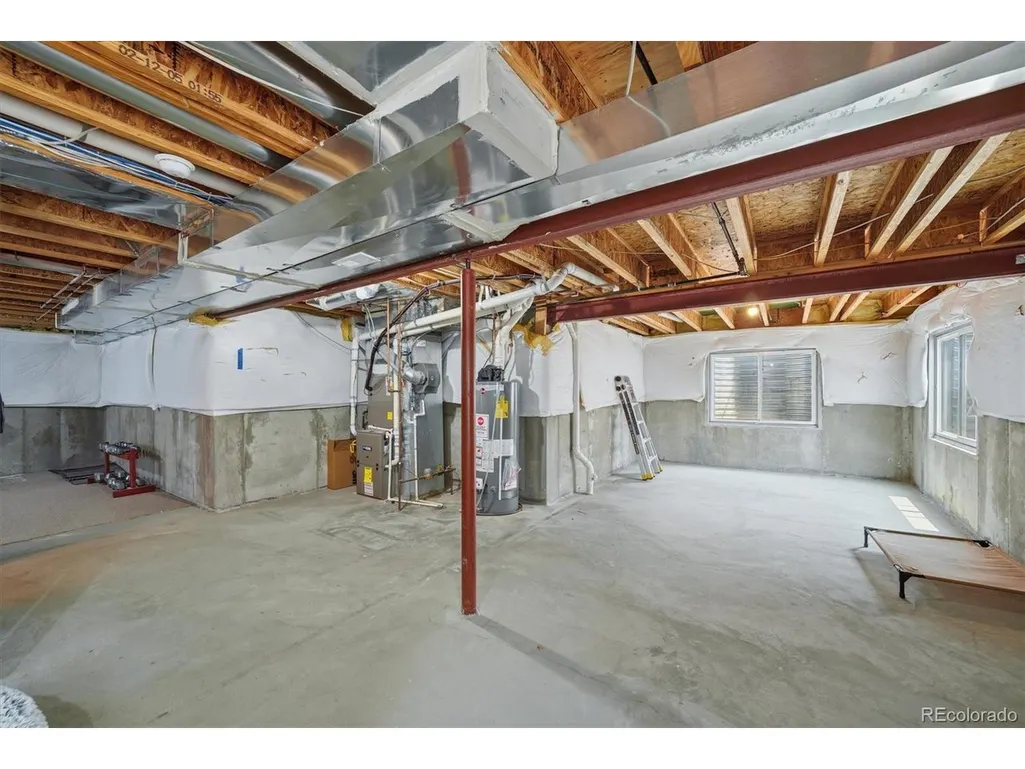
| Basement | Full,Unfinished,Sump Pump |
| Fireplace Features | Gas Log,Family Room,Great Room,One |
| Above Grade Finished Area | 2524 |
| Half Baths | 1 |
| Total Bedrooms | 4 |
| Room Type | Loft |
| LivingAreaSource | Assessor |
| Total Baths | 3 |
Exterior Features
| Exterior Amenities | Sprinkler System |
|---|---|
| Fencing | Fenced |
| Parking Features | Attached |
| Lot Features | House Faces North,Paved,Gutters |
| Water Source | City |
| Lot Size Area | 7757 |
| Lot Size Acres | 0.18 |
| Waterfront Y/N | No |
Amenities
- Foreclosure
- Views
- Short Sale
- New Construction
- Adult 55+
- Lease To Own
- No HOA Fees
- Furnished
- Primary On Main
- Air Conditioning
- Seller Finance
- Green
- Fixer Upper
- Horse
- Golf
- Fireplace
- Deck
- Garage
- Basement
- Pool
Property vs Single Family Average in 80924
Price
Taxes
Year Built
Visits
 Information deemed reliable but not guaranteed by the MLS. © 2026 Information and Real Estate Services, LLC.
Information source: Information and Real Estate Services, LLC. Provided for limited non-commercial use only under IRES Rules. © Copyright IRES.
The information being provided is for the consumers personal, non-commercial use and may not be used for any purpose other than to identify prospective properties consumer may be interested in purchasing.
The IRES, LLC Data on this
Information deemed reliable but not guaranteed by the MLS. © 2026 Information and Real Estate Services, LLC.
Information source: Information and Real Estate Services, LLC. Provided for limited non-commercial use only under IRES Rules. © Copyright IRES.
The information being provided is for the consumers personal, non-commercial use and may not be used for any purpose other than to identify prospective properties consumer may be interested in purchasing.
The IRES, LLC Data on this
 The real estate listing information and related content displayed on this site is provided exclusively for consumers� personal, non-commercial use and may not be used for any purpose other than to identify prospective properties consumers may be interested in purchasing. This information and related content is deemed reliable but is not guaranteed accurate by elevateMLS.
