
Price Reduction - Golf Course

Address
5373 Spur Cross Trl, Parker, CO
Price
$ 900,000
Property Attributes
- MLS#9424114
- TypeSingle Family
- Listing Status Active
- CountyDOUGLAS
- CityParker
- AreaMetro Denver
- NeighborhoodPradera
- Zip80134
- StyleIn-Law Area
- Year Built2005
- Taxes$ 6030
- Price$ 900,000
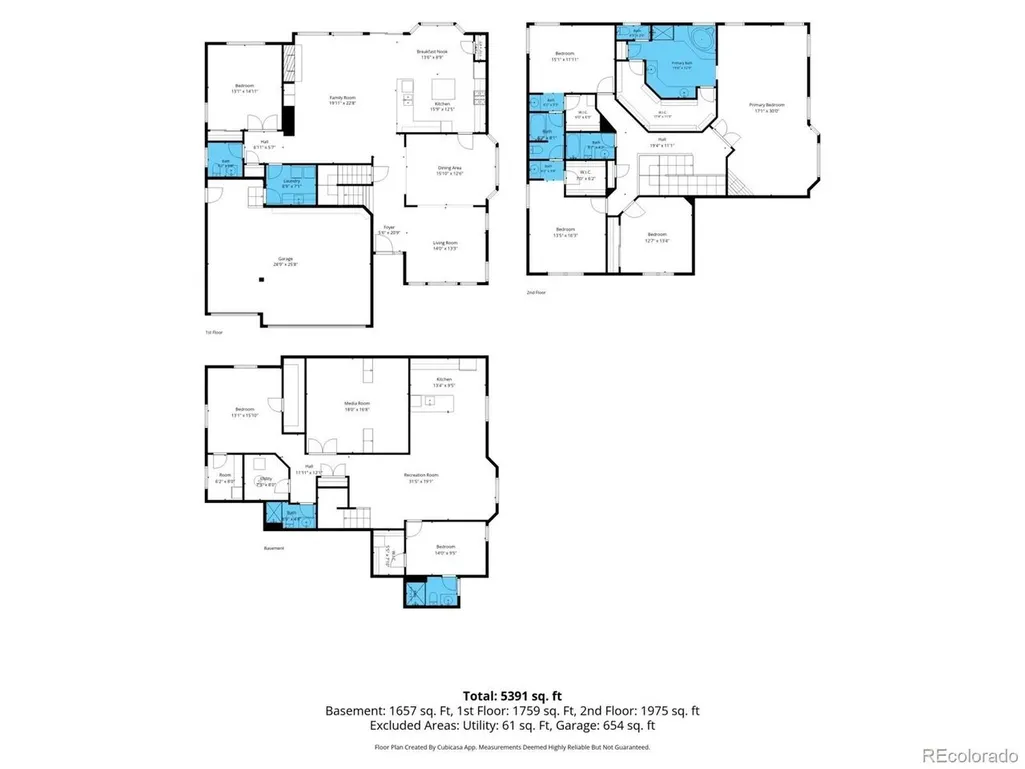
- Bedrooms6
- Full Bathrooms5
- Half Bathrooms1
- Sqr Footage5611
- Lot Size0.28 Acres
Data Source:
Information and Real Estate Services (IRES)
Property Description
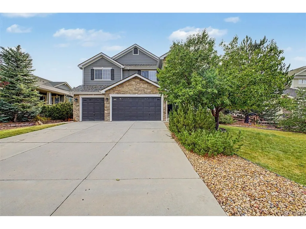
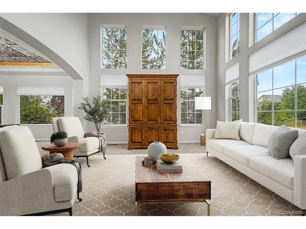
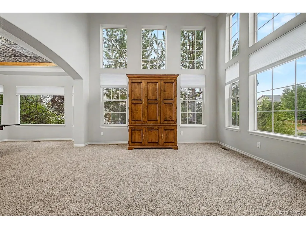
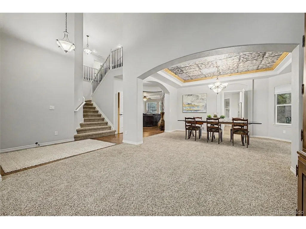
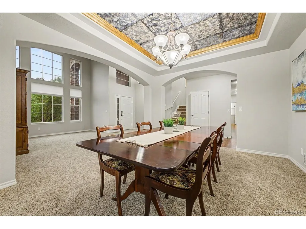
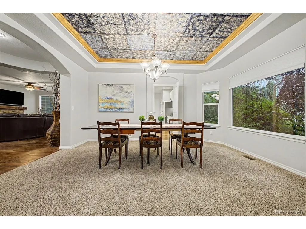
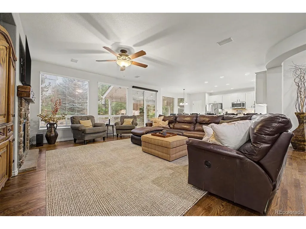
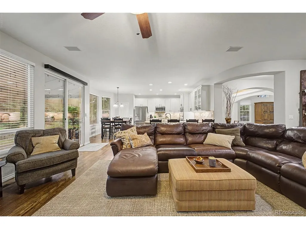
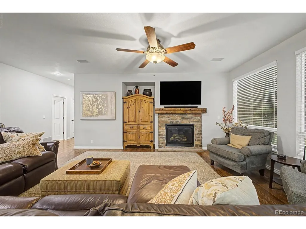
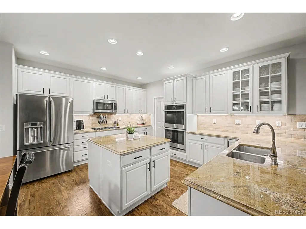
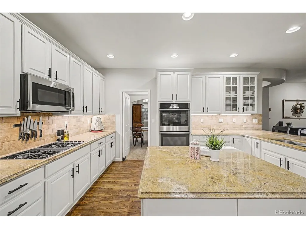
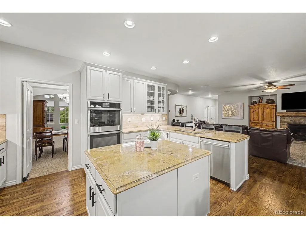
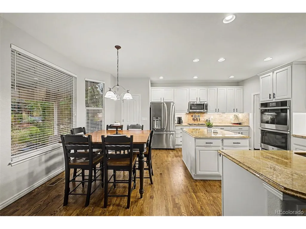
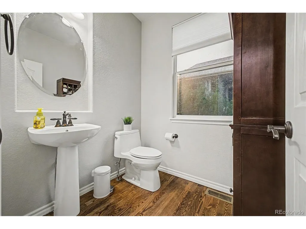
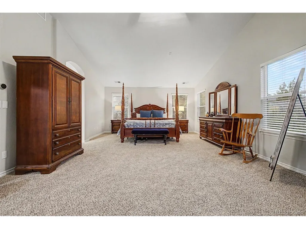
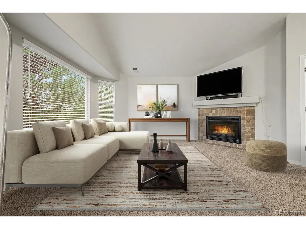
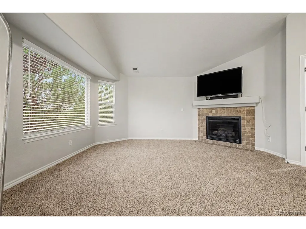
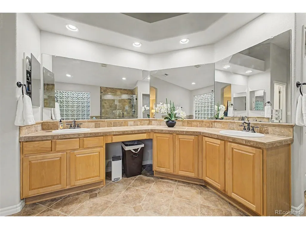
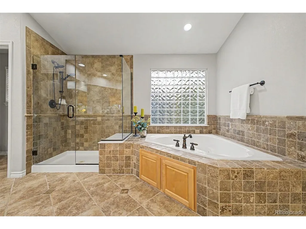
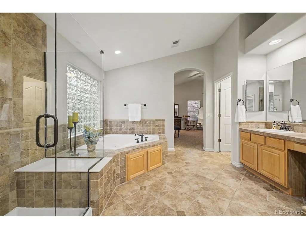
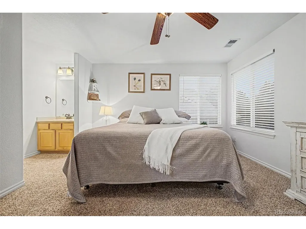
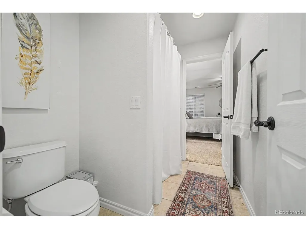
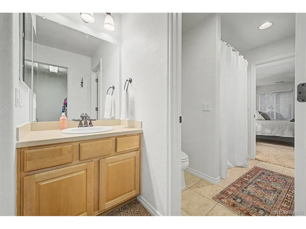
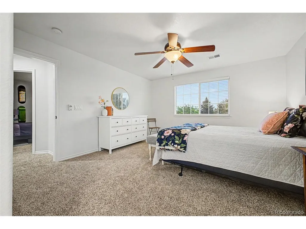
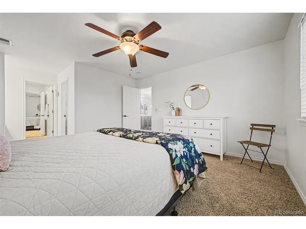
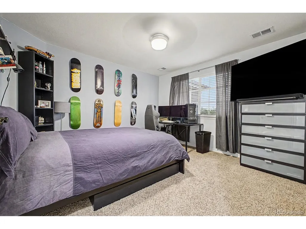
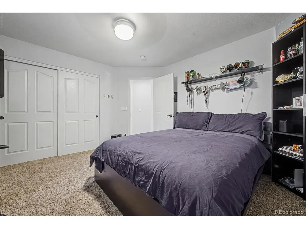
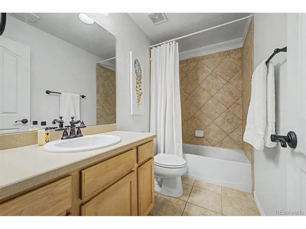
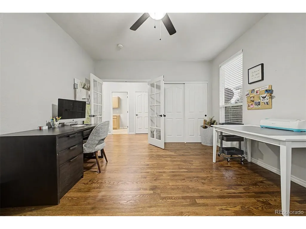
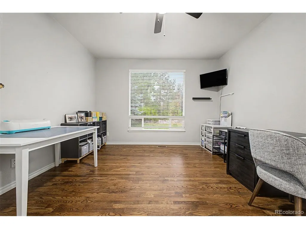
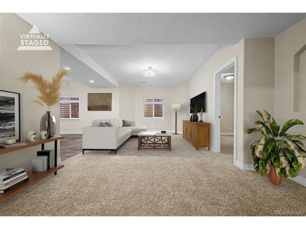
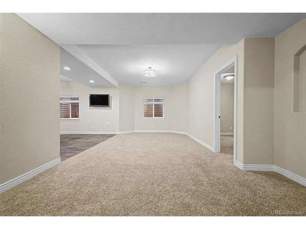
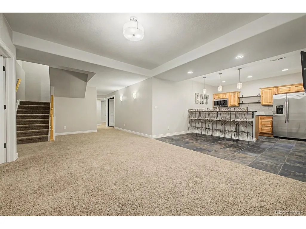
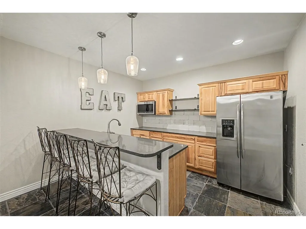
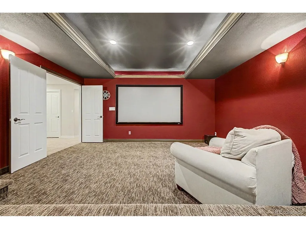
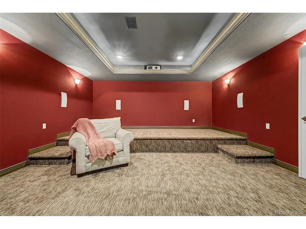
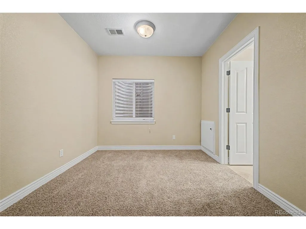
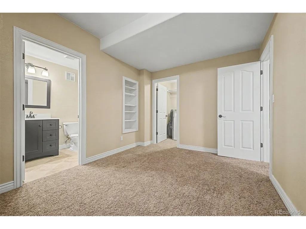
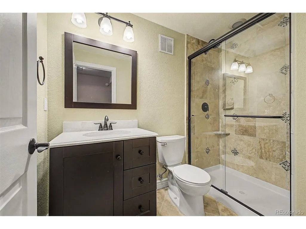
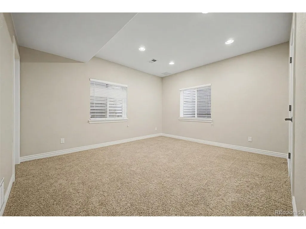
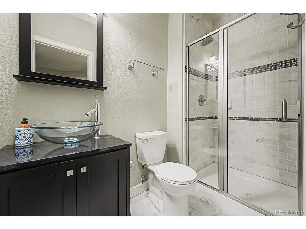
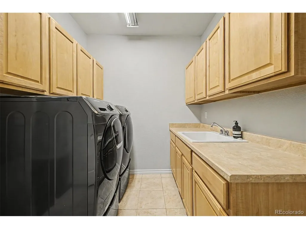
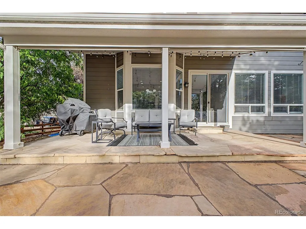
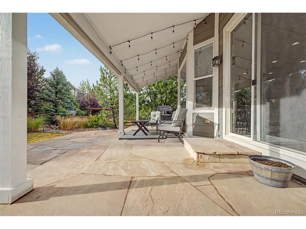
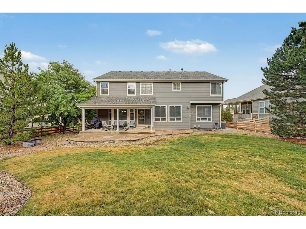
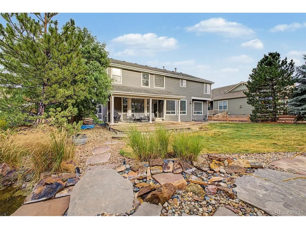
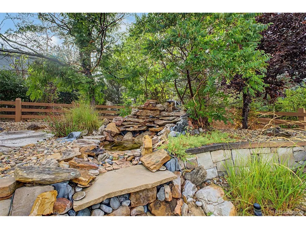
Welcome to an exceptional home in the highly sought-after Pradera community, where timeless design, generous living spaces, and Colorado's natural beauty come together. A dramatic two-story entry filled with natural light creates an inviting first impression, leading to elegant formal living and dining spaces designed for both everyday living and memorable gatherings. The heart of the home is the expansive gourmet kitchen featuring abundant workspace, a pantry, and a casual dining area that flows seamlessly into the warm and welcoming family room with a fireplace. A main level bedroom offers flexibility for today's lifestyle including home office/crafting space, while the convenient laundry and powder room enhance everyday function. The finished basement expands the home's versatility with a guest suite, two 3/4 baths, a kitchenette (which feels like a full size kitchen) with dining space, theater room, craft room, exceptional storage, and flexible areas suited for a variety of needs including multi-generational living. Upstairs, the spacious primary retreat offers a sitting area with its own fireplace and media connections, a spa-inspired bath with a soaking tub and separate shower, and an impressive wraparound closet. Additional upstairs bedrooms are thoughtfully connected by well-designed bath layouts. Outside, the peaceful backyard creates a tranquil escape with an extended covered patio and a beautiful waterfall feature, ready to be enjoyed when local water guidelines permit. Located in Pinery West's desirable Pradera community, residents enjoy scenic open spaces, rolling hills, nearby golf, trails, parks, pool, clubhouse and convenient access to historic downtown Parker's local restaurants, boutiques, year-round events, and recreation. With easy connections to Denver, Castle Rock, and outdoor adventures throughout Colorado, this home offers an outstanding combination of comfort, flexibility, and an exceptional community setting.
| Elementary School | Middle School | High School |
|---|---|---|
| Northeast Elementary School | Sagewood Middle School | Ponderosa High School |
| Price History | |
|---|---|
| 7/31/2026 | Listed $925,000 |
| 9/3/2026 | 3$900,000 |
General Features
| Living Area | 5505 |
|---|---|
| Sewer | Public Sewer |
| Heating | Forced Air |
| Cooling | Central Air,Ceiling Fan(s) |
| Roof | Composition |
| Appliances | Double Oven,Dishwasher,Refrigerator,Washer,Dryer,Microwave,Disposal |
| Zoning | PDU |
| HOA Fee | 482 |
| Garage Spaces | 3 |
| Patio/Porch Features | Patio |
| Architectural Style | In-Law Area |
| Construction Materials | Frame |
| Exclusions | None |
| Year Built | 2005 |
| Levels | Two |
| Property Subtype | Single Family Residence |
| Tax Year | 2025 |
| Community Features | Clubhouse,Pool |
| Assoc Fee Paid Per | Annually |
| County | Douglas |
| New Construction | No |
| Property Type | Residential |
| HOA | Yes |
| Energy Efficient | Thermostat |
| Subdivision Name | Pradera |
| Full Baths | 3 |
| Status | Active |
| High School | Ponderosa |
| City | Parker |
| Association Name | MSI |
| High School District | Douglas County RE-1 |
| MLS Area | Metro Denver |
| Elementary School | Northeast |
| Property Attached Y/N | No |
| Tax Annual Amount | 6030 |
| Middle/Junior High School | Sagewood |
| MLS Area Minor | Metro25/DEP |
| Virtual Tour | https://www.zillow.com/view-imx/d41e621b-cb4d-42db-8e3f-d8860b38d12e?setAttribution=mls&wl=true&initialViewType=pano |
| Standard Status | Active |
| Expected Active Date | 2026-08-05 |
| AttributionContact | [email protected],303-204-6494 |
Interior Features
| Interior Amenities | Eat-in Kitchen,Cathedral Ceiling(s),Open Floorplan,Pantry,Walk-In Closet(s),Jack & Jill Bathroom,Kitchen Island,Theatre Room |
|---|---|
| Basement | Full,Partially Finished |
| Fireplace Features | Two or More,Family Room,Bedroom |
| Window Features | Window Coverings |
| Above Grade Finished Area | 3794 |
| Half Baths | 1 |
| 3/4 Baths | 2 |
| Total Bedrooms | 6 |
| Room Type | Media Room |
| LivingAreaSource | Assessor |
| Total Baths | 6 |
Exterior Features
| Fencing | Fenced |
|---|---|
| Parking Features | Attached |
| Lot Features | Paved |
| Water Source | City |
| Lot Size Area | 11979 |
| Lot Size Acres | 0.28 |
| Waterfront Y/N | No |
Amenities
- Foreclosure
- Views
- Short Sale
- New Construction
- Adult 55+
- Lease To Own
- No HOA Fees
- Furnished
- Primary On Main
- Air Conditioning
- Seller Finance
- Green
- Fixer Upper
- Horse
- Golf
- Fireplace
- Deck
- Garage
- Basement
- Pool
Property vs Single Family Average in 80134
Price
Taxes
Year Built
Visits
 Information deemed reliable but not guaranteed by the MLS. © 2026 Information and Real Estate Services, LLC.
Information source: Information and Real Estate Services, LLC. Provided for limited non-commercial use only under IRES Rules. © Copyright IRES.
The information being provided is for the consumers personal, non-commercial use and may not be used for any purpose other than to identify prospective properties consumer may be interested in purchasing.
The IRES, LLC Data on this
Information deemed reliable but not guaranteed by the MLS. © 2026 Information and Real Estate Services, LLC.
Information source: Information and Real Estate Services, LLC. Provided for limited non-commercial use only under IRES Rules. © Copyright IRES.
The information being provided is for the consumers personal, non-commercial use and may not be used for any purpose other than to identify prospective properties consumer may be interested in purchasing.
The IRES, LLC Data on this
 The real estate listing information and related content displayed on this site is provided exclusively for consumers� personal, non-commercial use and may not be used for any purpose other than to identify prospective properties consumers may be interested in purchasing. This information and related content is deemed reliable but is not guaranteed accurate by elevateMLS.
