
Address
2125 S Grant St, Denver, CO
Price
$ 1,000,000
Property Attributes
- MLS#9006994
- TypeSingle Family
- Listing Status Active
- CountyDENVER
- CityDenver
- AreaMetro Denver
- NeighborhoodRosedale
- Zip80210
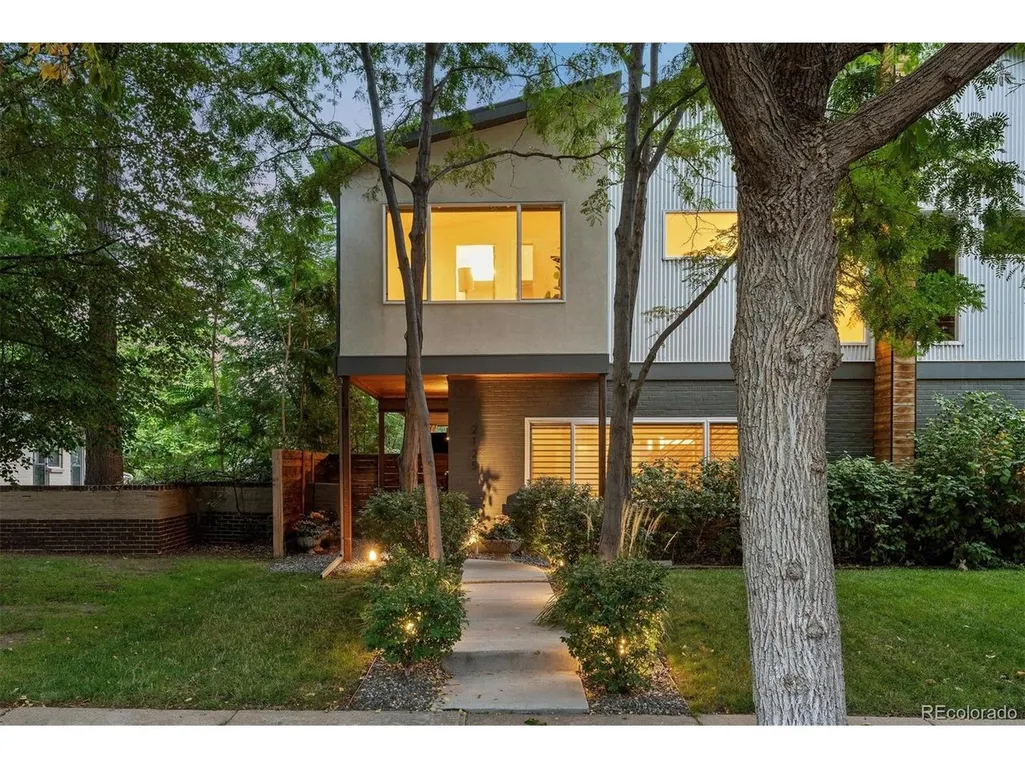
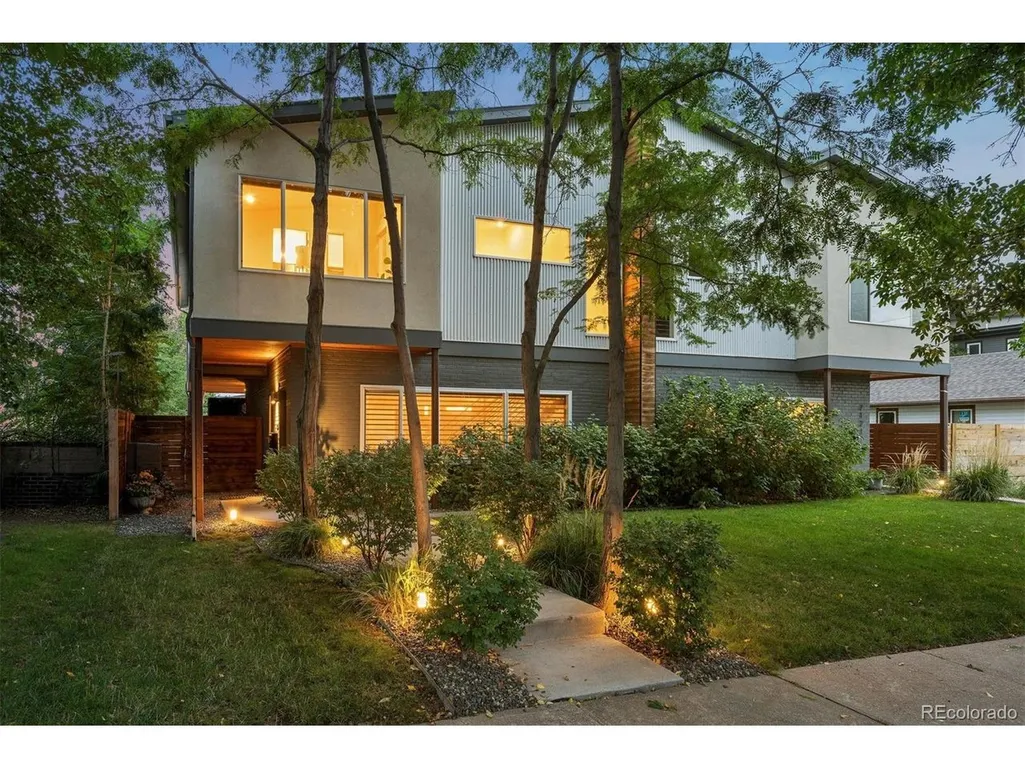
- StyleContemporary
- Year Built2015
- Taxes$ 5736
- Price$ 1,000,000
- Bedrooms3
- Full Bathrooms3
- Half Bathrooms2
- Sqr Footage2734
- Lot Size0.09 Acres
Data Source:
Information and Real Estate Services (IRES)
Property Description
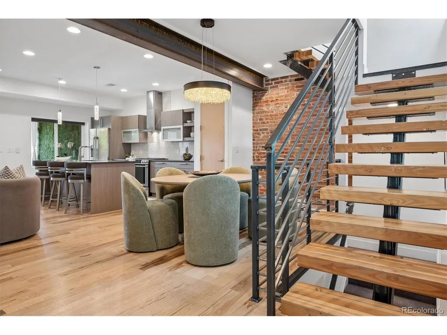
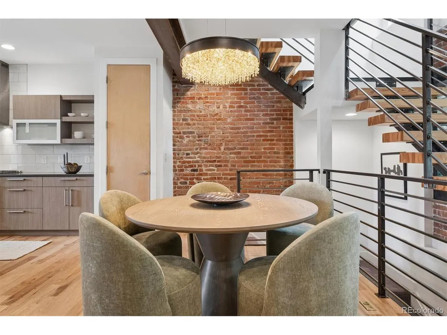
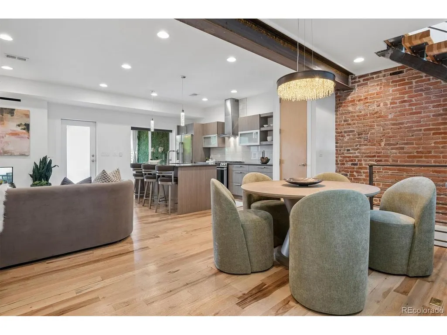
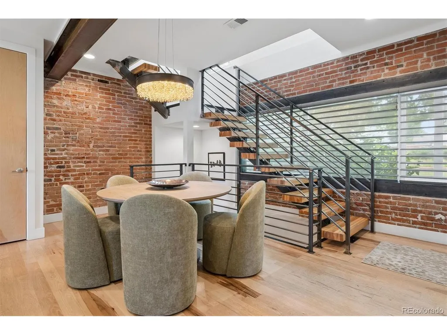
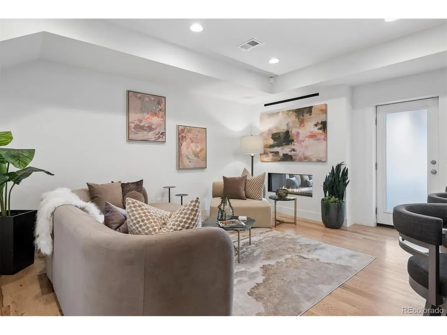
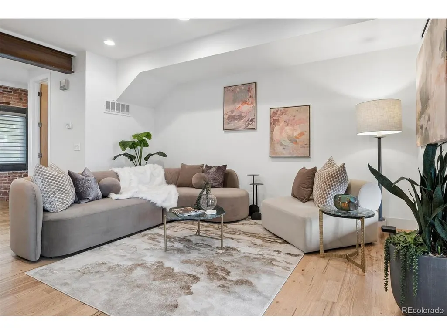
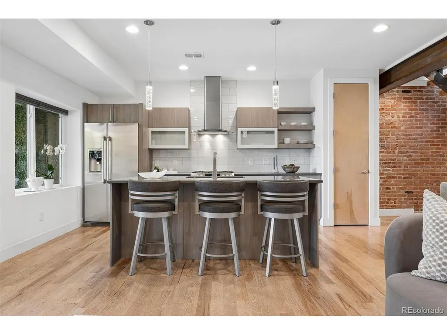
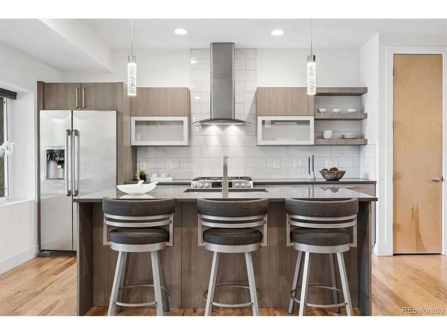
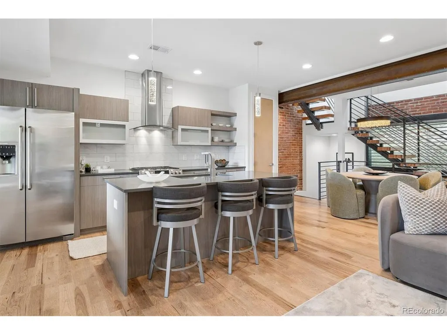
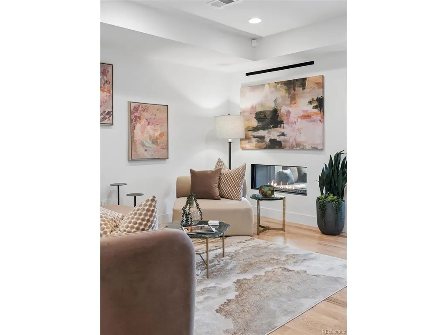
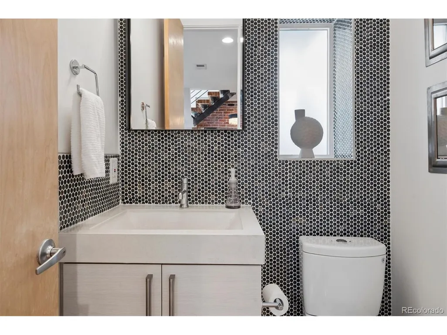
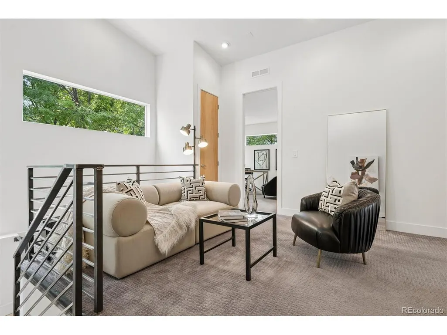
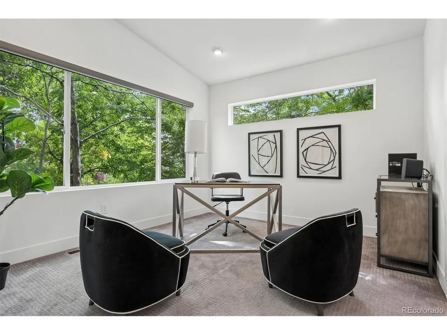
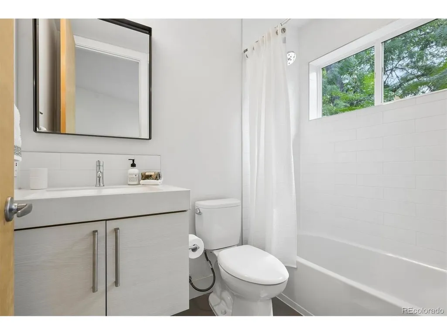
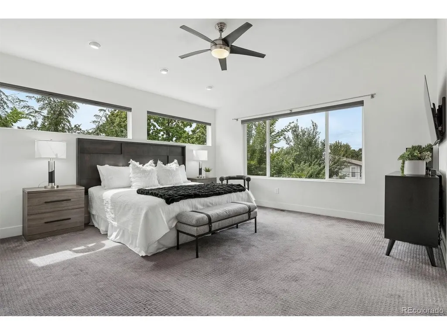
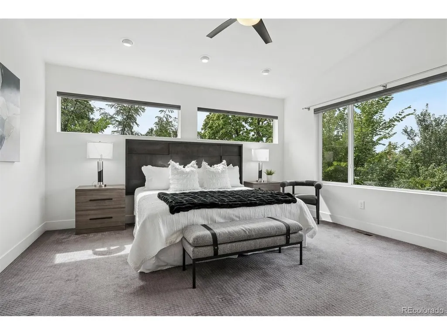
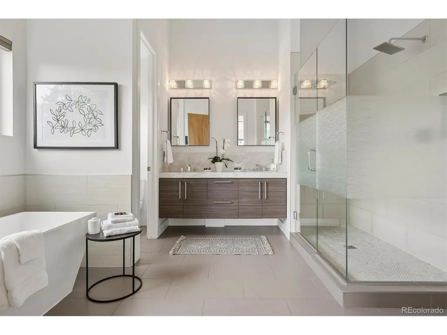
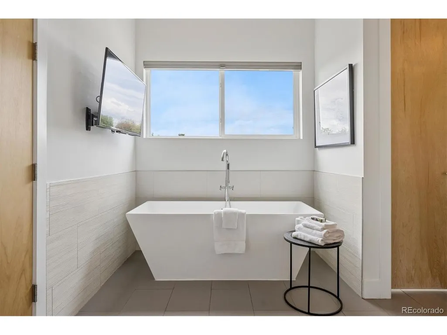
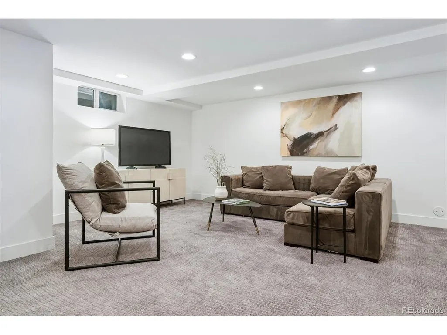
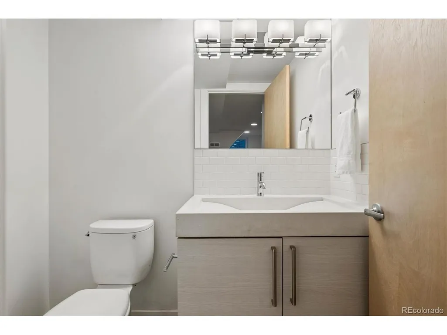
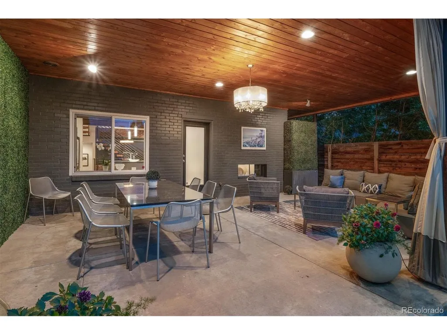
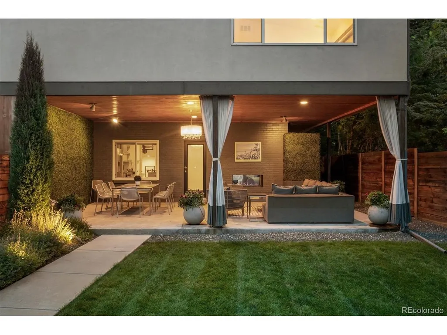
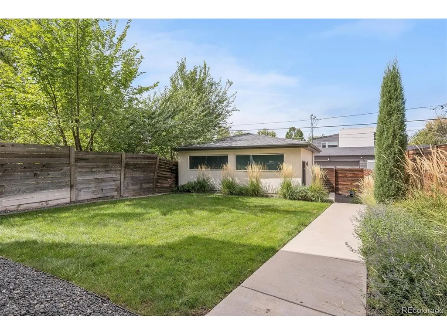
Thoughtfully designed, meticulously maintained and updated, this sophisticated three-bedroom, five-bath duplex combines architectural character with exceptional indoor-outdoor living. With 2,037 sf above grade plus a 662-sf finished basement, the home balances warm natural materials, distinctive design and spaces made for entertaining. The main level makes an immediate impression with hickory flooring, century-old brick accent walls and a striking double-sided fireplace connecting the living room to the covered patio. Custom art lighting, designer fixtures from Urban Lights, a whole-house Lutron dimming system and Hunter Douglas window coverings add to the home's polished aesthetic. The kitchen features a gas range, generous pantry and an easy connection to the living and dining spaces. Outside, the covered patio feels like a private resort. Mature, irrigated landscaping and a lush, lifelike green wall create a serene setting, while patio curtains, an outdoor chandelier and gas hookup make the space ideal for entertaining. The private backyard provides additional green space for outdoor living. Upstairs, all three bedrooms feature en-suite baths. The primary suite includes a 5-piece bath with upgraded marble countertops, soaking tub, frosted-glass shower, custom lighting and a large walk-in closet. Open-tread wood stairs reinforce the home's warm, contemporary aesthetic. The finished lower level offers flexible living space with a wet bar and half bath, ideal for movie nights, fitness, a home office or casual retreat. An included Sonos speaker system, architectural exterior lighting, mature landscaping, integrated technology and a detached two-car garage complete a home that feels custom at every turn.
| Elementary School | Middle School | High School |
|---|---|---|
| Asbury Elementary School | Grant Middle School | South High School |
| Price History | |
|---|---|
| 9/18/2026 | Listed $1,000,000 |
General Features
| Living Area | 2699 |
|---|---|
| Sewer | Public Sewer |
| Heating | Forced Air |
| Cooling | Central Air |
| Utilities | Natural Gas Available |
| Roof | Composition |
| Appliances | Dishwasher,Refrigerator,Washer,Dryer,Gas Bar-B-Q,Disposal,Fire Alarm |
| Zoning | U-TU-B |
| Garage Spaces | 2 |
| Patio/Porch Features | Patio |
| Architectural Style | Contemporary |
| Construction Materials | Frame,Brick,Metal Siding,Stucco |
| Exclusions | Seller's personal property |
| Pets Allowed | Private Yard |
| Year Built | 2015 |
| Levels | Two |
| Property Subtype | Duplex |
| Tax Year | 2025 |
| Accessibility | Level Lot |
| County | Denver |
| New Construction | No |
| Property Type | Residential |
| HOA | No |
| Subdivision Name | Rosedale |
| Full Baths | 3 |
| Status | Active |
| High School | South |
| City | Denver |
| High School District | Denver District 1 |
| MLS Area | Metro Denver |
| Elementary School | Asbury |
| Property Attached Y/N | Yes |
| Tax Annual Amount | 5736 |
| Middle/Junior High School | Grant |
| MLS Area Minor | Metro18/DSE |
| Structure Type | 1/2 Duplex |
| Standard Status | Active |
| Expected Active Date | 2026-09-18 |
| AttributionContact | [email protected],303-717-9007 |
Interior Features
| Interior Amenities | Eat-in Kitchen,Cathedral Ceiling(s),Open Floorplan,Pantry,Walk-In Closet(s),Wet Bar,Kitchen Island |
|---|---|
| Basement | Partially Finished |
| Fireplace Features | Living Room,One |
| Window Features | Window Coverings |
| Above Grade Finished Area | 2037 |
| Half Baths | 2 |
| Total Bedrooms | 3 |
| Room Type | Loft |
| LivingAreaSource | Assessor |
| Total Baths | 5 |
Exterior Features
| Fencing | Fenced |
|---|---|
| Parking Features | Detached |
| Lot Features | Level,Paved |
| Water Source | City |
| Lot Size Area | 4122 |
| Lot Size Acres | 0.09 |
| Waterfront Y/N | No |
Amenities
- Foreclosure
- Views
- Short Sale
- New Construction
- Adult 55+
- Lease To Own
- No HOA Fees
- Furnished
- Primary On Main
- Air Conditioning
- Seller Finance
- Green
- Fixer Upper
- Horse
- Golf
- Fireplace
- Deck
- Garage
- Basement
- Pool
Property vs Single Family Average in 80210
Price
Taxes
Year Built
 Information deemed reliable but not guaranteed by the MLS. © 2026 Information and Real Estate Services, LLC.
Information source: Information and Real Estate Services, LLC. Provided for limited non-commercial use only under IRES Rules. © Copyright IRES.
The information being provided is for the consumers personal, non-commercial use and may not be used for any purpose other than to identify prospective properties consumer may be interested in purchasing.
The IRES, LLC Data on this
Information deemed reliable but not guaranteed by the MLS. © 2026 Information and Real Estate Services, LLC.
Information source: Information and Real Estate Services, LLC. Provided for limited non-commercial use only under IRES Rules. © Copyright IRES.
The information being provided is for the consumers personal, non-commercial use and may not be used for any purpose other than to identify prospective properties consumer may be interested in purchasing.
The IRES, LLC Data on this
 The real estate listing information and related content displayed on this site is provided exclusively for consumers� personal, non-commercial use and may not be used for any purpose other than to identify prospective properties consumers may be interested in purchasing. This information and related content is deemed reliable but is not guaranteed accurate by elevateMLS.
