
Views
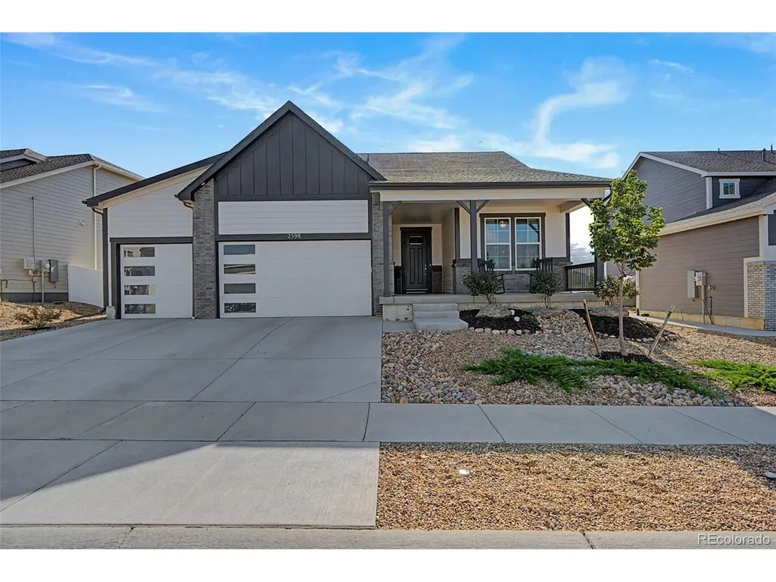
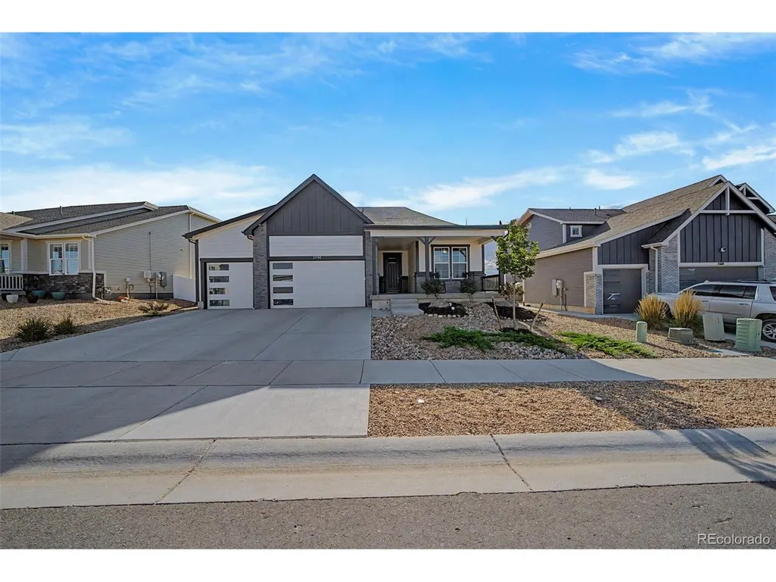
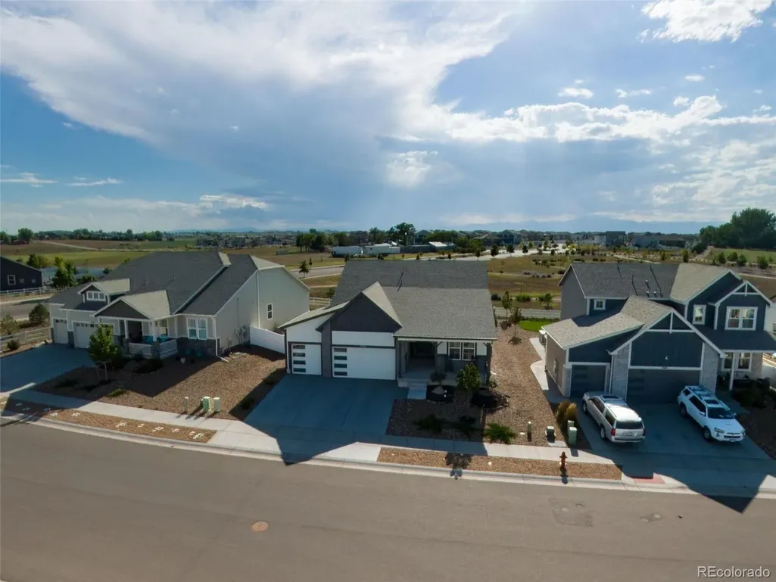
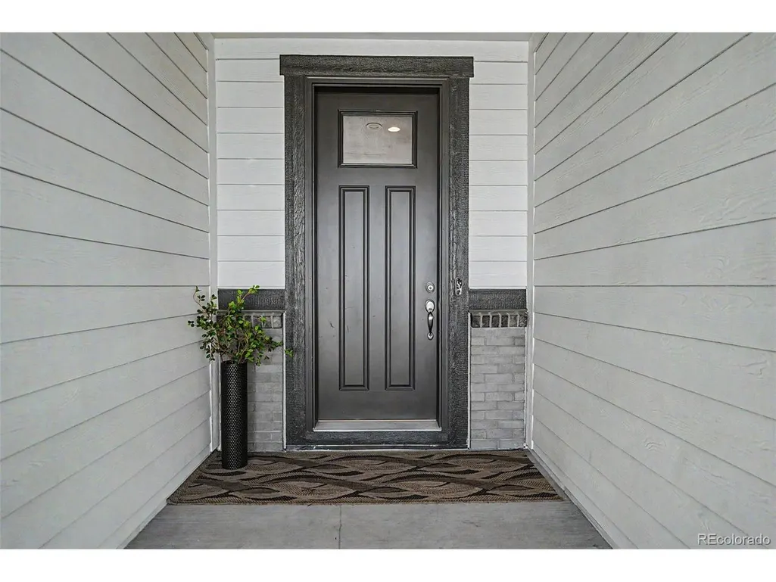
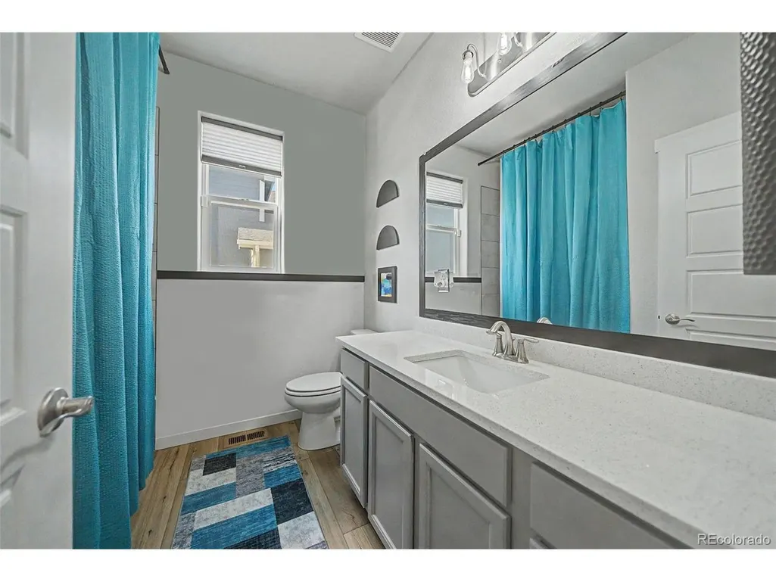
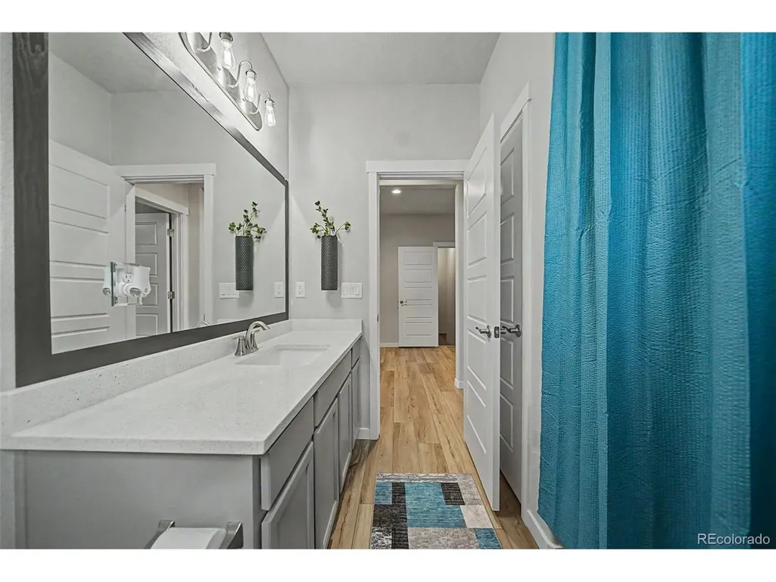
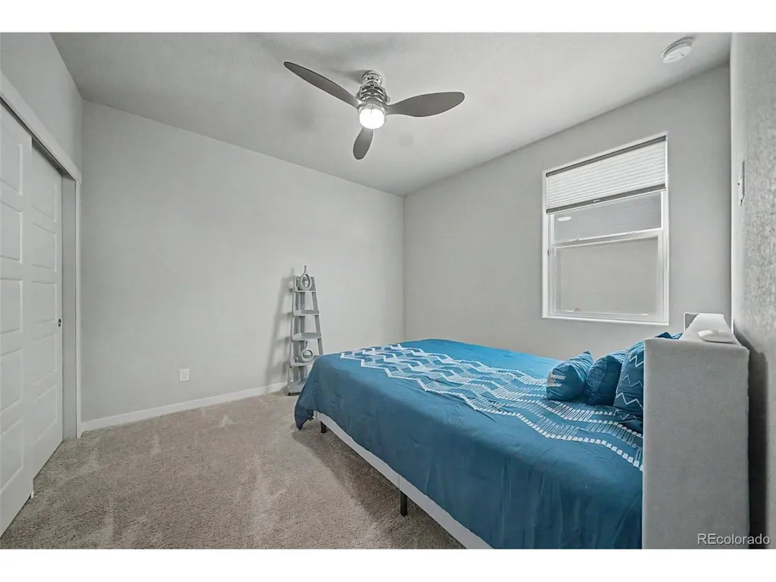
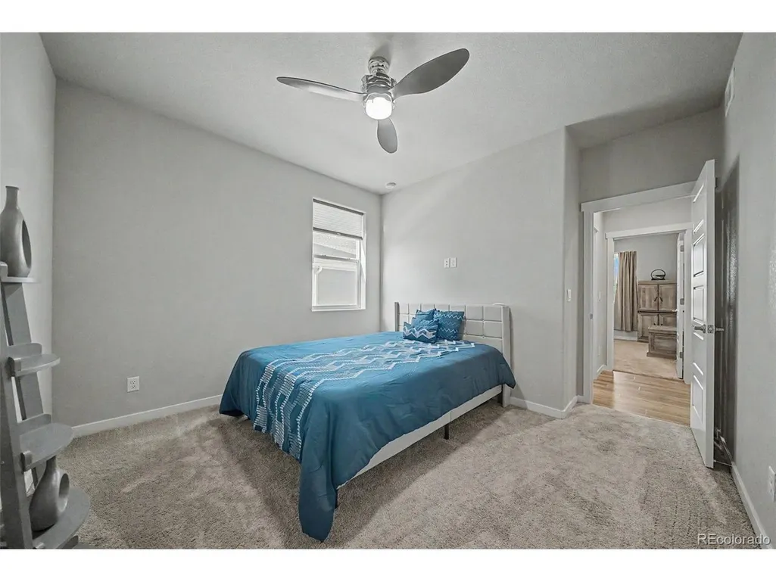

Address
2598 Doe Ridge Way, Johnstown, CO
Price
$ 720,000
Property Attributes
- MLS#8955576
- TypeSingle Family
- Listing Status Active
- CountyLARIMER
- CityJohnstown
- AreaLoveland-Berthoud
- NeighborhoodRidge At Johnstown Sub Fil 1
- Zip80534
- StyleSingle Family Residence
- Year Built2023
- Taxes$ 5898
- Price$ 720,000
- Bedrooms5
- Full Bathrooms3
- Half Bathrooms0
- Sqr Footage3872
- Lot Size0.19 Acres
Data Source:
Information and Real Estate Services (IRES)
Property Description
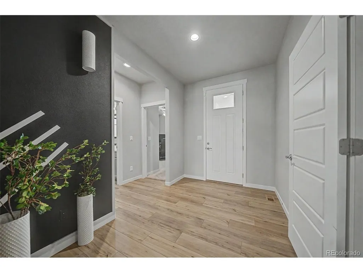
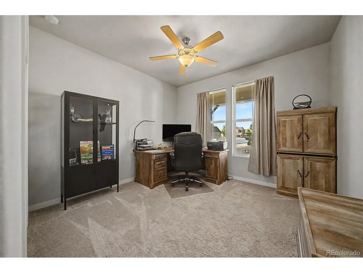
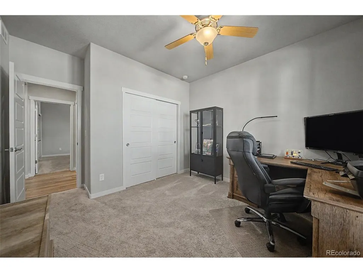
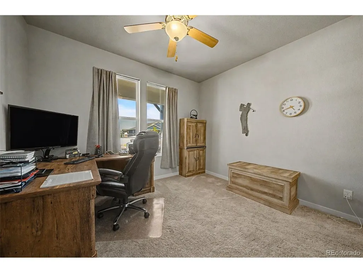
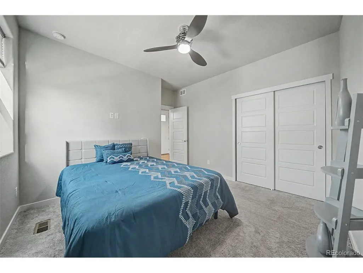
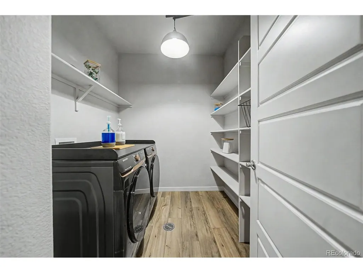
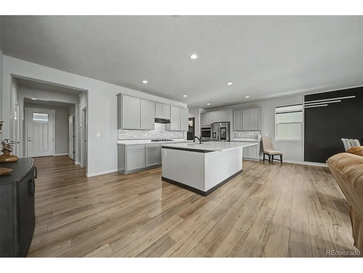
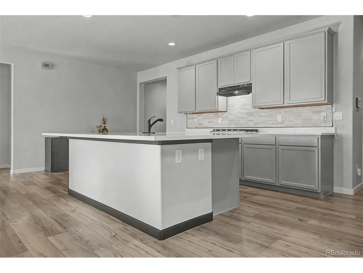
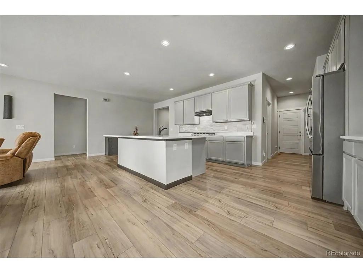
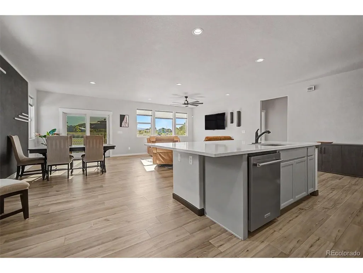
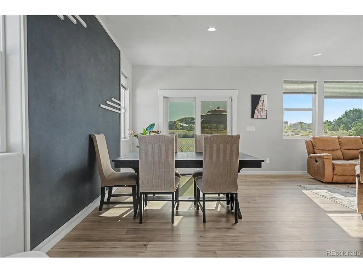
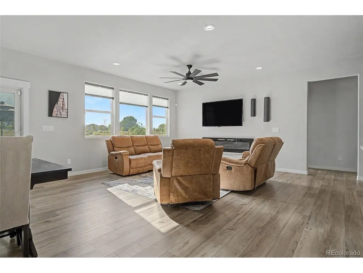
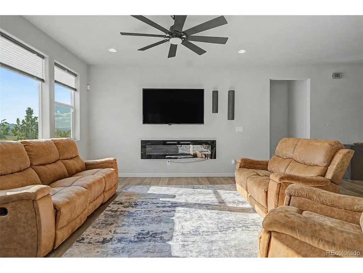
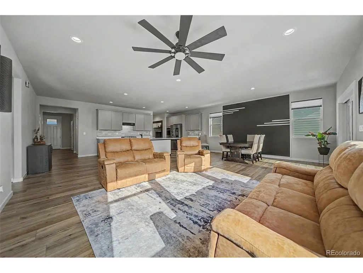
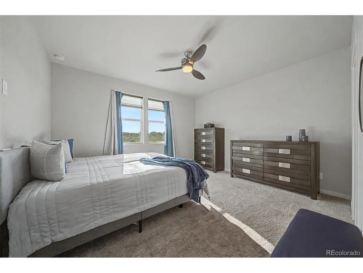
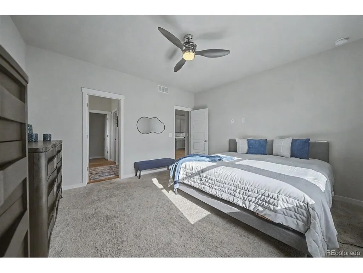
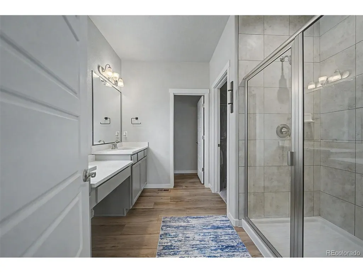
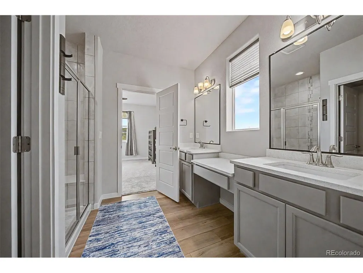
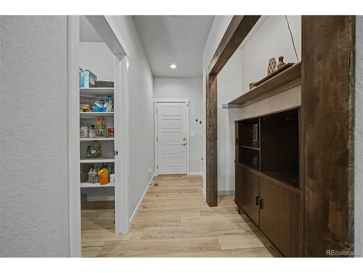
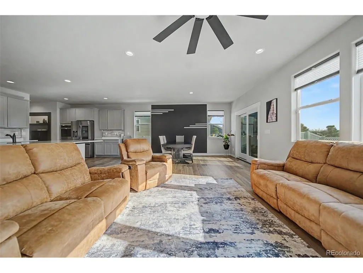
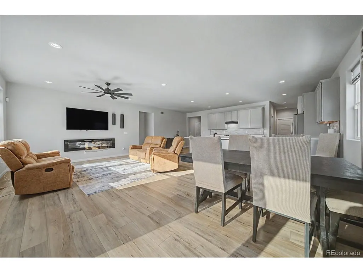
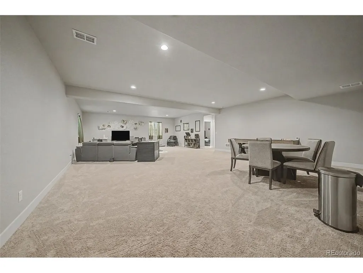
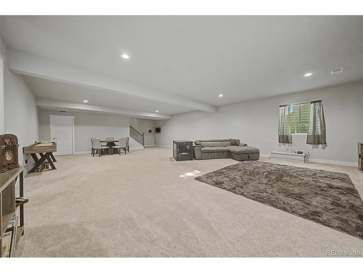
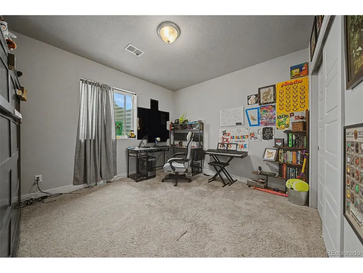
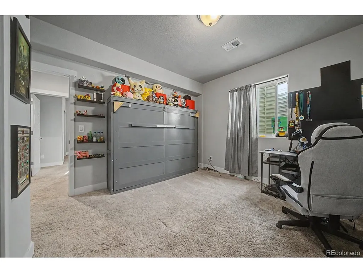
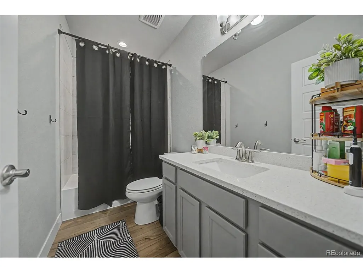
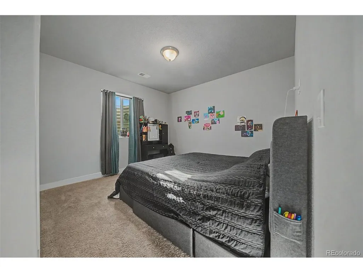
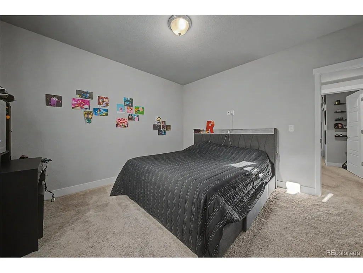
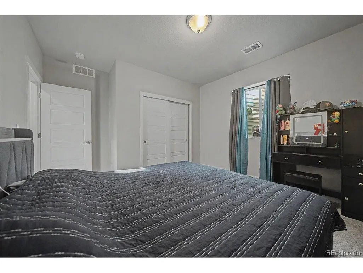
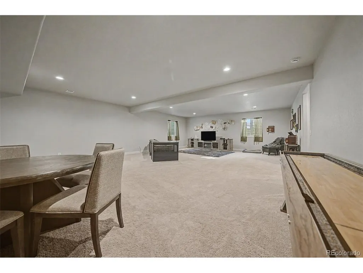
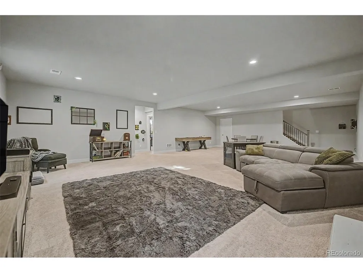
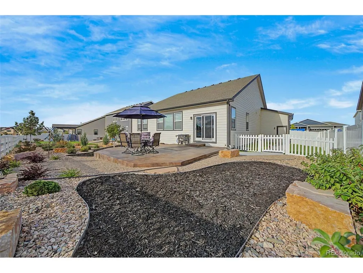
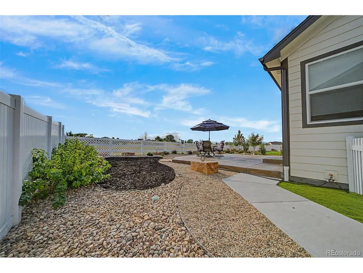
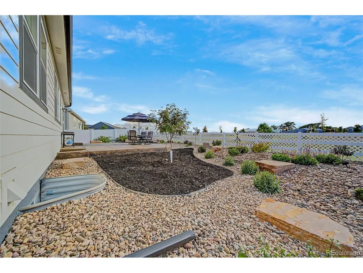
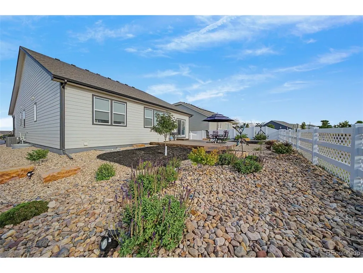
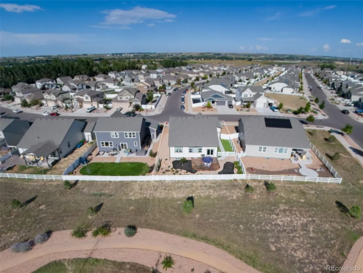
Welcome to 2598 Doe Ridge Way - where space, comfort, and modern Colorado living come together. This beautifully designed 5-bedroom, 3-bathroom home offers approximately 3,336 square feet of finished living space, providing plenty of room to spread out, entertain, and enjoy everyday life. Built in 2023, this newer home combines the appeal of modern construction with a thoughtfully designed floor plan. The main level offers a comfortable and inviting living environment, while the finished basement provides valuable additional space for a media room, recreation area, home office, gym, or guest accommodations. With five bedrooms, there is flexibility for growing households, visiting guests, or dedicated work-from-home spaces. Outside, the approximately 8,254-square-foot lot offers room to enjoy Colorado's outdoor lifestyle, while the attached garage provides convenient parking and additional storage. New concrete slab installed in 2025 on back porch Located in the desirable Ridge at Johnstown community, this home offers the opportunity to enjoy the best of Northern Colorado living with convenient access to Johnstown, Loveland, Fort Collins, and surrounding communities. If you're looking for a newer, spacious home with flexible living space and room for the whole family, 2598 Doe Ridge Way deserves a look.
| Elementary School | Middle School | High School |
|---|---|---|
| Peakview Academy at Conrad Ball Elementary School | Conrad Ball Middle School | Mountain View High School |
| Price History | |
|---|---|
| 9/10/2026 | Listed $720,000 |
General Features
| Living Area | 3336 |
|---|---|
| Sewer | Public Sewer |
| Heating | Forced Air,Hot Water |
| Cooling | Central Air,Wall/Window Unit(s),Ceiling Fan(s) |
| Utilities | Natural Gas Available,Electricity Available,Cable Available |
| Roof | Composition |
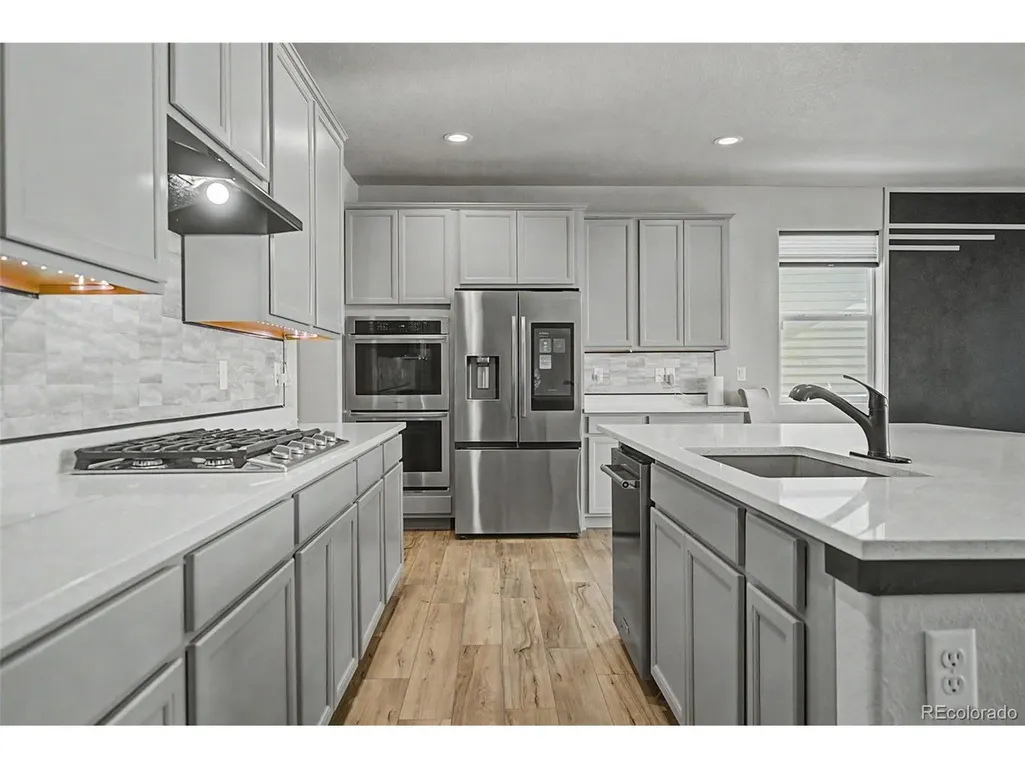
| Appliances | Double Oven,Dishwasher,Refrigerator,Disposal |
| HOA Fee | 216 |
| Garage Spaces | 3 |
| Patio/Porch Features | Patio |
| Construction Materials | Frame,Stone,Concrete |
| Exclusions | none |
| Year Built | 2023 |
| View | Mountain(s) |
| Levels | Bi-Level |
| Property Subtype | Single Family Residence |
| Tax Year | 2025 |
| Assoc Fee Paid Per | Annually |
| County | Larimer |
| New Construction | No |
| Property Type | Residential |
| HOA | Yes |
| Energy Efficient | Storm Window |
| Subdivision Name | Ridge At Johnstown Sub Fil 1 |
| Full Baths | 3 |
| Status | Active |
| High School | Mountain View |
| City | Johnstown |
| Association Name | centennial consulting group |
| High School District | Thompson R2-J |
| MLS Area | Loveland/Berthoud |
| Elementary School | Peakview Academy at Conrad Ball |
| Property Attached Y/N | No |
| Tax Annual Amount | 5898 |
| Middle/Junior High School | Conrad Ball |
| Builder Name | Aspen View Homes |
| Standard Status | Active |
| Expected Active Date | 2026-09-11 |
| AttributionContact | 970-260-9948 |
Interior Features
| Interior Amenities | Eat-in Kitchen,Open Floorplan,Pantry,Walk-In Closet(s),Kitchen Island |
|---|---|
| Basement | Partially Finished,Built-In Radon,Radon Test Available,Sump Pump |
| Fireplace Features | None |
| Above Grade Finished Area | 1936 |
| Total Bedrooms | 5 |
| Total Baths | 3 |
Exterior Features
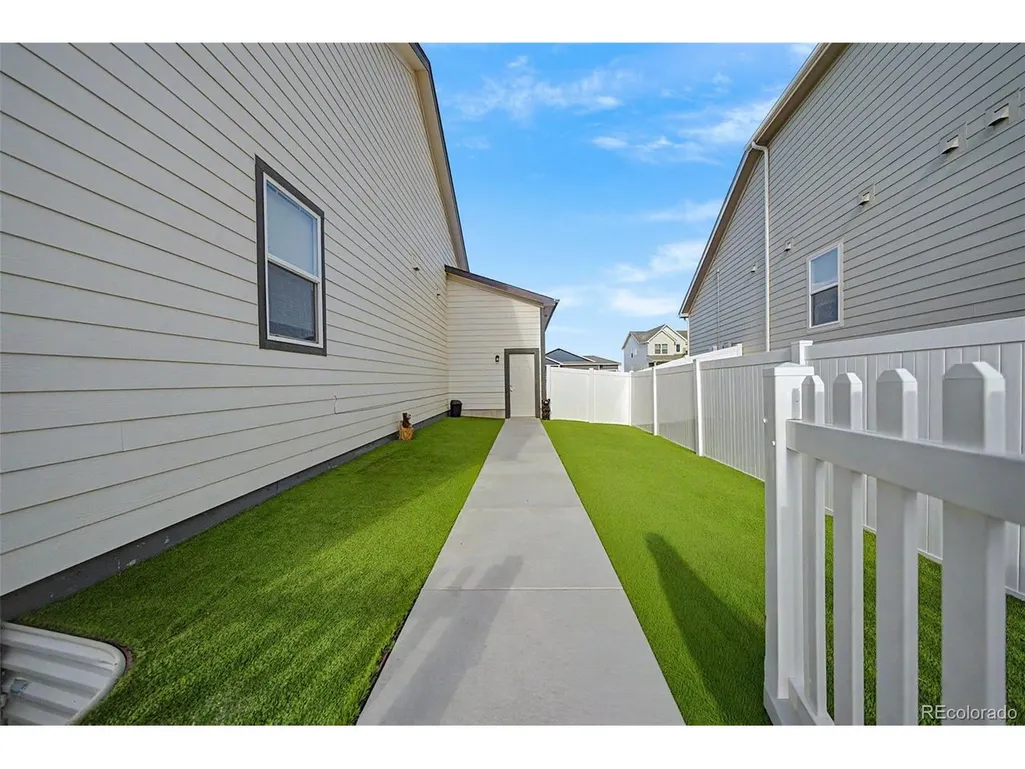
| Fencing | Partial,Dog Run/Kennel |
|---|---|
| Parking Features | Attached |
| Lot Features | Paved,Gutters |
| Water Source | City |
| Lot Size Area | 8254 |
| Lot Size Acres | 0.19 |
| Waterfront Y/N | No |
Amenities
- Foreclosure
- Views
- Short Sale
- New Construction
- Adult 55+
- Lease To Own
- No HOA Fees
- Furnished
- Primary On Main
- Air Conditioning
- Seller Finance
- Green
- Fixer Upper
- Horse
- Golf
- Fireplace
- Deck
- Garage
- Basement
- Pool
Property vs Single Family Average in 80534
Price
Taxes
Year Built
 Information deemed reliable but not guaranteed by the MLS. © 2026 Information and Real Estate Services, LLC.
Information source: Information and Real Estate Services, LLC. Provided for limited non-commercial use only under IRES Rules. © Copyright IRES.
The information being provided is for the consumers personal, non-commercial use and may not be used for any purpose other than to identify prospective properties consumer may be interested in purchasing.
The IRES, LLC Data on this
Information deemed reliable but not guaranteed by the MLS. © 2026 Information and Real Estate Services, LLC.
Information source: Information and Real Estate Services, LLC. Provided for limited non-commercial use only under IRES Rules. © Copyright IRES.
The information being provided is for the consumers personal, non-commercial use and may not be used for any purpose other than to identify prospective properties consumer may be interested in purchasing.
The IRES, LLC Data on this
 The real estate listing information and related content displayed on this site is provided exclusively for consumers� personal, non-commercial use and may not be used for any purpose other than to identify prospective properties consumers may be interested in purchasing. This information and related content is deemed reliable but is not guaranteed accurate by elevateMLS.
