
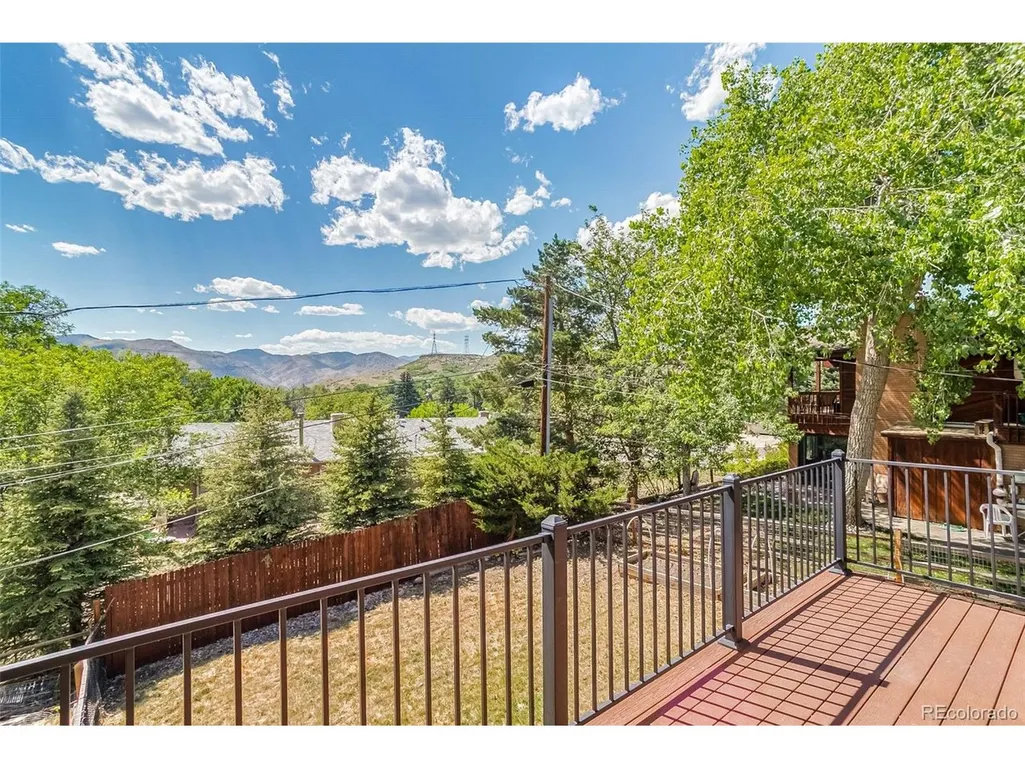
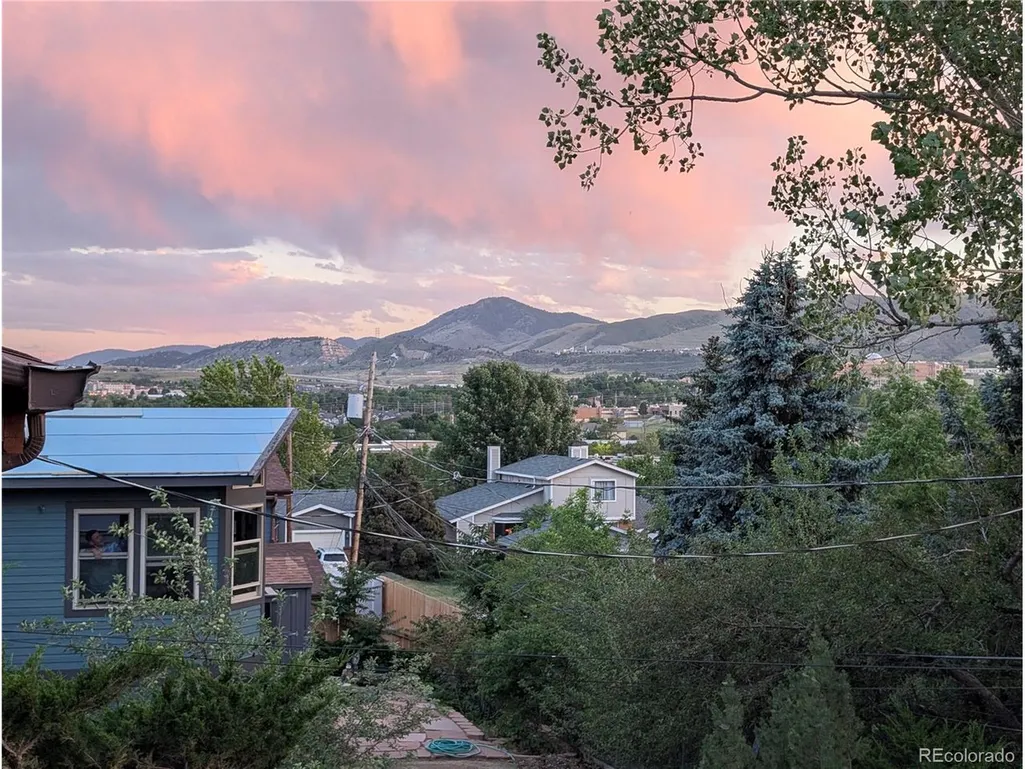
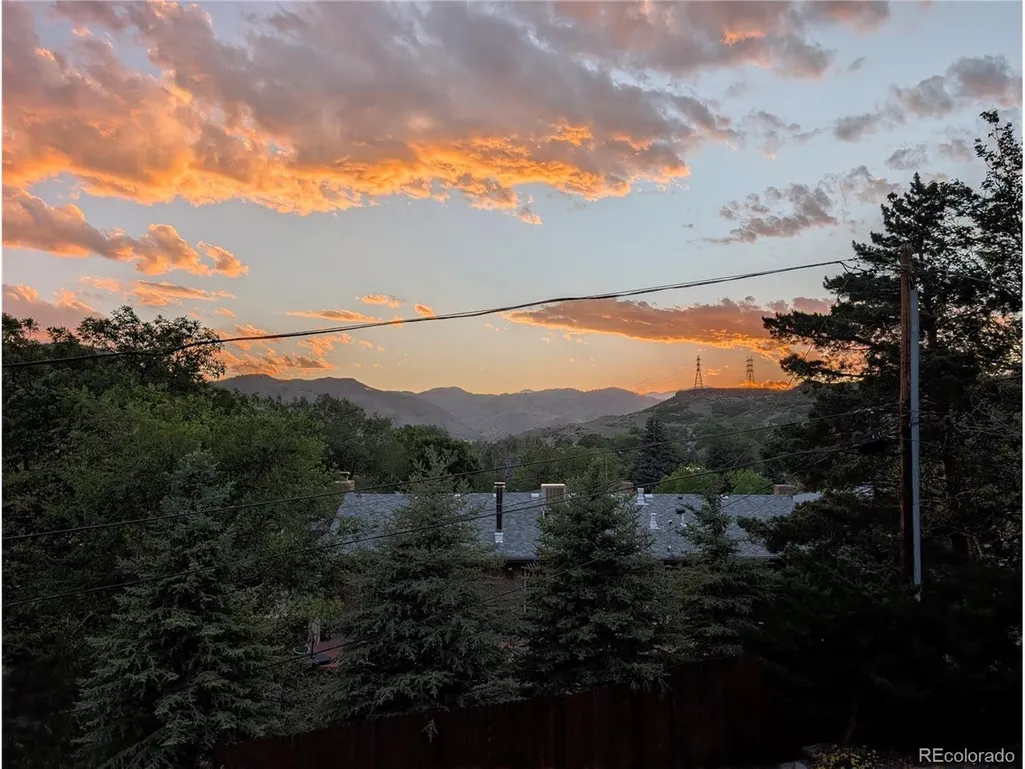
Views - Primary on Main








Address
1613 Secrest St, Golden, CO
Price
$ 674,900
Property Attributes
- MLS#8448660
- TypeSingle Family
- Listing Status Pending
- CountyJEFFERSON
- CityGolden
- AreaMetro Denver
- NeighborhoodSouthridge
- Zip80401
- StyleDuplex
- Year Built1984
- Taxes$ 3339
- Price$ 674,900
- Bedrooms4
- Full Bathrooms2
- Half Bathrooms0
- Sqr Footage1801
- Lot Size0.09 Acres
Data Source:
Information and Real Estate Services (IRES)
Property Description
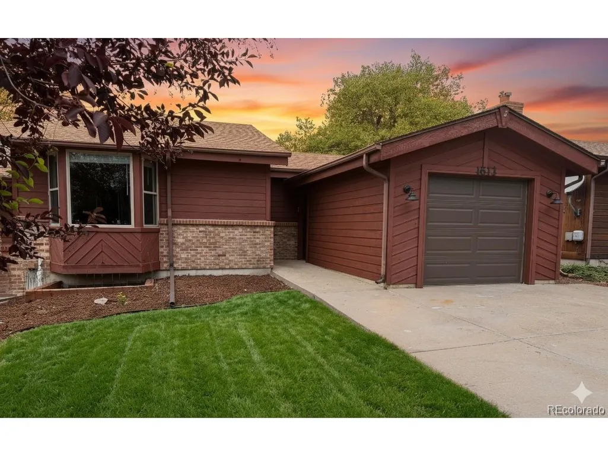
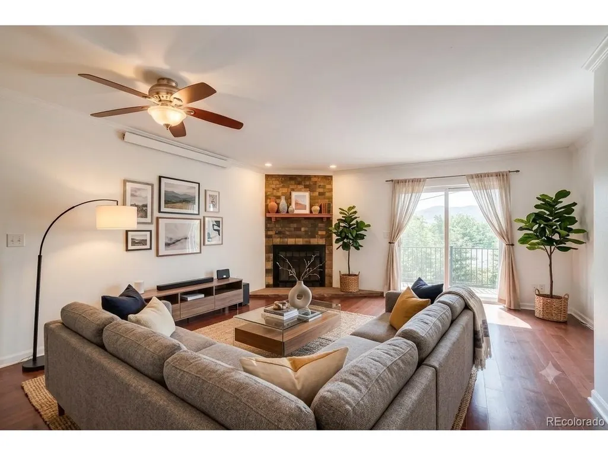
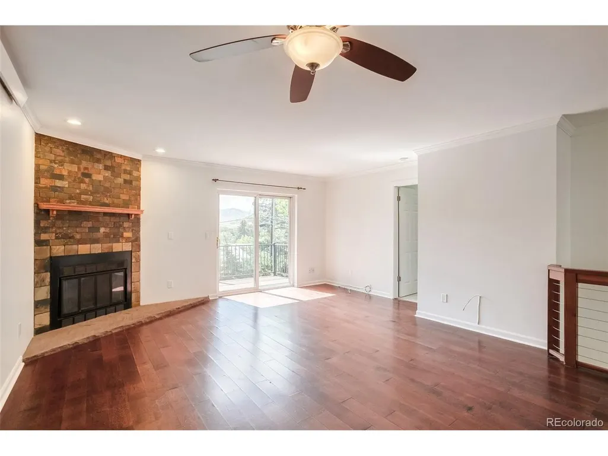
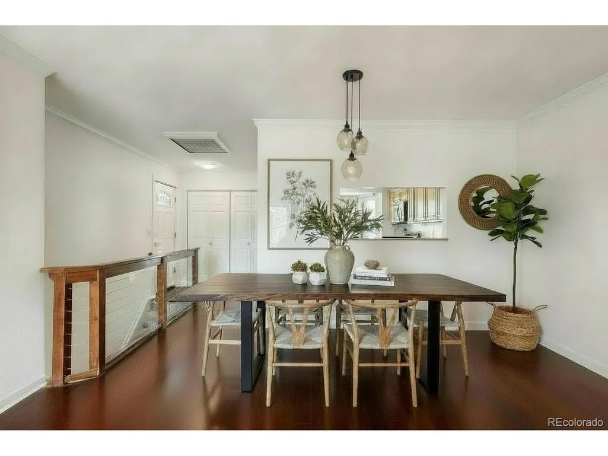
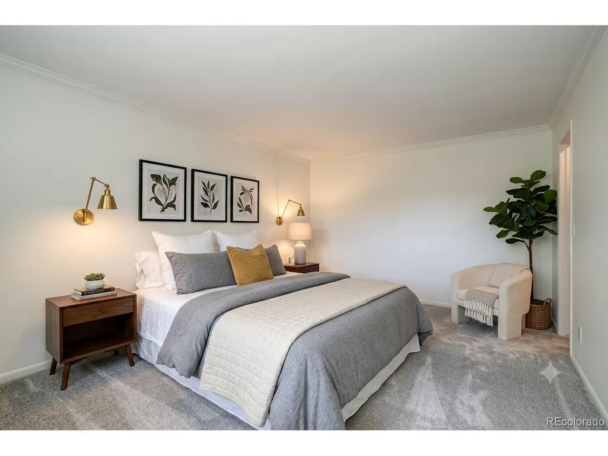
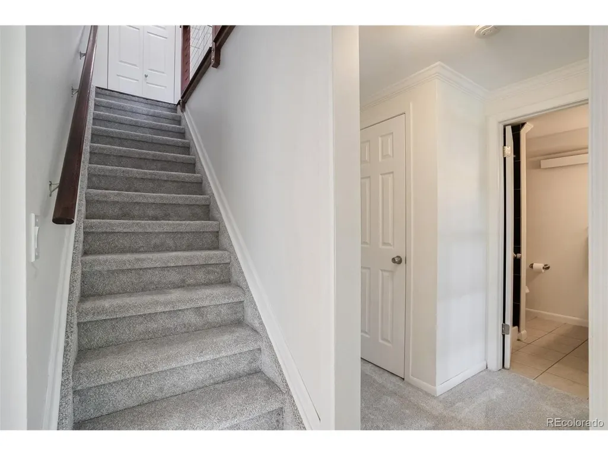
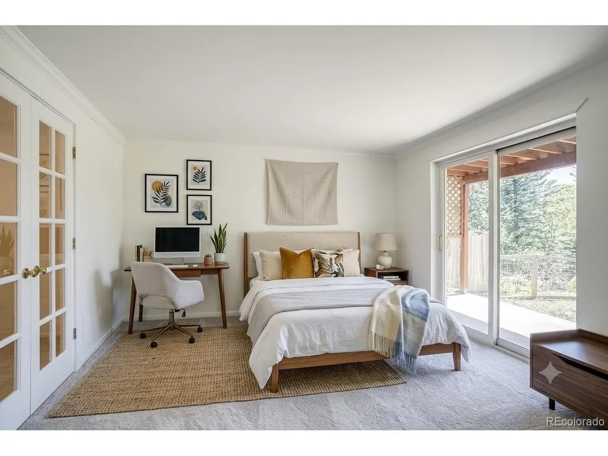
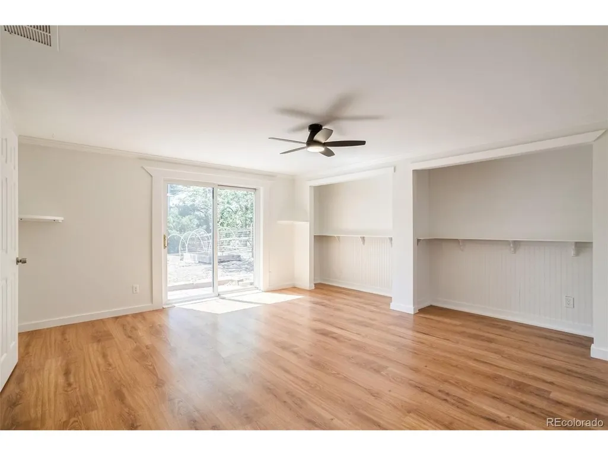
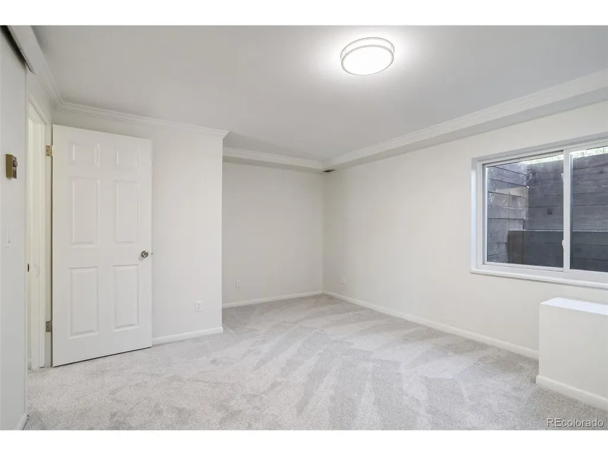
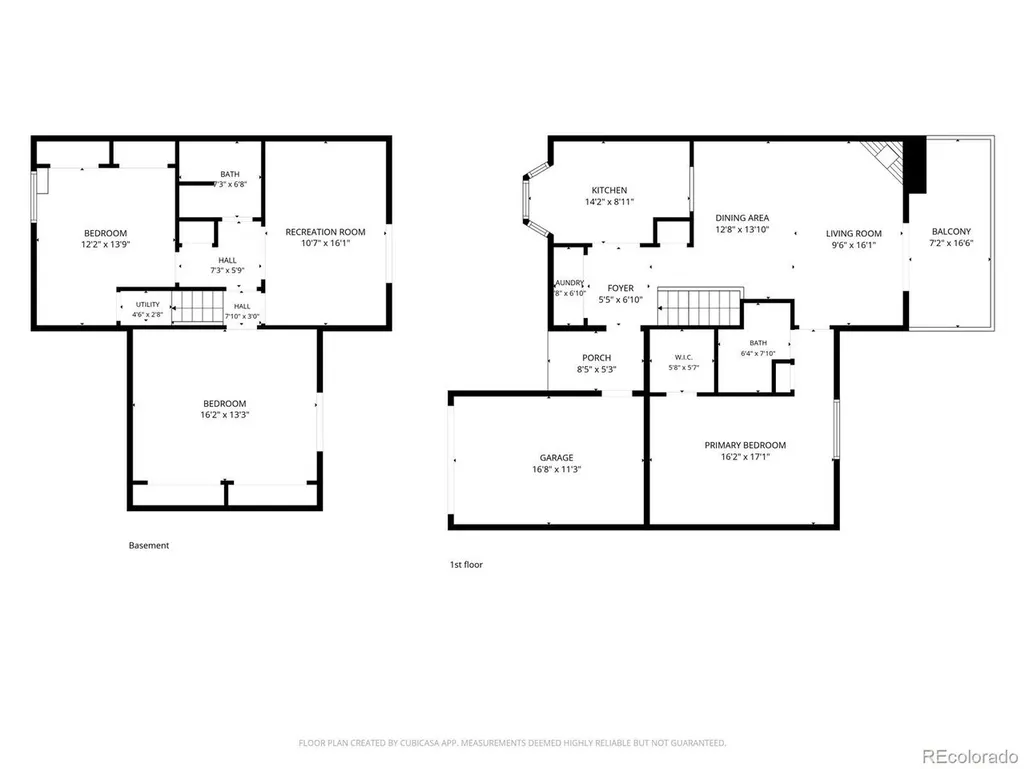
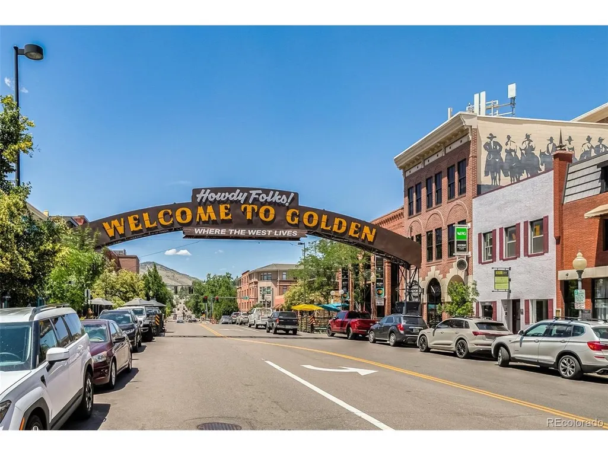
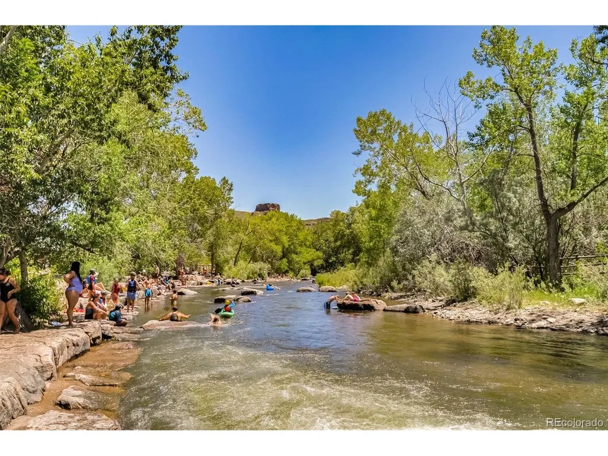
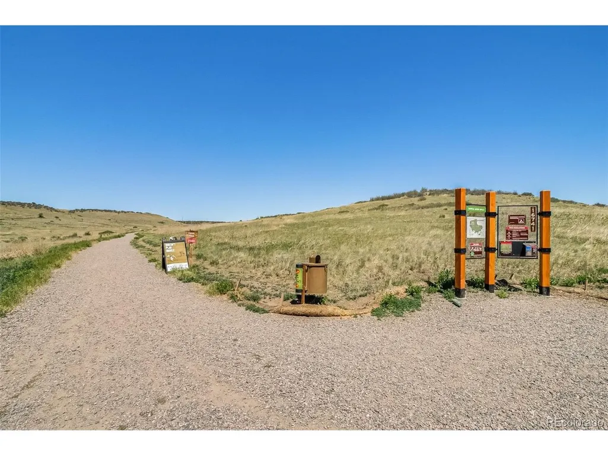
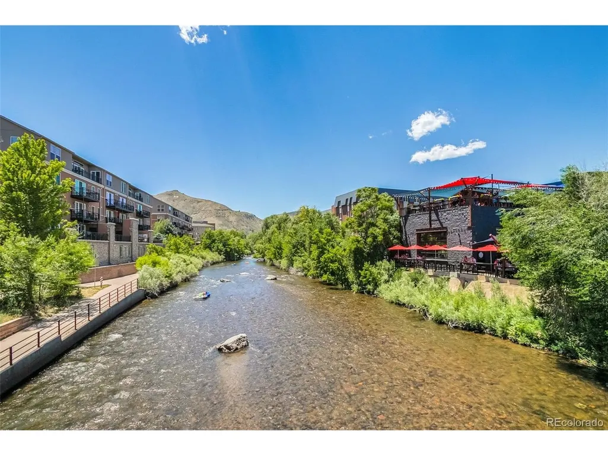
Brand New Mitsubishi high efficiency AC/Heat Pump just installed. Welcome to Southridge, where foothill living meets everyday convenience. This updated Golden home offers the rare combination of trail access, foothill views, flexible living spaces, and a location close to downtown Golden. Surrounded by open space and nearby trails, outdoor adventure is always within reach. Inside, the main level welcomes you with hardwood floors, abundant natural light, and an inviting family room centered around a cozy fireplace. The open layout offers flexibility with space for a dining area within the family room, creating an easy flow for both everyday living and entertaining. The updated kitchen features stainless steel appliances, ample cabinet space, and a functional layout designed for gathering. The main-floor primary suite provides a private retreat with its en suite bathroom and convenient main-level living. The finished walkout basement expands the home's living space with three additional bedrooms, a bathroom, and flexible areas that can adapt to your lifestyle. Use the space for guests, a home office, recreation room, gym, or whatever fits your needs. With direct access to the backyard, the lower level seamlessly extends the home's indoor-outdoor connection. Step outside and take in the elevated setting, foothill views, and private outdoor space. Enjoy morning coffee on the deck, evenings in the yard, and easy access to Golden's incredible trail system just moments away. An attached one-car garage and additional driveway parking add everyday convenience. Located near downtown Golden, you'll enjoy easy access to restaurants, breweries, coffee shops, Clear Creek, Colorado School of Mines, and convenient routes to Denver, Boulder, and the mountains. Inventory in this area is limited-don't miss the opportunity to call this Southridge home yours. Buyer and buyers agent to verify any and all info.
| Elementary School | Middle School | High School |
|---|---|---|
| Shelton Elementary School | Bell Middle School | Golden High School |
| Price History | |
|---|---|
| 6/16/2026 | Listed $700,000 |
| 7/27/2026 | 4$675,000 |
| 8/5/2026 | 1$674,900 |
General Features
| Living Area | 1801 |
|---|---|
| Sewer | Public Sewer |
| Heating | Electronic Air Filter |
| Cooling | Wall/Window Unit(s),Ceiling Fan(s),Attic Fan |
| Roof | Composition |
| Appliances | Dishwasher,Refrigerator,Microwave,Disposal |
| Garage Spaces | 1 |
| Patio/Porch Features | Patio,Deck |
| Construction Materials | Frame,Cedar |
| Exclusions | Staging Items |
| Pets Allowed | Private Yard |
| Year Built | 1984 |
| View | Hills |
| Levels | Two |
| Property Subtype | Duplex |
| Tax Year | 2025 |
| County | Jefferson |
| New Construction | No |
| Property Type | Residential |
| HOA | No |
| Energy Efficient | Windows |
| Subdivision Name | Southridge |
| Full Baths | 2 |
| Status | Pending |
| Directions | See Google |
| High School | Golden |
| City | Golden |
| High School District | Jefferson Dist R-1 |
| MLS Area | Metro Denver |
| Elementary School | Shelton |
| Property Attached Y/N | Yes |
| Tax Annual Amount | 3339 |
| Middle/Junior High School | Bell |
| MLS Area Minor | Metro9/JFW |
| Virtual Tour | https://realtyindenver.com/1613-secrest |
| Structure Type | 1/2 Duplex |
| Standard Status | Pending |
| Expected Active Date | 2026-06-18 |
| AttributionContact | [email protected],303-888-1257 |
Interior Features
| Interior Amenities | Eat-in Kitchen,Open Floorplan,Walk-In Closet(s) |
|---|---|
| Basement | Partially Finished,Walk-Out Access |
| Fireplace Features | Living Room,One |
| Above Grade Finished Area | 909 |
| Total Bedrooms | 4 |
| LivingAreaSource | Appraiser |
| Total Baths | 2 |
Exterior Features
| Fencing | Partial |
|---|---|
| Parking Features | Attached |
| Lot Features | Sloping Lot,House Faces East,Gutters |
| Water Source | City |
| Lot Size Area | 4106 |
| Lot Size Acres | 0.09 |
| Waterfront Y/N | No |
Amenities
- Foreclosure
- Views
- Short Sale
- New Construction
- Adult 55+
- Lease To Own
- No HOA Fees
- Furnished
- Primary On Main
- Air Conditioning
- Seller Finance
- Green
- Fixer Upper
- Horse
- Golf
- Fireplace
- Deck
- Garage
- Basement
- Pool
Property vs Single Family Average in 80401
Price
Taxes
Year Built
Visits
 Information deemed reliable but not guaranteed by the MLS. © 2026 Information and Real Estate Services, LLC.
Information source: Information and Real Estate Services, LLC. Provided for limited non-commercial use only under IRES Rules. © Copyright IRES.
The information being provided is for the consumers personal, non-commercial use and may not be used for any purpose other than to identify prospective properties consumer may be interested in purchasing.
The IRES, LLC Data on this
Information deemed reliable but not guaranteed by the MLS. © 2026 Information and Real Estate Services, LLC.
Information source: Information and Real Estate Services, LLC. Provided for limited non-commercial use only under IRES Rules. © Copyright IRES.
The information being provided is for the consumers personal, non-commercial use and may not be used for any purpose other than to identify prospective properties consumer may be interested in purchasing.
The IRES, LLC Data on this
 The real estate listing information and related content displayed on this site is provided exclusively for consumers� personal, non-commercial use and may not be used for any purpose other than to identify prospective properties consumers may be interested in purchasing. This information and related content is deemed reliable but is not guaranteed accurate by elevateMLS.
