
Views - Primary on Main
Address
6916 Peace St, Frederick, CO
Price
$ 1,250,000
Property Attributes
- MLS#8332816
- TypeSingle Family
- Listing Status Active
- CountyWELD
- CityFrederick
- AreaGreeley-Weld
- NeighborhoodAngel View Estates
- Zip80530
- StyleContemporary
- Year Built2017
- Taxes$ 6597
- Price$ 1,250,000
- Bedrooms4
- Full Bathrooms3
- Half Bathrooms1
- Sqr Footage5806
- Lot Size0.57 Acres
Data Source:
Information and Real Estate Services (IRES)
Property Description
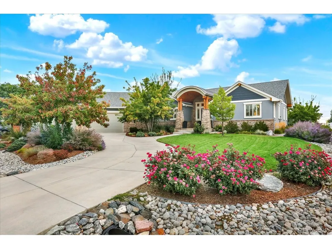
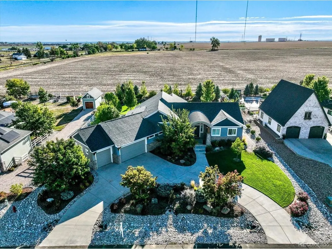
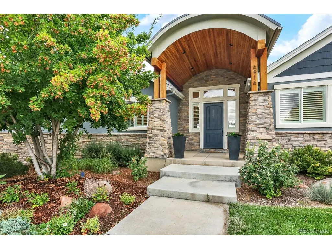
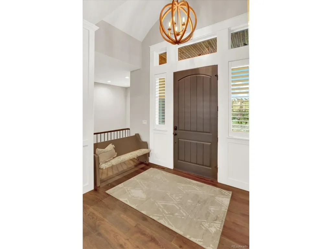
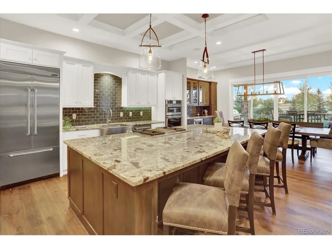
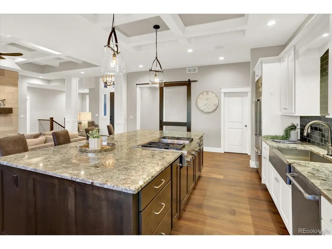
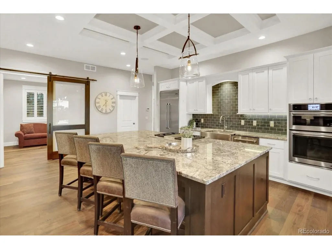
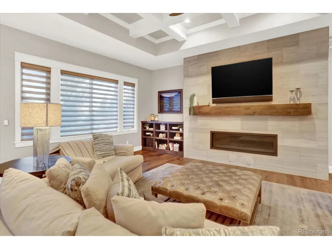
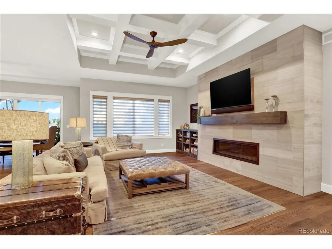
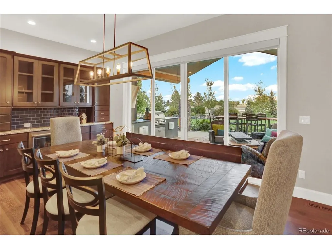
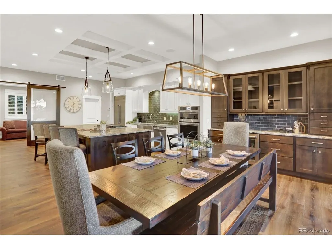
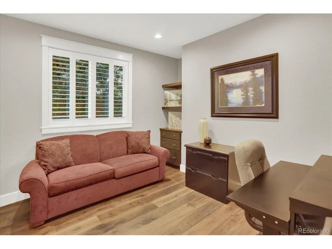
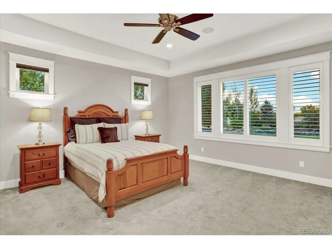
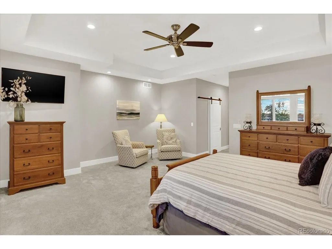
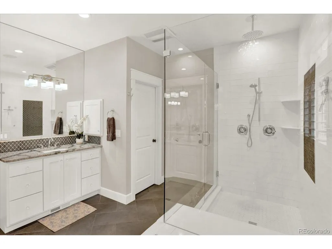
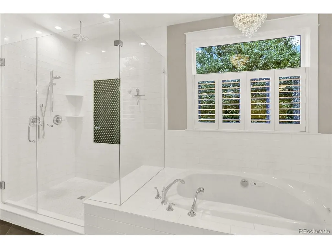
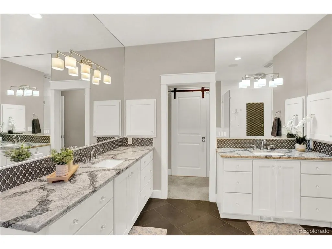
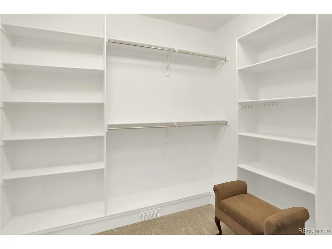
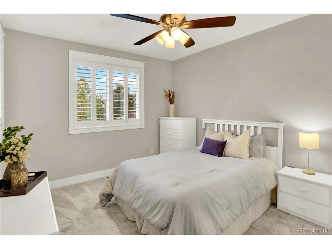
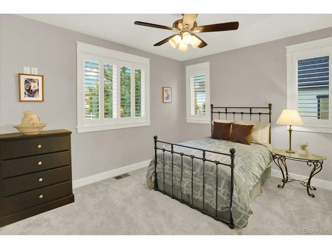
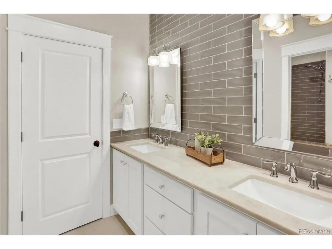
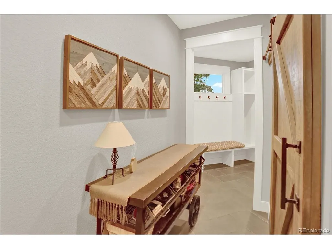
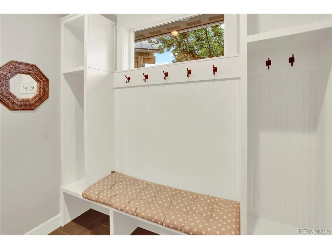
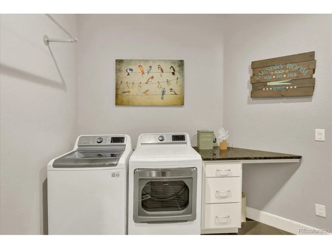
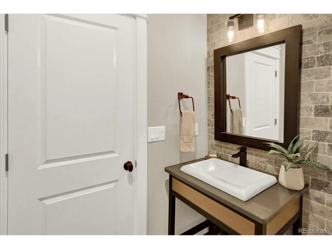
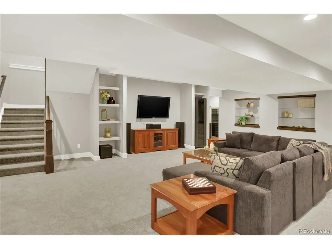
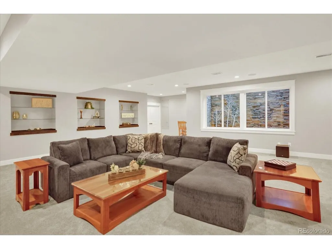
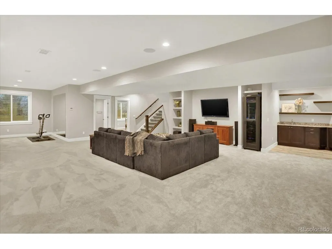
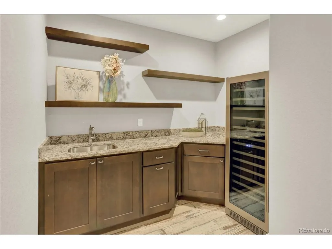
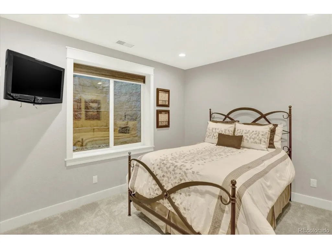
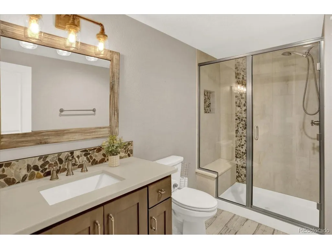
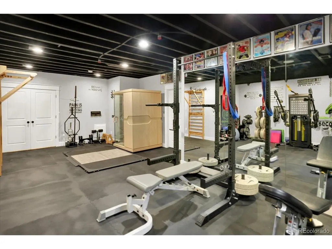
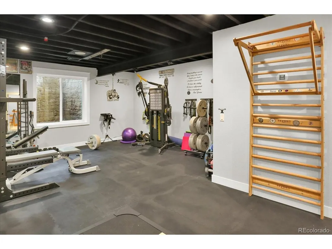
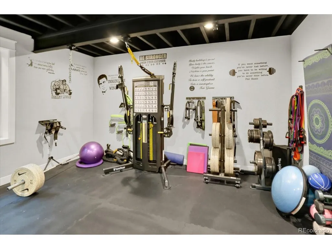
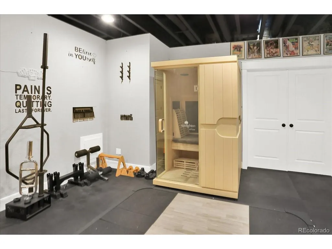
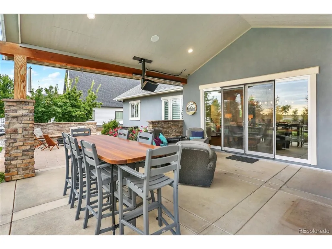
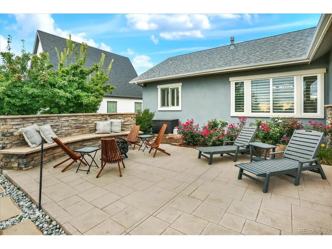
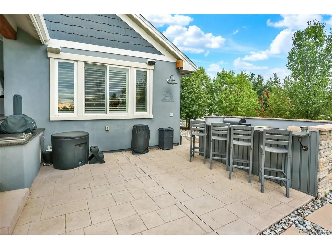
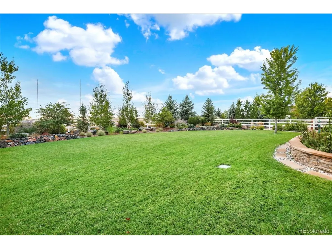
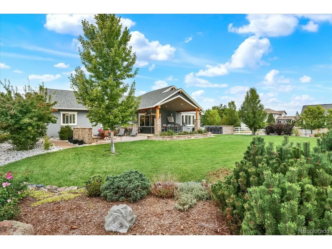
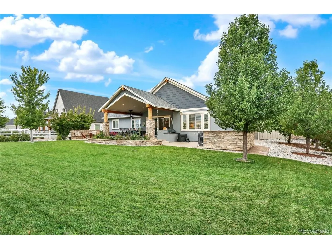
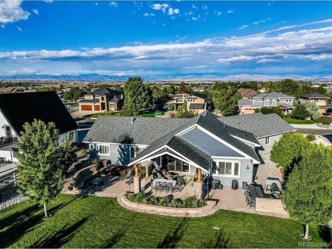
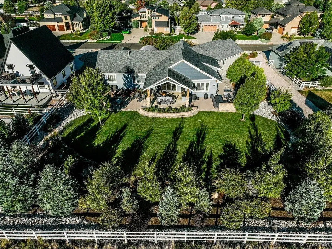
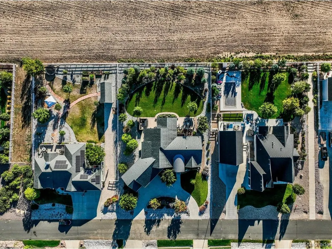
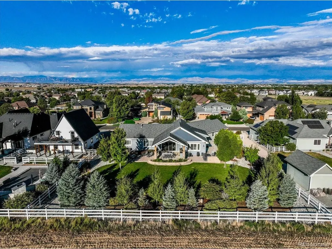
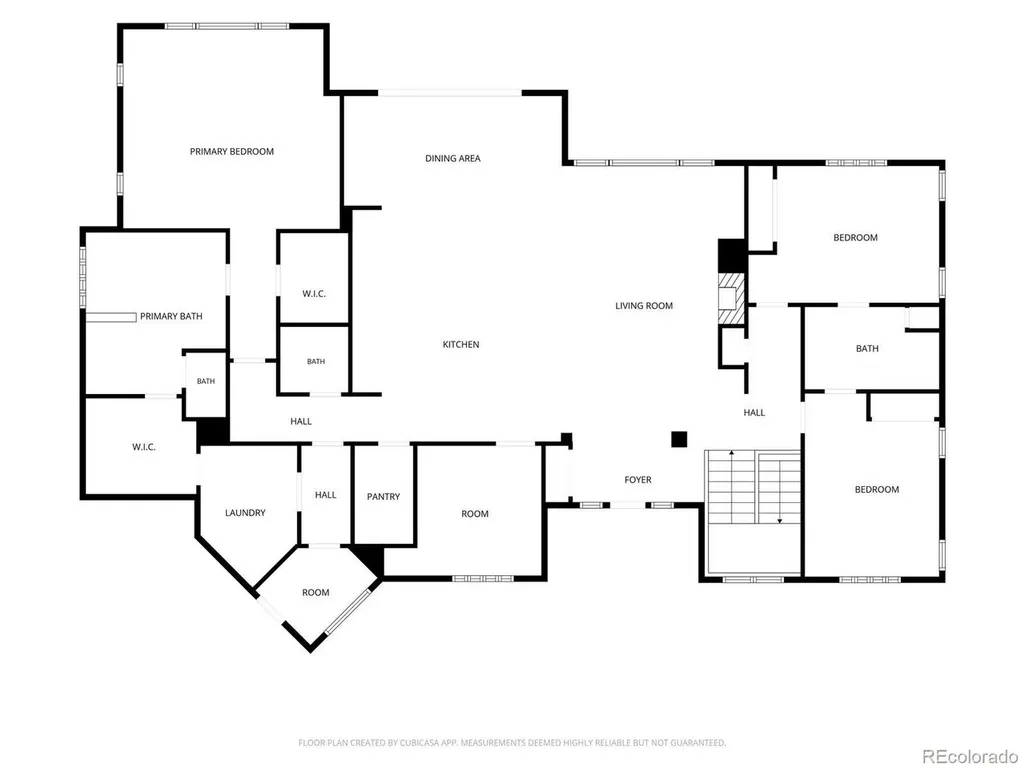
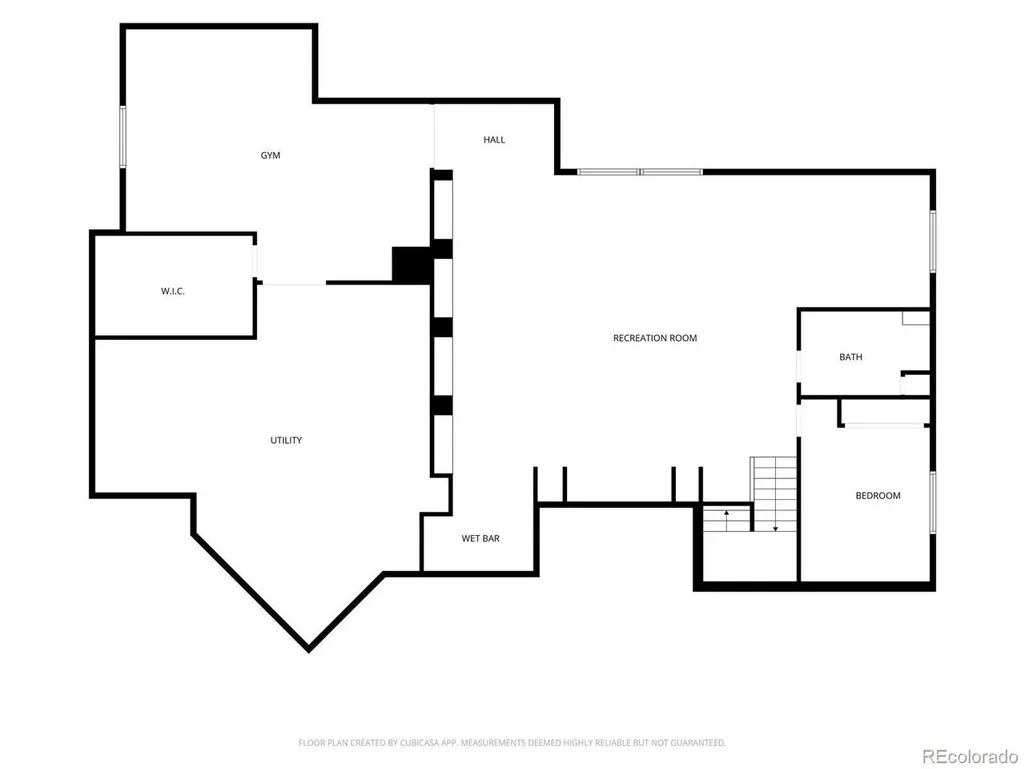
Welcome to 6916 Peace Street, where custom design, open-space views and exceptional indoor-outdoor living come together. Backing to open space on over half an acre, this custom-built Angel View Estates home offers 4 bedrooms, 4 bathrooms and more than 5,800 square feet. Built in 2017, the home was thoughtfully designed with a functional floor plan, extensive upgrades and exceptional spaces for entertaining. The showpiece of the property is the incredible outdoor living space. The custom covered patio and outdoor kitchen overlook peaceful open space and feature a Blaze propane grill, built-in ice coolers with direct-to-yard drains, outdoor TV, heater and built-in outdoor speakers. Whether hosting a crowd or enjoying a quiet Colorado evening, this backyard was designed to be used and enjoyed. Inside, the gourmet kitchen features an oversized island, farmhouse sink and Jenn Air appliances, wine refrigerator and walk-in pantry. The adjoining great room offers a gas fireplace, custom coffered ceiling and built-in shelving. The main level includes two bedrooms with a Jack & Jill bath and a spacious primary suite with two walk-in closets, separate vanities, soaking tub and oversized custom shower. The mudroom/laundry room offers washer and dryer (included), built-in drying rack, utility sink, generous storage with convenient access to the primary suite and garage. The finished lower level is bright and inviting, with an oversized egress window bringing in abundant natural light. It features a spacious entertainment area with custom display cases, bedroom, full bath and Control4 house audio system. A dedicated gym with matted rubber flooring, wall mirrors and Sunlighten sauna creates a complete workout and wellness space. Generous unfinished storage provides plenty of additional space for organization and seasonal items. With its custom design, open-space setting, oversized 3-car garage and standout outdoor living, this home truly sets itself apart!
| Elementary School | Middle School | High School |
|---|---|---|
| Thunder Valley Elementary School | Coal Ridge Middle School | Frederick High School |
| Price History | |
|---|---|
| 9/18/2026 | Listed $1,250,000 |
General Features
| Living Area | 5167 |
|---|---|
| Sewer | Public Sewer |
| Heating | Forced Air |
| Cooling | Central Air,Ceiling Fan(s),Attic Fan |
| Utilities | Electricity Available |
| Roof | Fiberglass |
| Appliances | Dishwasher,Refrigerator,Bar Fridge,Washer,Dryer,Microwave,Gas Bar-B-Q,Disposal,Fire Alarm |
| HOA Fee | 190 |
| Garage Spaces | 3 |
| Patio/Porch Features | Patio |
| Architectural Style | Contemporary |
| Construction Materials | Stone,Stucco,Wood Siding,Concrete |
| Exclusions | Sellers personal property and staging items. All gym equipment is included with the exception of the spin bike and mat. |
| Year Built | 2017 |
| Levels | One |
| Property Subtype | Single Family Residence |
| Tax Year | 2025 |
| Community Features | Fitness Center |
| Accessibility | Level Lot |
| Assoc Fee Paid Per | Quarterly |
| County | Weld |
| New Construction | No |
| Property Type | Residential |
| HOA | Yes |
| Energy Efficient | Windows |
| Subdivision Name | Angel View Estates |
| Full Baths | 2 |
| Status | Active |
| Directions | GPS will get you there! |
| High School | Frederick |
| City | Frederick |
| Association Name | Angel View Estates |
| High School District | ST Vrain Dist RE 1J |
| MLS Area | Greeley/Weld |
| Elementary School | Thunder Valley |
| Property Attached Y/N | No |
| Tax Annual Amount | 6597 |
| Middle/Junior High School | Coal Ridge |
| Standard Status | Active |
| Expected Active Date | 2026-09-18 |
| AttributionContact | [email protected],215-313-4500 |
Interior Features
| Interior Amenities | Eat-in Kitchen,Open Floorplan,Pantry,Walk-In Closet(s),Sauna,Wet Bar,Jack & Jill Bathroom,Kitchen Island |
|---|---|
| Basement | Full,Partially Finished,Daylight,Sump Pump |
| Fireplace Features | Gas,Great Room,One |
| Window Features | Window Coverings |
| Above Grade Finished Area | 2903 |
| Half Baths | 1 |
| 3/4 Baths | 1 |
| Total Bedrooms | 4 |
| LivingAreaSource | Appraiser |
| Total Baths | 4 |
Exterior Features
| Exterior Amenities | Sprinkler System |
|---|---|
| Fencing | Partial |
| Parking Features | Attached |
| Lot Features | Level,House Faces West,Paved,Gutters |
| Water Source | City |
| Lot Size Area | 24818 |
| Lot Size Acres | 0.57 |
| Waterfront Y/N | No |
Amenities
- Foreclosure
- Views
- Short Sale
- New Construction
- Adult 55+
- Lease To Own
- No HOA Fees
- Furnished
- Primary On Main
- Air Conditioning
- Seller Finance
- Green
- Fixer Upper
- Horse
- Golf
- Fireplace
- Deck
- Garage
- Basement
- Pool
Property vs Single Family Average in 80530
Price
Taxes
Year Built
Visits
 Information deemed reliable but not guaranteed by the MLS. © 2026 Information and Real Estate Services, LLC.
Information source: Information and Real Estate Services, LLC. Provided for limited non-commercial use only under IRES Rules. © Copyright IRES.
The information being provided is for the consumers personal, non-commercial use and may not be used for any purpose other than to identify prospective properties consumer may be interested in purchasing.
The IRES, LLC Data on this
Information deemed reliable but not guaranteed by the MLS. © 2026 Information and Real Estate Services, LLC.
Information source: Information and Real Estate Services, LLC. Provided for limited non-commercial use only under IRES Rules. © Copyright IRES.
The information being provided is for the consumers personal, non-commercial use and may not be used for any purpose other than to identify prospective properties consumer may be interested in purchasing.
The IRES, LLC Data on this
 The real estate listing information and related content displayed on this site is provided exclusively for consumers� personal, non-commercial use and may not be used for any purpose other than to identify prospective properties consumers may be interested in purchasing. This information and related content is deemed reliable but is not guaranteed accurate by elevateMLS.
