
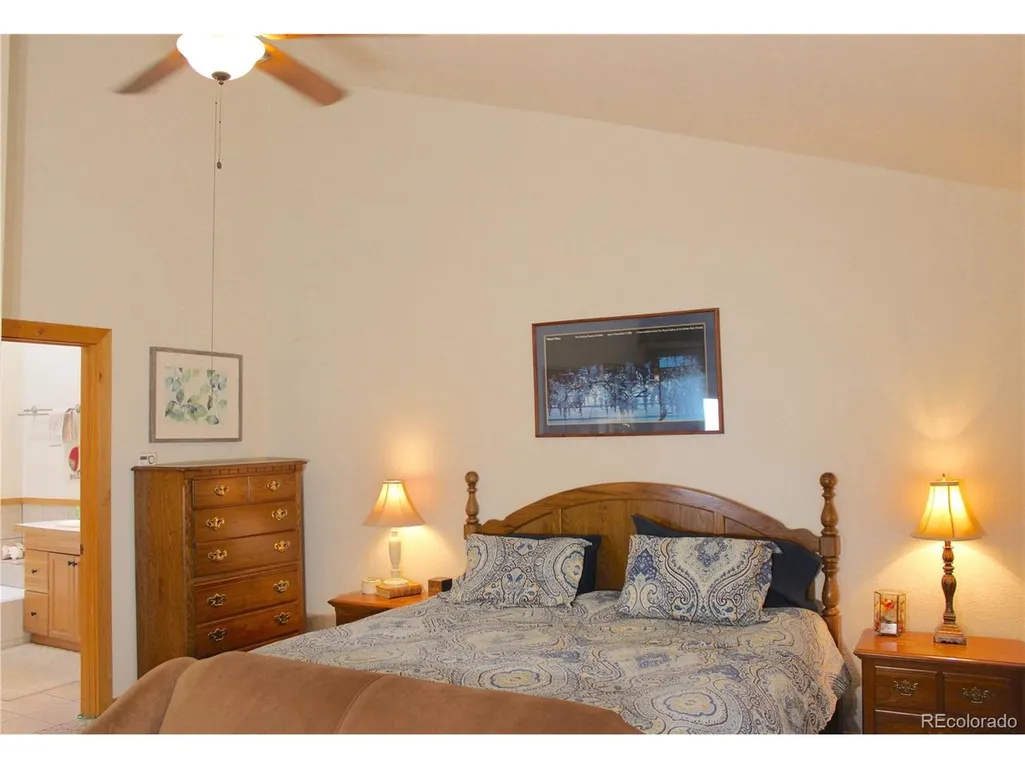
Views - Primary on Main

Address
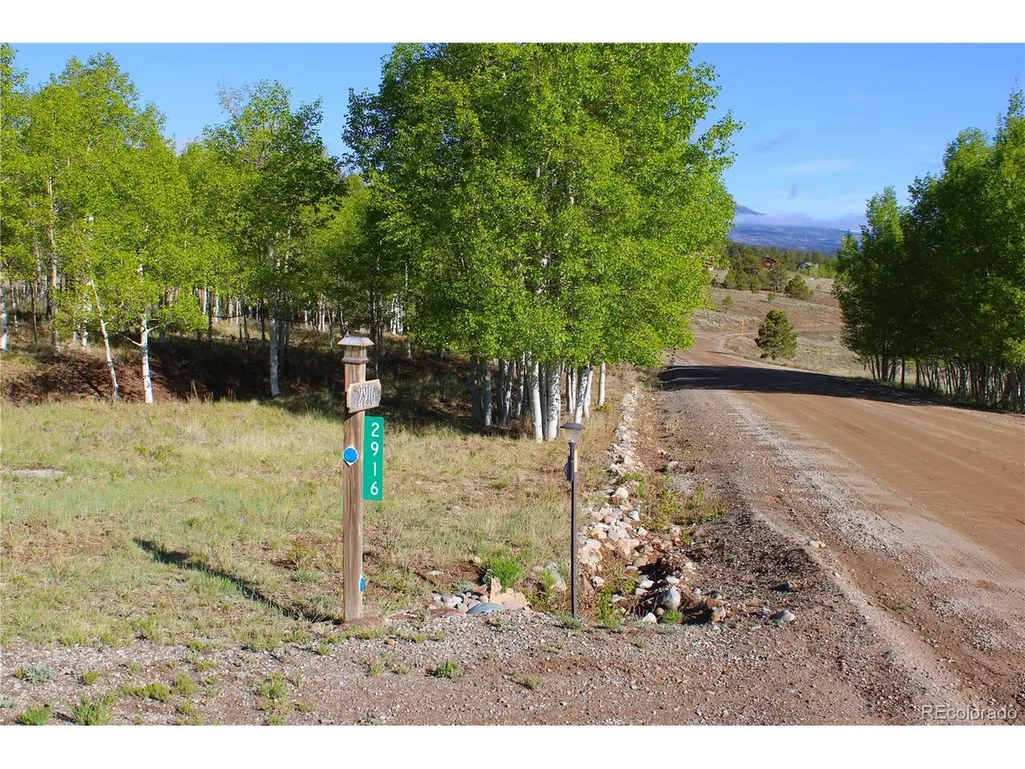
2916 Campfire Rd, Hartsel, CO
Price
$ 629,000
Property Attributes
- MLS#8327718
- TypeSingle Family
- Listing Status Active
- CountyPARK
- CityHartsel
- NeighborhoodWestern Union Ranch-RORA
- Zip80449
- StyleChalet
- Year Built2003
- Taxes$ 1949
- Price$ 629,000
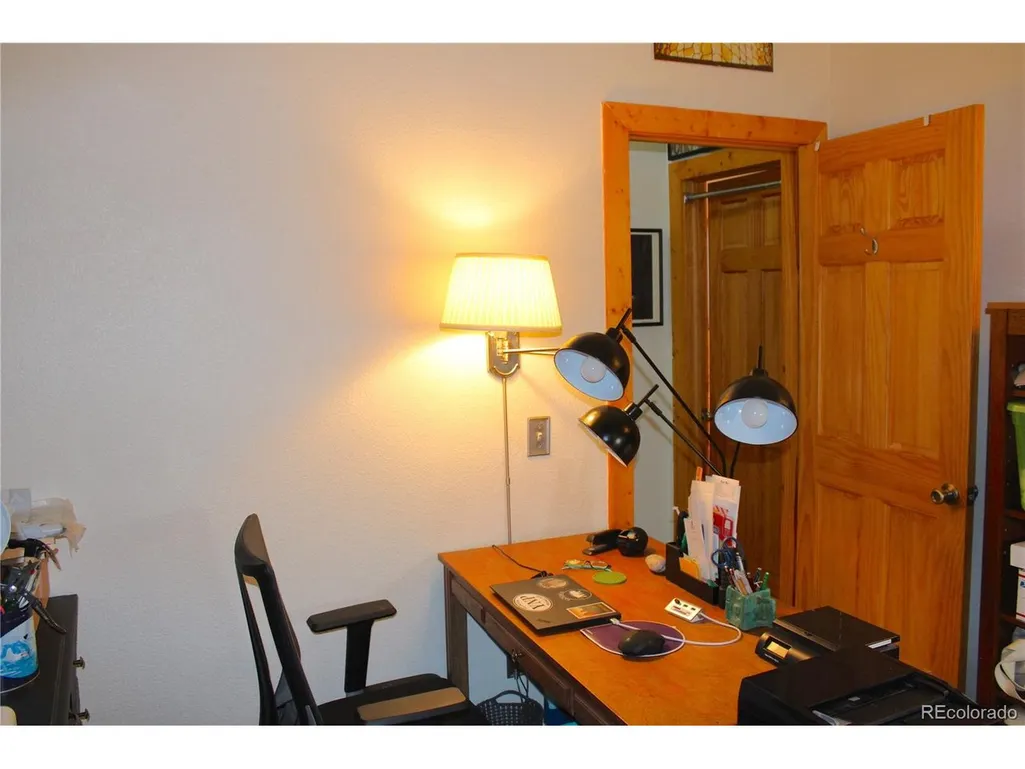
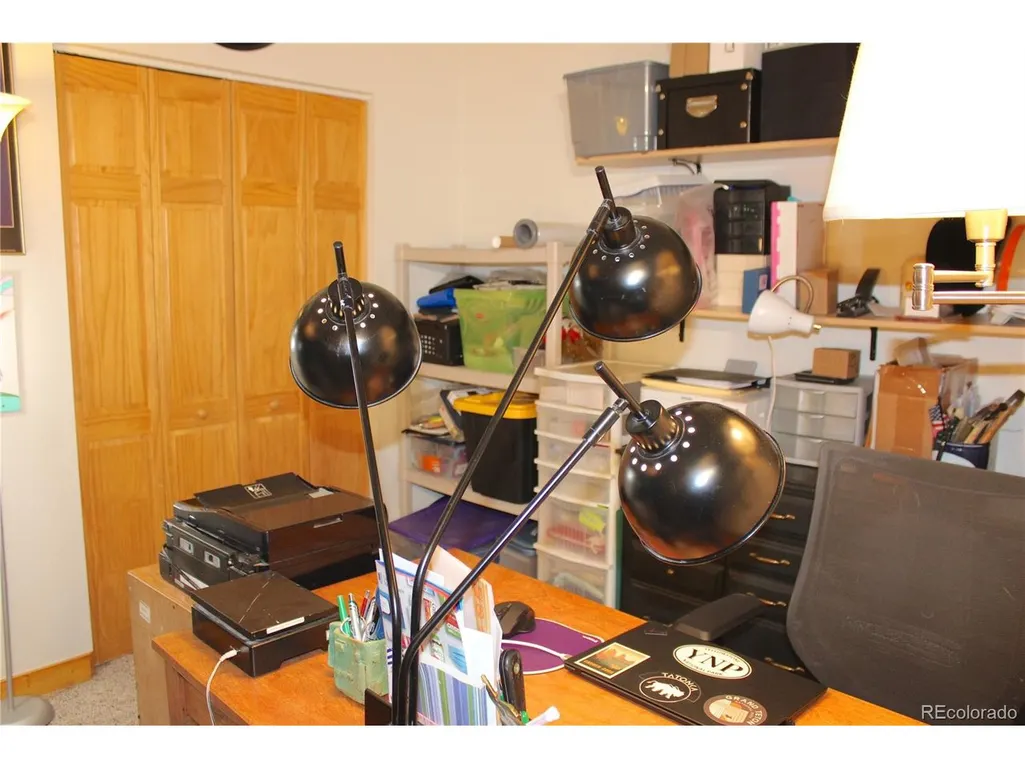
- Bedrooms2
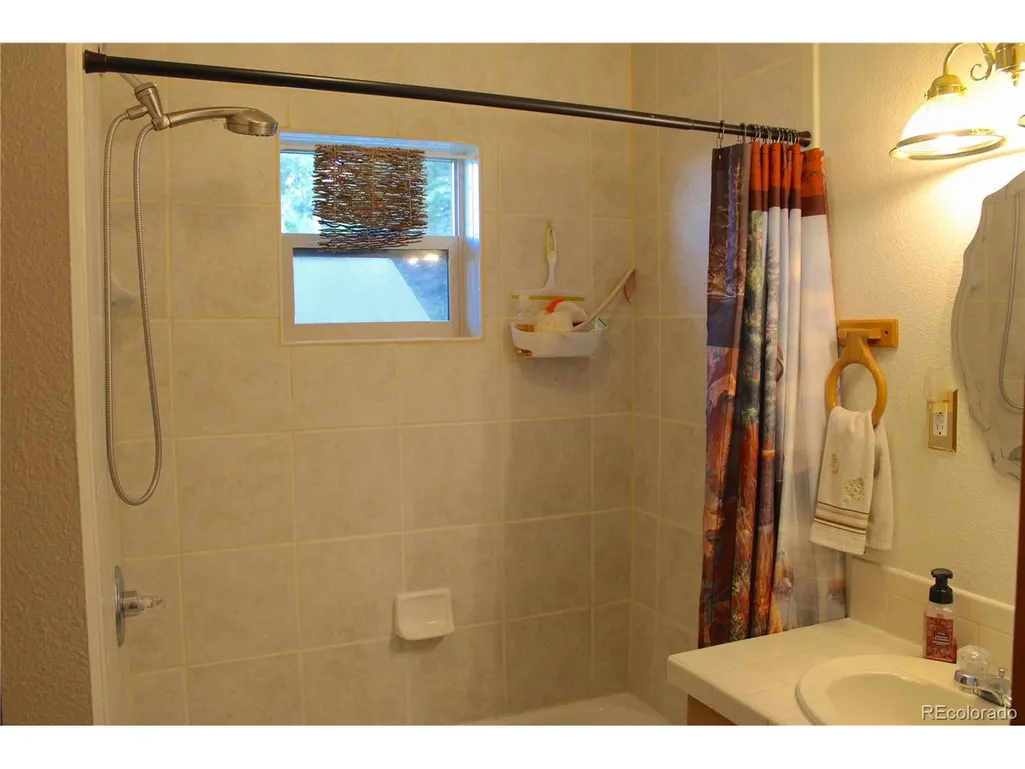
- Full Bathrooms2
- Half Bathrooms0
- Sqr Footage1728
- Lot Size2.5 Acres
Data Source:
Information and Real Estate Services (IRES)
Property Description
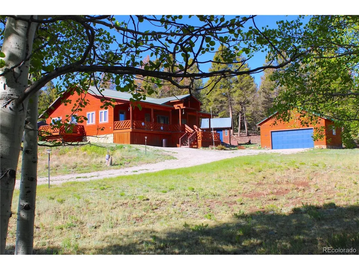
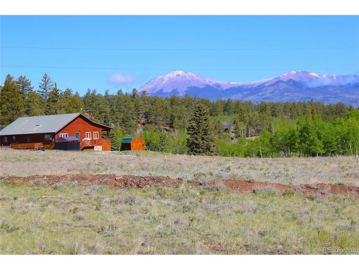
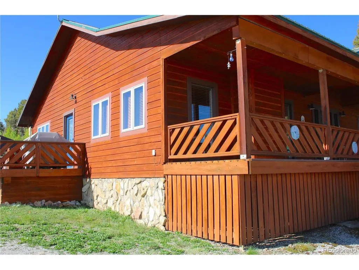
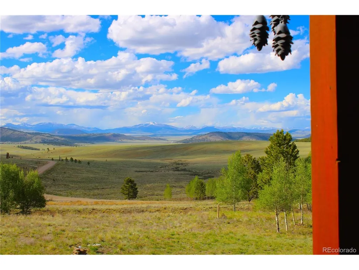
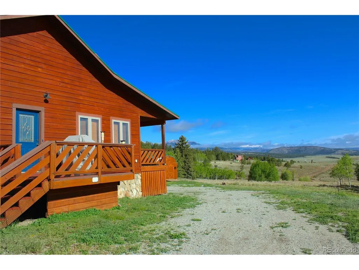
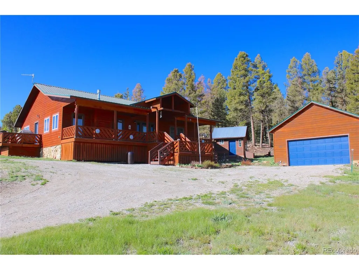
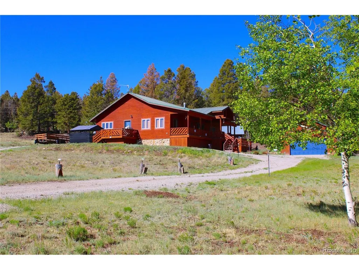
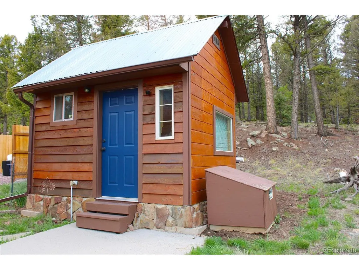
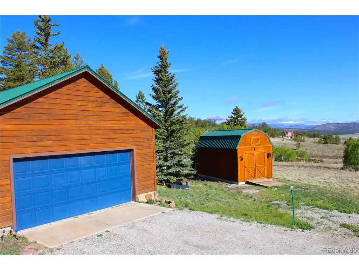
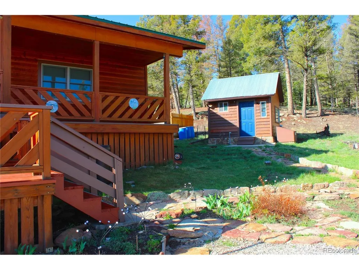
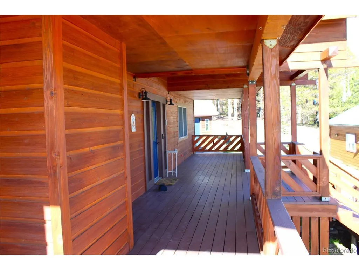
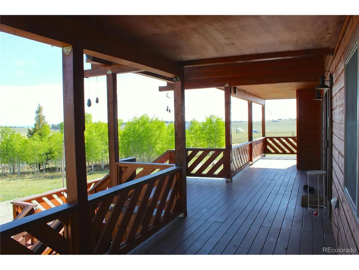
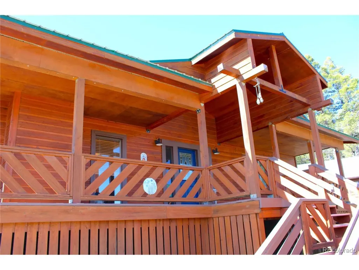
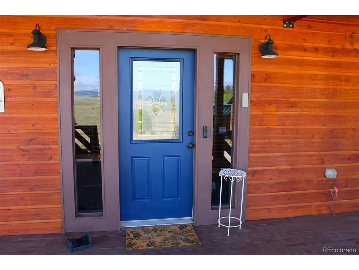
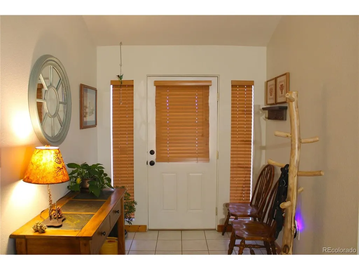
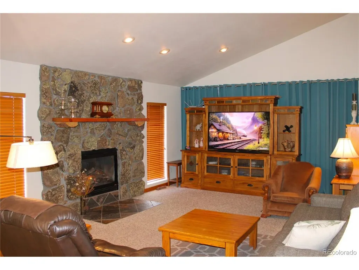
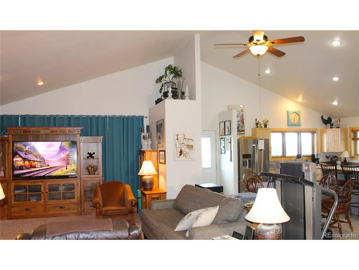
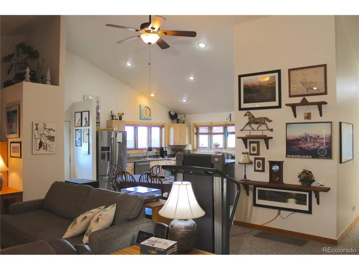
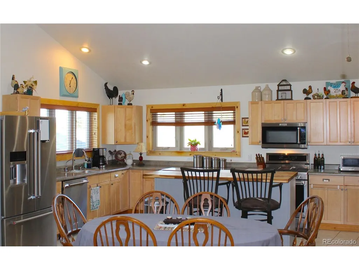
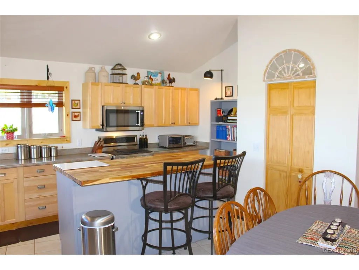
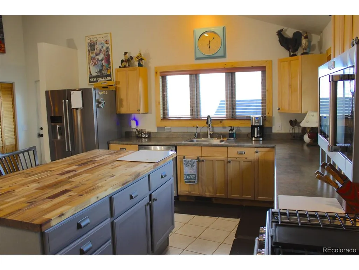
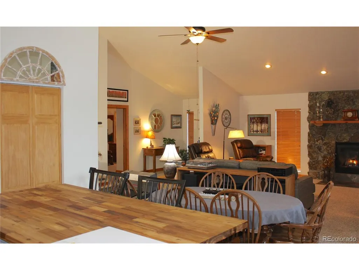
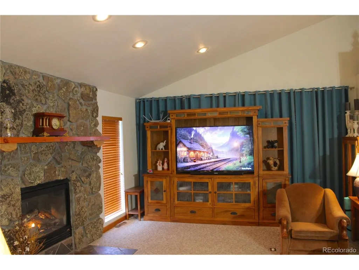
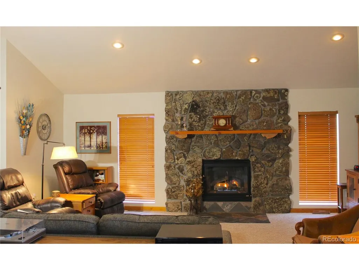
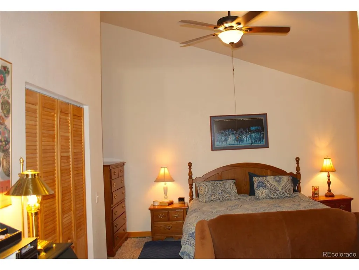
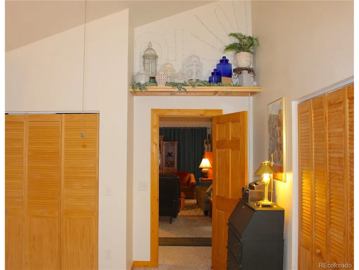
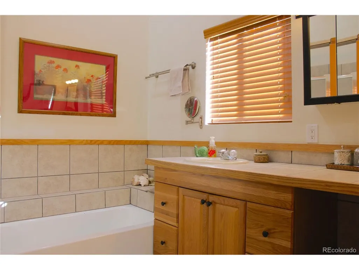
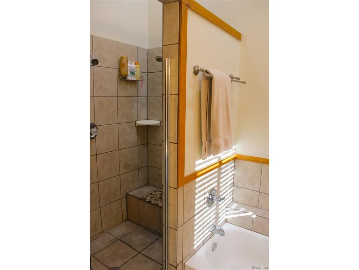
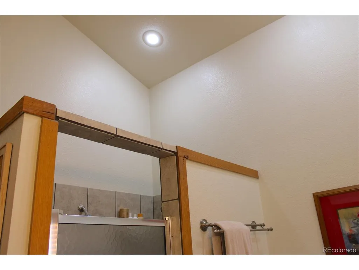
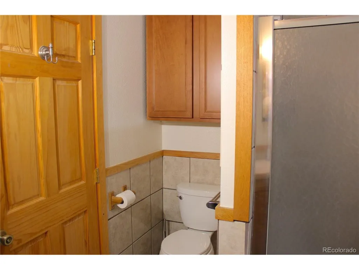
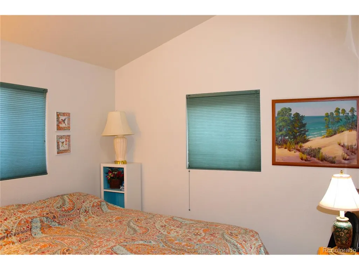
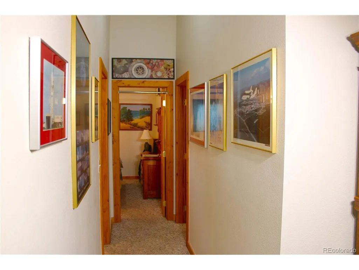
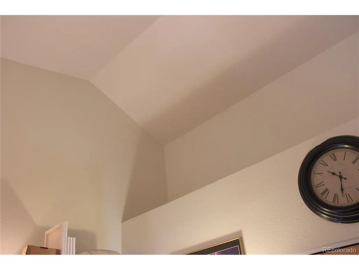
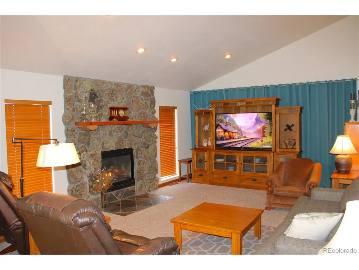
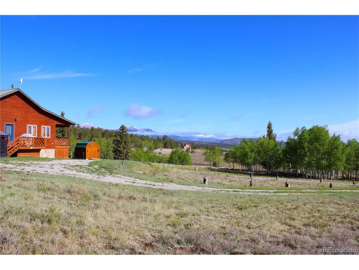
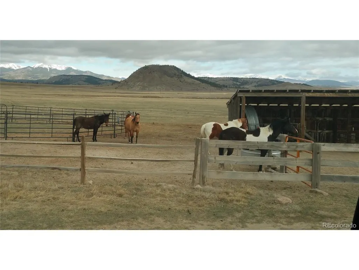
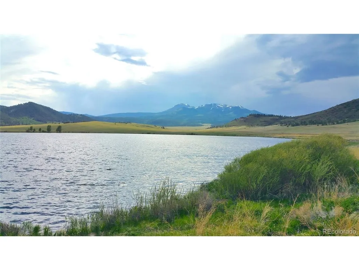
Are you in the market for a home with Huge Mountain Views, Quality Craftsmanship and an Absolute Prime Location? Welcome to 2916 Campfire Road! VEIWS: Breathtaking, unobstructed views of five "Fourteeners", also Buffalo Peaks, Mount Sherman and the entire Mosquito Range with huge valley views of South Park also! Quality Construction Features: Expertly installed Rustic Groove Cedar Siding, Superior deck works, High Vaulted Ceilings, Metal Roofing, Structural Integrity and great attention to detail, design and fit and finish. One Level Ranch Style Home with ramp access in the back. Location: Situated just 1.5 miles from Hwy 285/24 and only a 20 minute scenic drive to the historic town of Buena Vista for fine dining, shopping and the world famous Arkansas River! This beautiful home is also within 2 miles from two National Forest Access points into Pike and San Isabel National Forests for seemingly endless outdoor adventures of every sort. 2 hours to Denver, 1-1/2 hour to Co. Springs, 1 hour to Breckinridge Ski Resort. All owners and guests enjoy access to a 25 acre, stocked Private Fishing Lake! Trash compactor at Main Office with year round Ranch Manager. RV water fill station and RV dump Station and RV Storage available. Affordable Horse Boarding also! County Maintained Roads with Year Round Access! The old SouthPark Narrow Gauge Railroad once ran right through the side of this property adding to the historic Country Charm of the home! Enjoy Fall Colors from your very own Aspen Grove! New Anderson Windows Installed in Kitchen, Living Room and Primary Bedroom in 2020. Newer Shed. Fresh Interior Paint Throughout the home! Lightly Heated Oversized Crawlspace. Tons of Storage! The exterior power panel set up for connection to a back up generator, and more prep features. This property is located in the heart of everything Colorado and the Rocky Mountains have to offer! More information available upon request. Call today! Information deemed reliable, Buyer to verify.
| Elementary School | Middle School | High School |
|---|---|---|
| Edith Teter Elementary School | South Park Middle School | South Park High School |
| Price History | |
|---|---|
| 6/1/2026 | Listed $629,000 |
General Features
| Living Area | 1728 |
|---|---|
| Sewer | Septic Tank |
| Heating | Forced Air |
| Cooling | Ceiling Fan(s) |
| Utilities | Electricity Available,Propane |
| Roof | Metal |
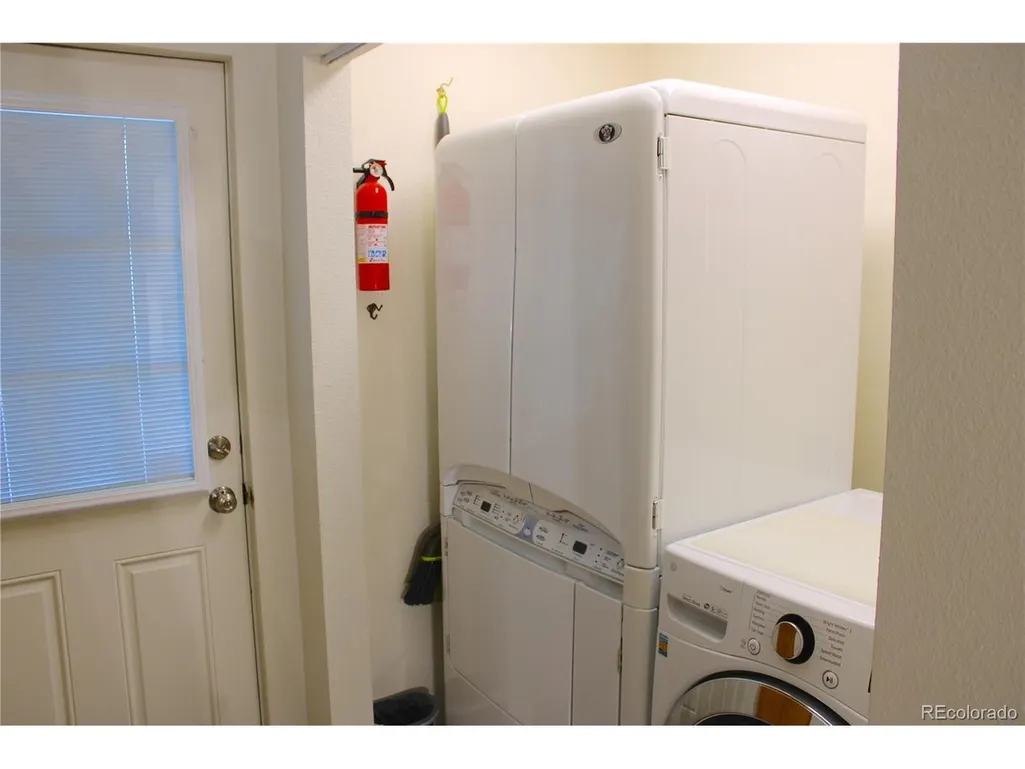
| Appliances | Self Cleaning Oven,Dishwasher,Refrigerator,Washer,Dryer,Microwave,Water Softener Owned,Water Purifier Owned,Disposal,Fire Alarm |
| Zoning | Residential |
| HOA Fee | 245 |
| Garage Spaces | 2 |
| Association Fee Includes | Trash |
| Patio/Porch Features | Patio,Deck |
| Architectural Style | Chalet |
| Construction Materials | Wood Siding,Concrete |
| Exclusions | Seller's Personal Property,Propane Fire Pit,Exterior black dog shade |
| Year Built | 2003 |
| View | Mountain(s),Hills,Plains View |
| Levels | One |
| Property Subtype | Single Family Residence |
| Tax Year | 2025 |
| Community Features | Park |
| Accessibility | Ramp Access,No Stairs |
| Assoc Fee Paid Per | Annually |
| County | Park |
| New Construction | No |
| Property Type | Residential |
| HOA | Yes |
| Energy Efficient | Windows |
| Subdivision Name | Western Union Ranch/RORA |
| Full Baths | 2 |
| Status | Active |
| Directions | From Buena Vista Colorado head East on Hwy 285/24 to Trout Creek Pass and Turn RIGHT on County Road 318 (AKA Buckrake) turns into Windmill Road. Proceed to a Left on Pitchfork Road,Right at T on Ca |
| High School | South Park |
| City | Hartsel |
| Association Name | Ranch of the Rockies Assoc. |
| High School District | Park County RE-2 |
| MLS Area | Out of Area |
| Elementary School | Edith Teter |
| Property Attached Y/N | No |
| Tax Annual Amount | 1949 |
| Middle/Junior High School | South Park |
| Standard Status | Active |
| Expected Active Date | 2026-06-01 |
| AttributionContact | [email protected],719-207-0656 |
Interior Features
| Interior Amenities | Eat-in Kitchen,Cathedral Ceiling(s),Open Floorplan,Pantry,Kitchen Island |
|---|---|
| Basement | Full,Crawl Space,Walk-Out Access |
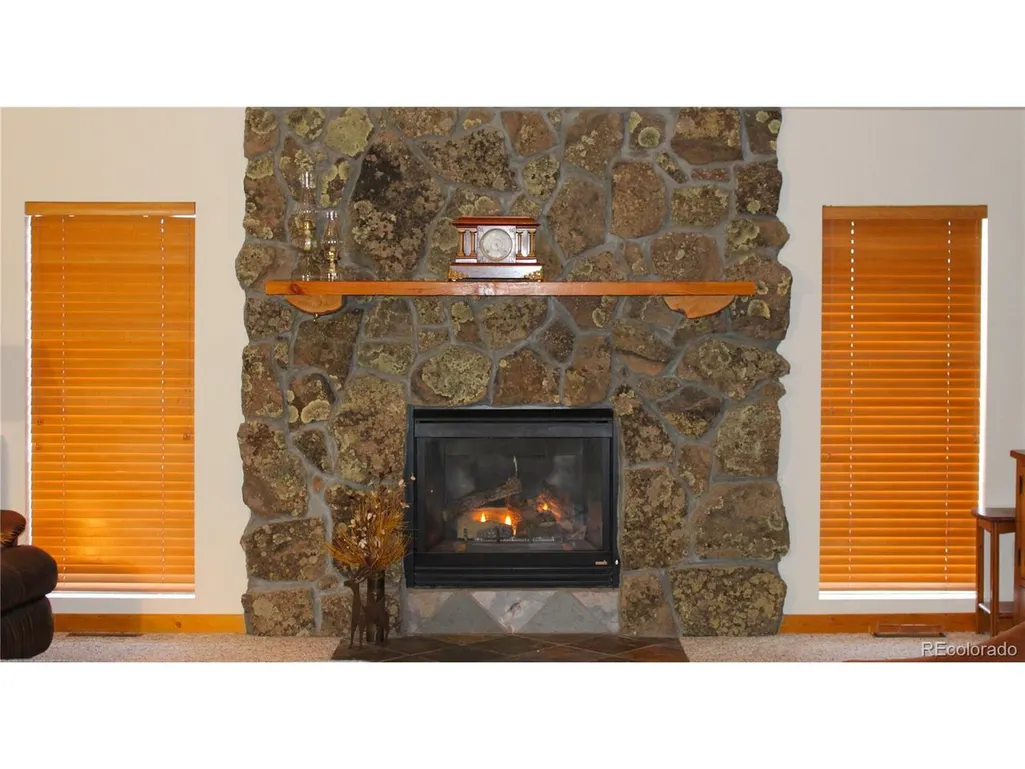
| Fireplace Features | Gas Log,Living Room,One |
| Window Features | Window Coverings |
| Above Grade Finished Area | 1728 |
| Total Bedrooms | 2 |
| LivingAreaSource | Assessor |
| Total Baths | 2 |
Exterior Features
| Parking Features | Detached |
|---|---|
| Lot Features | Wooded,Rolling Lot,Rock Outcropping,Outbuildings,House Faces North,Gutters |
| Lot Size Area | 108900 |
| Lot Size Acres | 2.5 |
| Road Surface Type | Gravel |
| Waterfront Y/N | No |
| Other Equipment | Satellite Dish |
Amenities
- Foreclosure
- Views
- Short Sale
- New Construction
- Adult 55+
- Lease To Own
- No HOA Fees
- Furnished
- Primary On Main
- Air Conditioning
- Seller Finance
- Green
- Fixer Upper
- Horse
- Golf
- Fireplace
- Deck
- Garage
- Basement
- Pool
Property vs Single Family Average in 80449
Price
Taxes
Year Built
Visits
 Information deemed reliable but not guaranteed by the MLS. © 2026 Information and Real Estate Services, LLC.
Information source: Information and Real Estate Services, LLC. Provided for limited non-commercial use only under IRES Rules. © Copyright IRES.
The information being provided is for the consumers personal, non-commercial use and may not be used for any purpose other than to identify prospective properties consumer may be interested in purchasing.
The IRES, LLC Data on this
Information deemed reliable but not guaranteed by the MLS. © 2026 Information and Real Estate Services, LLC.
Information source: Information and Real Estate Services, LLC. Provided for limited non-commercial use only under IRES Rules. © Copyright IRES.
The information being provided is for the consumers personal, non-commercial use and may not be used for any purpose other than to identify prospective properties consumer may be interested in purchasing.
The IRES, LLC Data on this
 The real estate listing information and related content displayed on this site is provided exclusively for consumers� personal, non-commercial use and may not be used for any purpose other than to identify prospective properties consumers may be interested in purchasing. This information and related content is deemed reliable but is not guaranteed accurate by elevateMLS.
