
Primary on Main
Address
11379 Lovage Way, Parker, CO
Price
$ 717,000
Property Attributes
- MLS#7936345
- TypeSingle Family
- Listing Status Active
- CountyDOUGLAS
- CityParker
- AreaMetro Denver
- NeighborhoodRegency
- Zip80134
- StyleContemporary
- Year Built2013
- Taxes$ 6200
- Price$ 717,000
- Bedrooms4
- Full Bathrooms3
- Half Bathrooms0
- Sqr Footage3351
- Lot Size0.16 Acres
Data Source:
Information and Real Estate Services (IRES)
Property Description
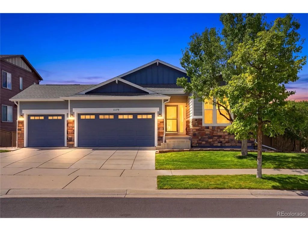
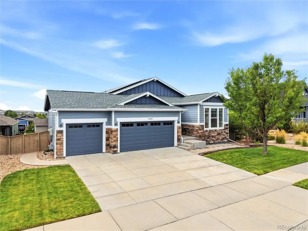
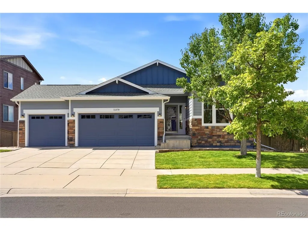
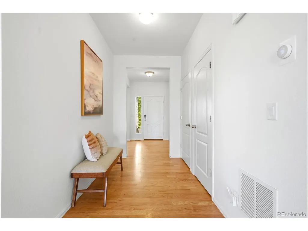
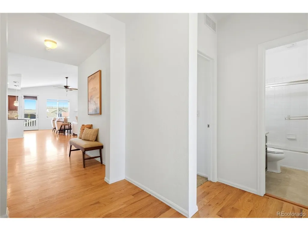
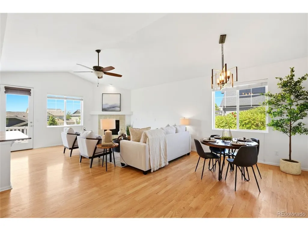
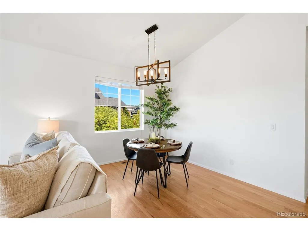
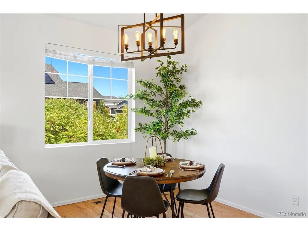
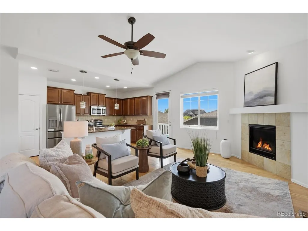
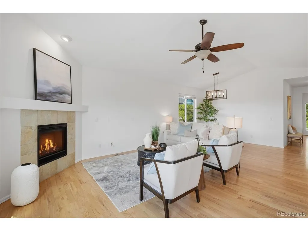
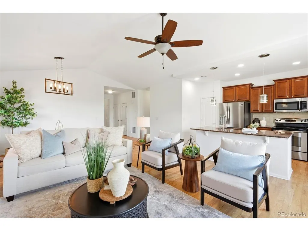
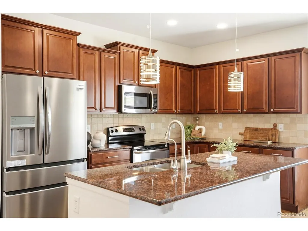
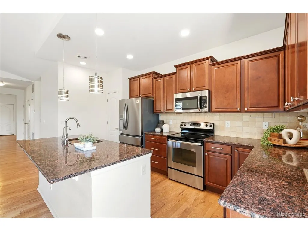
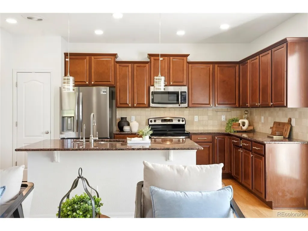
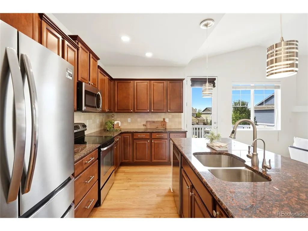
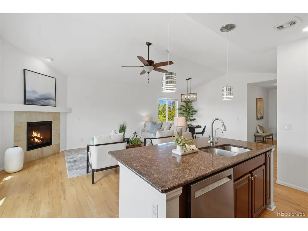
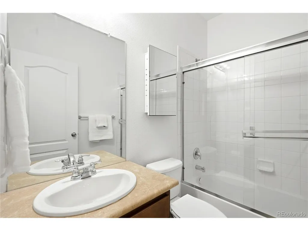
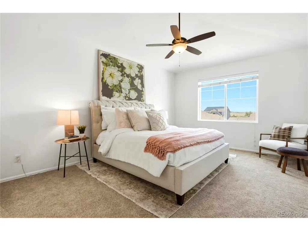
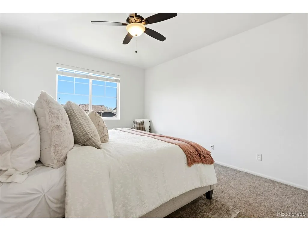
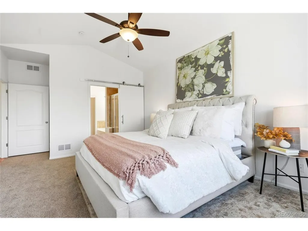
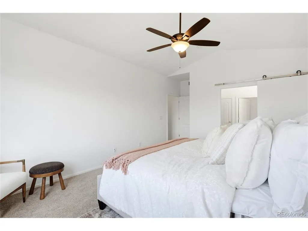
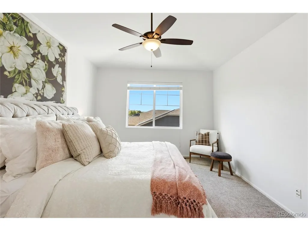
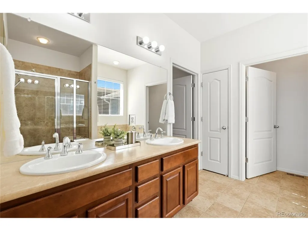
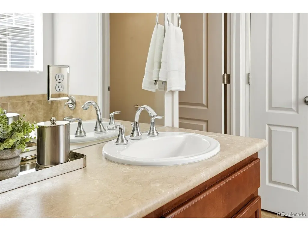
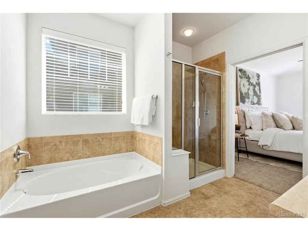
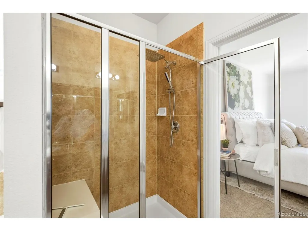
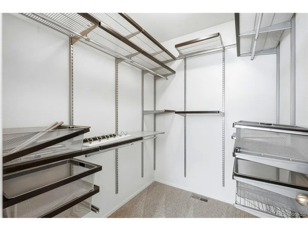
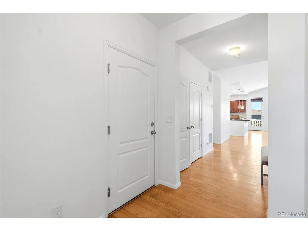
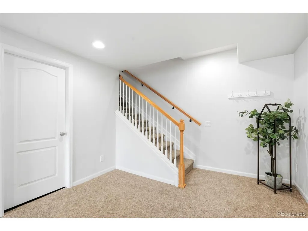
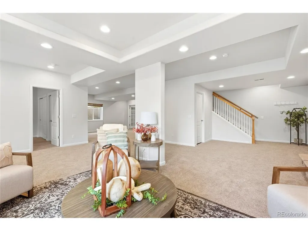
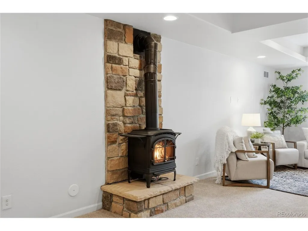
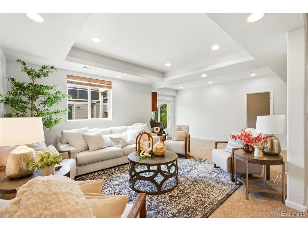
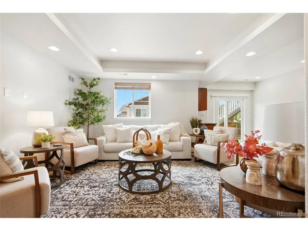
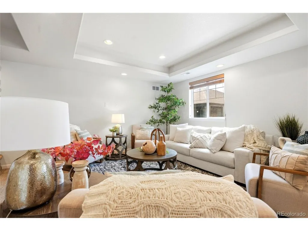
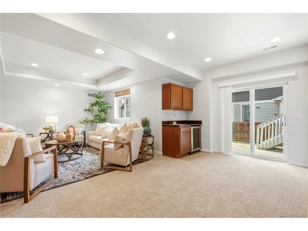
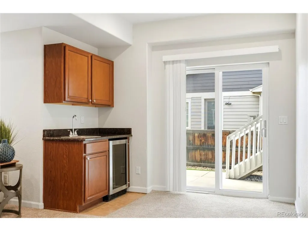
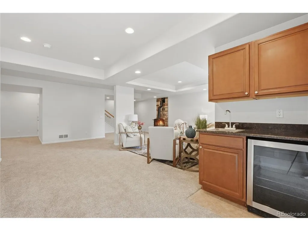
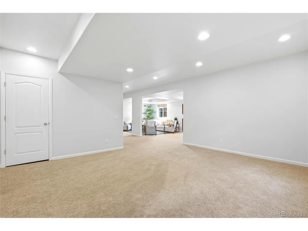
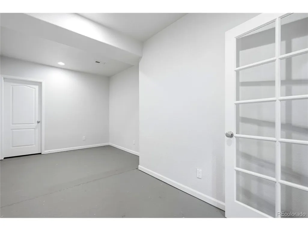
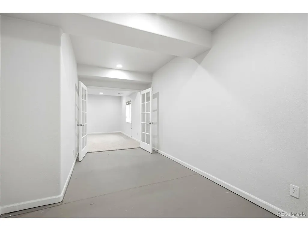
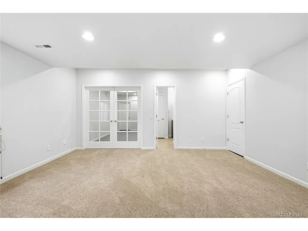
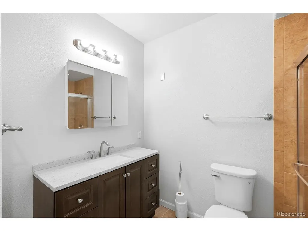
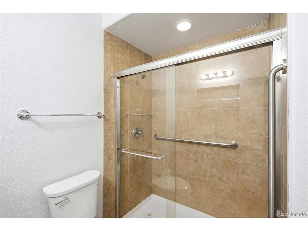
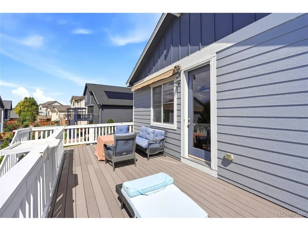
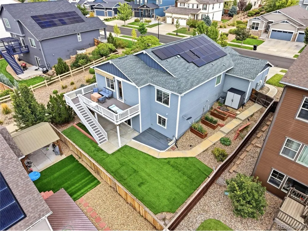
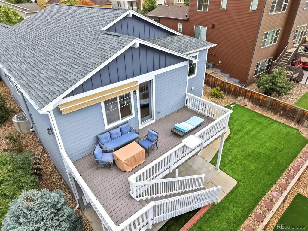
Welcome to this spacious, recently updated, ranch-style home in one of Parker's most desirable locations. Featuring four bedrooms, three full bathrooms, and a finished walkout basement, this home offers generous living space with a comfortable, versatile layout designed for everyday life and entertaining. The bright, open-concept main level seamlessly connects the kitchen, dining area, and family room. Natural light fills the space, while the updated finishes and modern kitchen create a welcoming setting for quiet evenings and larger gatherings. The private primary suite features an en-suite bathroom, and the additional bedrooms offer plenty of flexibility for family, guests, a home office, or a fitness space. The walkout basement expands the home's possibilities and provides easy access to the outdoors. Outside, the almost-zero-maintenance yard gives you space to relax and entertain without sacrificing your weekends to constant upkeep. Ideally situated near top-rated schools, parks, shopping, dining, and major roadways, this home offers the perfect balance of peaceful suburban living and everyday convenience. If you're looking for an updated four-bedroom ranch with abundant space, a walkout basement, and an easy-care yard in a prime Parker location, this is the one.
| Elementary School | Middle School | High School |
|---|---|---|
| Prairie Crossing Elementary School | Sierra Middle School | Chaparral High School |
| Price History | |
|---|---|
| 9/8/2026 | Listed $717,000 |
General Features
| Living Area | 3153 |
|---|---|
| Sewer | Public Sewer |
| Heating | Forced Air |
| Cooling | Central Air,Ceiling Fan(s) |
| Roof | Composition |
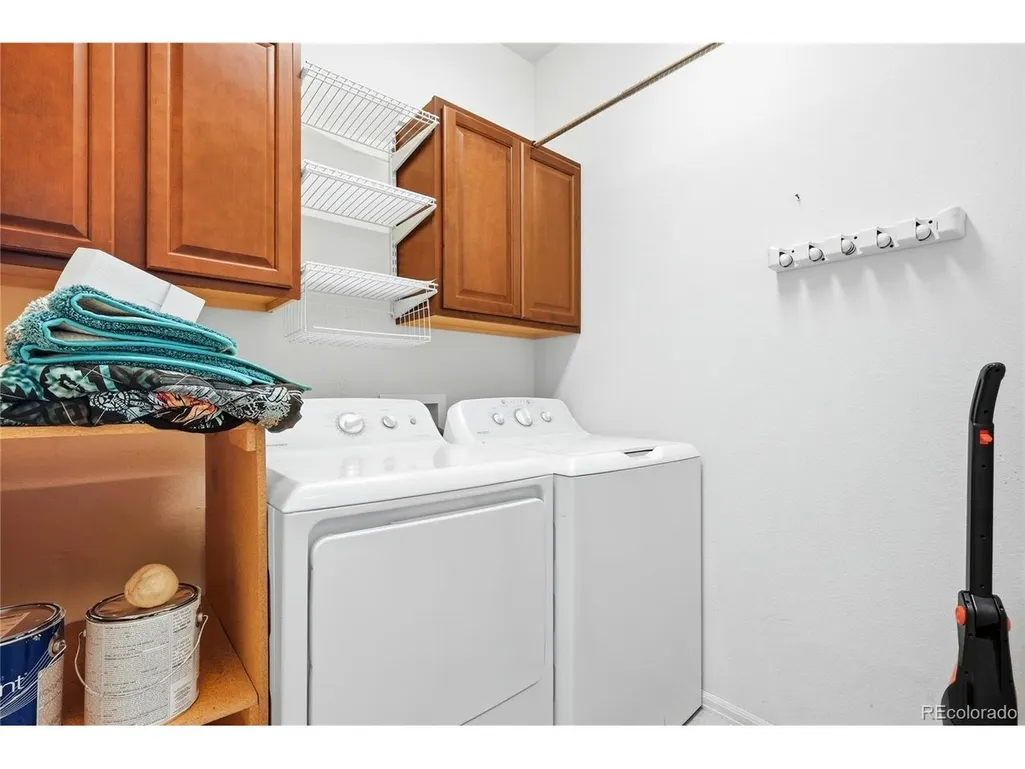
| Appliances | Double Oven,Dishwasher,Refrigerator,Washer,Dryer,Microwave,Disposal,Fire Alarm |
| HOA Fee | 90 |
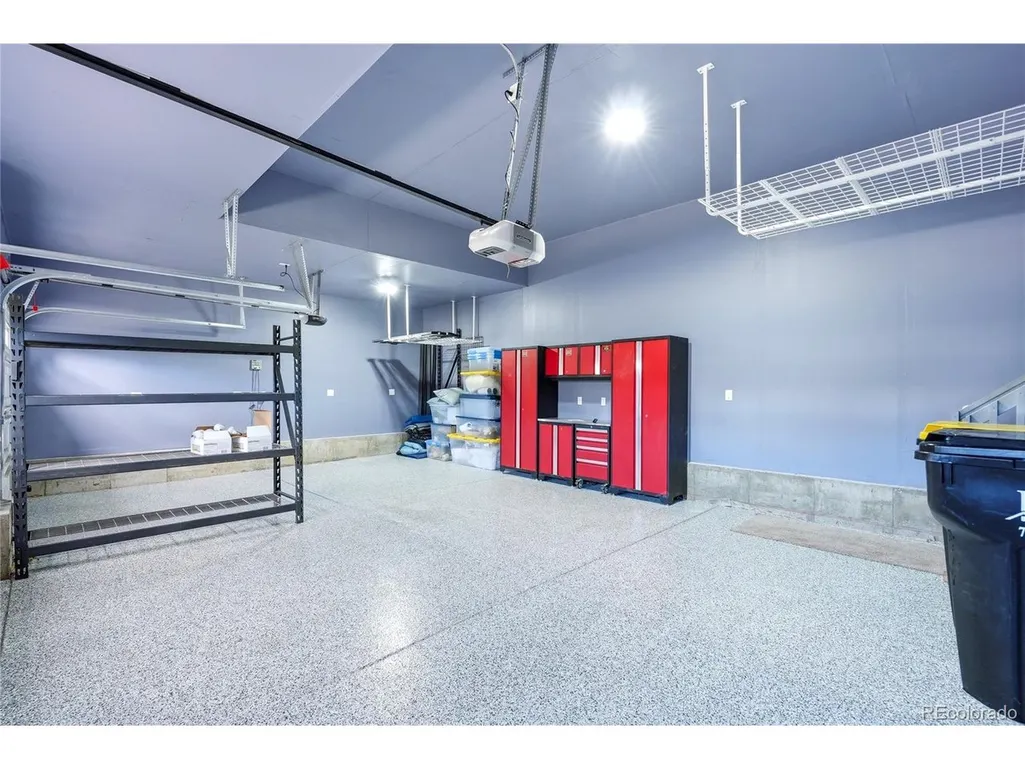
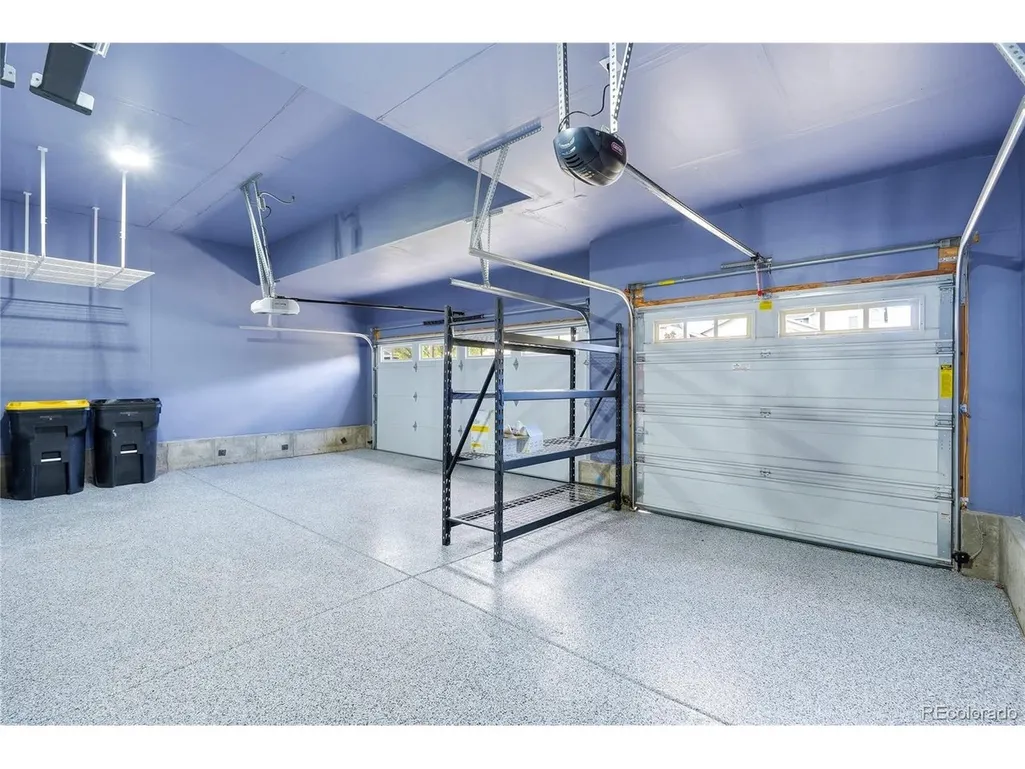
| Garage Spaces | 3 |
| Association Fee Includes | Trash,Snow Removal |
| Patio/Porch Features | Patio,Deck |
| Architectural Style | Contemporary |
| Construction Materials | Frame,Composition,Moss Rock |
| Exclusions | Seller's personal property and staging items. |
| Year Built | 2013 |
| Levels | One |
| Property Subtype | Single Family Residence |
| Tax Year | 2023 |
| Community Features | Clubhouse,Pool,Playground,Fitness Center,Park,Trail(s) |
| Accessibility | Level Lot |
| Assoc Fee Paid Per | Monthly |
| County | Douglas |
| New Construction | No |
| Property Type | Residential |
| HOA | Yes |
| Energy Efficient | Windows |
| Subdivision Name | Regency |
| Full Baths | 3 |
| Status | Active |
| High School | Chaparral |
| City | Parker |
| Association Name | Regency Community |
| High School District | Douglas County RE-1 |
| MLS Area | Metro Denver |
| Elementary School | Prairie Crossing |
| Property Attached Y/N | No |
| Tax Annual Amount | 6200 |
| Middle/Junior High School | Sierra |
| MLS Area Minor | Metro25/DEP |
| Virtual Tour | https://www.zillow.com/view-imx/7183b1bf-7032-4b03-ae14-e6c64ec33535?setAttribution=mls&wl=true&initialViewType=pano |
| Standard Status | Active |
| Expected Active Date | 2026-09-11 |
| AttributionContact | [email protected],724-570-9309 |
Interior Features
| Interior Amenities | Open Floorplan,Pantry,Wet Bar |
|---|---|
| Basement | Partially Finished,Slab,Walk-Out Access,Daylight,Radon Test Available,Sump Pump |
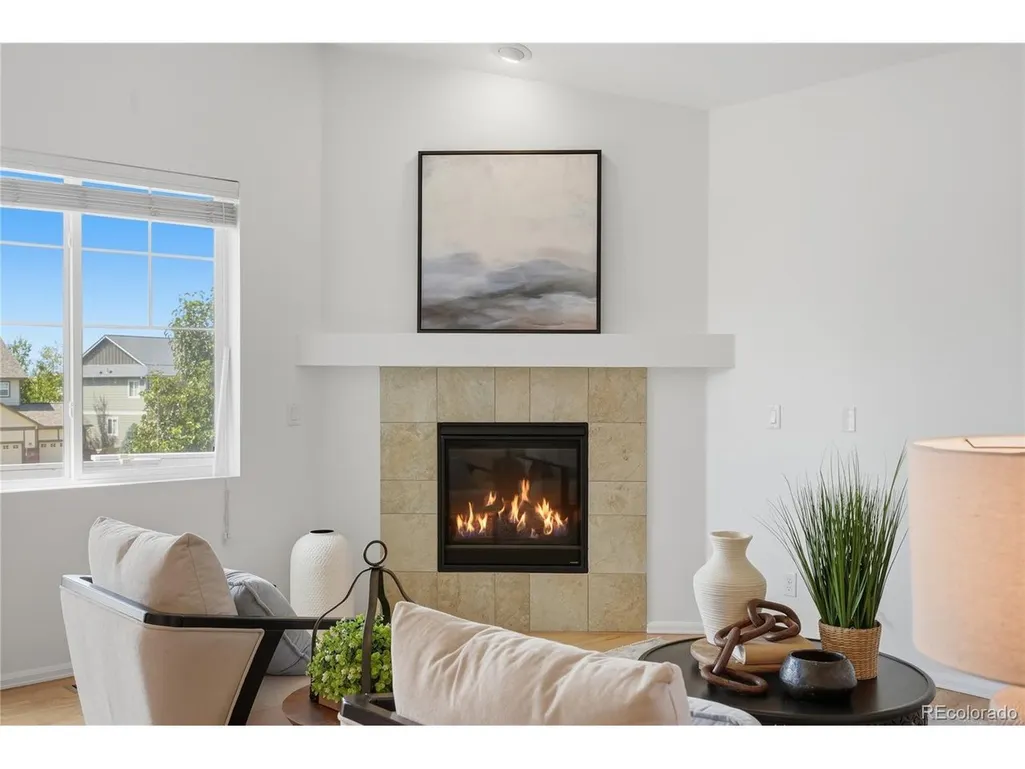
| Fireplace Features | Living Room,One |
| Above Grade Finished Area | 1675 |
| Total Bedrooms | 4 |
| LivingAreaSource | Assessor |
| Total Baths | 3 |
Exterior Features
| Fencing | Dog Run/Kennel |
|---|---|
| Parking Features | Attached |
| Lot Features | Deciduous Trees,Level,House Faces East,Gutters |
| Water Source | City |
| Lot Size Area | 6882 |
| Lot Size Acres | 0.16 |
| Waterfront Y/N | No |
Amenities
- Foreclosure
- Views
- Short Sale
- New Construction
- Adult 55+
- Lease To Own
- No HOA Fees
- Furnished
- Primary On Main
- Air Conditioning
- Seller Finance
- Green
- Fixer Upper
- Horse
- Golf
- Fireplace
- Deck
- Garage
- Basement
- Pool
Property vs Single Family Average in 80134
Price
Taxes
Year Built
Visits
 Information deemed reliable but not guaranteed by the MLS. © 2026 Information and Real Estate Services, LLC.
Information source: Information and Real Estate Services, LLC. Provided for limited non-commercial use only under IRES Rules. © Copyright IRES.
The information being provided is for the consumers personal, non-commercial use and may not be used for any purpose other than to identify prospective properties consumer may be interested in purchasing.
The IRES, LLC Data on this
Information deemed reliable but not guaranteed by the MLS. © 2026 Information and Real Estate Services, LLC.
Information source: Information and Real Estate Services, LLC. Provided for limited non-commercial use only under IRES Rules. © Copyright IRES.
The information being provided is for the consumers personal, non-commercial use and may not be used for any purpose other than to identify prospective properties consumer may be interested in purchasing.
The IRES, LLC Data on this
 The real estate listing information and related content displayed on this site is provided exclusively for consumers� personal, non-commercial use and may not be used for any purpose other than to identify prospective properties consumers may be interested in purchasing. This information and related content is deemed reliable but is not guaranteed accurate by elevateMLS.
