
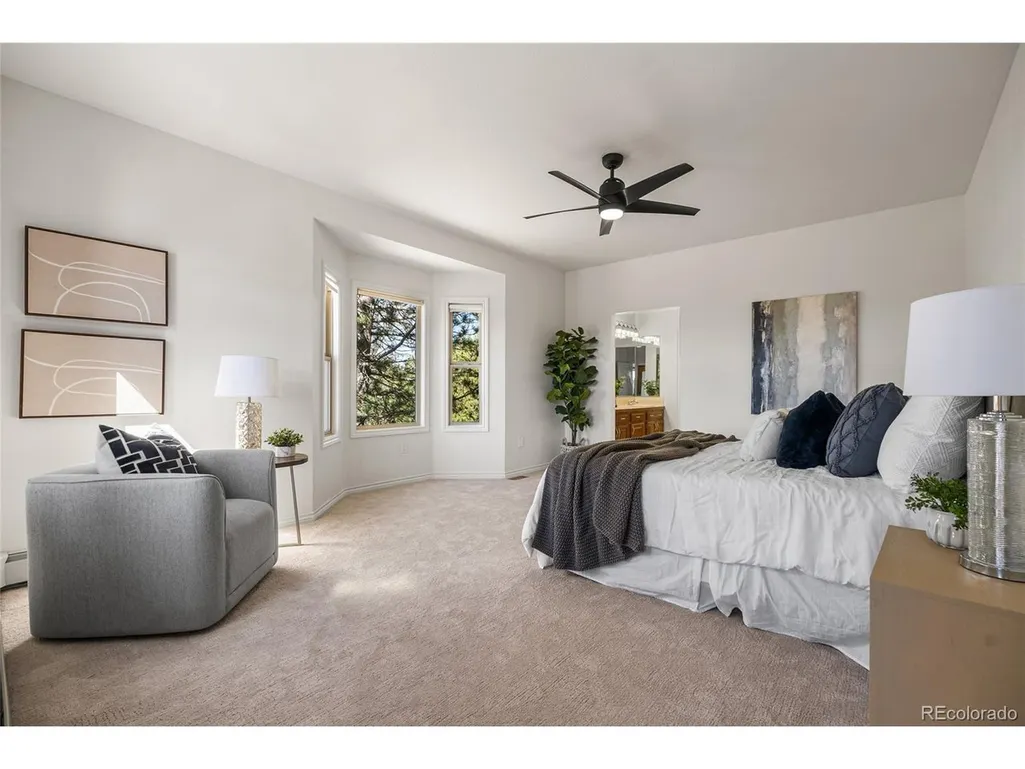
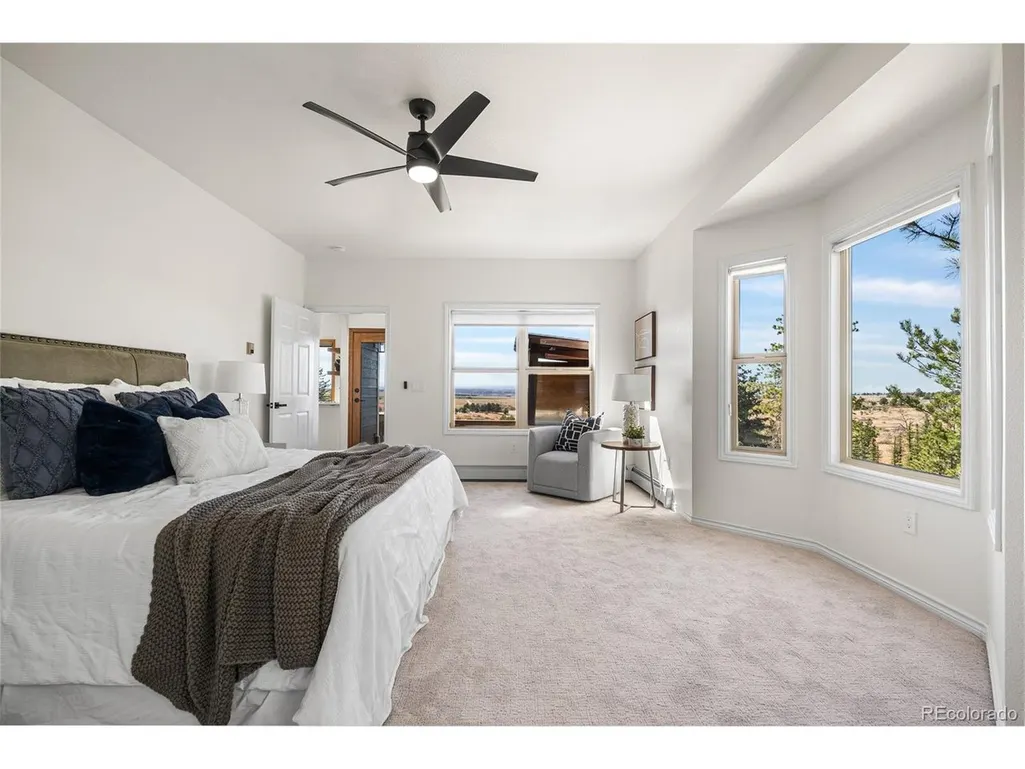
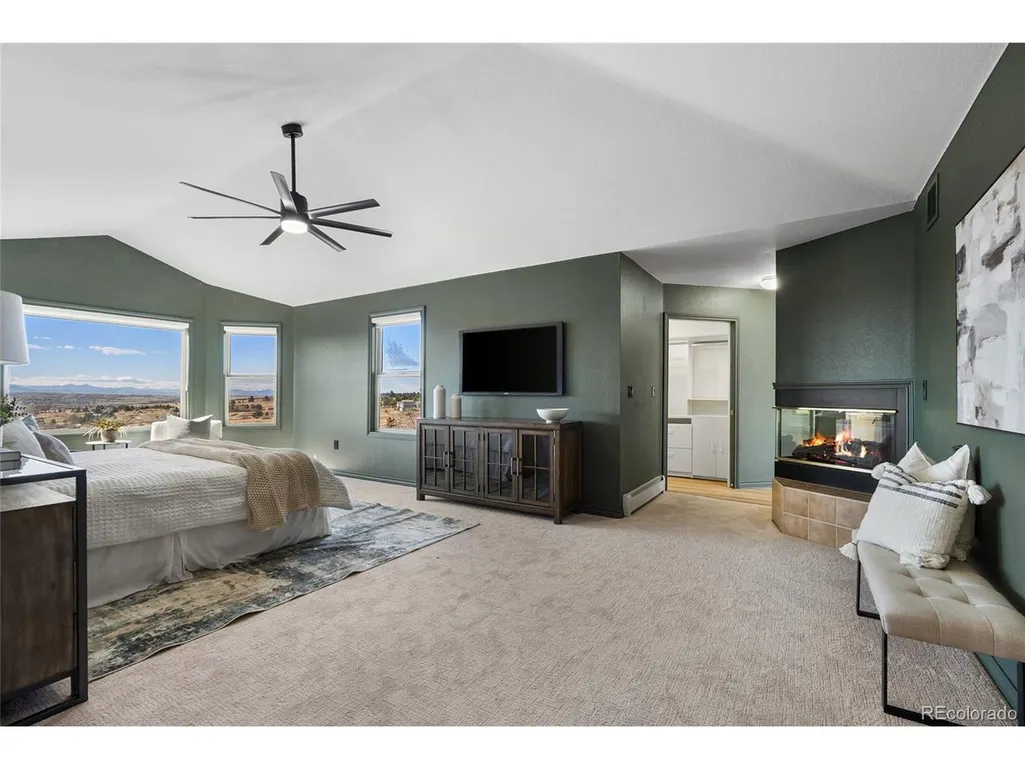
Views - Primary on Main


Address
3525 Palmer Ridge Dr, Parker, CO
Price
$ 1,875,000
Property Attributes
- MLS#7570813
- TypeSingle Family
- Listing Status Active
- CountyDOUGLAS
- CityParker
- AreaMetro Denver
- NeighborhoodSterling Tree Farm
- Zip80134
- StyleSingle Family Residence
- Year Built1997
- Taxes$ 8144
- Price$ 1,875,000
- Bedrooms5
- Full Bathrooms3
- Half Bathrooms2
- Sqr Footage6208
- Lot Size13.91 Acres
Data Source:
Information and Real Estate Services (IRES)
Property Description
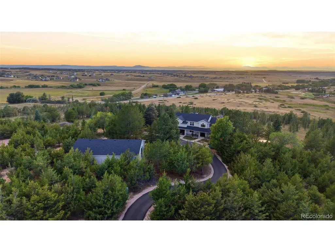
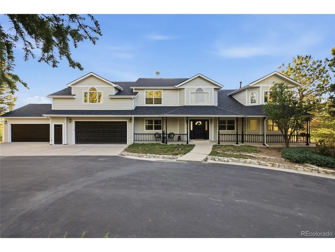
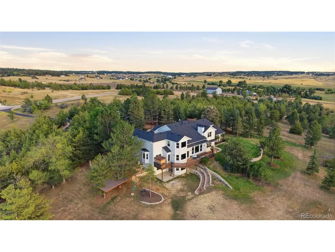
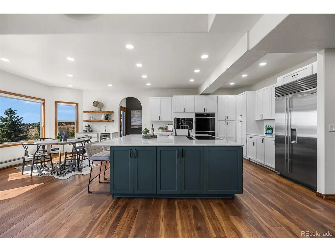
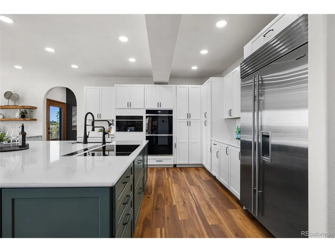
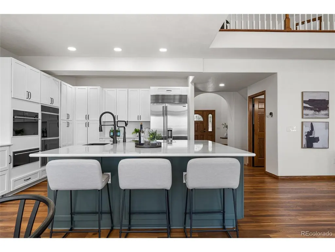
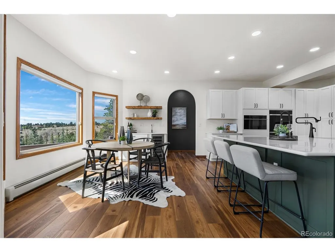
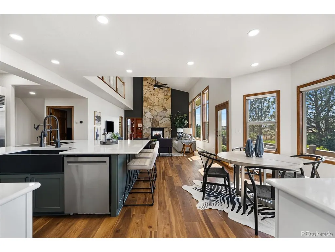
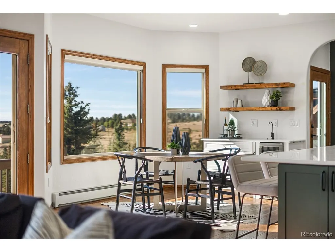
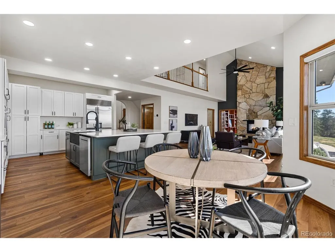
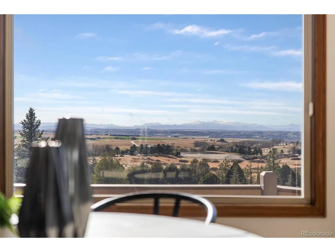
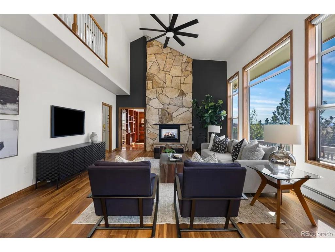
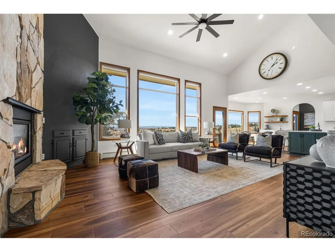
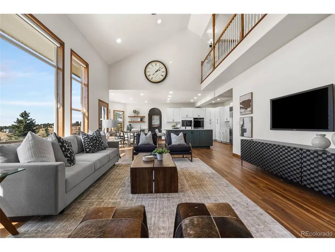
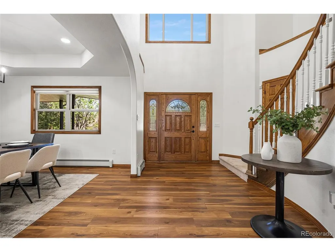
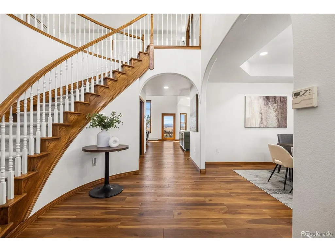
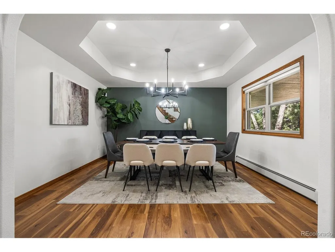
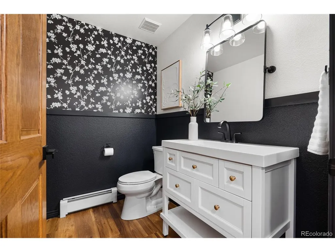
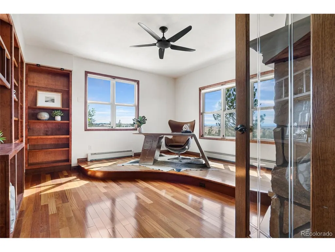
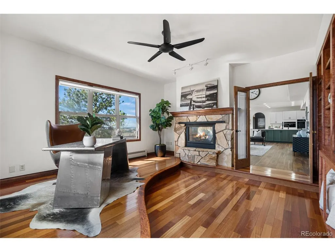
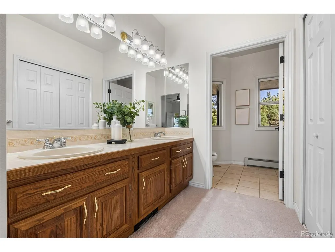
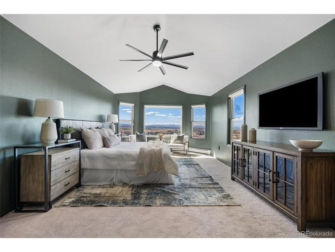
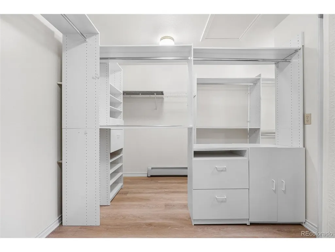
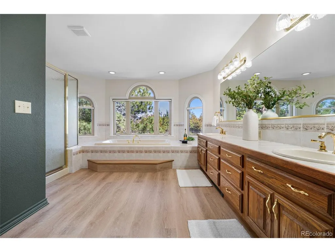
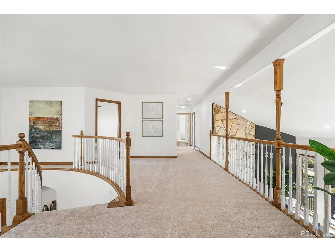
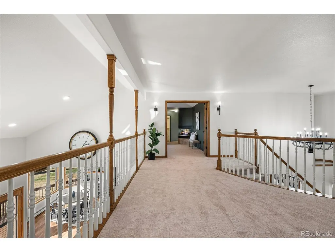
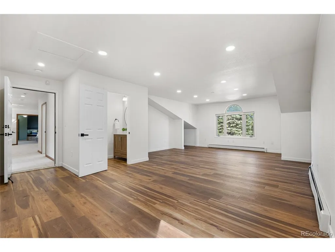
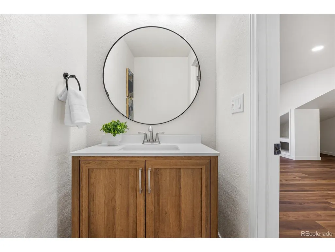
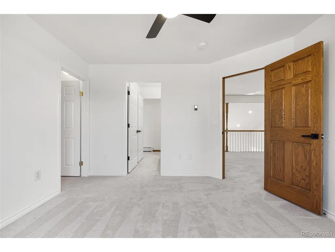
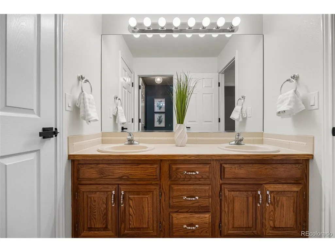
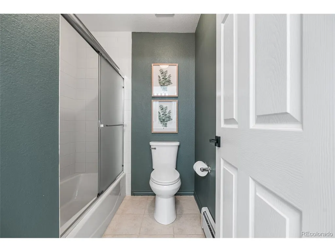
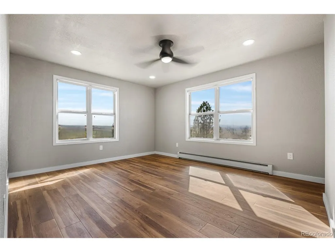
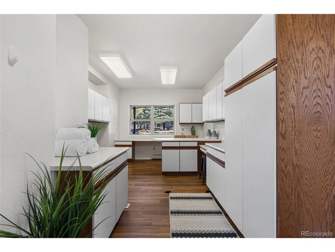
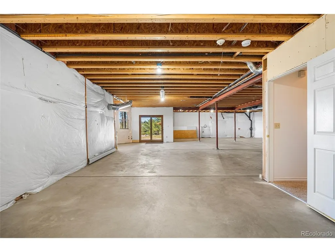
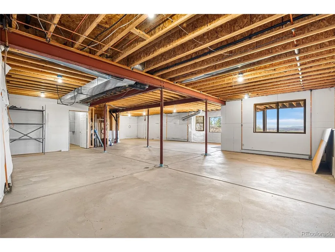
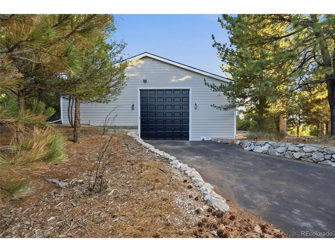
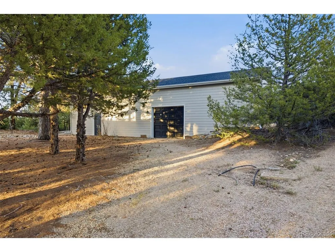
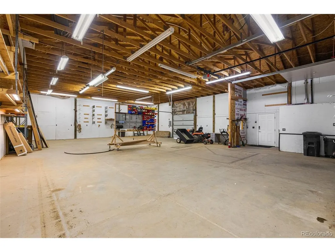
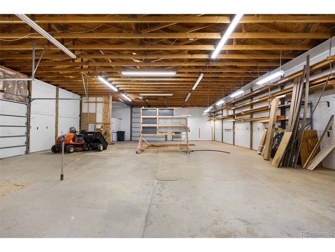
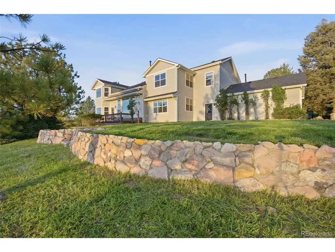
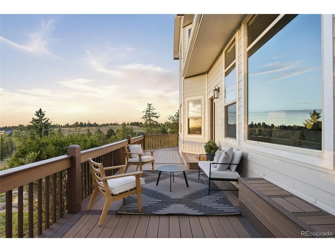
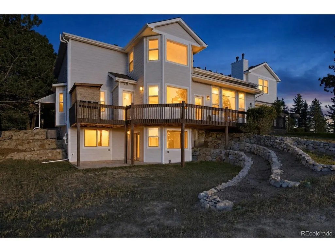
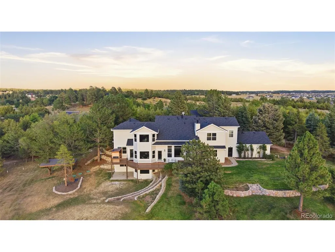
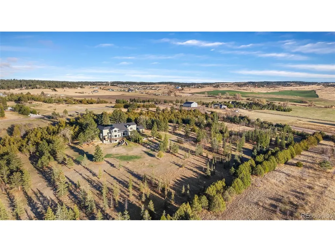
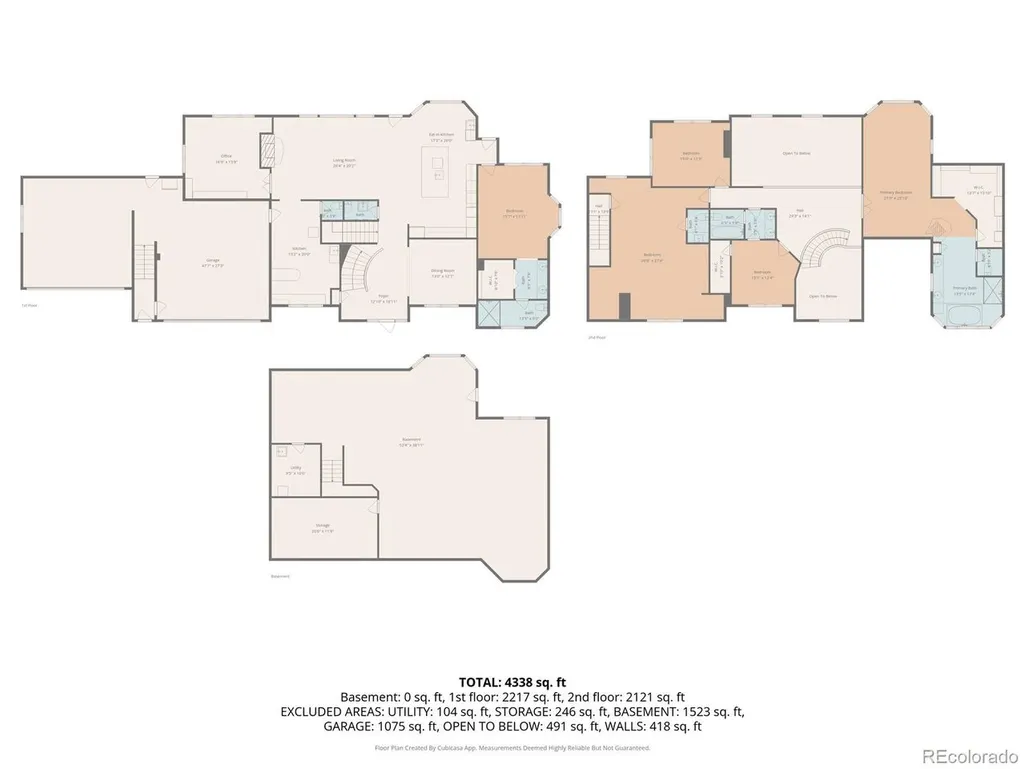
Set on almost 14 acres with full water rights, zoning for horses, and sweeping Rocky Mountain views, this exceptional custom estate offers an extraordinary combination of privacy, space, and quintessential Colorado living. Situated on one of the largest lots in the neighborhood and backing to open space, the property feels secluded while remaining convenient to everything. Inside, the thoughtfully designed floor plan features five bedrooms and five bathrooms, including two spacious primary suites-one on the main level and another upstairs-each with a private en suite bath and walk-in closet. A main-floor office provides a dedicated work-from-home space, while the fifth bedroom above the garage features its own exterior entrance, creating an ideal retreat for guests, multigenerational living, or in-law quarters. At the heart of the home, the recently remodeled kitchen is a true showpiece, featuring custom cabinetry, luxury Sub-Zero and Wolf appliances, and a wet bar-beautifully designed for both everyday living and entertaining. For car enthusiasts, collectors, or anyone needing storage and workspace, the property delivers in a big way. In addition to the oversized four-car attached garage, a remarkable 2,200-square-foot outbuilding provides space for up to 10 additional vehicles and features an RV-height garage door and half bath, with endless possibilities for a workshop, toys, or additional storage. Improvements include fire-resistant siding on the entire home and outbuilding, impact resistant roof, luxury plank flooring and carpet, fresh interior and exterior paint, new asphalt driveway, updated water filtration system, new hot water heater and boiler, radon mitigation system, and a newly replaced sewer line. A walk-out unfinished basement provides even more space and flexibility for future expansion. This is more than a home-it is a truly a one-of-a-kind Colorado estate. ** 1% Rate buy-down for your first year if you use our preferred lender!**
| Elementary School | Middle School | High School |
|---|---|---|
| Northeast Elementary School | Sagewood Middle School | Ponderosa High School |
| Price History | |
|---|---|
| 4/16/2026 | Listed $1,875,000 |
General Features
| Living Area | 4252 |
|---|---|
| Sewer | Septic Tank |
| Heating | Forced Air,Baseboard |
| Cooling | Central Air,Wall/Window Unit(s),Ceiling Fan(s),Attic Fan |
| Utilities | Natural Gas Available,Electricity Available |
| Roof | Composition |
| Appliances | Double Oven,Dishwasher,Refrigerator,Bar Fridge,Microwave,Disposal,Fire Alarm |
| Zoning | LRR |
| HOA Fee | 800 |
| Garage Spaces | 14 |
| Patio/Porch Features | Patio,Deck |
| Construction Materials | Frame,Wood Siding |
| Exclusions | Sellers personal property,staging items |
| Year Built | 1997 |
| View | Mountain(s),Plains View |
| Levels | Two |
| Property Subtype | Single Family Residence |
| Tax Year | 2025 |
| Community Features | Trail(s) |
| Accessibility | Level Lot |
| Assoc Fee Paid Per | Annually |
| County | Douglas |
| New Construction | No |
| Property Type | Residential |
| HOA | Yes |
| Energy Efficient | Windows |
| Subdivision Name | Sterling Tree Farm |
| Full Baths | 3 |
| Status | Active |
| Directions | South on Parker Rd,East (left) on Bayou Gulch,North (left) on Palmer Ridge. House will be the first driveway on the left. |
| High School | Ponderosa |
| City | Parker |
| Association Name | Sterling Tree Farm |
| High School District | Douglas County RE-1 |
| MLS Area | Metro Denver |
| Elementary School | Northeast |
| Property Attached Y/N | No |
| Tax Annual Amount | 8144 |
| Middle/Junior High School | Sagewood |
| MLS Area Minor | Metro25/DEP |
| Virtual Tour | https://view.spiro.media/order/cc2fdcbf-a554-4c7d-5b96-08de80e0c896?branding=false |
| Standard Status | Active |
| Expected Active Date | 2026-04-16 |
| AttributionContact | [email protected],303-957-7619 |
Interior Features
| Interior Amenities | Eat-in Kitchen,Cathedral Ceiling(s),Open Floorplan,Bay or Bow Window,Walk-In Closet(s),Wet Bar,Jack & Jill Bathroom,Kitchen Island |
|---|---|
| Basement | Full,Unfinished,Slab,Walk-Out Access,Daylight,Radon Test Available |
| Fireplace Features | Two or More,Gas,Living Room |
| Window Features | Window Coverings |
| Above Grade Finished Area | 4252 |
| Half Baths | 2 |
| Total Bedrooms | 5 |
| LivingAreaSource | Assessor |
| Total Baths | 5 |
Exterior Features
| Exterior Amenities | Sprinkler System,Heated Garage,Oversized Garage |
|---|---|
| Parking Features | Attached |
| Lot Features | Corner Lot,Deciduous Trees,Level,Outbuildings,Paved,Gutters |
| Water Source | Well |
| Lot Size Area | 605920 |
| Lot Size Acres | 13.91 |
| Waterfront Y/N | No |
| Horse Amenities | Horse(s) Allowed |
Amenities
- Foreclosure
- Views
- Short Sale
- New Construction
- Adult 55+
- Lease To Own
- No HOA Fees
- Furnished
- Primary On Main
- Air Conditioning
- Seller Finance
- Green
- Fixer Upper
- Horse
- Golf
- Fireplace
- Deck
- Garage
- Basement
- Pool
Property vs Single Family Average in 80134
Price
Taxes
Year Built
Visits
 Information deemed reliable but not guaranteed by the MLS. © 2026 Information and Real Estate Services, LLC.
Information source: Information and Real Estate Services, LLC. Provided for limited non-commercial use only under IRES Rules. © Copyright IRES.
The information being provided is for the consumers personal, non-commercial use and may not be used for any purpose other than to identify prospective properties consumer may be interested in purchasing.
The IRES, LLC Data on this
Information deemed reliable but not guaranteed by the MLS. © 2026 Information and Real Estate Services, LLC.
Information source: Information and Real Estate Services, LLC. Provided for limited non-commercial use only under IRES Rules. © Copyright IRES.
The information being provided is for the consumers personal, non-commercial use and may not be used for any purpose other than to identify prospective properties consumer may be interested in purchasing.
The IRES, LLC Data on this
 The real estate listing information and related content displayed on this site is provided exclusively for consumers� personal, non-commercial use and may not be used for any purpose other than to identify prospective properties consumers may be interested in purchasing. This information and related content is deemed reliable but is not guaranteed accurate by elevateMLS.
