
Views
Address
13715 N Winchester Way, Parker, CO
Price
$ 989,000
Property Attributes
- MLS#7539490
- TypeSingle Family
- Listing Status Active
- CountyDOUGLAS
- CityParker
- AreaMetro Denver
- NeighborhoodLivengood Hills
- Zip80138
- StyleIn-Law Area
- Year Built1977
- Taxes$ 4411
- Price$ 989,000
- Bedrooms5
- Full Bathrooms3
- Half Bathrooms1
- Sqr Footage3086
- Lot Size1.97 Acres
Data Source:
Information and Real Estate Services (IRES)
Property Description
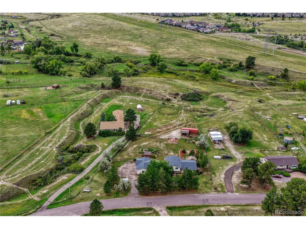
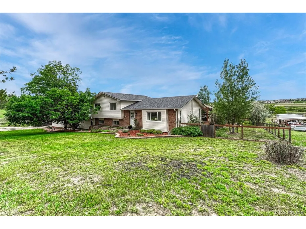
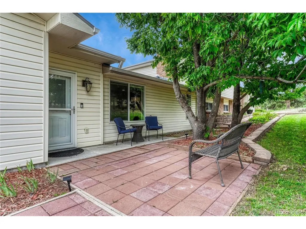
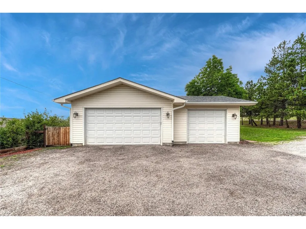
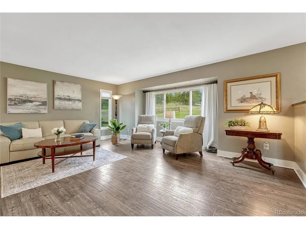
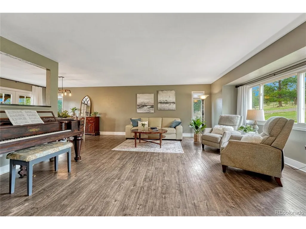
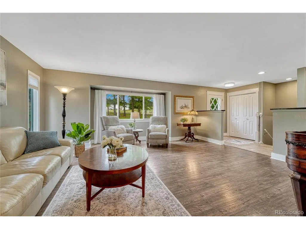
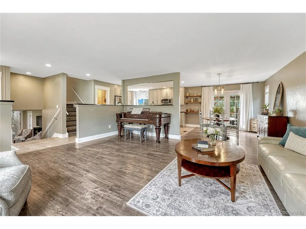
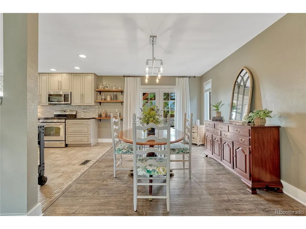
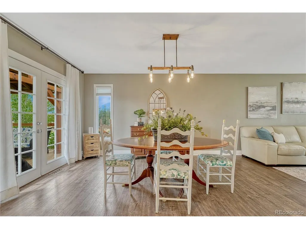
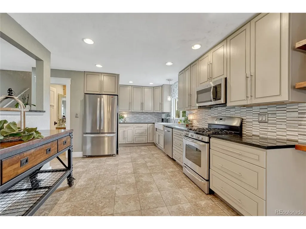
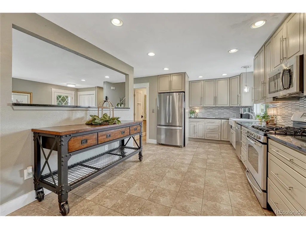
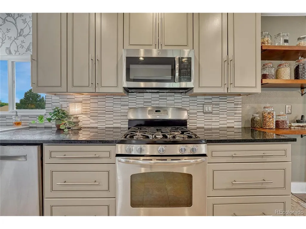
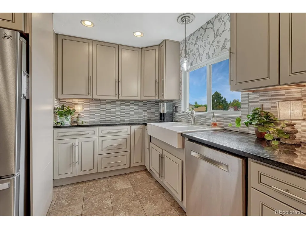
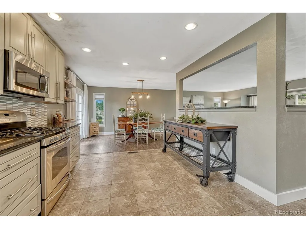
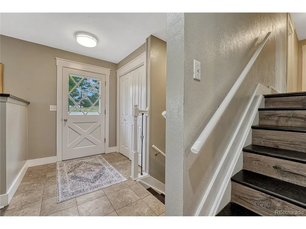
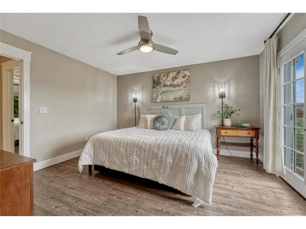
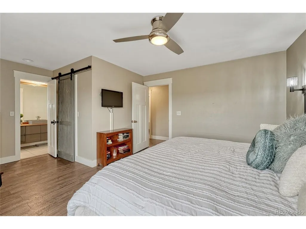
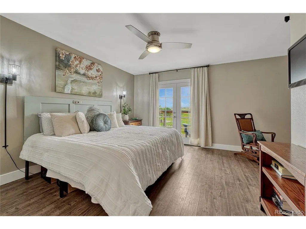
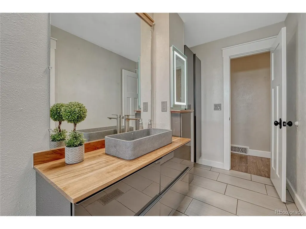
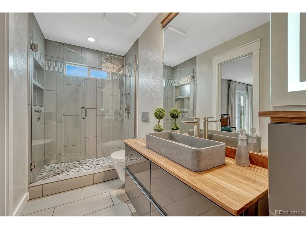
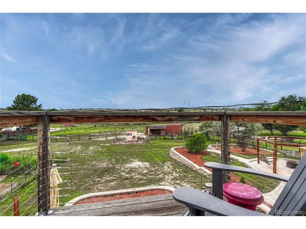
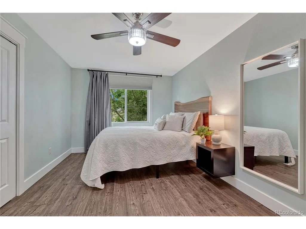
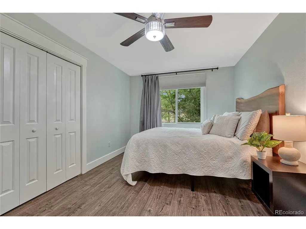
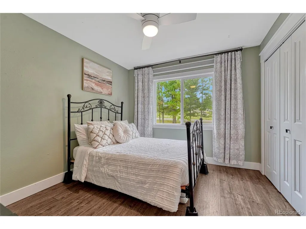
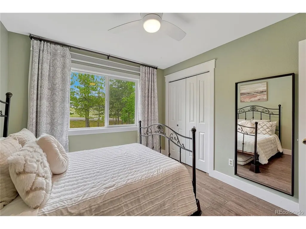
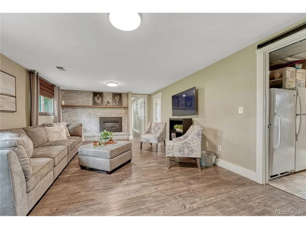
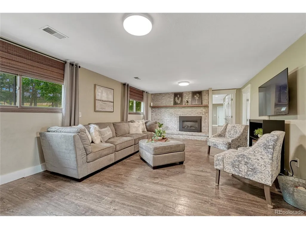
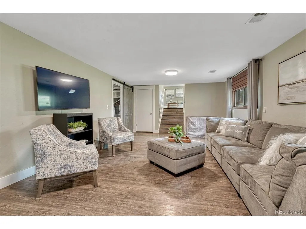
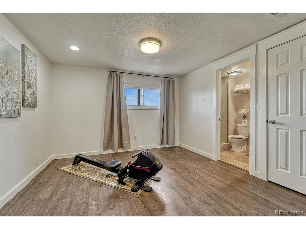
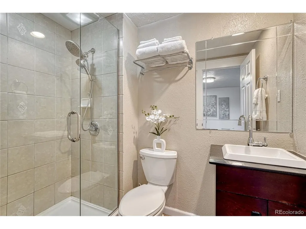
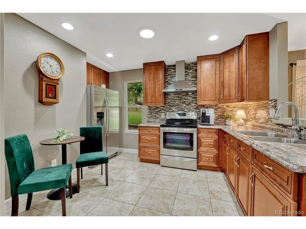
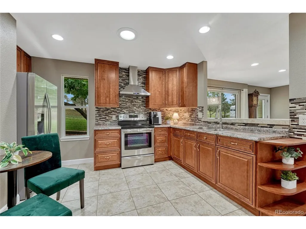
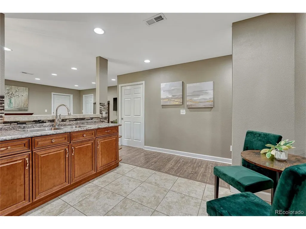
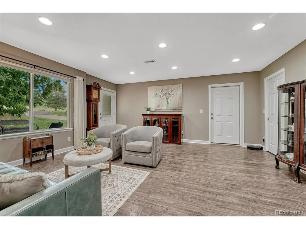
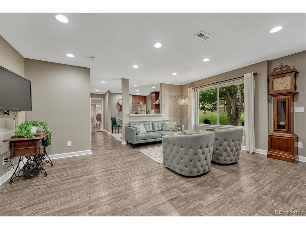
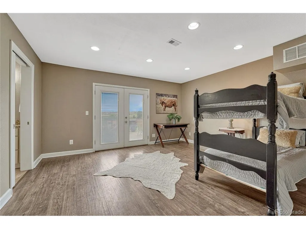
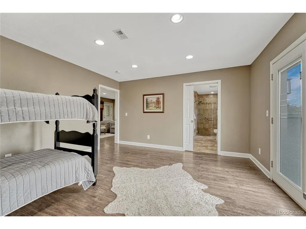
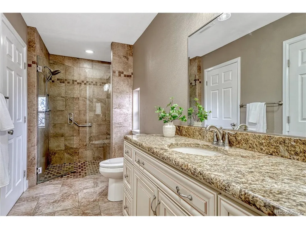
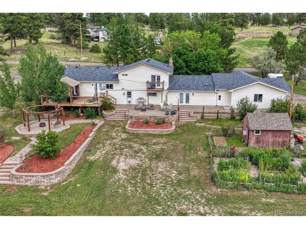
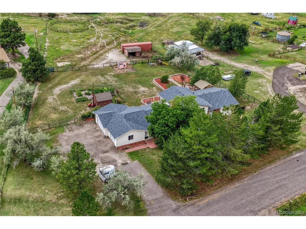
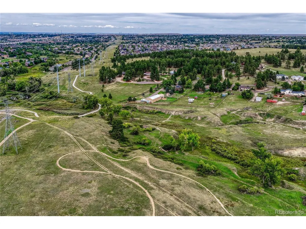
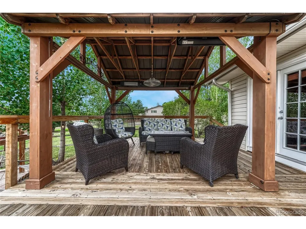
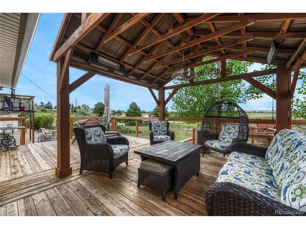
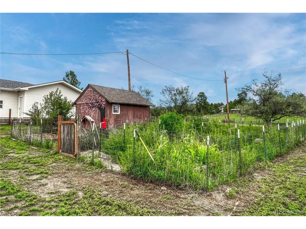
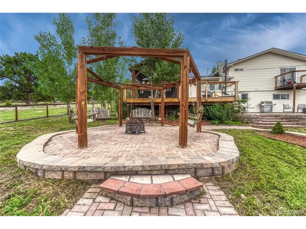
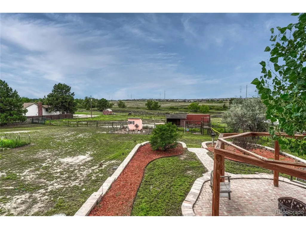
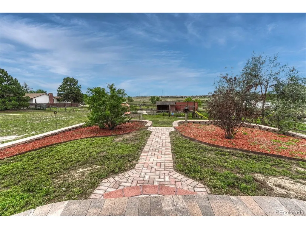
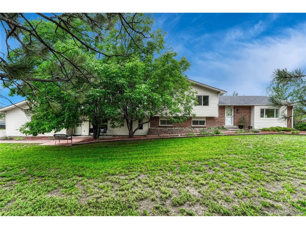
BRING THE HORSES-AND THE IN-LAWS! Set on 1.978 acres with an attached ADU/In-Law suite, horses/chickens allowed and NO HOA, this is a seriously hard-to-find property. Adjudicated water rights included, a valuable feature for Colorado acreage. ADU: A true second living space thoughtfully designed for accessibility, with easy garage entry, full kitchen with SS appliances, family room, large BR and plenty of storage. Ensuite bath features double closets and a custom zero-entry shower, with direct access to the back deck. MAIN HOME/KITCHEN: Renovated kitchen with SS appliances, gas cooktop, large farmhouse sink, abundant cabinetry and open to the dining and living areas. PRIMARY SUITE: Upper-level with walk-in closet and its own deck with a view. Renovated ensuite bath features custom tiled walk-in shower with frameless glass enclosure. SECONDARY BEDS/BATHS: Two addtl bedrooms complete the upper level, with a bedroom and bath on the main floor. LIVING/DINING: Open main-level living and dining spaces with great natural light and plenty of room to spread out. FAMILY ROOM: Large common space connecting the main home and ADU features a gas fireplace and shared laundry, giving each living space separation while keeping them conveniently connected. LAUNDRY: Washer and dryer included. OUTDOOR: Expansive back patio, covered deck with sun screens, fire pit area with swings, and plenty of usable acreage already set up for animals. Horse fencing, round pen, loafing shed, chicken coop and fenced garden are all in place with container for hay/dry storage. HOME EXTRAS: Backing to open space with miles of bridle paths, giving you the opportunity to saddle up and ride right from home. No carpet. All appliances stay. Voluntary neighborhood association hosts an annual picnic. PARKING: 3-car garage. UPDATES/UPGRADES: New roof 2025. Renovated main kitchen and primary bath. Close to Town, enjoy open space and room to breathe, all within easy reach of shopping, dining and everyday amenities.
| Elementary School | Middle School | High School |
|---|---|---|
| Pine Lane Prim/Inter Elementary School | Sierra Middle School | Chaparral High School |
| Price History | |
|---|---|
| 9/3/2026 | Listed $989,000 |
General Features
| Living Area | 3086 |
|---|---|
| Sewer | Septic Tank |
| Heating | Forced Air |
| Cooling | Central Air |
| Utilities | Natural Gas Available |
| Roof | Composition |
| Appliances | Dishwasher,Refrigerator,Washer,Dryer,Microwave,Water Softener Owned,Disposal,Fire Alarm |
| Zoning | ER |
| HOA Fee | 50 |
| Garage Spaces | 3 |
| Patio/Porch Features | Patio,Deck |
| Architectural Style | In-Law Area |
| Construction Materials | Frame,Brick,Vinyl Siding |
| Exclusions | Personal property. TV/Mounts are negotiable. |
| Year Built | 1977 |
| View | Mountain(s),Plains View |
| Levels | Bi-Level |
| Property Subtype | Single Family Residence |
| Tax Year | 2025 |
| Community Features | Playground |
| Assoc Fee Paid Per | Annually |
| County | Douglas |
| New Construction | No |
| Property Type | Residential |
| HOA | Yes |
| Energy Efficient | Thermostat |
| Subdivision Name | Livengood Hills |
| Status | Active |
| High School | Chaparral |
| City | Parker |
| Association Name | Livengood Hills |
| High School District | Douglas County RE-1 |
| MLS Area | Metro Denver |
| Elementary School | Pine Lane Prim/Inter |
| Property Attached Y/N | No |
| Tax Annual Amount | 4411 |
| Middle/Junior High School | Sierra |
| MLS Area Minor | Metro25/DEP |
| Virtual Tour | https://gaston-photography.view.property/2402587 |
| Standard Status | Active |
| Expected Active Date | 2026-09-04 |
| AttributionContact | [email protected],303-883-1577 |
Interior Features
| Interior Amenities | Eat-in Kitchen,Walk-In Closet(s) |
|---|---|
| Basement | Built-In Radon |
| Fireplace Features | Gas,Family Room,One |
| Window Features | Window Coverings |
| Above Grade Finished Area | 3086 |
| Half Baths | 1 |
| 3/4 Baths | 3 |
| Total Bedrooms | 5 |
| LivingAreaSource | Assessor |
| Total Baths | 4 |
Exterior Features
| Exterior Amenities | Balcony |
|---|---|
| Fencing | Other |
| Parking Features | Attached |
| Lot Features | Cul-De-Sac,Rock Outcropping,Abuts Public Open Space,Abuts Private Open Space,Meadow,Outbuildings |
| Water Source | Well |
| Lot Size Area | 85813 |
| Lot Size Acres | 1.97 |
| Waterfront Y/N | No |
| Horse Amenities | Horse(s) Allowed,Pasture,Loafing Shed |
Amenities
- Foreclosure
- Views
- Short Sale
- New Construction
- Adult 55+
- Lease To Own
- No HOA Fees
- Furnished
- Primary On Main
- Air Conditioning
- Seller Finance
- Green
- Fixer Upper
- Horse
- Golf
- Fireplace
- Deck
- Garage
- Basement
- Pool
Property vs Single Family Average in 80138
Price
Taxes
Year Built
Visits
 Information deemed reliable but not guaranteed by the MLS. © 2026 Information and Real Estate Services, LLC.
Information source: Information and Real Estate Services, LLC. Provided for limited non-commercial use only under IRES Rules. © Copyright IRES.
The information being provided is for the consumers personal, non-commercial use and may not be used for any purpose other than to identify prospective properties consumer may be interested in purchasing.
The IRES, LLC Data on this
Information deemed reliable but not guaranteed by the MLS. © 2026 Information and Real Estate Services, LLC.
Information source: Information and Real Estate Services, LLC. Provided for limited non-commercial use only under IRES Rules. © Copyright IRES.
The information being provided is for the consumers personal, non-commercial use and may not be used for any purpose other than to identify prospective properties consumer may be interested in purchasing.
The IRES, LLC Data on this
 The real estate listing information and related content displayed on this site is provided exclusively for consumers� personal, non-commercial use and may not be used for any purpose other than to identify prospective properties consumers may be interested in purchasing. This information and related content is deemed reliable but is not guaranteed accurate by elevateMLS.
