
Views - Primary on Main




Address
8973 Birch Run Ln, Parker, CO
Price
$ 625,000
Property Attributes
- MLS#7460950
- TypeSingle Family
- Listing Status Active
- CountyDOUGLAS
- CityParker
- AreaMetro Denver
- NeighborhoodCompark Village
- Zip80134
- StyleDuplex
- Year Built2019
- Taxes$ 5292
- Price$ 625,000
- Bedrooms3
- Full Bathrooms3
- Half Bathrooms0
- Sqr Footage2892
- Lot Size0.11 Acres
Data Source:
Information and Real Estate Services (IRES)
Property Description
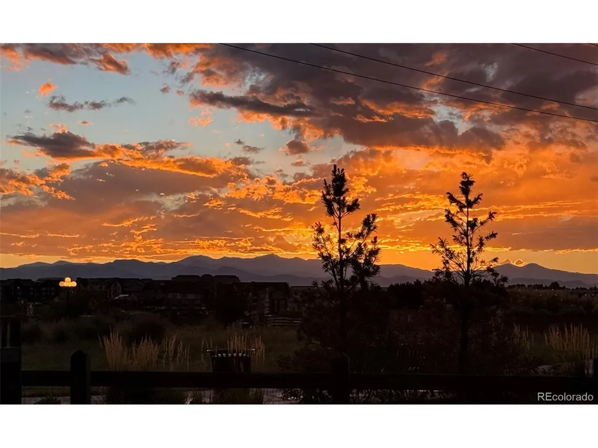
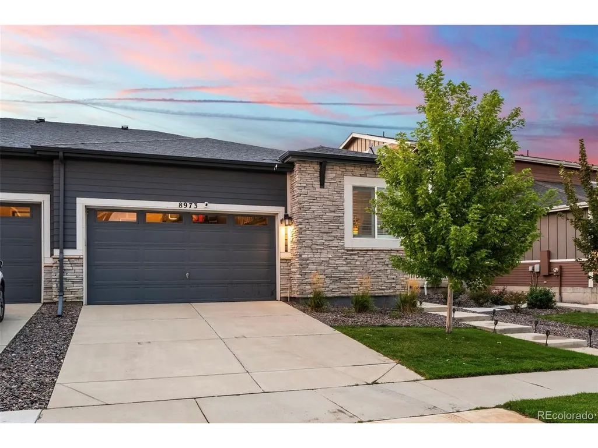
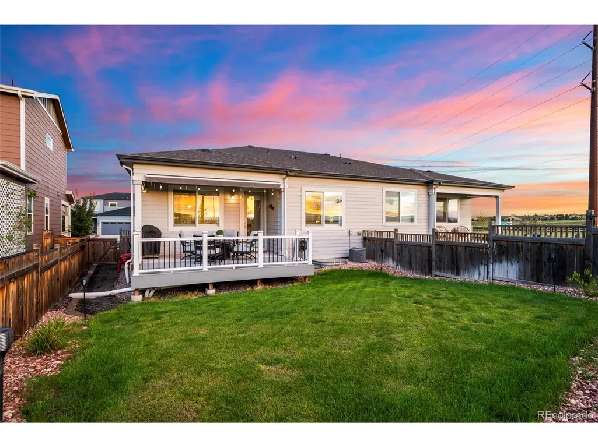
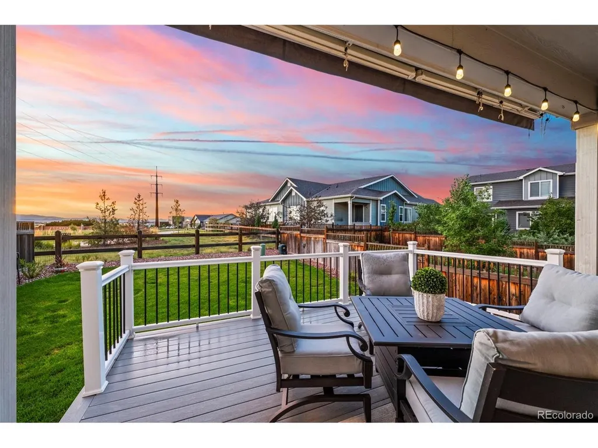
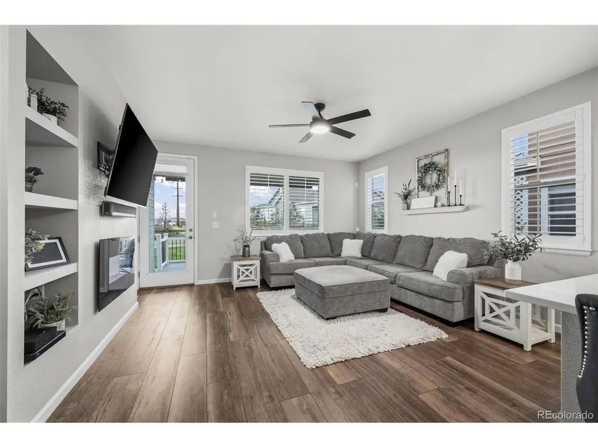
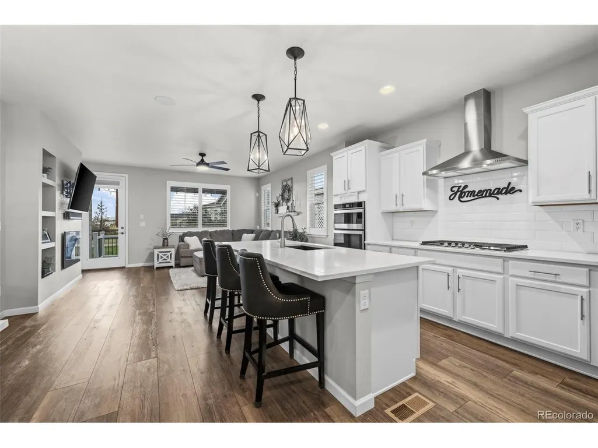
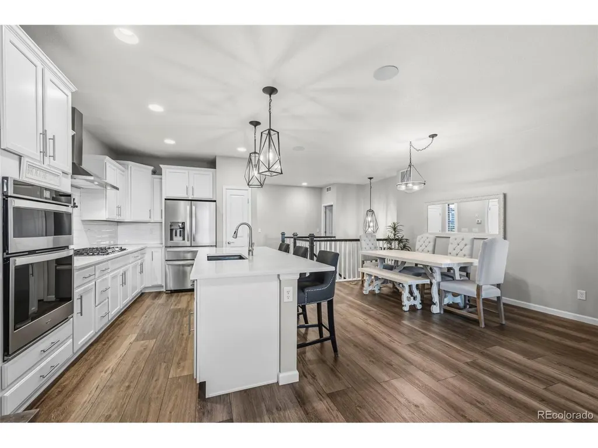
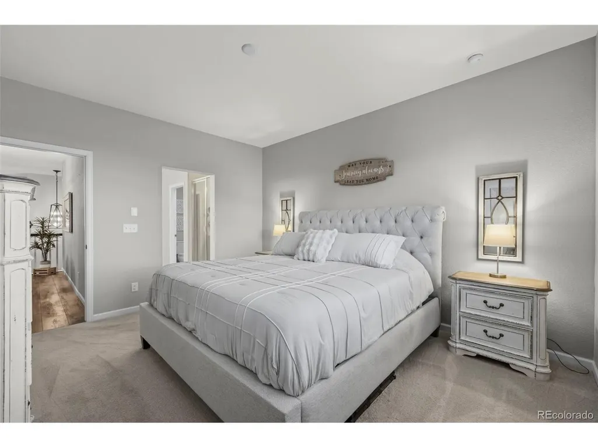
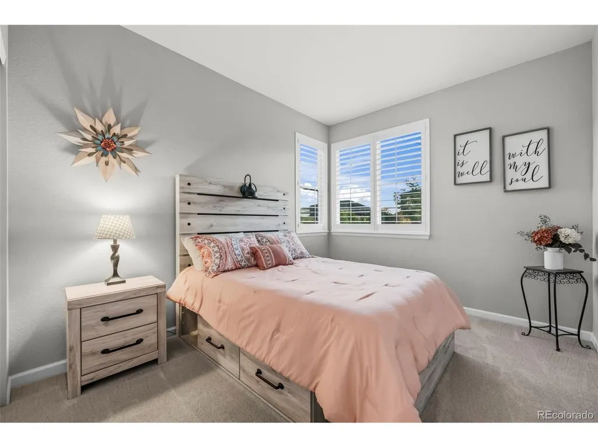
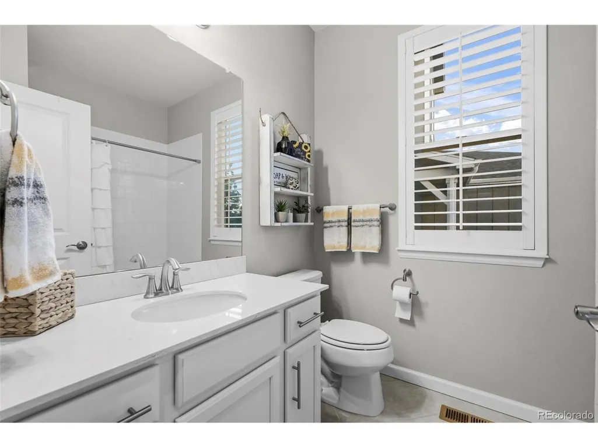
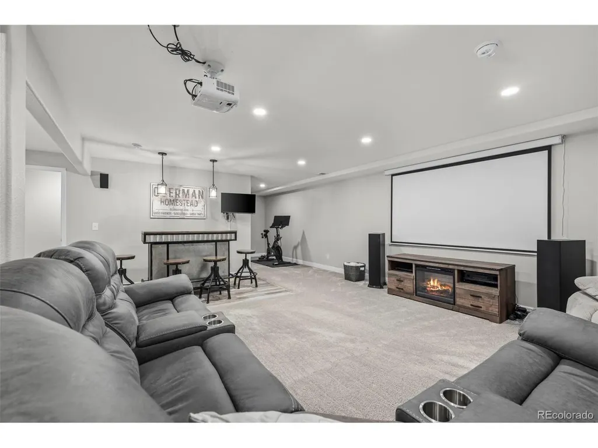
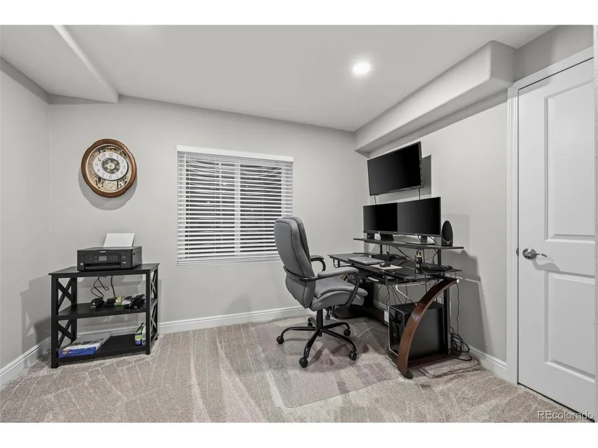
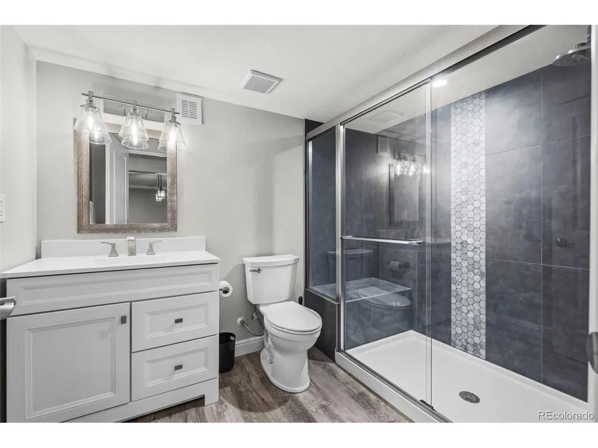
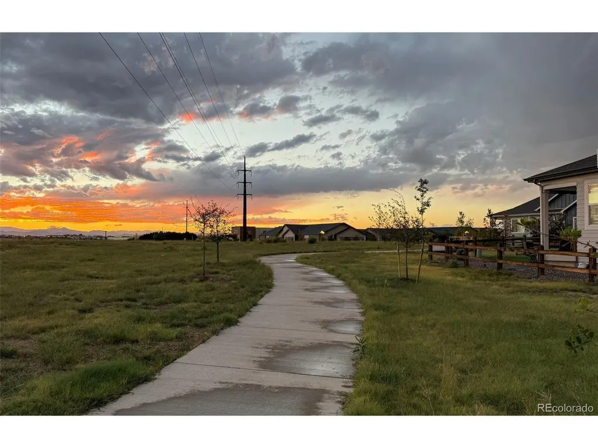
Balance at its best with this Ranch Style Paired home on perfect sized, low maintenance corner lot with spectacular Mountain Views, Sunsets and no one hovering over your privacy! This immaculately updated Ranch home with every upgrade, finished basement and quality finishes throughout leaves nothing to desire. Ideally located to all major routes, DTC Area, Highlands Ranch, E470 loop - gives access to all parts Colorado and beyond! Two generously sized bedrooms on the main level with exquisite finishes, primary with walk in closet and primary bath, another full bath for the guest room. The kitchen is a dream with the natural light, views, open great room concept that just brings the impeccable quality all together on the main level. You also have a great outdoor deck allowing you to take the party outside or enjoy the privacy and views that adorn this house. An oversized two garage with epoxy floors, mud room and large laundry room finish off the main level. The finished basement continues with amazing quality, large open rec room with the perfect entertaining setup, another 3/4 bath and a bedroom or office tucked away in the back. You also have the luxury of plenty of storage in the basement - no need to sacrifice in any sense with this gem!
| Elementary School | Middle School | High School |
|---|---|---|
| Pine Lane Prim/Inter Elementary School | Sierra Middle School | Chaparral High School |
| Price History | |
|---|---|
| 9/9/2026 | Listed $625,000 |
General Features
| Living Area | 2750 |
|---|---|
| Sewer | Public Sewer |
| Heating | Forced Air |
| Cooling | Central Air |
| Roof | Composition |
| Appliances | Dishwasher,Refrigerator,Washer,Dryer,Microwave,Disposal |
| Garage Spaces | 2 |
| Patio/Porch Features | Deck |
| Construction Materials | Vinyl Siding |
| Exclusions | BASEMENT REFRIGERATOR AND FREEZER,POOL TABLE,PROJECTOR AND SCREEN,WATER SOFTENER SYSTEM,GARAGE ATTACHED KOBALT BRACKET SYSTEM AND 2 CABINETS ON THE WALL,EXTERIOR HANGING LIGHTS,SONOS BAR AND COMPONEN |
| Year Built | 2019 |
| Levels | One |
| Property Subtype | Duplex |
| Tax Year | 2025 |
| Assoc Fee Paid Per | Other |
| County | Douglas |
| New Construction | No |
| Property Type | Residential |
| HOA | Yes |
| Subdivision Name | Compark Village |
| Full Baths | 1 |
| Status | Active |
| High School | Chaparral |
| City | Parker |
| Association Name | Cottonwood Metro District 1 |
| High School District | Douglas County RE-1 |
| MLS Area | Metro Denver |
| Elementary School | Pine Lane Prim/Inter |
| Property Attached Y/N | Yes |
| Tax Annual Amount | 5292 |
| Middle/Junior High School | Sierra |
| MLS Area Minor | Metro25/DEP |
| Virtual Tour | https://my.matterport.com/show/?m=wcCyywNRMhN&mls=1 |
| Structure Type | 1/2 Duplex |
| Standard Status | Active |
| Expected Active Date | 2026-09-09 |
| AttributionContact | [email protected],303-668-7007 |
Interior Features
| Basement | Partially Finished,Sump Pump |
|---|---|
| Above Grade Finished Area | 1446 |
| 3/4 Baths | 2 |
| Total Bedrooms | 3 |
| LivingAreaSource | Assessor |
| Total Baths | 3 |
Exterior Features
| Parking Features | Attached |
|---|---|
| Water Source | City |
| Lot Size Area | 4966 |
| Lot Size Acres | 0.11 |
| Waterfront Y/N | No |
Amenities
- Foreclosure
- Views
- Short Sale
- New Construction
- Adult 55+
- Lease To Own
- No HOA Fees
- Furnished
- Primary On Main
- Air Conditioning
- Seller Finance
- Green
- Fixer Upper
- Horse
- Golf
- Fireplace
- Deck
- Garage
- Basement
- Pool
Property vs Single Family Average in 80134
Price
Taxes
Year Built
Visits
 Information deemed reliable but not guaranteed by the MLS. © 2026 Information and Real Estate Services, LLC.
Information source: Information and Real Estate Services, LLC. Provided for limited non-commercial use only under IRES Rules. © Copyright IRES.
The information being provided is for the consumers personal, non-commercial use and may not be used for any purpose other than to identify prospective properties consumer may be interested in purchasing.
The IRES, LLC Data on this
Information deemed reliable but not guaranteed by the MLS. © 2026 Information and Real Estate Services, LLC.
Information source: Information and Real Estate Services, LLC. Provided for limited non-commercial use only under IRES Rules. © Copyright IRES.
The information being provided is for the consumers personal, non-commercial use and may not be used for any purpose other than to identify prospective properties consumer may be interested in purchasing.
The IRES, LLC Data on this
 The real estate listing information and related content displayed on this site is provided exclusively for consumers� personal, non-commercial use and may not be used for any purpose other than to identify prospective properties consumers may be interested in purchasing. This information and related content is deemed reliable but is not guaranteed accurate by elevateMLS.
