
Price Reduction - Views
Address
8171 S Homesteader Dr, Morrison, CO
Price
$ 985,000
Property Attributes
- MLS#7327734
- TypeSingle Family
- Listing Status Active
- CountyJEFFERSON
- CityMorrison
- AreaSuburban Mountains
- NeighborhoodHomestead
- Zip80465
- StyleChalet
- Year Built2002
- Taxes$ 6416
- Price$ 985,000
- Bedrooms4
- Full Bathrooms3
- Half Bathrooms1
- Sqr Footage3165
- Lot Size2 Acres
Data Source:
Information and Real Estate Services (IRES)
Property Description
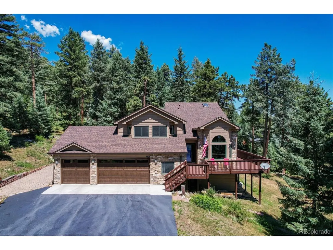
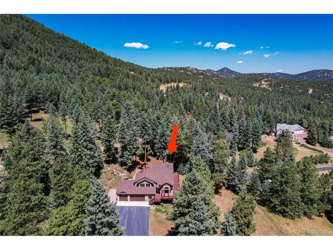
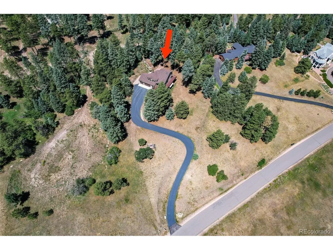
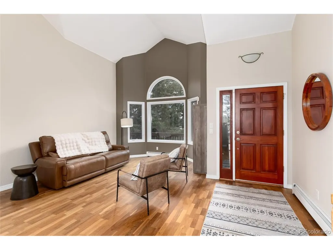
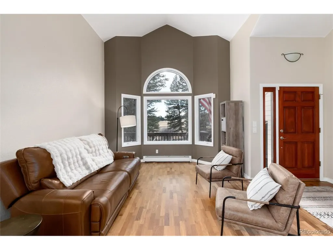
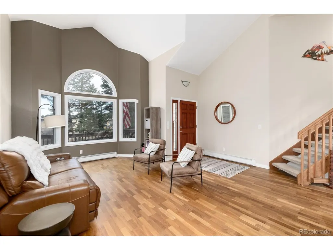
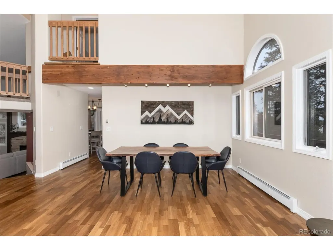
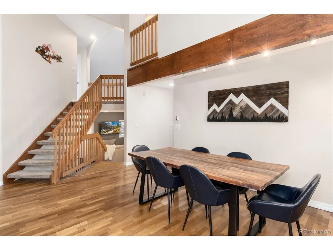
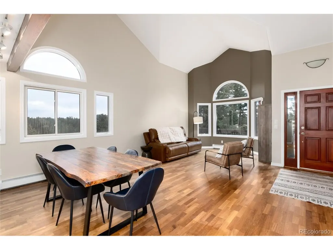
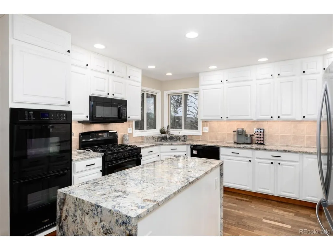
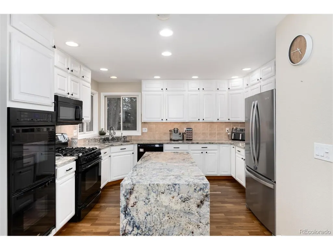
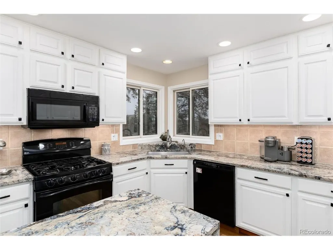
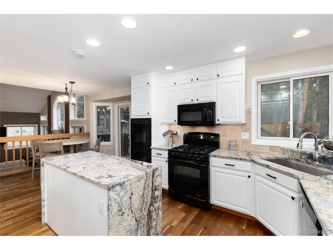
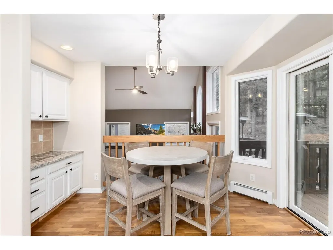
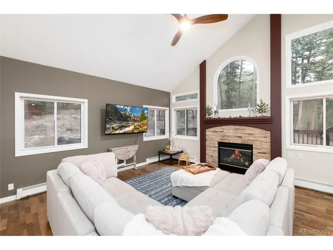
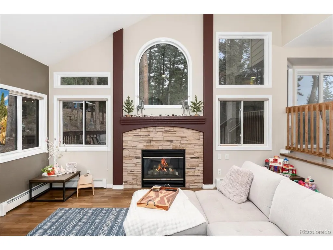
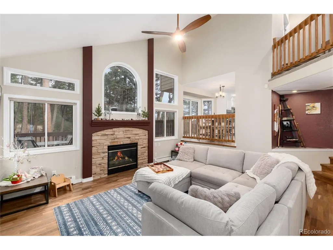
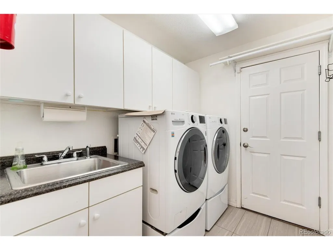
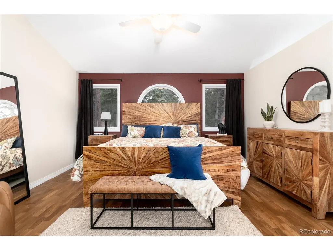
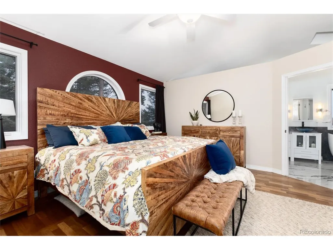
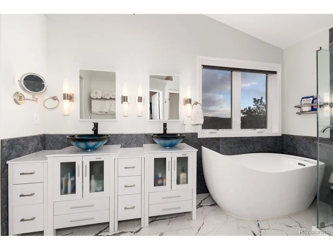
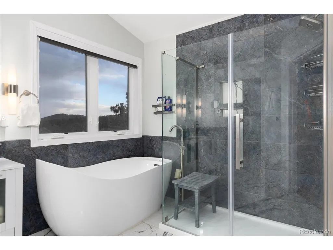
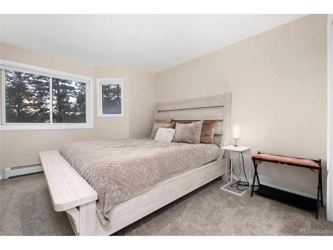
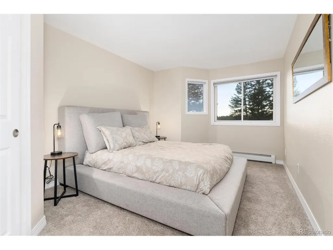
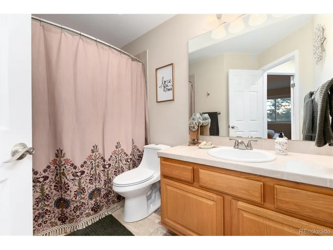
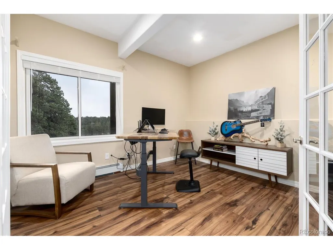
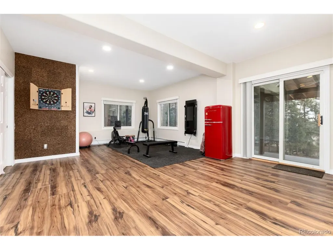
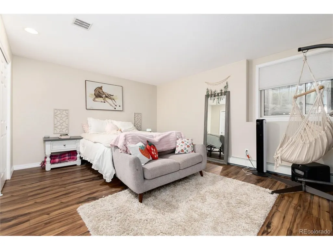
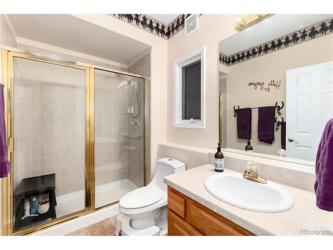
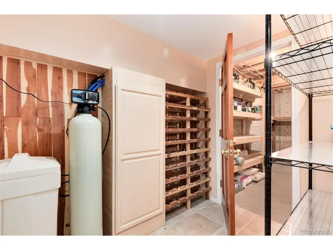
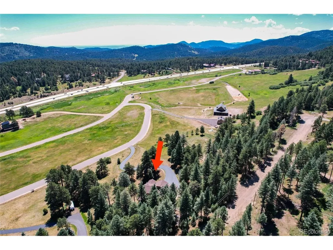
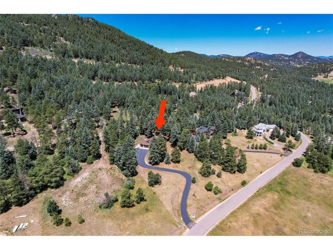
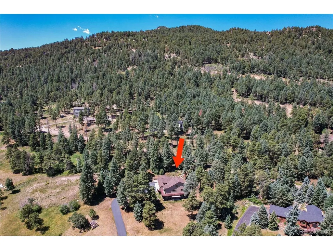
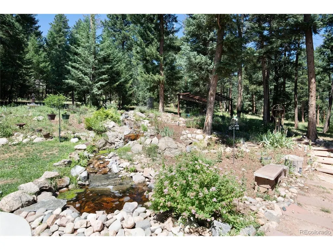
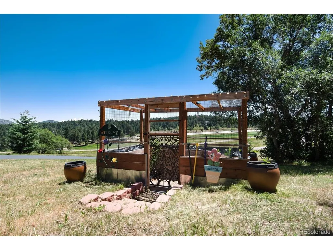
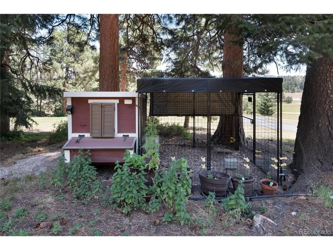
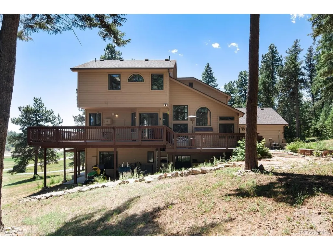
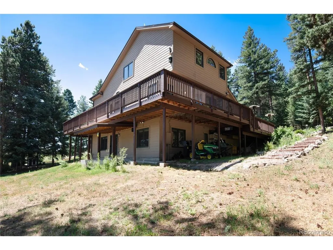
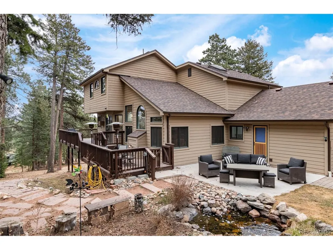
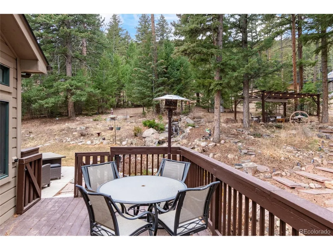
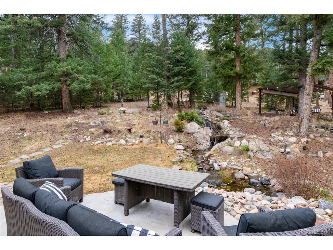
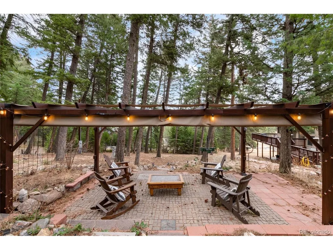
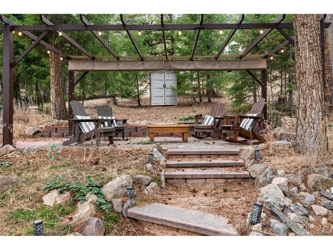
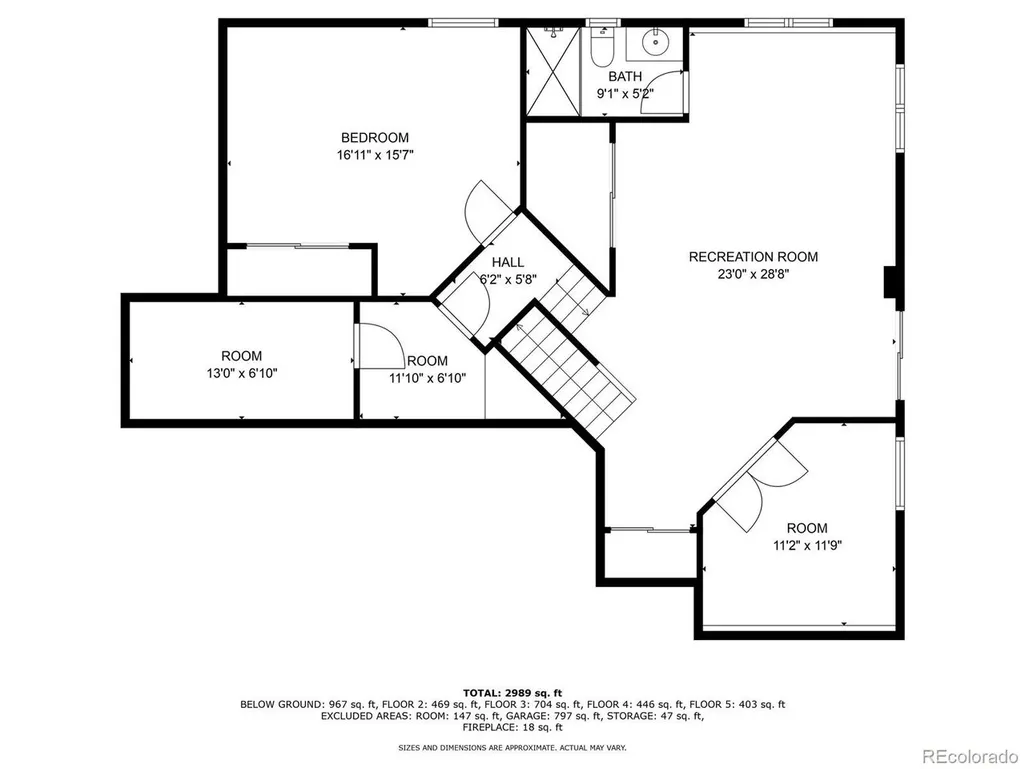
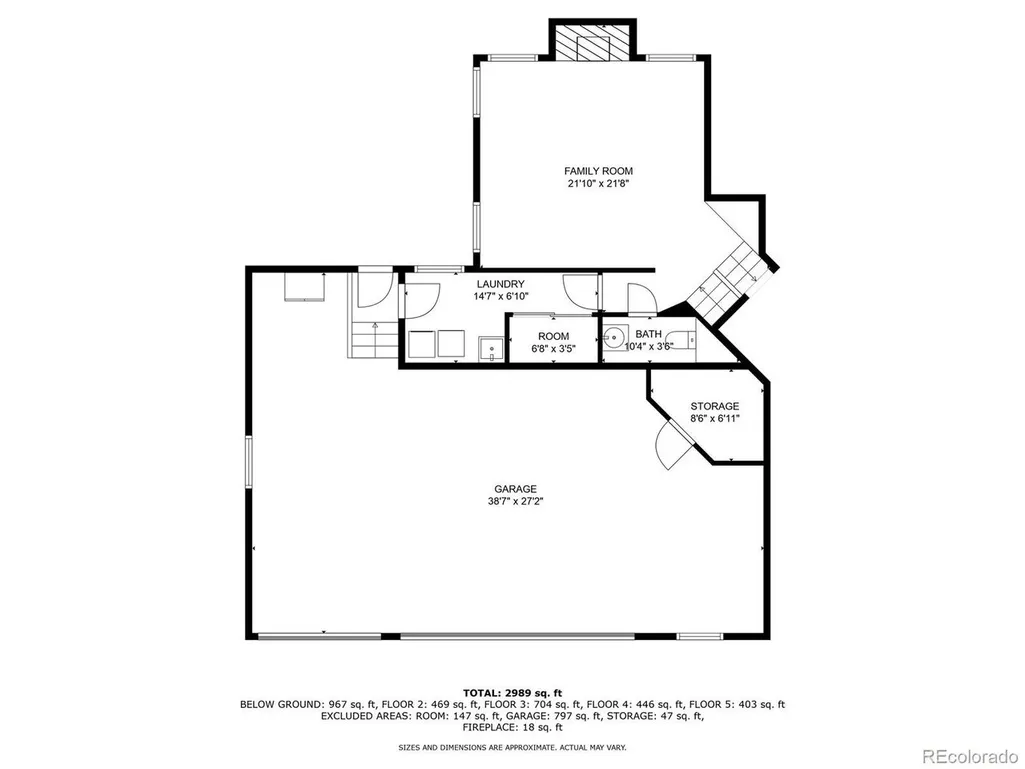
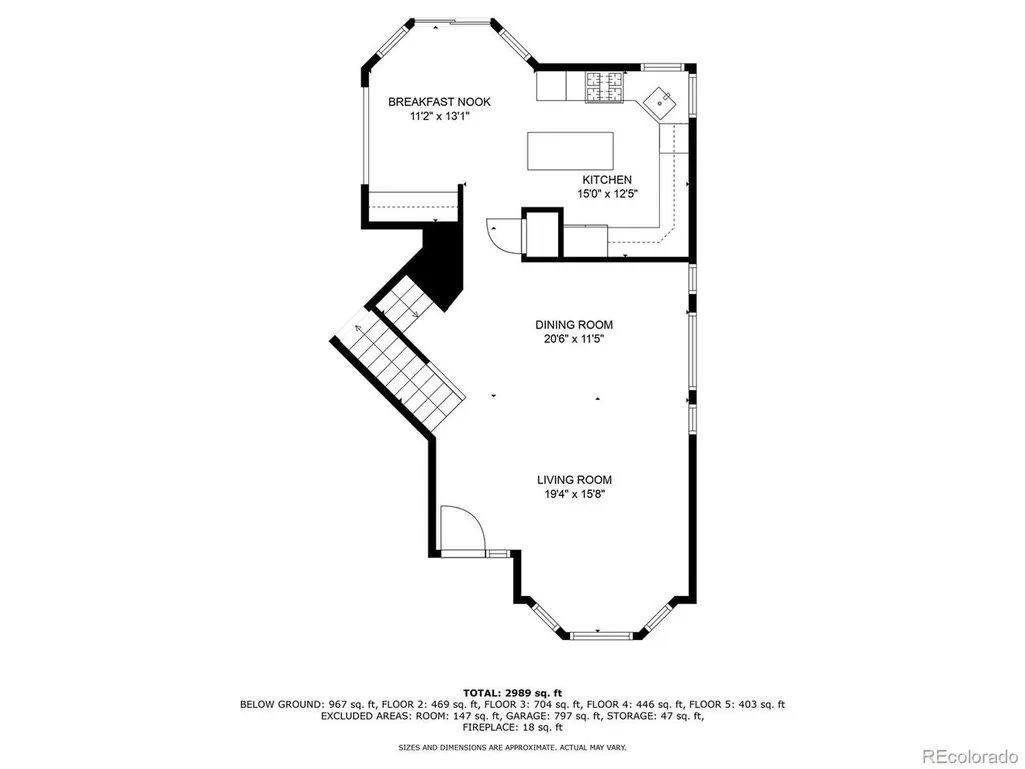
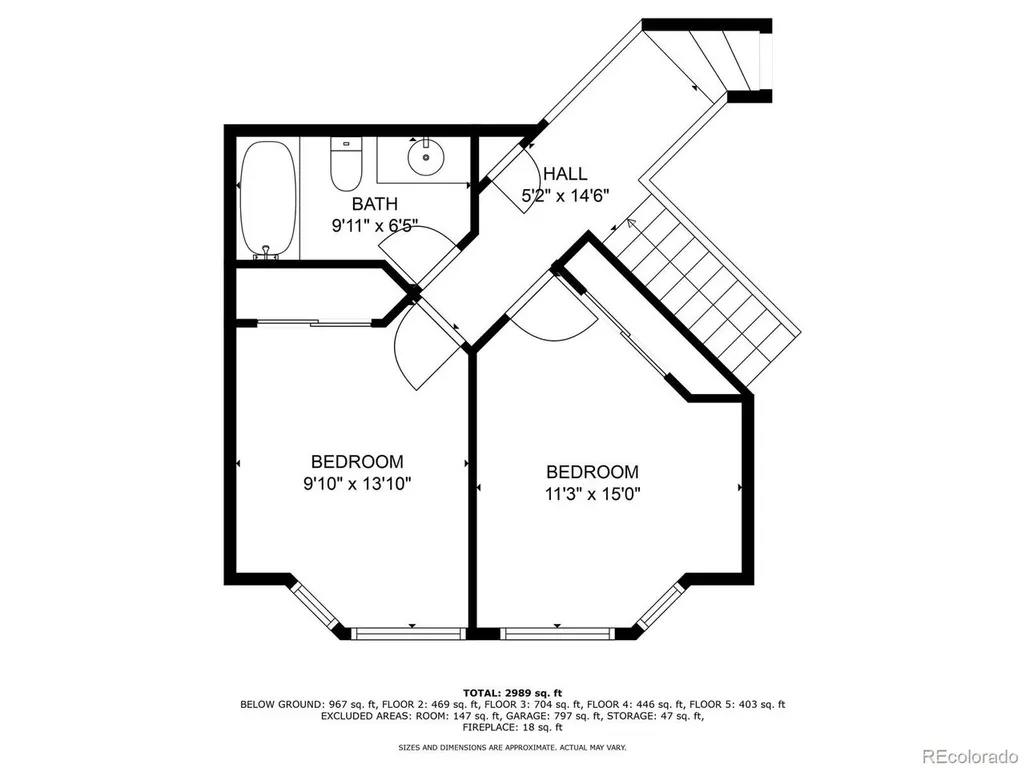
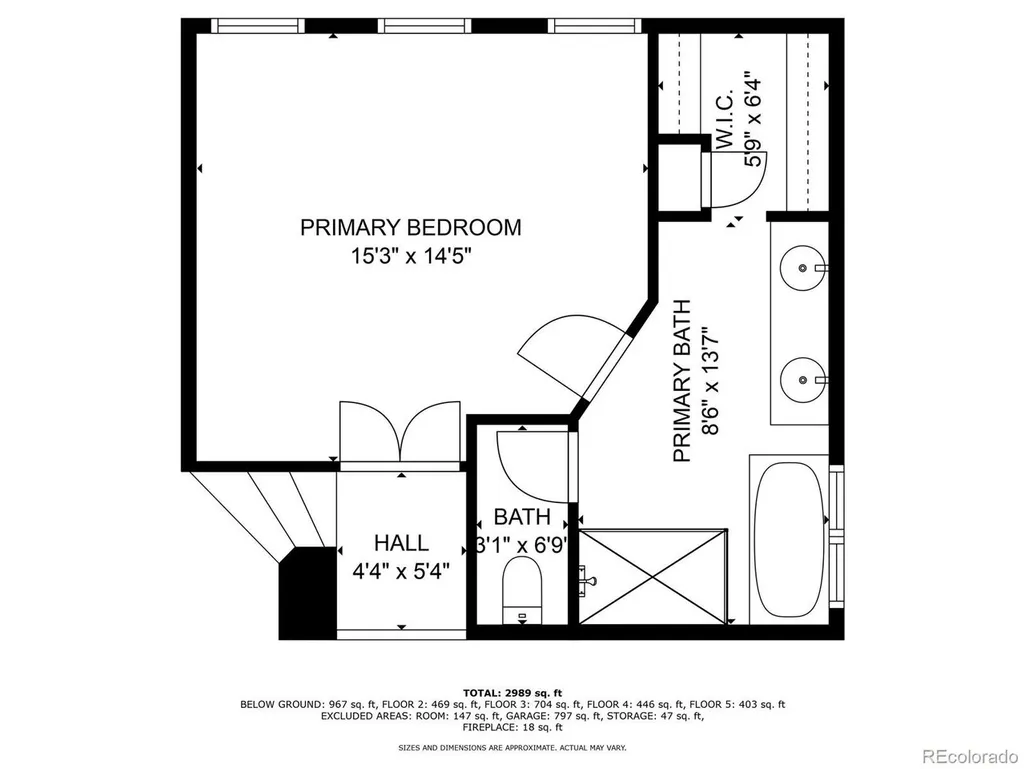
Tucked among towering pines on a peaceful 2-acre setting just off Highway 285, this inviting multi-level mountain home offers privacy, comfort, and convenience, just 30 minutes from Denver. A tranquil waterfall feature, mature trees, open yard, and abundant wildlife create the peaceful Colorado setting you've been looking for. Inside, the spacious floor plan offers four bedrooms, including three upstairs and an oversized lower-level bedroom perfect for guests or a private retreat. The dedicated home office features French doors and windows overlooking the expansive yard. The heart of the home is the beautifully appointed kitchen, featuring newer appliances, granite countertops, a stylish tile backsplash, multiple ovens, and generous workspace. The kitchen flows naturally into the adjoining living spaces, where large windows bring in abundant natural light and mountain views. Retreat to the remodeled primary suite, featuring heated floors, a deep soaking air-jetted tub, and an oversized shower, a perfect place to unwind after a day in the mountains. Numerous updates include a new roof, new hardwood flooring, refinished wood throughout, plush new carpeting, and updated garage doors. The sellers have also completely addressed the Kitec plumbing, replacing the pipes in 2025. The home has been pre-inspected, with identified items addressed, providing added peace of mind. Outside, enjoy the privacy and space of 2 acres, complete with a chicken coop and raised, deer-resistant garden. Jefferson County maintains and plows the roads in Homestead, sometimes before Highway 285 is even cleared. Bonus opportunity: An assumable VA loan at just 2.625% interest may be available to a qualified buyer. Contact the listing agent for details. Whether you're looking for a peaceful full-time residence or a mountain escape, this property offers the best of mountain living with easy access to Denver. Come experience the privacy, serenity, and lifestyle this special property has to offer!
| Elementary School | Middle School | High School |
|---|---|---|
| Marshdale Elementary School | West Jefferson Middle School | Conifer High School |
| Price History | |
|---|---|
| 3/8/2026 | Listed $1,100,000 |
| 5/13/2026 | 1$1,089,000 |
| 6/9/2026 | 2$1,070,000 |
| 7/11/2026 | 2$1,055,000 |
| 7/19/2026 | 6$999,999 |
| 9/9/2026 | 2$985,000 |
General Features
| Living Area | 3165 |
|---|---|
| Sewer | Septic Tank |
| Heating | Hot Water,Electronic Air Filter |
| Cooling | Ceiling Fan(s),Attic Fan |
| Utilities | Natural Gas Available,Electricity Available,Cable Available |
| Roof | Composition |
| Appliances | Self Cleaning Oven,Refrigerator,Washer,Dryer,Microwave,Water Purifier Owned,Fire Alarm |
| Zoning | SR-2 |
| Garage Spaces | 3 |
| Patio/Porch Features | Patio,Deck |
| Architectural Style | Chalet |
| Construction Materials | Frame,Stone |
| Exclusions | Large ladder stays |
| Year Built | 2002 |
| View | Mountain(s),Hills |
| Levels | Bi-Level |
| Property Subtype | Single Family Residence |
| Tax Year | 2023 |
| Accessibility | Level Lot |
| County | Jefferson |
| New Construction | No |
| Property Type | Residential |
| HOA | No |
| Subdivision Name | Homestead |
| Full Baths | 3 |
| Status | Active |
| High School | Conifer |
| City | Morrison |
| High School District | Jefferson Dist R-1 |
| MLS Area | Suburban Mountains |
| Elementary School | Marshdale |
| Property Attached Y/N | No |
| Tax Annual Amount | 6416 |
| Middle/Junior High School | West Jefferson |
| Virtual Tour | https://www.listingsmagic.com/sps/tour-slider/index.php?property_ID=280606&ld_reg=Y |
| Standard Status | Active |
| Expected Active Date | 2026-03-15 |
| AttributionContact | [email protected],303-972-9999 |
Interior Features
| Interior Amenities | Eat-in Kitchen,Cathedral Ceiling(s),Open Floorplan,Walk-In Closet(s),Kitchen Island |
|---|---|
| Basement | Full,Partially Finished,Slab,Walk-Out Access,Daylight |
| Fireplace Features | Gas,Family Room,One |
| Window Features | Window Coverings |
| Above Grade Finished Area | 2440 |
| Half Baths | 1 |
| Total Bedrooms | 4 |
| LivingAreaSource | Assessor |
| Total Baths | 4 |
Exterior Features
| Parking Features | Attached |
|---|---|
| Lot Features | Deciduous Trees,Level,Sloping Lot,Rock Outcropping,Outbuildings,House Faces South,Paved |
| Water Source | City |
| Lot Size Area | 87120 |
| Lot Size Acres | 2 |
| Waterfront Y/N | No |
Amenities
- Foreclosure
- Views
- Short Sale
- New Construction
- Adult 55+
- Lease To Own
- No HOA Fees
- Furnished
- Primary On Main
- Air Conditioning
- Seller Finance
- Green
- Fixer Upper
- Horse
- Golf
- Fireplace
- Deck
- Garage
- Basement
- Pool
Property vs Single Family Average in 80465
Price
Taxes
Year Built
 Information deemed reliable but not guaranteed by the MLS. © 2026 Information and Real Estate Services, LLC.
Information source: Information and Real Estate Services, LLC. Provided for limited non-commercial use only under IRES Rules. © Copyright IRES.
The information being provided is for the consumers personal, non-commercial use and may not be used for any purpose other than to identify prospective properties consumer may be interested in purchasing.
The IRES, LLC Data on this
Information deemed reliable but not guaranteed by the MLS. © 2026 Information and Real Estate Services, LLC.
Information source: Information and Real Estate Services, LLC. Provided for limited non-commercial use only under IRES Rules. © Copyright IRES.
The information being provided is for the consumers personal, non-commercial use and may not be used for any purpose other than to identify prospective properties consumer may be interested in purchasing.
The IRES, LLC Data on this
 The real estate listing information and related content displayed on this site is provided exclusively for consumers� personal, non-commercial use and may not be used for any purpose other than to identify prospective properties consumers may be interested in purchasing. This information and related content is deemed reliable but is not guaranteed accurate by elevateMLS.
