
Views - Golf Course
Address
12125 Desert Hills St, Parker, CO
Price
$ 769,900
Property Attributes
- MLS#7009451
- TypeSingle Family
- Listing Status Active
- CountyDOUGLAS
- CityParker
- AreaMetro Denver
- NeighborhoodCanterberry Crossing
- Zip80138
- StyleSingle Family Residence
- Year Built2004
- Taxes$ 5726
- Price$ 769,900
- Bedrooms5
- Full Bathrooms3
- Half Bathrooms1
- Sqr Footage3990
- Lot Size0.22 Acres
Data Source:
Information and Real Estate Services (IRES)
Property Description
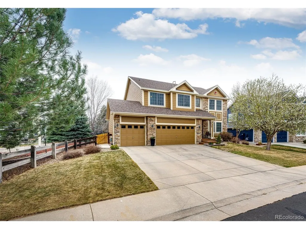
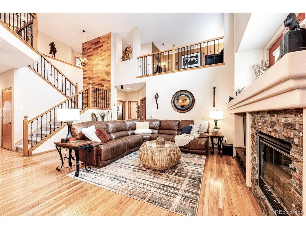
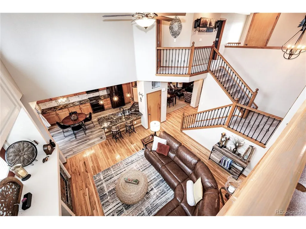
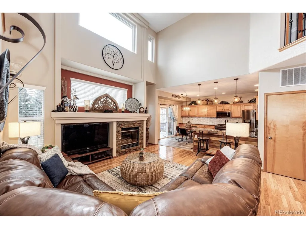
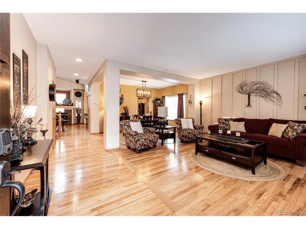
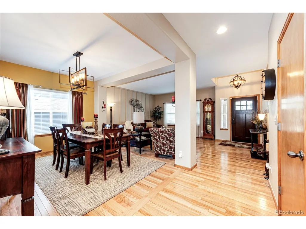
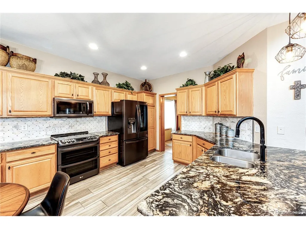
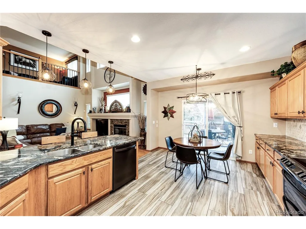
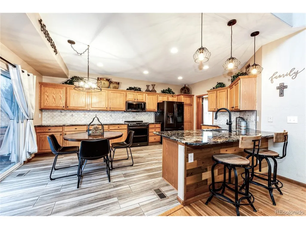
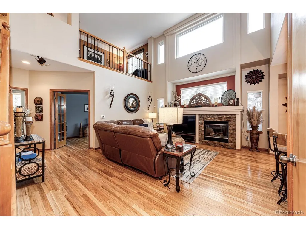
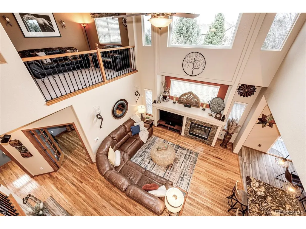
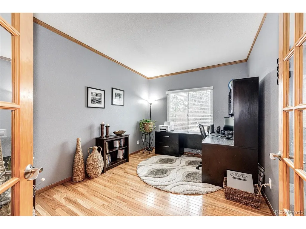
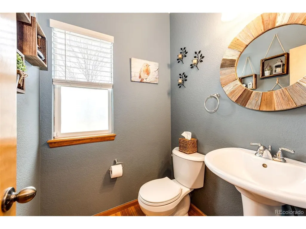
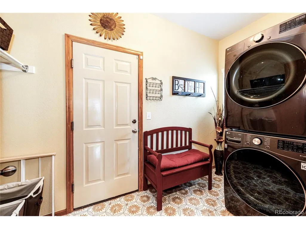
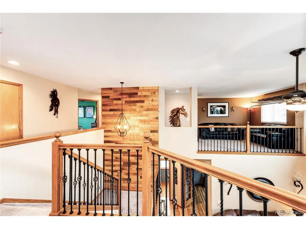
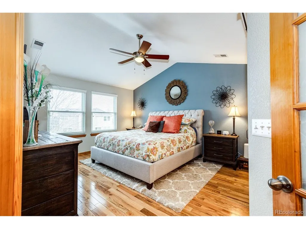
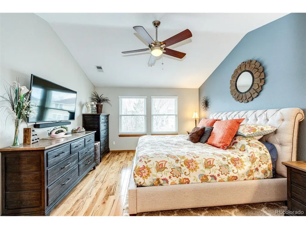
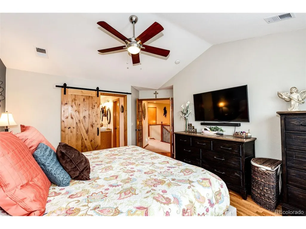
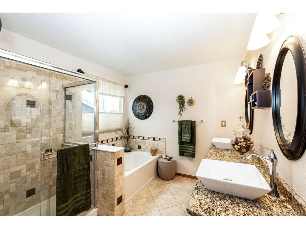
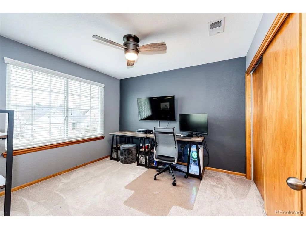
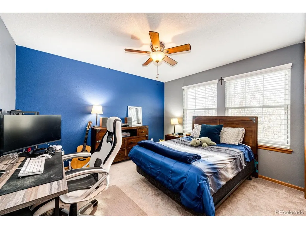
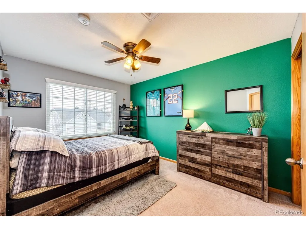
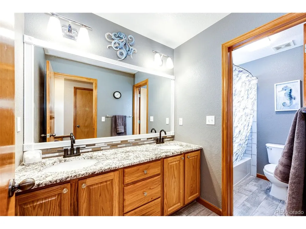
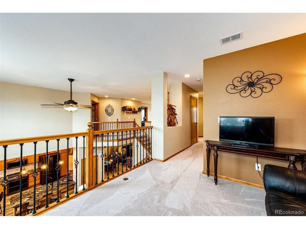
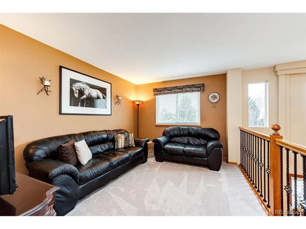
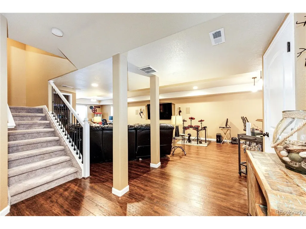
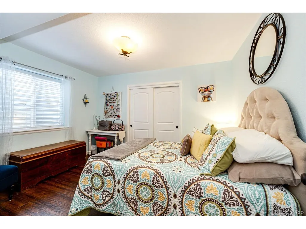
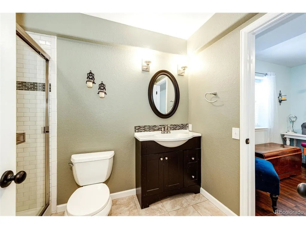
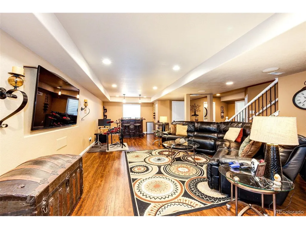
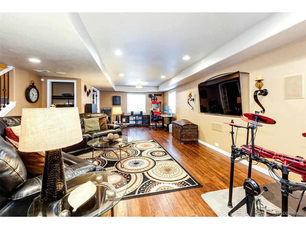
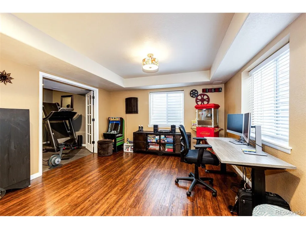
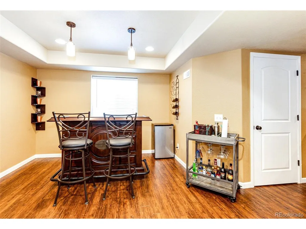
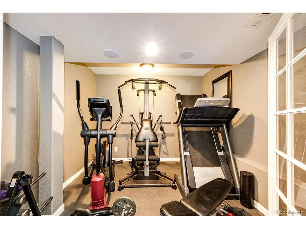
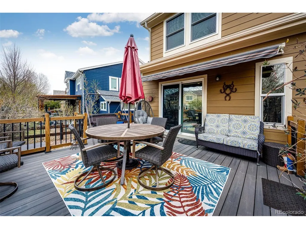
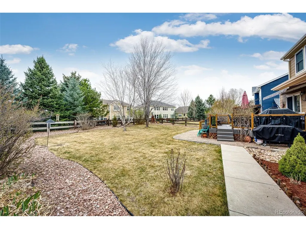
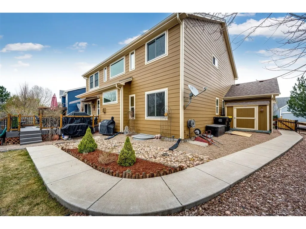
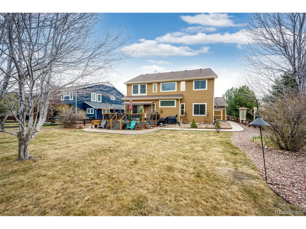
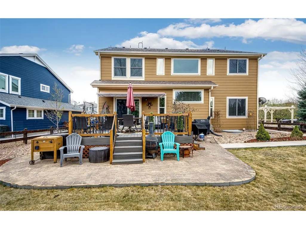
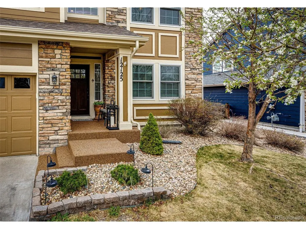
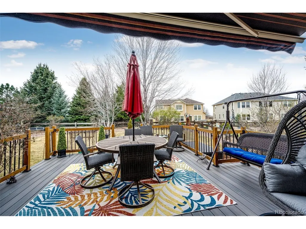
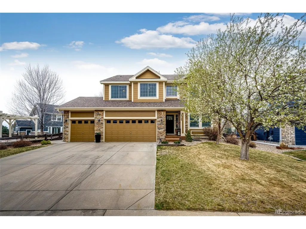
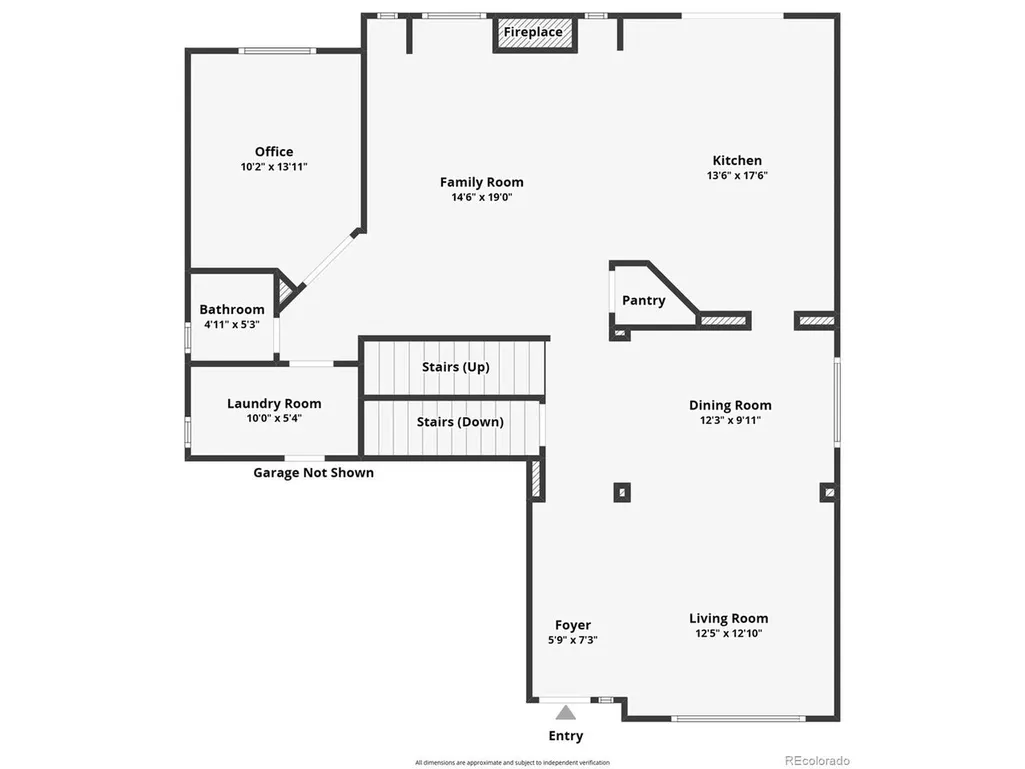
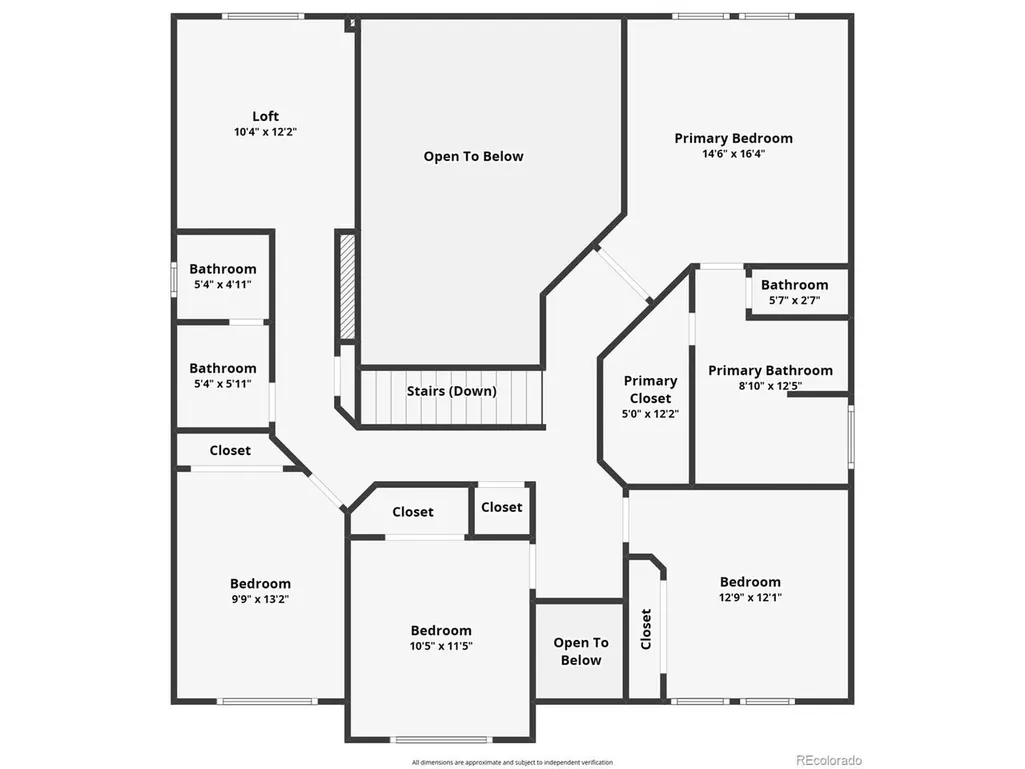
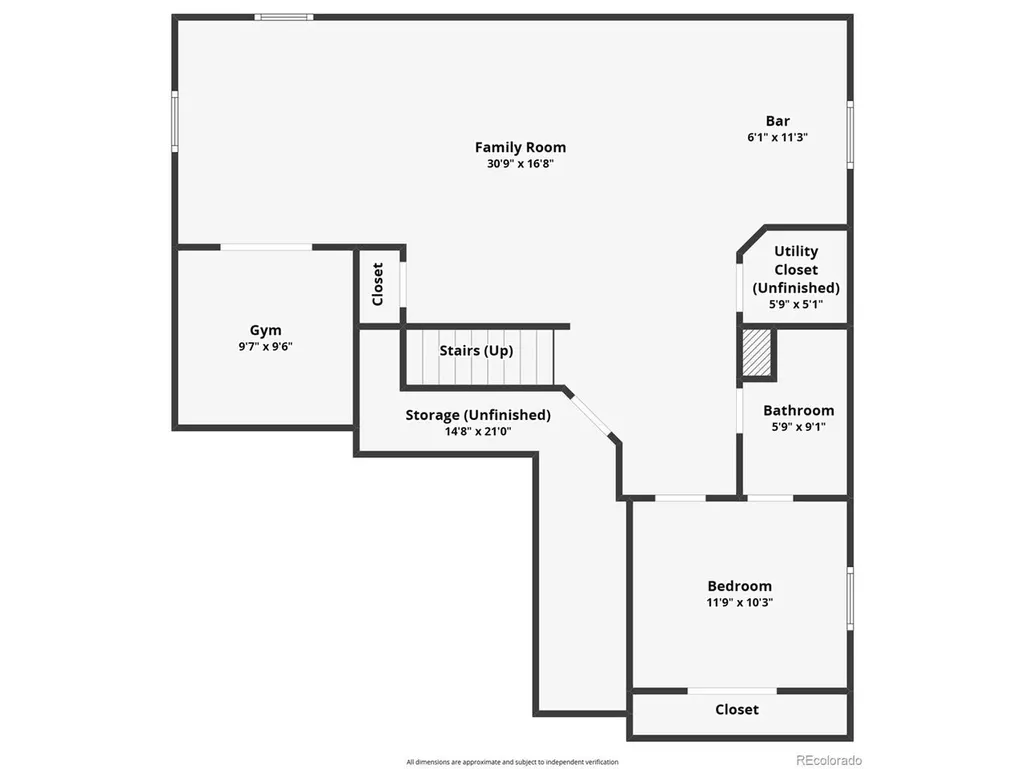
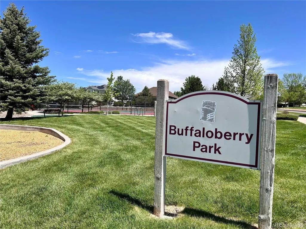
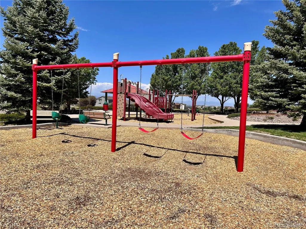
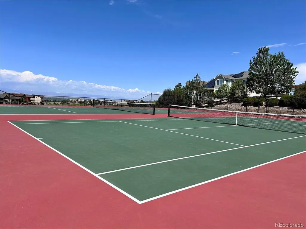
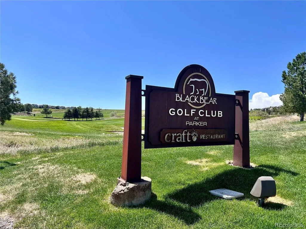
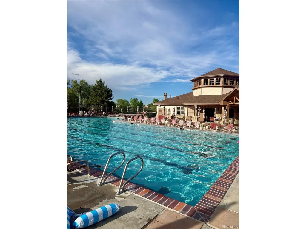
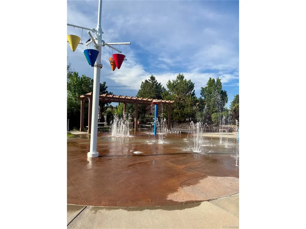
Welcome to this beautifully updated two-story home in highly desirable Canterberry Crossing. A custom pebble stone front porch creates a warm and inviting first impression. Inside, you'll find a light-filled layout with extensive hardwood floors, soaring ceilings, and numerous, newer Andersen Windows that bring in abundant natural light. The spacious living and dining areas flow seamlessly into the heart of the home-an oversized kitchen featuring slab granite countertops, newer appliances, a new tile floor, marble backsplash and partial mountain views. The kitchen opens to a comfortable family room with a cozy fireplace and views to the upper level, perfect for everyday living and entertaining. A striking staircase with iron balusters and a custom wood accent wall serves as a focal point and leads to the upper level. The upper level offers a beautiful primary suite, three additional bedrooms, a full bath, loft, and newer carpet throughout. Updated bathrooms provide a fresh, modern touch. With 5 bedrooms, a loft, a workout room, and a main-floor office, this home delivers exceptional flexibility for work, guests, or multi-generational living. The professionally finished basement adds even more living space, ideal for a media room, recreation area, and guest retreat. Additional upgrades include newer dual-zone furnaces and hot water heater for comfort and efficiency. Enjoy outdoor living in the large, flat, fully fenced backyard with a spacious deck and retractable built-in sun shade, perfect for relaxing or entertaining. A three-car garage, storage shed, and a concrete walkway extending from front to back complete the exterior. New exterior paint enhances both curb appeal and long-term value. Located in the heart of Canterberry Crossing, with easy access to golf, swimming pools, parks, trails, top-rated schools, and all the amenities that make Parker so desirable. A one-year home warranty is included for added peace of mind.
| Elementary School | Middle School | High School |
|---|---|---|
| Frontier Valley Elementary School | Cimarron Middle School | Legend High School |
| Price History | |
|---|---|
| 4/3/2026 | Listed $819,900 |
| 4/13/2026 | 3$799,900 |
| 5/27/2026 | 2$790,000 |
| 7/1/2026 | 2$780,000 |
| 8/12/2026 | 2$769,900 |
General Features
| Living Area | 3696 |
|---|---|
| Sewer | Public Sewer |
| Heating | Forced Air |
| Cooling | Central Air,Ceiling Fan(s) |
| Utilities | Natural Gas Available,Electricity Available,Cable Available |
| Roof | Composition,Fiberglass |
| Appliances | Dishwasher,Refrigerator,Microwave,Disposal,Fire Alarm |
| Zoning | RES |
| HOA Fee | 85 |
| Garage Spaces | 3 |
| Association Fee Includes | Trash |
| Patio/Porch Features | Deck |
| Construction Materials | Stone,Wood Siding |
| Exclusions | Backyard Windmill Garage deep freeze Garage refrigerator Garage workbench/cabinet Garage attached 2 hanging cabinets Garage tools LG Washer/Dryer Simplisafe System (cameras/sensors/doorbell) |
| Year Built | 2004 |
| Levels | Two |
| Property Subtype | Single Family Residence |
| Tax Year | 2025 |
| Community Features | Pool,Fitness Center |
| Accessibility | Level Lot |
| HOA Fee 2 | 24 |
| Assoc Fee Paid Per | Monthly |
| County | Douglas |
| New Construction | No |
| Property Type | Residential |
| HOA | Yes |
| Energy Efficient | Windows |
| Subdivision Name | Canterberry Crossing |
| Full Baths | 2 |
| Status | Active |
| Directions | From Parker Road,turn east on Hilltop Road. Then go north on Canterberry Parkway and turn right on Buffaloberry Drive. Take the first left (north) which is Desert Hills Street. Property is on the l |
| High School | Legend |
| City | Parker |
| Association Name | Canterberry Crossing |
| High School District | Douglas County RE-1 |
| MLS Area | Metro Denver |
| HOA Fee 2 Frequency | Monthly |
| Elementary School | Frontier Valley |
| Property Attached Y/N | No |
| Tax Annual Amount | 5726 |
| Middle/Junior High School | Cimarron |
| MLS Area Minor | Metro25/DEP |
| Virtual Tour | https://www.zillow.com/view-imx/d84599db-61a3-40b4-a2b4-e78ba5ece367?setAttribution=mls&wl=true&initialViewType=pano |
| AssociationName2 | Mesa Pines South |
| Builder Name | Engle Homes |
| Standard Status | Active |
| Expected Active Date | 2026-04-03 |
| AttributionContact | 303-335-8733 |
Interior Features
| Interior Amenities | Eat-in Kitchen,Open Floorplan,Pantry,Walk-In Closet(s) |
|---|---|
| Basement | Full,Partially Finished,Slab,Sump Pump |
| Fireplace Features | Insert,Gas,Family Room,One |
| Window Features | Window Coverings |
| Above Grade Finished Area | 2696 |
| Half Baths | 1 |
| 3/4 Baths | 1 |
| Total Bedrooms | 5 |
| Room Type | Loft |
| LivingAreaSource | Appraiser |
| Total Baths | 4 |
Exterior Features
| Exterior Amenities | Sprinkler System |
|---|---|
| Fencing | Fenced |
| Parking Features | Attached |
| Lot Features | Level,Outbuildings,Paved,Gutters |
| Water Source | City |
| Lot Size Area | 9627 |
| Lot Size Acres | 0.22 |
| Waterfront Y/N | No |
Amenities
- Foreclosure
- Views
- Short Sale
- New Construction
- Adult 55+
- Lease To Own
- No HOA Fees
- Furnished
- Primary On Main
- Air Conditioning
- Seller Finance
- Green
- Fixer Upper
- Horse
- Golf
- Fireplace
- Deck
- Garage
- Basement
- Pool
Property vs Single Family Average in 80138
Price
Taxes
Year Built
Visits
 Information deemed reliable but not guaranteed by the MLS. © 2026 Information and Real Estate Services, LLC.
Information source: Information and Real Estate Services, LLC. Provided for limited non-commercial use only under IRES Rules. © Copyright IRES.
The information being provided is for the consumers personal, non-commercial use and may not be used for any purpose other than to identify prospective properties consumer may be interested in purchasing.
The IRES, LLC Data on this
Information deemed reliable but not guaranteed by the MLS. © 2026 Information and Real Estate Services, LLC.
Information source: Information and Real Estate Services, LLC. Provided for limited non-commercial use only under IRES Rules. © Copyright IRES.
The information being provided is for the consumers personal, non-commercial use and may not be used for any purpose other than to identify prospective properties consumer may be interested in purchasing.
The IRES, LLC Data on this
 The real estate listing information and related content displayed on this site is provided exclusively for consumers� personal, non-commercial use and may not be used for any purpose other than to identify prospective properties consumers may be interested in purchasing. This information and related content is deemed reliable but is not guaranteed accurate by elevateMLS.
