
Views
Address
4845 S Taft St, Morrison, CO
Price
$ 575,000
Property Attributes
- MLS#6933699
- TypeSingle Family
- Listing Status Active
- CountyJEFFERSON
- CityMorrison
- AreaMetro Denver
- NeighborhoodTrappers Glen
- Zip80465
- StyleChalet
- Year Built1980
- Taxes$ 3044
- Price$ 575,000
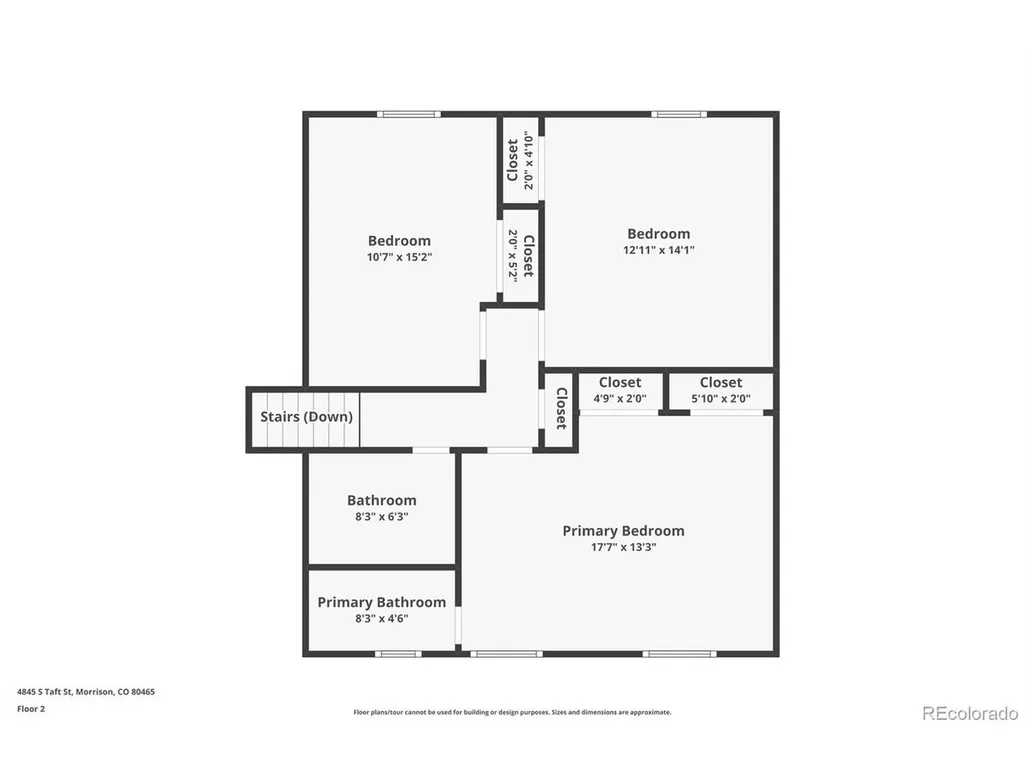
- Bedrooms3
- Full Bathrooms2
- Half Bathrooms1
- Sqr Footage1701
- Lot Size0.15 Acres
Data Source:
Information and Real Estate Services (IRES)
Property Description
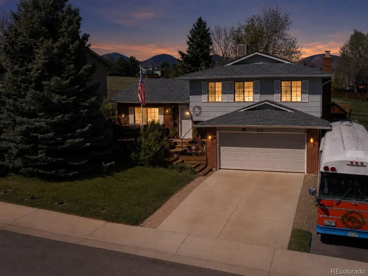
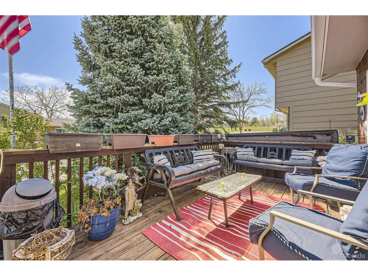
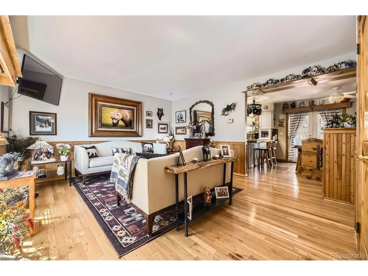
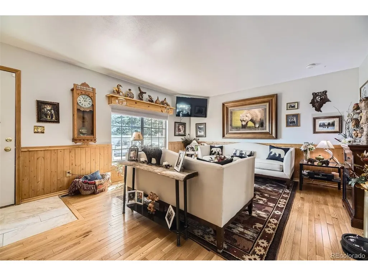
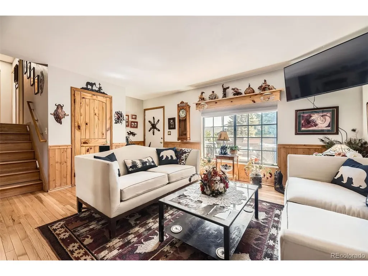
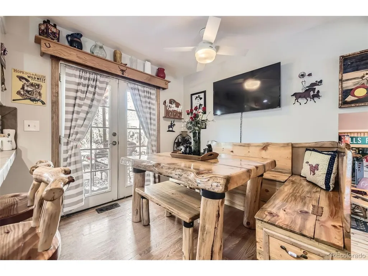
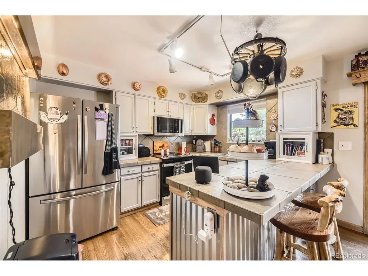
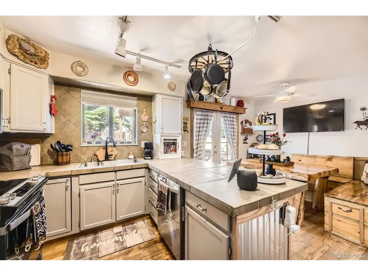
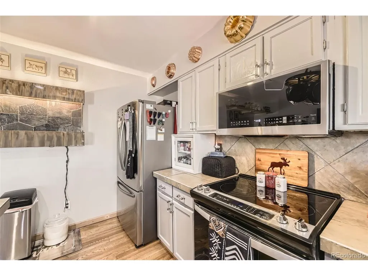
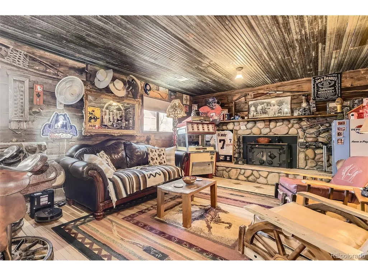
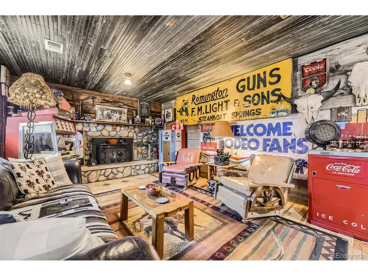
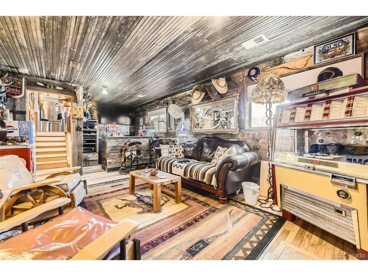
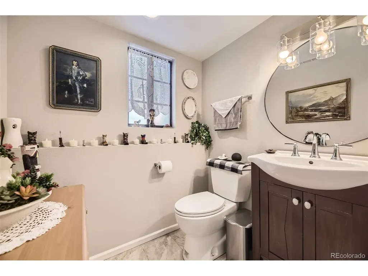
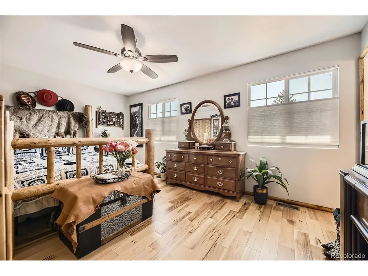
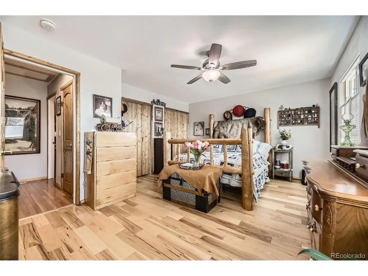
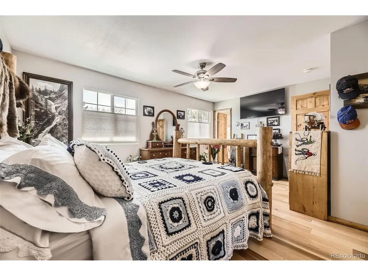
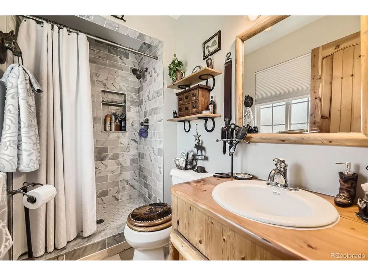
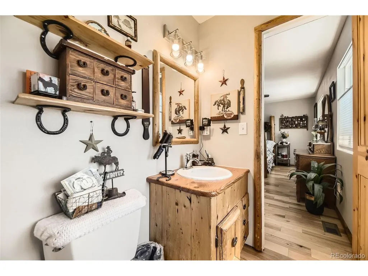
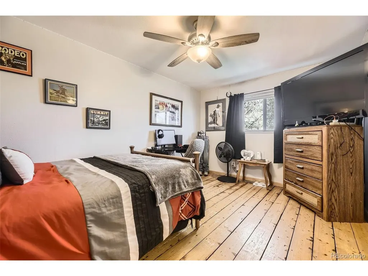
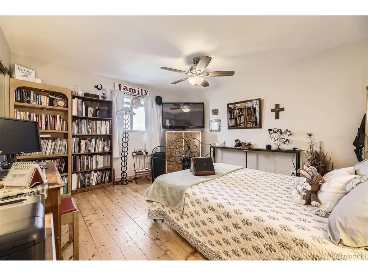
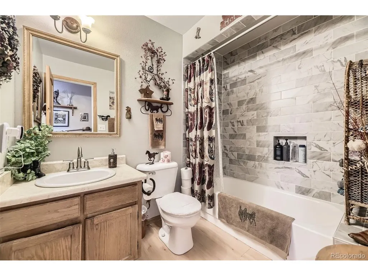
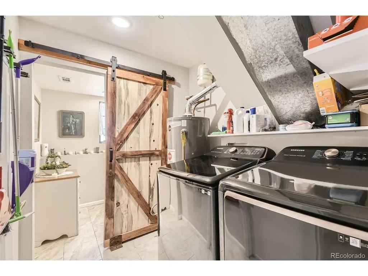
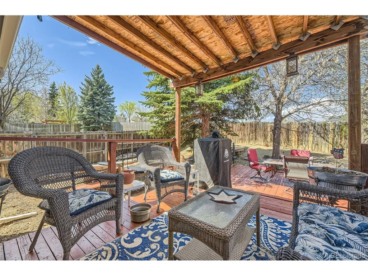
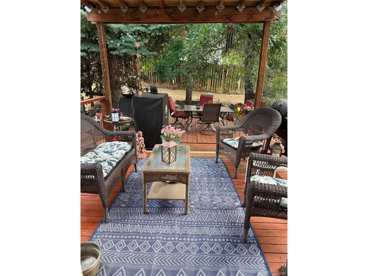
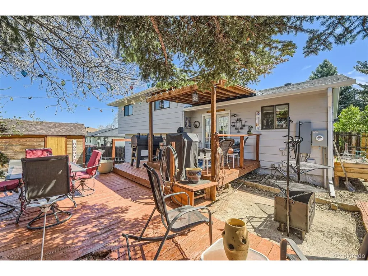
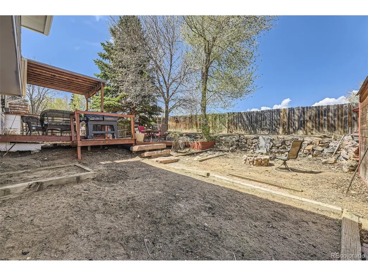
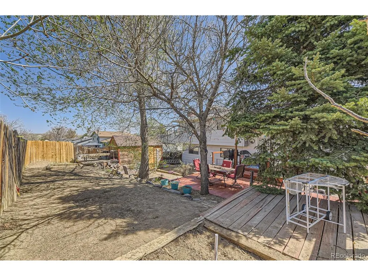
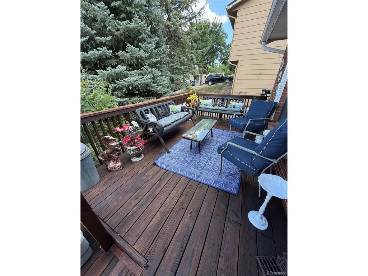
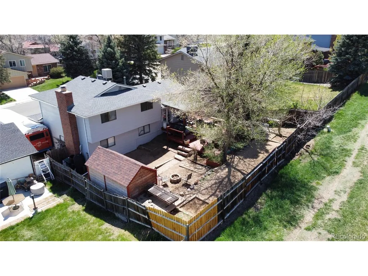
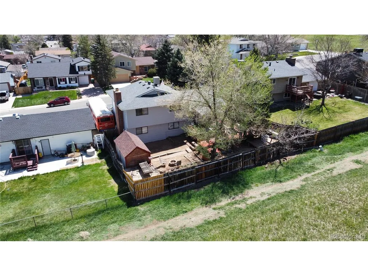
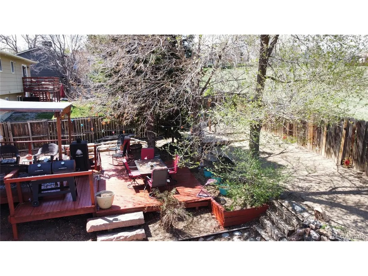
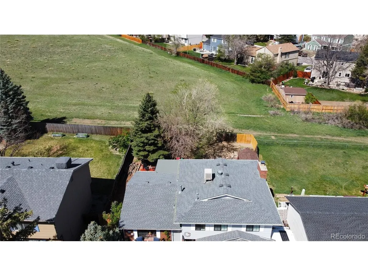
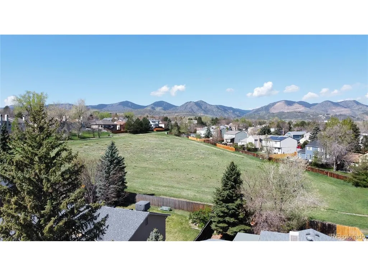
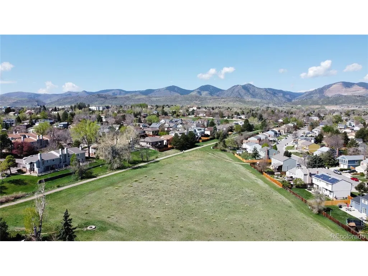
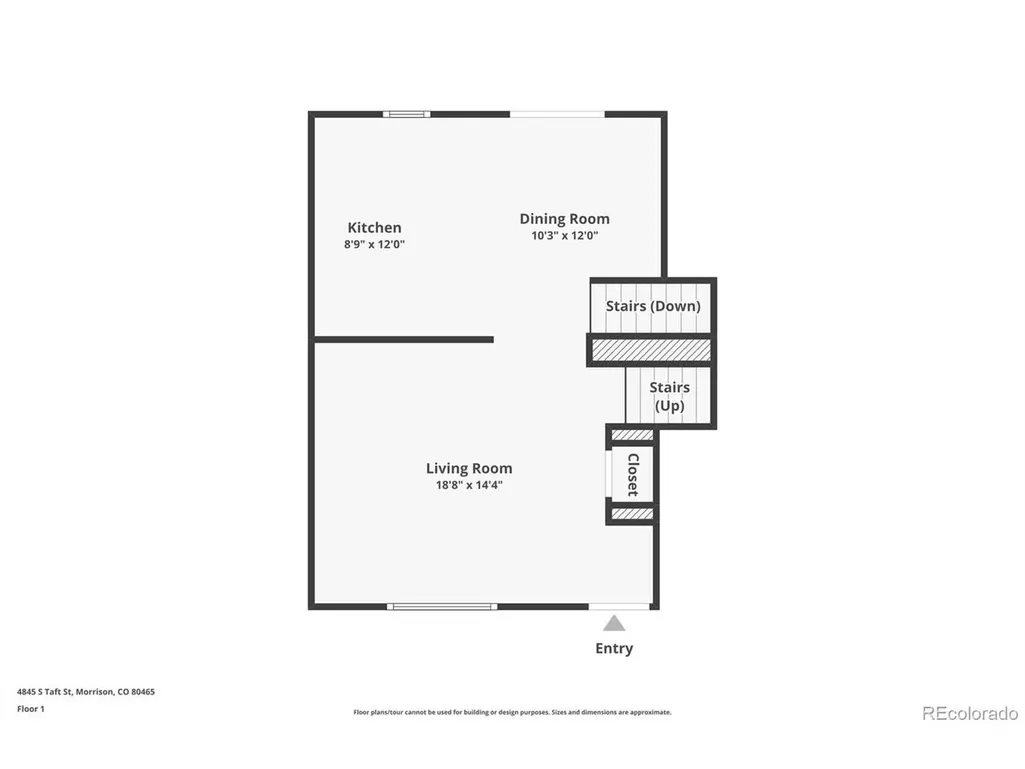
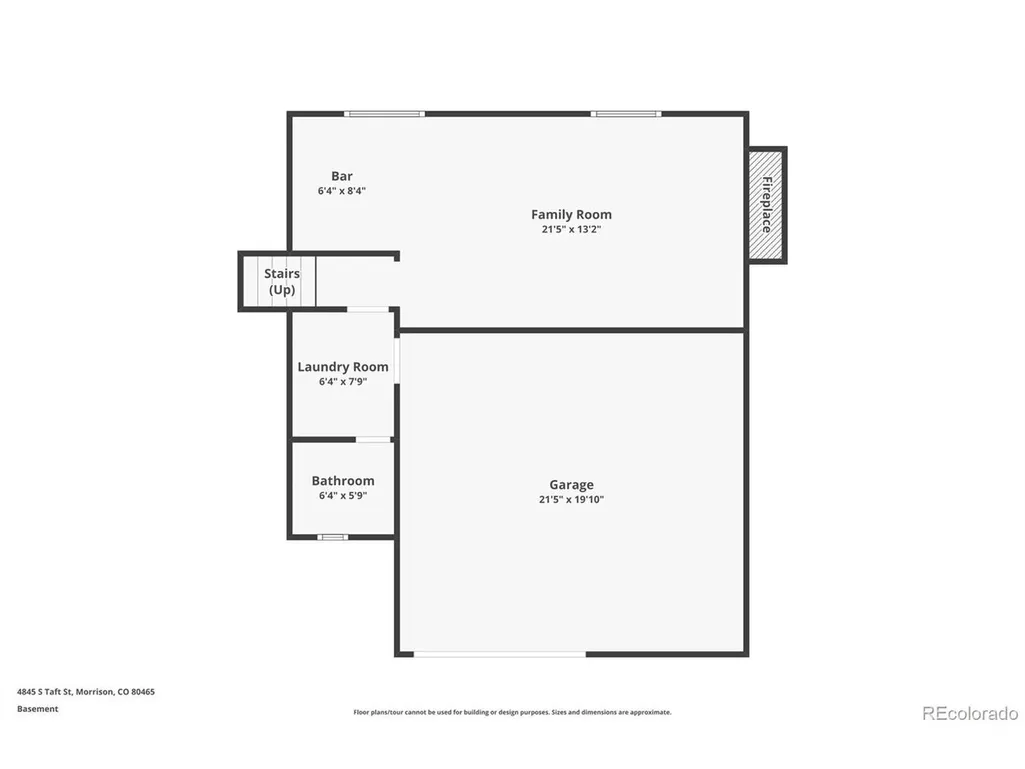
Rustic Colorado Character | No HOA | RV Parking | Greenbelt Setting Tucked away on a quiet cul-de-sac in the desirable Trappers Glen community, this beautifully maintained one-owner home offers a rare combination of privacy, personality, and everyday comfort. With no HOA, dedicated RV and boat parking, a spacious backyard, and direct access to the neighborhood greenbelt, this property provides the freedom and outdoor lifestyle Colorado buyers appreciate. Inside, rich hardwood flooring, solid wood doors, custom trim, and natural wood accents create a warm, sanctuary-like atmosphere with unmistakable rustic appeal. The home's distinctive design and thoughtful details give each room its own character while maintaining an inviting and comfortable flow throughout. The updated kitchen features stainless steel appliances, modern countertops, and a heat-resistant backsplash, creating a functional space for both daily living and entertaining. The spacious lower-level family room is designed for gathering, complete with barnwood accents, a wood- and coal-burning fireplace, built-in bar, mini refrigerator, and microwave. The fully insulated two-car garage provides added year-round comfort, while the detached 8' x 16' storage shed offers generous space for tools, outdoor equipment, and hobbies. Step outside and experience a backyard that feels like a private Colorado retreat. Enjoy the covered patio, raised garden bed, established chokecherry bush, and distinctive red sandstone steps that add history and character to the landscape. The large yard backs directly to open greenbelt, providing mountain views, abundant wildlife, and a peaceful natural setting just steps from neighborhood parks and trails. Conveniently located in Jefferson County with easy access to recreation, shopping, dining, and major routes, this special home offers timeless Colorado charm, thoughtful updates, and a setting that feels removed from it all without sacrificing convenience.
| Elementary School | Middle School | High School |
|---|---|---|
| Kendallvue Elementary School | Carmody Middle School | Bear Creek High School |
| Price History | |
|---|---|
| 6/17/2026 | Listed $575,000 |
General Features
| Living Area | 1701 |
|---|---|
| Sewer | Public Sewer |
| Heating | Forced Air |
| Cooling | Evaporative Cooling,Ceiling Fan(s) |
| Roof | Composition |
| Appliances | Dishwasher,Refrigerator,Microwave,Disposal |
| Zoning | P-D |
| Garage Spaces | 2 |
| Patio/Porch Features | Patio,Deck |
| Architectural Style | Chalet |
| Construction Materials | Frame,Brick |
| Exclusions | Sellers personal property and memorabilia |
| Year Built | 1980 |
| View | Mountain(s) |
| Levels | Two |
| Property Subtype | Single Family Residence |
| Tax Year | 2025 |
| Accessibility | Level Lot |
| County | Jefferson |
| New Construction | No |
| Property Type | Residential |
| HOA | No |
| Energy Efficient | Windows |
| Subdivision Name | Trappers Glen |
| Possible Use | Business |
| Full Baths | 1 |
| Status | Active |
| Directions | |
| High School | Bear Creek |
| City | Morrison |
| High School District | Jefferson Dist R-1 |
| MLS Area | Metro Denver |
| Elementary School | Kendallvue |
| Property Attached Y/N | No |
| Tax Annual Amount | 3044 |
| Middle/Junior High School | Carmody |
| MLS Area Minor | Metro20/JFS |
| Virtual Tour | https://www.zillow.com/view-imx/7c18a00b-dde6-42e0-95c5-4e83e2f7adbe?setAttribution=mls&wl=true&initialViewType=pano |
| Standard Status | Active |
| Expected Active Date | 2026-06-17 |
| AttributionContact | [email protected],720-227-2655 |
Interior Features
| Interior Amenities | Eat-in Kitchen |
|---|---|
| Basement | Slab |
| Above Grade Finished Area | 1701 |
| Half Baths | 1 |
| 3/4 Baths | 1 |
| Total Bedrooms | 3 |
| LivingAreaSource | Assessor |
| Total Baths | 3 |
Exterior Features
| Exterior Amenities | Oversized Garage |
|---|---|
| Fencing | Fenced |
| Parking Features | Attached |
| Lot Features | Cul-De-Sac,Level,Abuts Private Open Space,Outbuildings,Paved |
| Water Source | City |
| Lot Size Area | 6534 |
| Lot Size Acres | 0.15 |
| Waterfront Y/N | No |
Amenities
- Foreclosure
- Views
- Short Sale
- New Construction
- Adult 55+
- Lease To Own
- No HOA Fees
- Furnished
- Primary On Main
- Air Conditioning
- Seller Finance
- Green
- Fixer Upper
- Horse
- Golf
- Fireplace
- Deck
- Garage
- Basement
- Pool
Property vs Single Family Average in 80465
Price
Taxes
Year Built
Visits
 Information deemed reliable but not guaranteed by the MLS. © 2026 Information and Real Estate Services, LLC.
Information source: Information and Real Estate Services, LLC. Provided for limited non-commercial use only under IRES Rules. © Copyright IRES.
The information being provided is for the consumers personal, non-commercial use and may not be used for any purpose other than to identify prospective properties consumer may be interested in purchasing.
The IRES, LLC Data on this
Information deemed reliable but not guaranteed by the MLS. © 2026 Information and Real Estate Services, LLC.
Information source: Information and Real Estate Services, LLC. Provided for limited non-commercial use only under IRES Rules. © Copyright IRES.
The information being provided is for the consumers personal, non-commercial use and may not be used for any purpose other than to identify prospective properties consumer may be interested in purchasing.
The IRES, LLC Data on this
 The real estate listing information and related content displayed on this site is provided exclusively for consumers� personal, non-commercial use and may not be used for any purpose other than to identify prospective properties consumers may be interested in purchasing. This information and related content is deemed reliable but is not guaranteed accurate by elevateMLS.
