
Price Reduction - Waterfront - Primary on Main
Address
4166 S Castlewood Canyon Rd, Castle Rock, CO
Price
$ 2,650,000
Property Attributes
- MLS#6686540
- TypeSingle Family
- Listing Status Active
- CountyDOUGLAS
- CityCastle Rock
- AreaMetro Denver
- NeighborhoodMetes and Bounds
- Zip80104
- StyleMixed Use
- Year Built2011
- Taxes$ 3417
- Price$ 2,650,000
- Bedrooms4
- Full Bathrooms3
- Half Bathrooms1
- Sqr Footage4232
- Lot Size143 Acres
Data Source:
Information and Real Estate Services (IRES)
Property Description
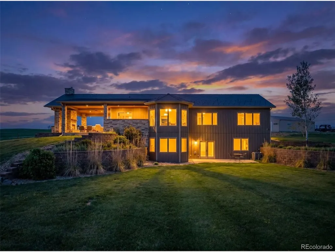
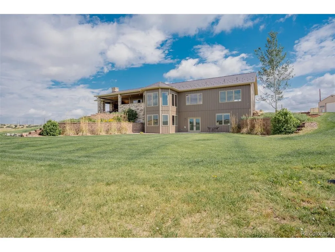
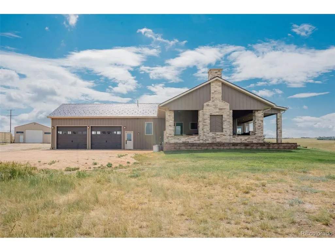
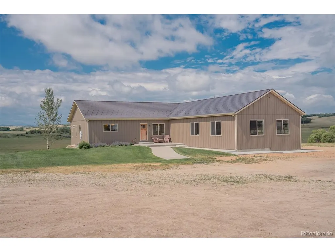
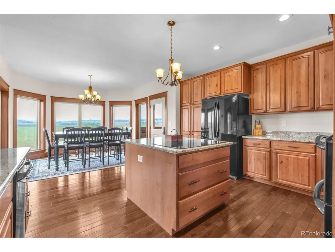
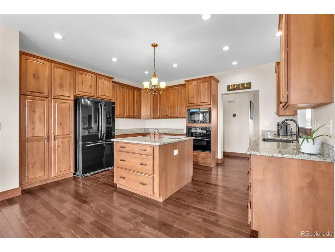
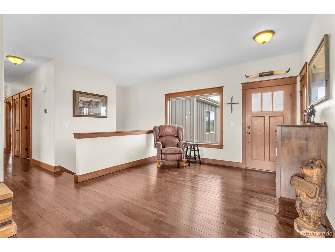
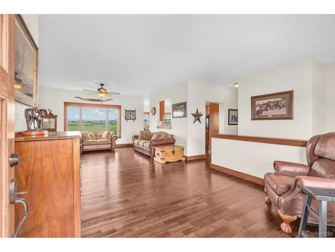
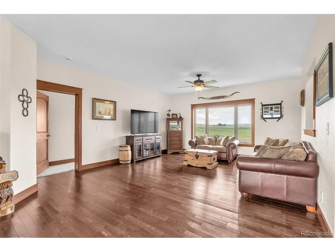
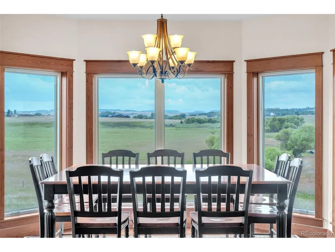
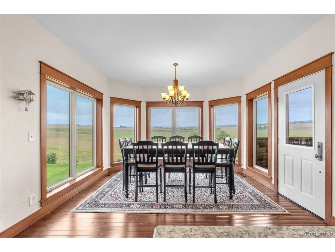
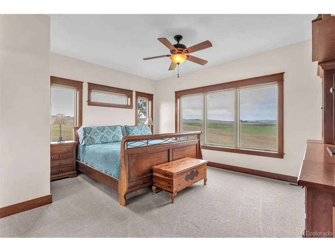
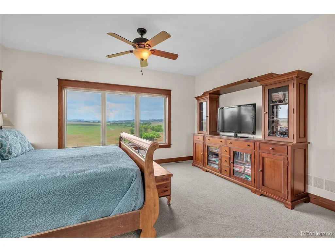
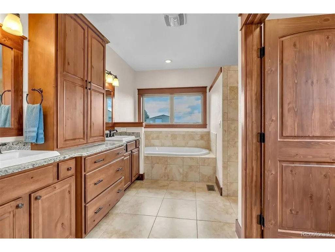
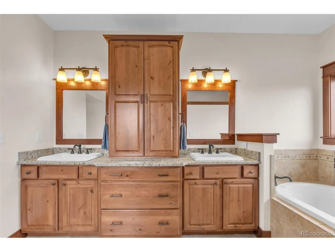
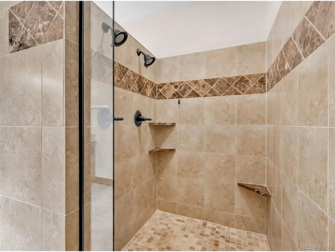
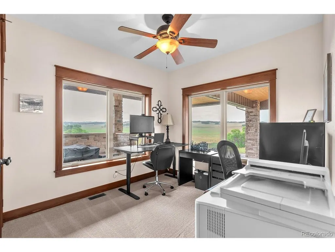
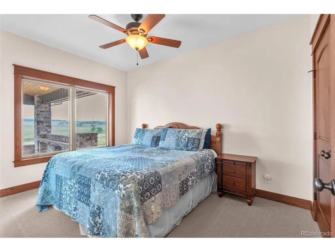
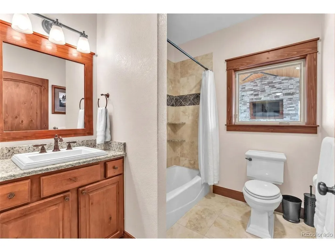
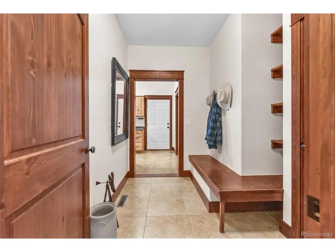
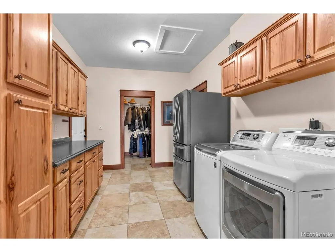
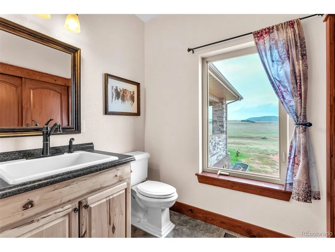
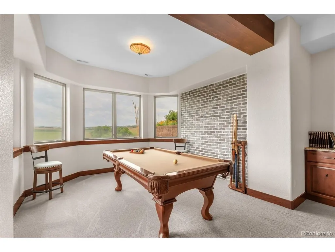
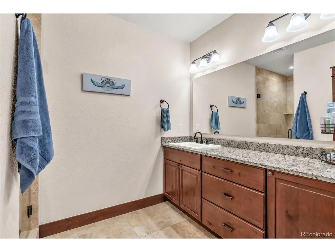
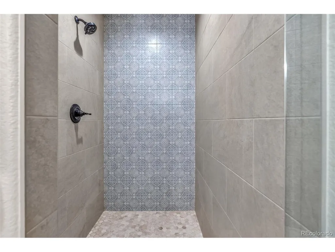
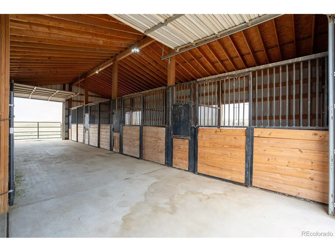
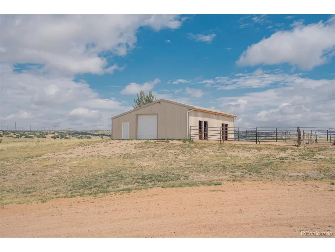
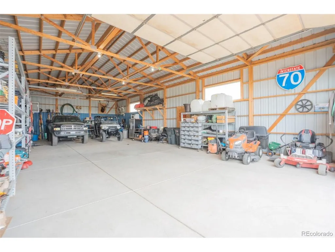
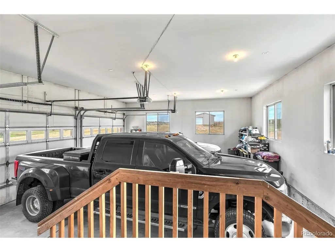
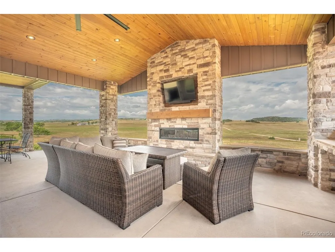
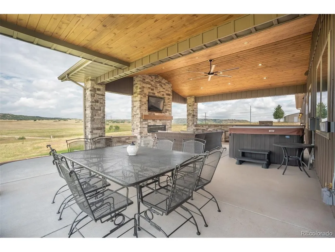
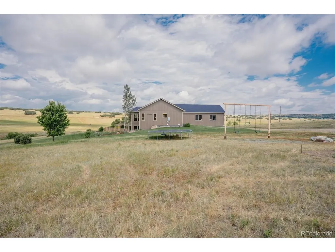
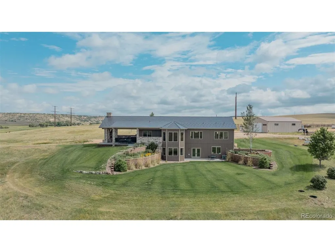
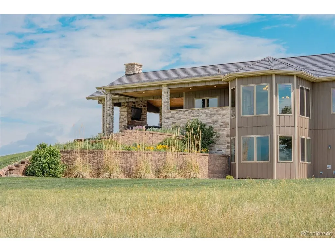
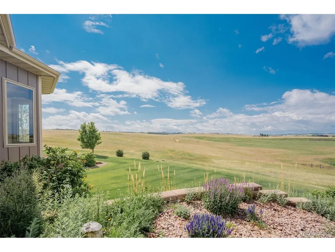
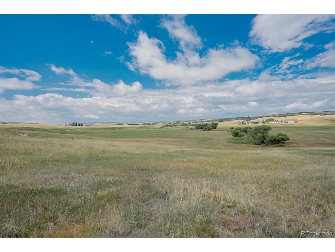
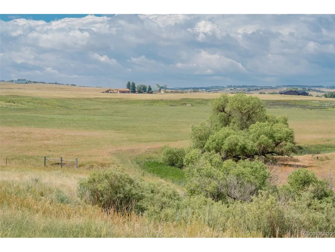
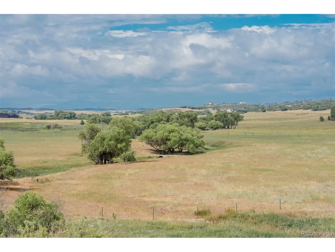
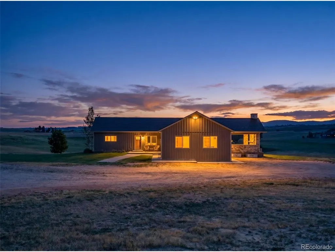
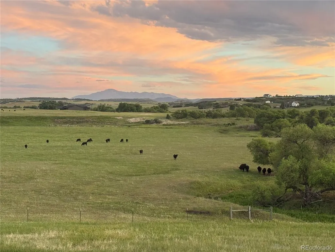
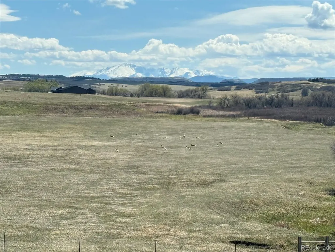
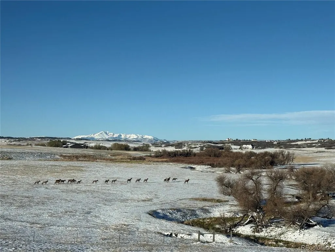
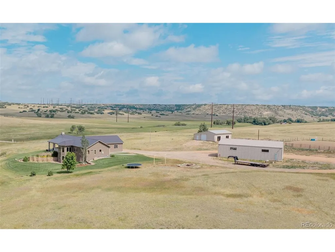
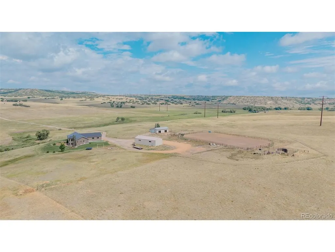
Almost 150 contiguous acres in Douglas County is an extremely rare find! This amazing property is nestled at the southern end of the breathtaking Castlewood Canyon State Park. Rock climbing, miles of trails, 260 million year old sandstone rock walls, and historical features are just a few short miles away. If you've ever dreamed of raising your own livestock or having enough acreage for a legitimate equine operation, well now is your chance! The property is fully fenced and cross fenced for rotational grazing and is well stocked in native grasses. There is a spring fed creek bottom running through the property with trees to offer summer shade and good winter cover to grazing livestock. As far as outbuildings go, this property is turnkey! It has a 36x48, 6 stall horse barn (currently utilizing 4 stalls with 2 for storage) with power and concrete. There is an additional 30 x 60 shop to store your equipment with power and a full concrete floor. The over-sized attached garage will actually fit 2 crew-cab four door dually pickups with plenty of room to open doors. A true OVER-SIZED garage! The outdoor roping arena is well constructed with welded pipe fence and is complete with return alley, roping chute, boxes, and catch pens with power, lights and water hydrants. After a long day in the arena or out in the pasture, put your feet up in the massive covered patio! Complete with stone fireplace, TV, ceiling fan, and dimmable lights for an evening gathering. The stunning home is over 4200 square feet and was just upgraded in 2025 to an all metal exterior. The metal siding has the look and charm of wood, with none of the maintenance. The new siding and a new metal roof will save you $$ on your insurance premiums. All new interior paint and carpet was also installed just last year and this home has been impeccably maintained. Hardwood flooring, granite counters, Pella windows, and 2x6 construction, all the things you would expect in a home of this quality!
| Elementary School | Middle School | High School |
|---|---|---|
| Castle Rock Elementary School | Mesa Middle School | Douglas County High School |
| Price History | |
|---|---|
| 7/6/2026 | Listed $2,800,000 |
| 9/1/2026 | 6$2,650,000 |
General Features
| Living Area | 3935 |
|---|---|
| Sewer | Septic Tank |
| Heating | Forced Air,Pellet Stove |
| Cooling | Central Air |
| Utilities | Propane |
| Roof | Metal |
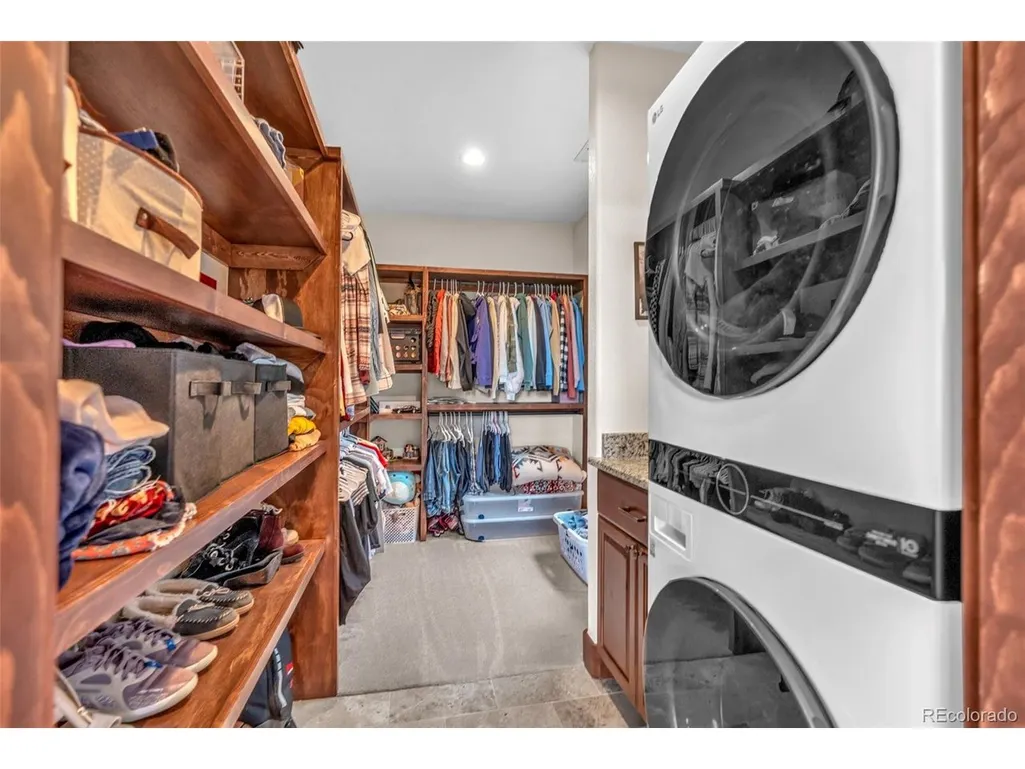
| Appliances | Dishwasher,Washer,Dryer,Microwave,Freezer |
| Garage Spaces | 2 |
| Patio/Porch Features | Patio,Deck |
| Construction Materials | Metal Siding |
| Exclusions | Sellers personal property |
| Year Built | 2011 |
| View | Mountain(s),Hills,Plains View,Water |
| Levels | One |
| Property Subtype | Mixed Use |
| Tax Year | 2025 |
| County | Douglas |
| New Construction | No |
| Property Type | Residential |
| HOA | No |
| Subdivision Name | Metes and Bounds |
| Possible Use | Farm,Business |
| Full Baths | 2 |
| Status | Active |
| Directions | Will GPS,but consider bringing your clients in through HWY 86 to Castlewood Cyn Rd South through the lesser known south-portion of the park. This route is more dirt road driving,but definitely the s |
| High School | Douglas County |
| City | Castle Rock |
| Body of Water | Pond,Stream,Waterfront |
| High School District | Douglas County RE-1 |
| MLS Area | Metro Denver |
| Elementary School | Castle Rock |
| Property Attached Y/N | No |
| Tax Annual Amount | 3417 |
| Middle/Junior High School | Mesa |
| MLS Area Minor | Metro23/DCW |
| Virtual Tour | https://sites.listvt.com/vd/254203701 |
| Standard Status | Active |
| Expected Active Date | 2026-07-06 |
| AttributionContact | [email protected],303-917-4312 |
Interior Features
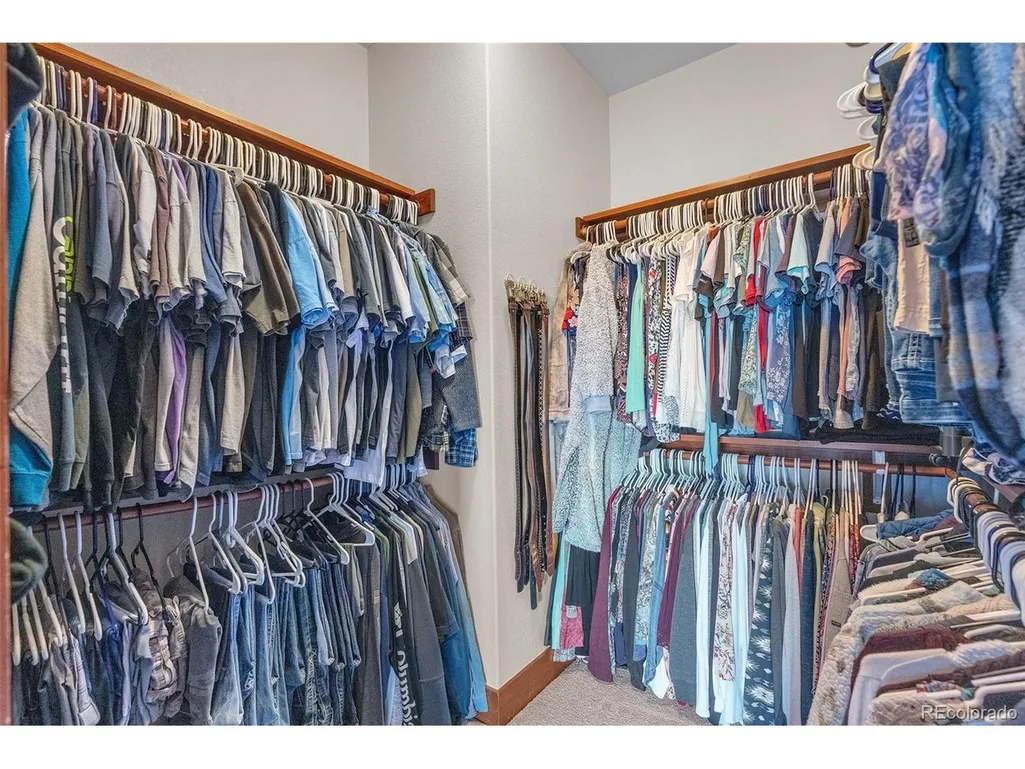
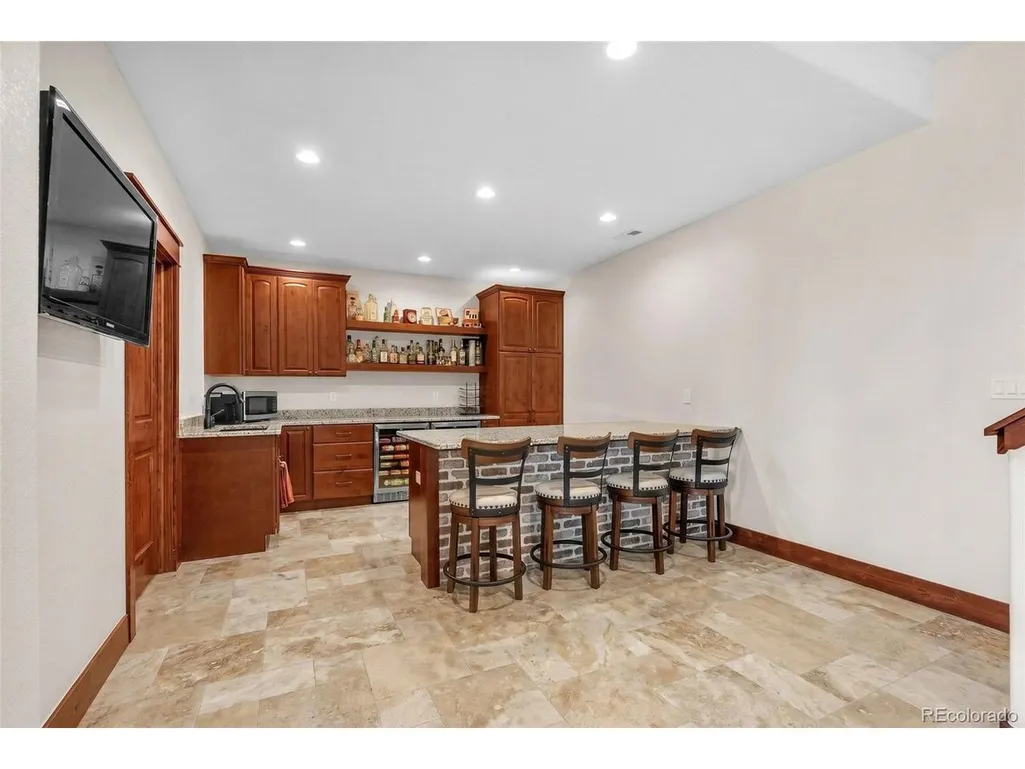
| Interior Amenities | Eat-in Kitchen,Pantry,Walk-In Closet(s),Wet Bar,Kitchen Island |
|---|---|
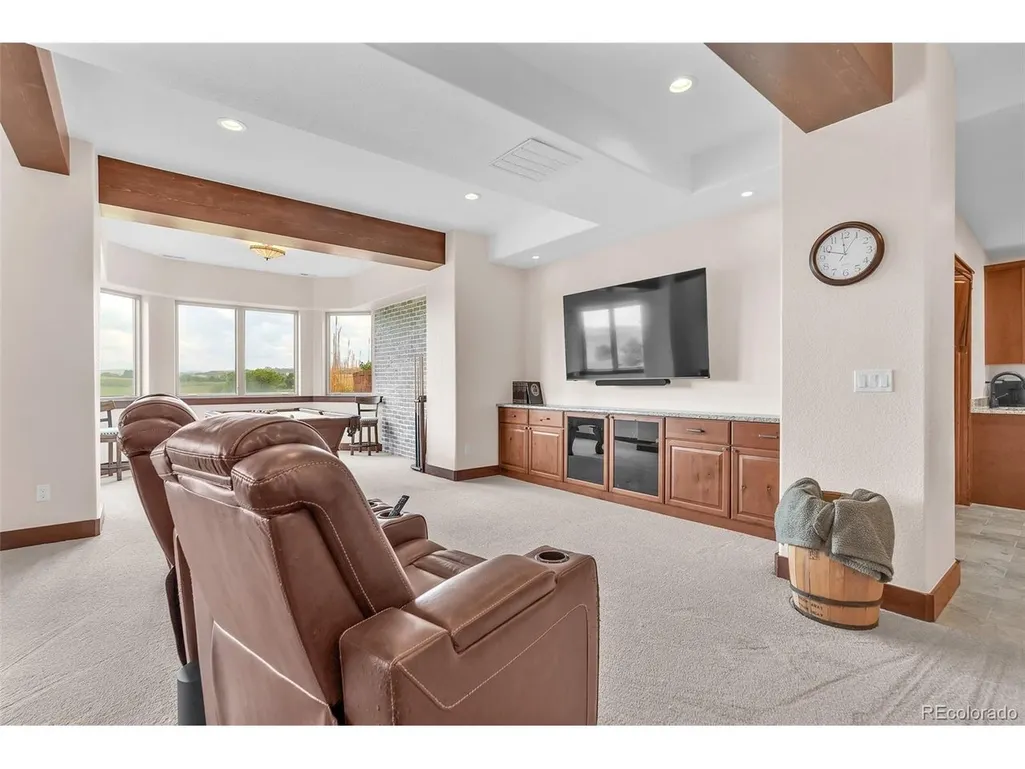
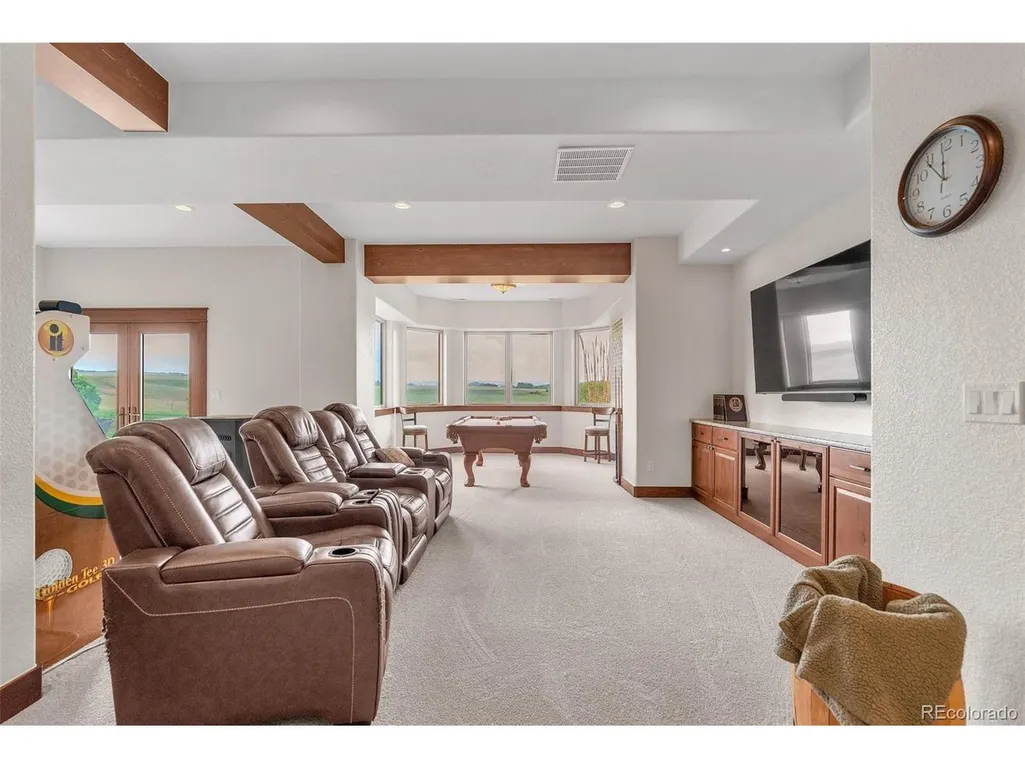
| Basement | Full,Partially Finished,Walk-Out Access |
| Fireplace Features | One |
| Above Grade Finished Area | 2192 |
| Half Baths | 1 |
| 3/4 Baths | 1 |
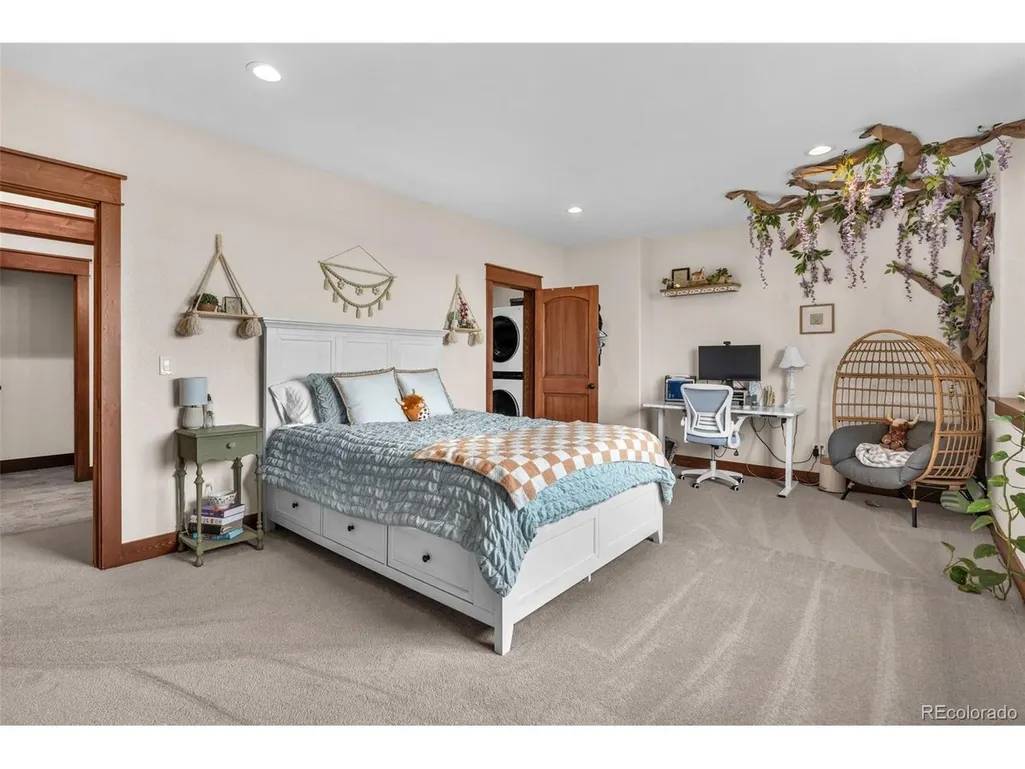
| Total Bedrooms | 4 |
| LivingAreaSource | Assessor |
| Total Baths | 4 |
Exterior Features
| Exterior Amenities | >8' Garage Door,Oversized Garage |
|---|---|
| Fencing | Fenced,Other |
| Parking Features | Attached |
| Lot Features | Wooded,Abuts Pond/Lake,Abuts Stream/Creek/River,Outbuildings,Waterfront,Irrigation Well Excluded |
| Water Source | Well |
| Lot Size Area | 6229080 |
| Lot Size Acres | 143 |
| Road Surface Type | Dirt |
| Waterfront Y/N | Yes |
| Horse Amenities | Horse(s) Allowed,Corral(s),Pasture,Arena,Tack Room |
Amenities
- Foreclosure
- Views
- Short Sale
- New Construction
- Adult 55+
- Lease To Own
- No HOA Fees
- Furnished
- Primary On Main
- Air Conditioning
- Seller Finance
- Green
- Fixer Upper
- Horse
- Golf
- Fireplace
- Deck
- Garage
- Basement
- Pool
Property vs Single Family Average in 80104
Price
Taxes
Year Built
Visits
 Information deemed reliable but not guaranteed by the MLS. © 2026 Information and Real Estate Services, LLC.
Information source: Information and Real Estate Services, LLC. Provided for limited non-commercial use only under IRES Rules. © Copyright IRES.
The information being provided is for the consumers personal, non-commercial use and may not be used for any purpose other than to identify prospective properties consumer may be interested in purchasing.
The IRES, LLC Data on this
Information deemed reliable but not guaranteed by the MLS. © 2026 Information and Real Estate Services, LLC.
Information source: Information and Real Estate Services, LLC. Provided for limited non-commercial use only under IRES Rules. © Copyright IRES.
The information being provided is for the consumers personal, non-commercial use and may not be used for any purpose other than to identify prospective properties consumer may be interested in purchasing.
The IRES, LLC Data on this
 The real estate listing information and related content displayed on this site is provided exclusively for consumers� personal, non-commercial use and may not be used for any purpose other than to identify prospective properties consumers may be interested in purchasing. This information and related content is deemed reliable but is not guaranteed accurate by elevateMLS.
