
Views - Golf Course - Primary on Main
Address
6003 Willowbrook Dr, Morrison, CO
Price
$ 1,735,000
Property Attributes
- MLS#6179240
- TypeSingle Family
- Listing Status Coming Soon
- CountyJEFFERSON
- CityMorrison
- AreaMetro Denver
- NeighborhoodWillowbrook
- Zip80465
- StyleSingle Family Residence
- Year Built1992
- Taxes$ 8590
- Price$ 1,735,000
- Bedrooms6
- Full Bathrooms3
- Half Bathrooms1
- Sqr Footage5246
- Lot Size1.37 Acres
Data Source:
Information and Real Estate Services (IRES)
Property Description
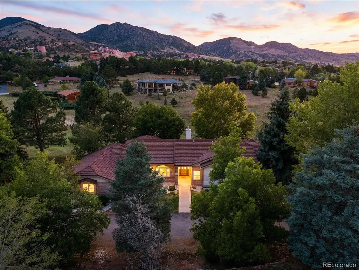
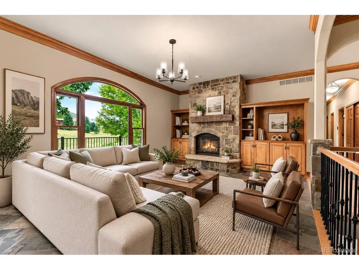
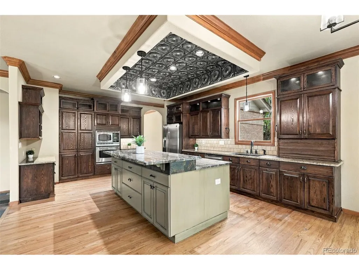
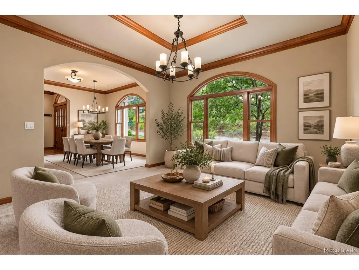
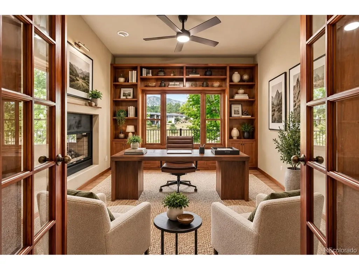
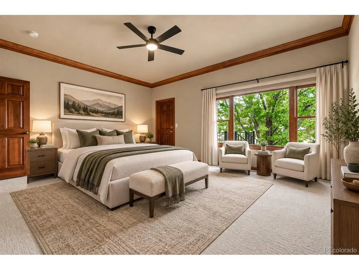
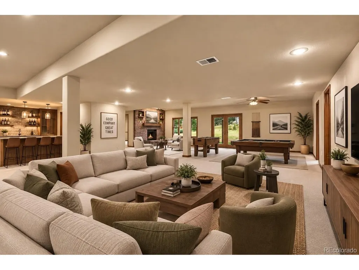
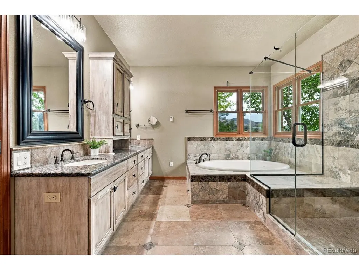
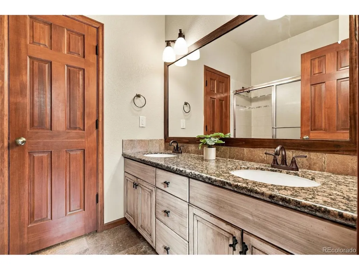
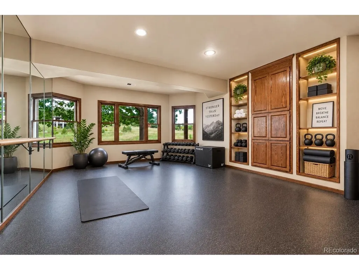
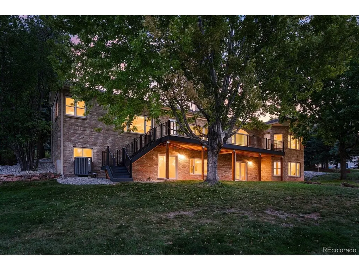
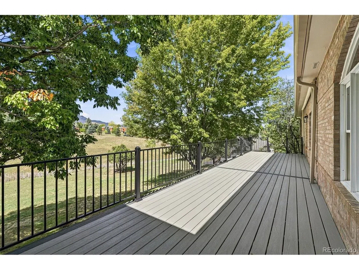
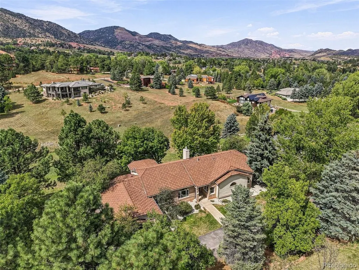
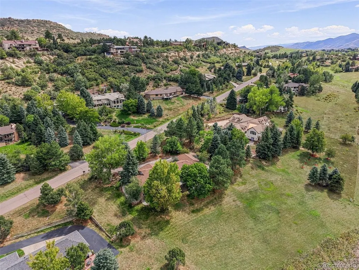
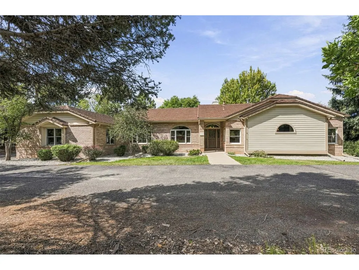
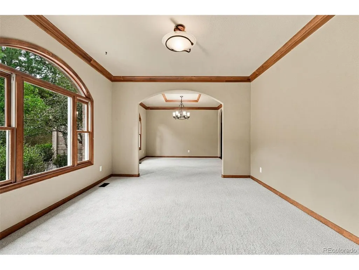
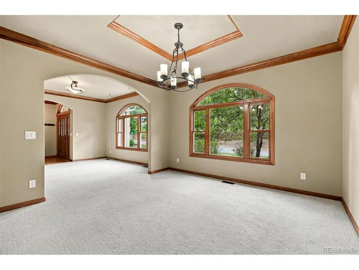
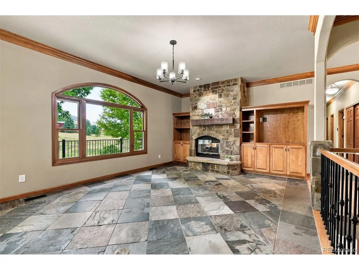
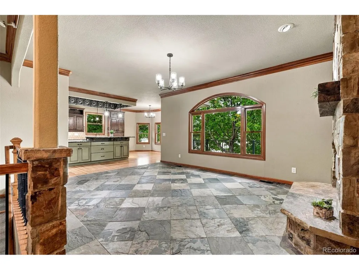
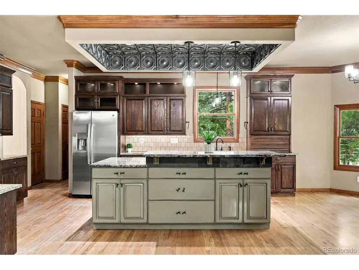
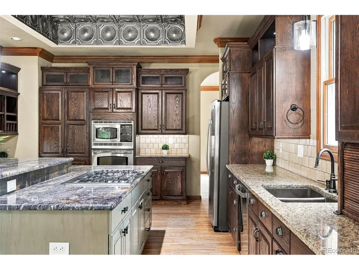
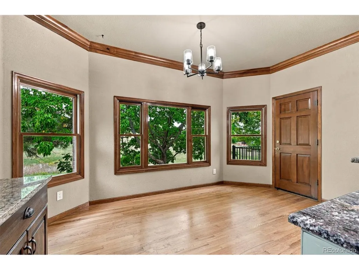
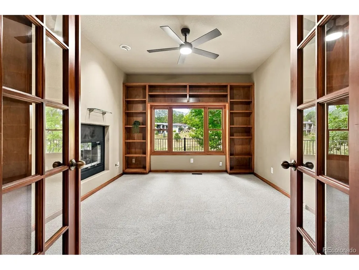
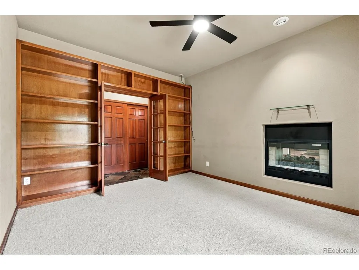
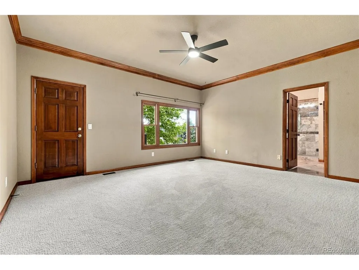
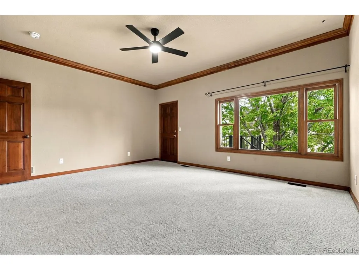
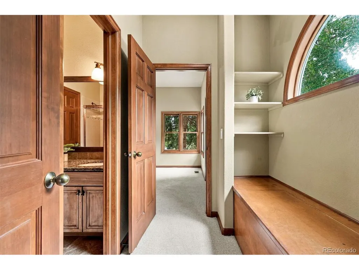
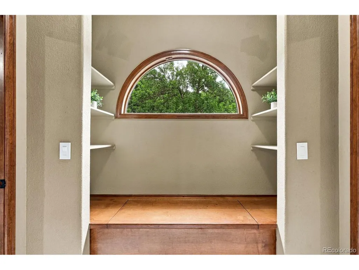
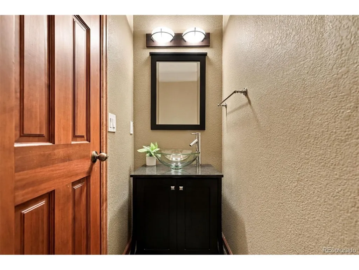
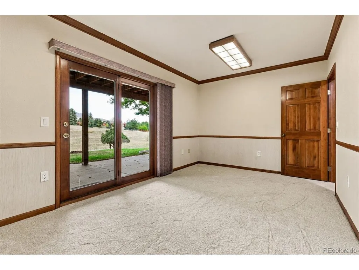
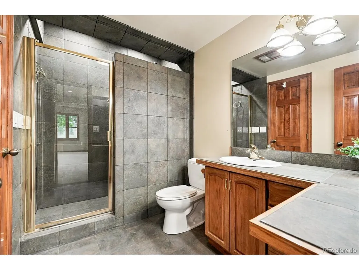
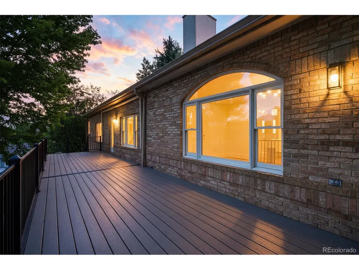
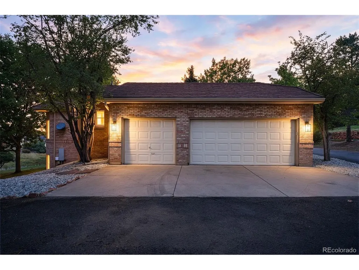
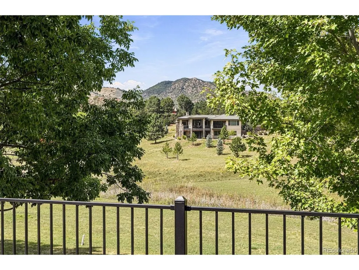
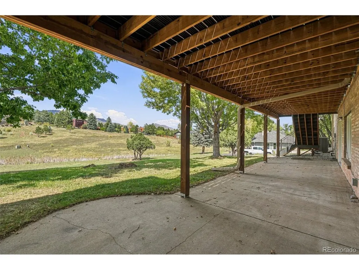
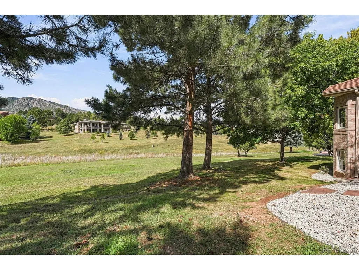
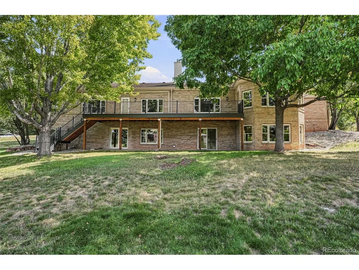
A rare opportunity in Willowbrook: expansive ranch living on 1.37 acres with a full walk-out lower level and beautiful foothills views. In a neighborhood known for distinctive custom homes-many with multi-level floorplans-6003 Willowbrook offers something increasingly hard to find: generous everyday living on one level. The main floor includes three bedrooms, laundry, an executive office with glass French doors and built-ins, and spacious living areas filled with natural light. The kitchen features granite countertops, a large center island, abundant wood cabinetry and casual dining that opens directly to a brand-new Trex deck with iron railings-the perfect place to take in the foothills setting. An adjoining family room with gas fireplace creates an easy, comfortable gathering space. The walk-out lower level nearly doubles the home's versatility, with three additional bedrooms, a bath, enormous recreation/family space, gym or studio, second office and wine cellar-room for guests, hobbies, fitness, working from home or multigenerational living without compromising the main floor. Outside, the relatively level 1.37-acre setting provides unusual breathing room and usability for the foothills, along with mature landscaping, outdoor living and a sense of privacy. And then there is Willowbrook itself. Miles of private trails wind through approximately 800 acres of community open space, with tennis and pickleball courts, playground, community stables and the remarkable Willowbrook Amphitheatre tucked into the red rocks. Nearby Red Rocks Country Club offers golf, dining, swimming and additional recreation. More than 5,100 finished square feet, six bedrooms, three-car garage, a walk-out lower level and the ease of ranch-style living-all in one of Morrison's most distinctive foothills communities.
| Elementary School | Middle School | High School |
|---|---|---|
| Red Rocks Elementary School | Carmody Middle School | Bear Creek High School |
| Price History | |
|---|---|
| 9/15/2026 | Listed $1,735,000 |
General Features
| Living Area | 5119 |
|---|---|
| Sewer | Septic Tank |
| Heating | Forced Air,Heat Pump |
| Cooling | Central Air,Ceiling Fan(s) |
| Utilities | Natural Gas Available,Electricity Available,Cable Available |
| Roof | Other |
| Appliances | Dishwasher,Refrigerator,Disposal |
| Zoning | A-2 |
| HOA Fee | 700 |
| Garage Spaces | 3 |
| Patio/Porch Features | Patio,Deck |
| Construction Materials | Frame,Brick,Wood Siding |
| Exclusions | none |
| Year Built | 1992 |
| View | Mountain(s),Hills |
| Levels | One |
| Property Subtype | Single Family Residence |
| Tax Year | 2025 |
| Community Features | Tennis Court(s),Playground,Fitness Center,Park,Trail(s) |
| Assoc Fee Paid Per | Annually |
| County | Jefferson |
| New Construction | No |
| Property Type | Residential |
| HOA | Yes |
| Subdivision Name | Willowbrook |
| Full Baths | 2 |
| Status | Coming Soon |
| High School | Bear Creek |
| City | Morrison |
| Association Name | Willowbrook |
| High School District | Jefferson Dist R-1 |
| MLS Area | Metro Denver |
| Elementary School | Red Rocks |
| Property Attached Y/N | No |
| Tax Annual Amount | 8590 |
| Middle/Junior High School | Carmody |
| MLS Area Minor | Metro20/JFS |
| Virtual Tour | https://6003-willowbrook-drive.redrocksteam.com |
| Standard Status | Coming Soon |
| Expected Active Date | 2026-09-18 |
| AttributionContact | [email protected] |
Interior Features
| Interior Amenities | Eat-in Kitchen,Open Floorplan,Pantry,Walk-In Closet(s),Wet Bar,Jack & Jill Bathroom |
|---|---|
| Basement | Full,Partially Finished,Slab,Walk-Out Access,Structural Floor,Built-In Radon |
| Fireplace Features | Gas,Family Room,One |
| Above Grade Finished Area | 2697 |
| Half Baths | 1 |
| 3/4 Baths | 1 |
| Total Bedrooms | 6 |
| LivingAreaSource | Appraiser |
| Total Baths | 4 |
Exterior Features
| Exterior Amenities | Sprinkler System |
|---|---|
| Parking Features | Attached |
| Lot Features | House Faces East,Paved |
| Water Source | City |
| Lot Size Area | 59503 |
| Lot Size Acres | 1.37 |
| Waterfront Y/N | No |
Amenities
- Foreclosure
- Views
- Short Sale
- New Construction
- Adult 55+
- Lease To Own
- No HOA Fees
- Furnished
- Primary On Main
- Air Conditioning
- Seller Finance
- Green
- Fixer Upper
- Horse
- Golf
- Fireplace
- Deck
- Garage
- Basement
- Pool
Property vs Single Family Average in 80465
Price
Taxes
Year Built
Visits
 Information deemed reliable but not guaranteed by the MLS. © 2026 Information and Real Estate Services, LLC.
Information source: Information and Real Estate Services, LLC. Provided for limited non-commercial use only under IRES Rules. © Copyright IRES.
The information being provided is for the consumers personal, non-commercial use and may not be used for any purpose other than to identify prospective properties consumer may be interested in purchasing.
The IRES, LLC Data on this
Information deemed reliable but not guaranteed by the MLS. © 2026 Information and Real Estate Services, LLC.
Information source: Information and Real Estate Services, LLC. Provided for limited non-commercial use only under IRES Rules. © Copyright IRES.
The information being provided is for the consumers personal, non-commercial use and may not be used for any purpose other than to identify prospective properties consumer may be interested in purchasing.
The IRES, LLC Data on this
 The real estate listing information and related content displayed on this site is provided exclusively for consumers� personal, non-commercial use and may not be used for any purpose other than to identify prospective properties consumers may be interested in purchasing. This information and related content is deemed reliable but is not guaranteed accurate by elevateMLS.
