

Address
23450 Bent Oaks Way, Parker, CO
Price
$ 799,995
Property Attributes
- MLS#5138225
- TypeSingle Family
- Listing Status Active
- CountyDOUGLAS
- CityParker
- AreaMetro Denver
- NeighborhoodCanterberry
- Zip80138
- StyleSingle Family Residence
- Year Built2003
- Taxes$ 4591
- Price$ 799,995
- Bedrooms4
- Full Bathrooms3
- Half Bathrooms1
- Sqr Footage3970
- Lot Size0.21 Acres
Data Source:
Information and Real Estate Services (IRES)
Property Description
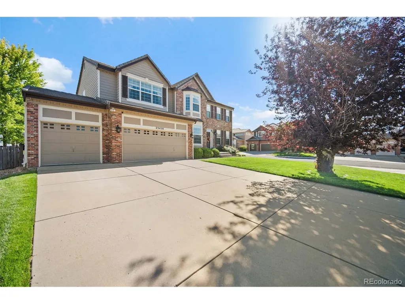
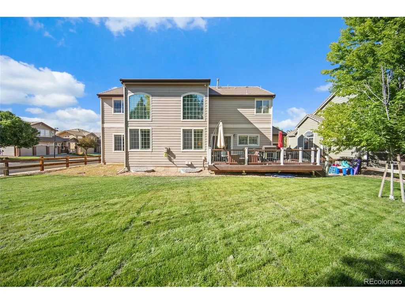
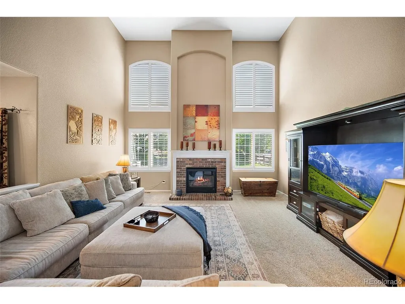
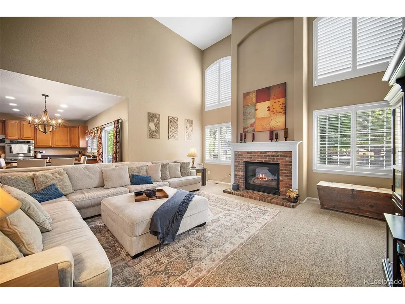
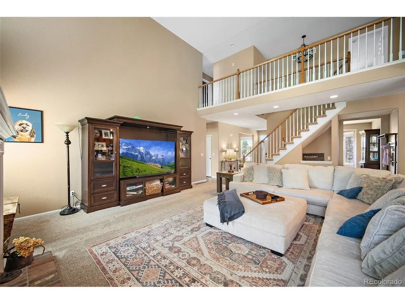
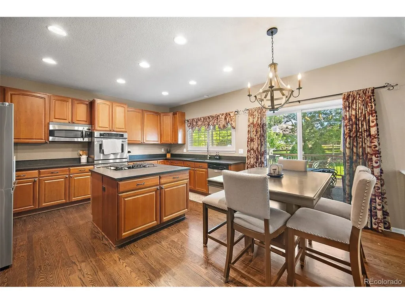
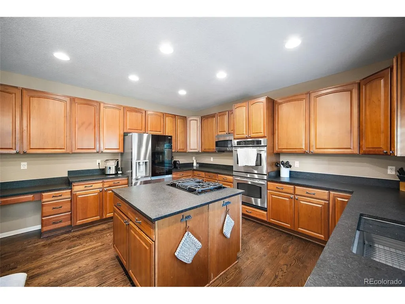
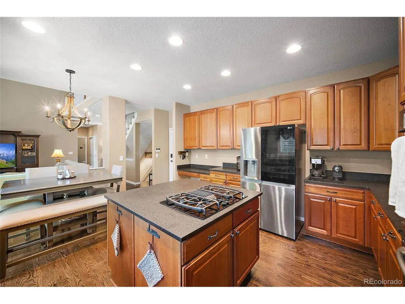
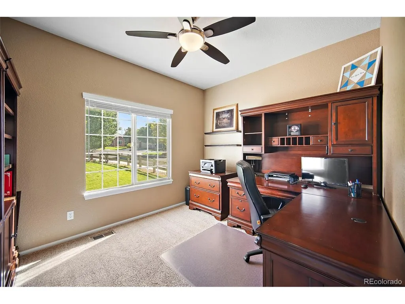
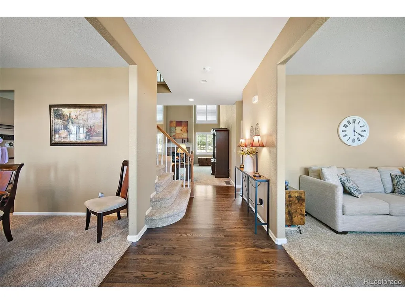
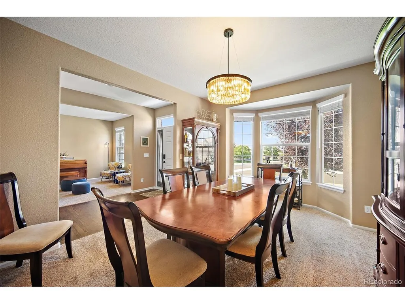
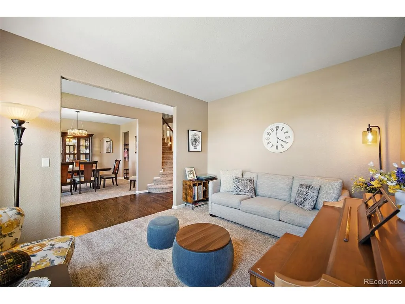
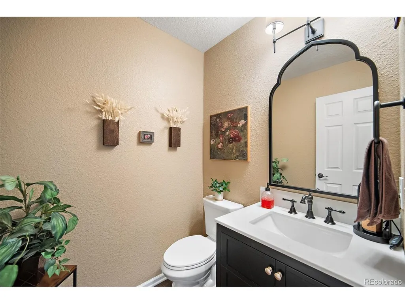
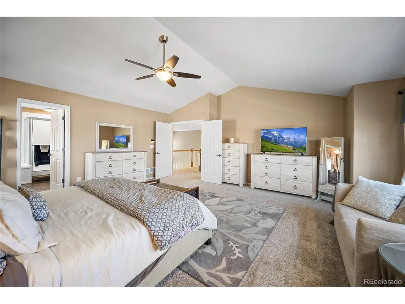
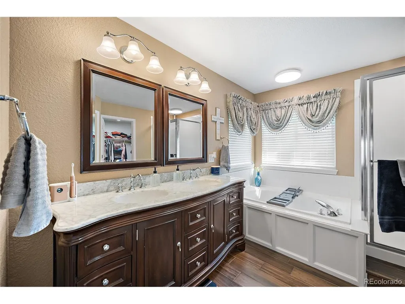
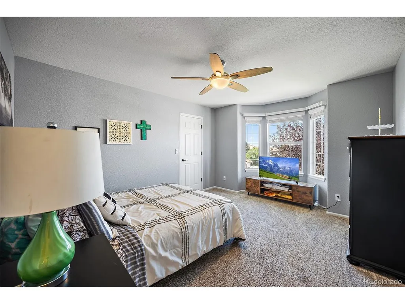
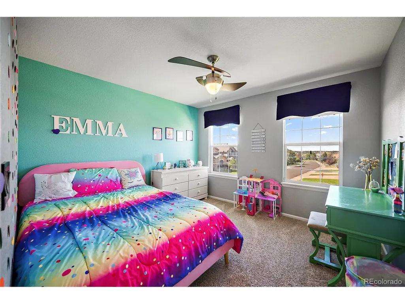
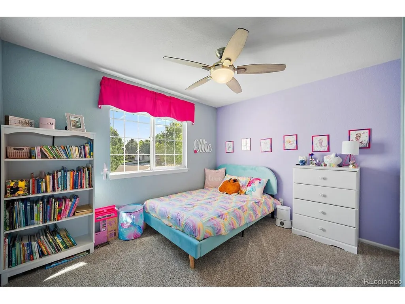
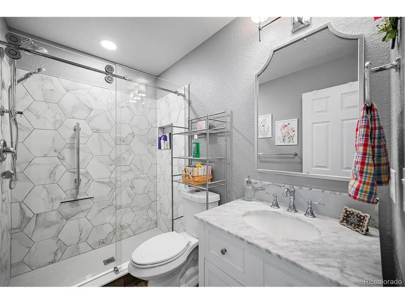
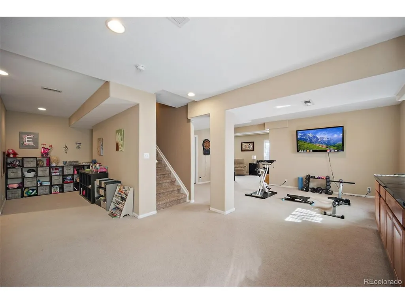
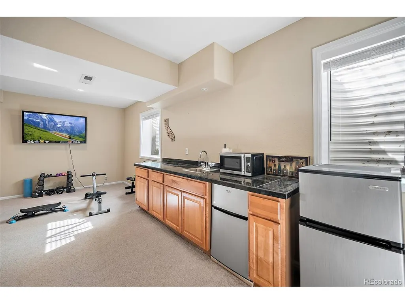
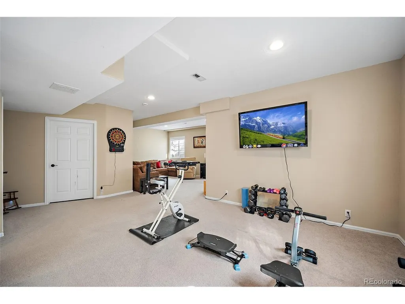
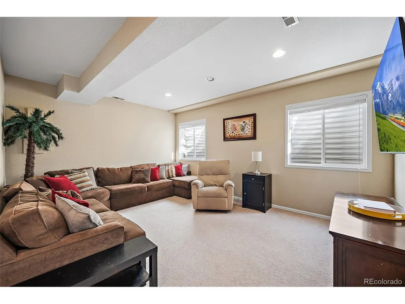
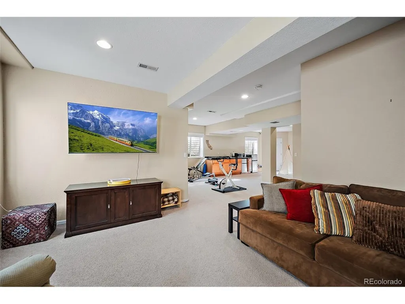
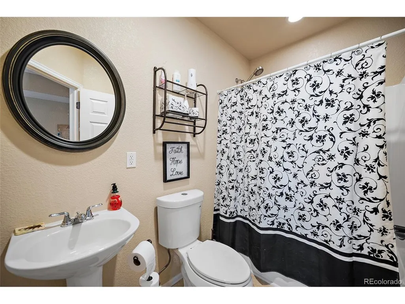
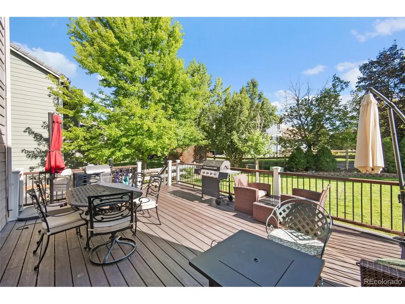
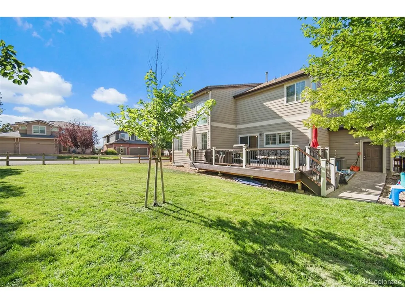
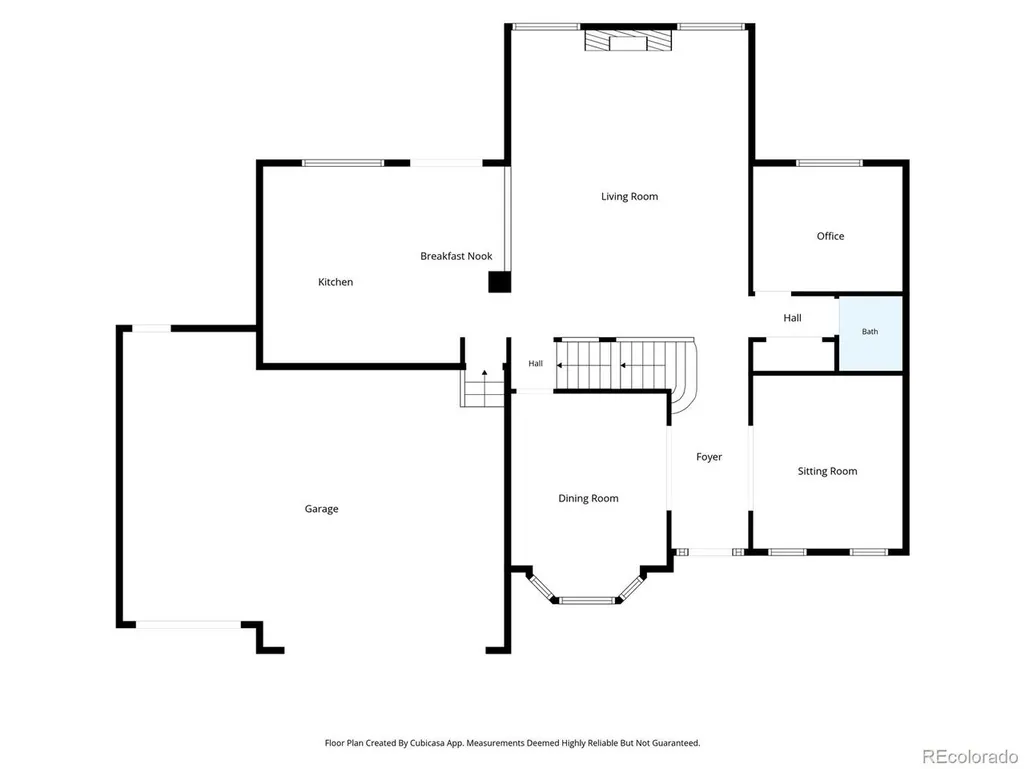
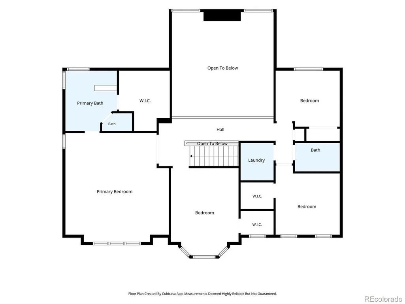
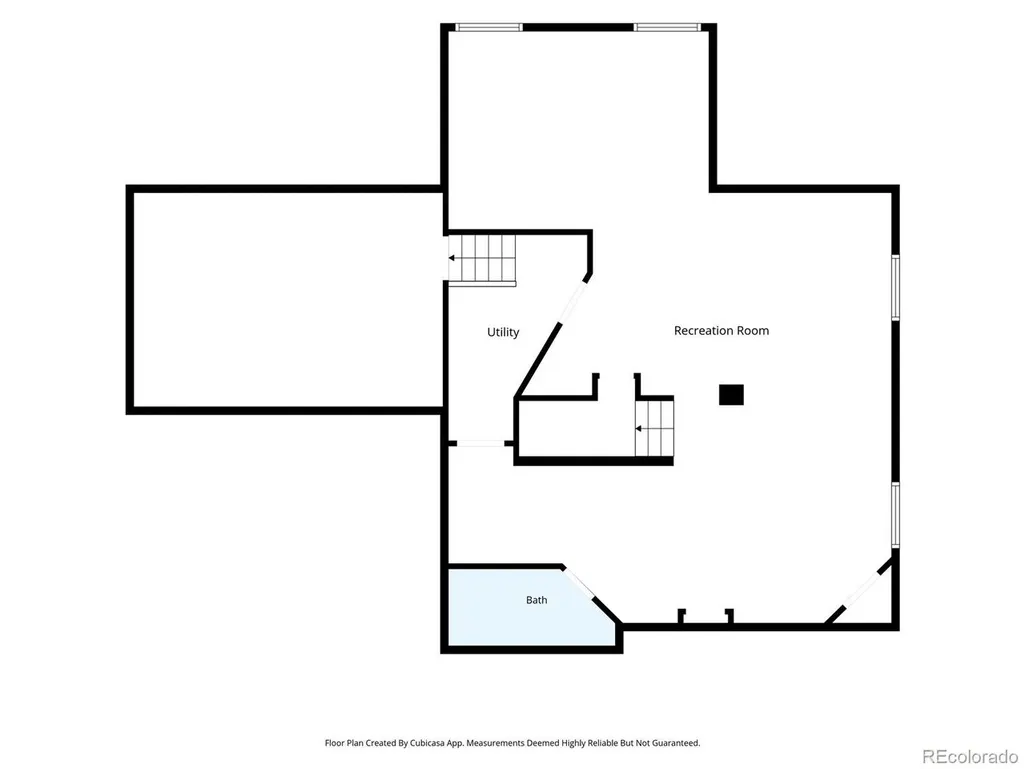
Updated throughout with a finished basement, four bedrooms upstairs, a private main-floor office and a spacious backyard, this Canterberry home offers a flexible floor plan in one of Parker's established communities. The main level features hardwood floors, vaulted ceilings and an open layout connecting the kitchen and family room, where a fireplace creates a comfortable central gathering space. The recently refreshed kitchen includes slab granite countertops, a gas cooktop, extra-deep sink, ample cabinetry and plenty of workspace for everyday living and entertaining. A dedicated office and remodeled powder bath complete the main floor. Upstairs, the primary suite is joined by three additional bedrooms and an updated full bathroom. The finished basement adds even more usable space with a built-in bar and flexible bonus room that could work well as a home gym, media room, playroom or non-conforming bedroom, plus a large stand-up crawl space for additional storage. Outside, enjoy a generously sized backyard and expansive deck with room to dine, entertain or simply relax outdoors. Located in Parker's Canterberry community near parks, trails, schools, shopping, dining and Downtown Parker, with convenient access to Parker Road and the surrounding southeast Denver metro area.
| Elementary School | Middle School | High School |
|---|---|---|
| Frontier Valley Elementary School | Cimarron Middle School | Legend High School |
| Price History | |
|---|---|
| 9/6/2026 | Listed $799,995 |
General Features
| Living Area | 3834 |
|---|---|
| Sewer | Public Sewer |
| Heating | Forced Air |
| Cooling | Central Air,Ceiling Fan(s) |
| Utilities | Electricity Available |
| Roof | Tile |
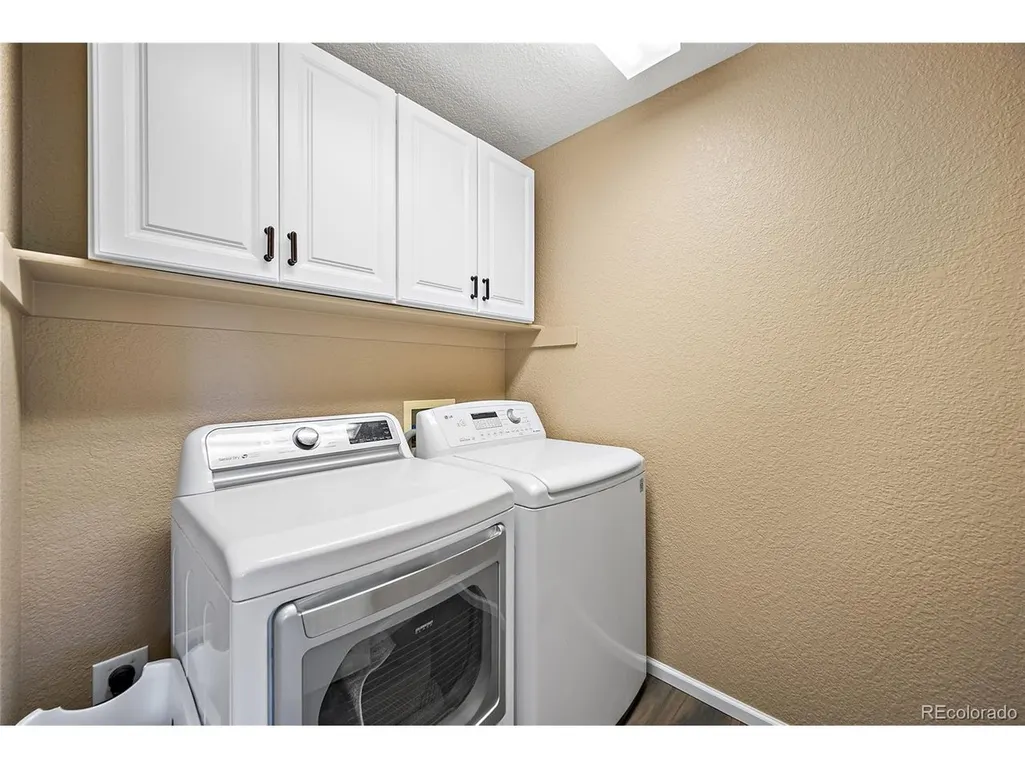
| Appliances | Double Oven,Dishwasher,Refrigerator,Washer,Dryer,Microwave,Disposal |
| HOA Fee | 250 |
| Garage Spaces | 3 |
| Association Fee Includes | Trash |
| Patio/Porch Features | Deck |
| Construction Materials | Frame,Brick,Composition |
| Exclusions | Seller's personal property |
| Year Built | 2003 |
| Levels | Two |
| Property Subtype | Single Family Residence |
| Tax Year | 2025 |
| Community Features | Pool,Playground,Park,Trail(s) |
| Accessibility | Level Lot |
| HOA Fee 2 | 230 |
| Assoc Fee Paid Per | Quarterly |
| County | Douglas |
| New Construction | No |
| Property Type | Residential |
| HOA | Yes |
| Subdivision Name | Canterberry |
| Full Baths | 2 |
| Status | Active |
| Directions | Follow GPS |
| High School | Legend |
| City | Parker |
| Association Name | Canterberry Crossing HOA |
| High School District | Douglas County RE-1 |
| MLS Area | Metro Denver |
| HOA Fee 2 Frequency | Annually |
| Elementary School | Frontier Valley |
| Property Attached Y/N | No |
| Tax Annual Amount | 4591 |
| Middle/Junior High School | Cimarron |
| MLS Area Minor | Metro25/DEP |
| Virtual Tour | https://www.zillow.com/view-imx/6351d763-ad83-4684-b5bc-cba6fe35f94b?setAttribution=mls&wl=true&initialViewType=pano |
| AssociationName2 | Meadowridge East HOA |
| Standard Status | Active |
| Expected Active Date | 2026-09-10 |
| AttributionContact | [email protected],303-225-2707 |
Interior Features
| Interior Amenities | Eat-in Kitchen,Open Floorplan,Walk-In Closet(s),Wet Bar,Kitchen Island |
|---|---|
| Basement | Partial,Partially Finished,Structural Floor |
| Fireplace Features | Gas Log,Family Room,One |
| Above Grade Finished Area | 2834 |
| Half Baths | 1 |
| 3/4 Baths | 1 |
| Total Bedrooms | 4 |
| LivingAreaSource | Assessor |
| Total Baths | 4 |
Exterior Features
| Exterior Amenities | Sprinkler System |
|---|---|
| Fencing | Partial |
| Parking Features | Attached |
| Lot Features | Cul-De-Sac,Corner Lot,Level |
| Water Source | City |
| Lot Size Area | 9148 |
| Lot Size Acres | 0.21 |
| Waterfront Y/N | No |
Amenities
- Foreclosure
- Views
- Short Sale
- New Construction
- Adult 55+
- Lease To Own
- No HOA Fees
- Furnished
- Primary On Main
- Air Conditioning
- Seller Finance
- Green
- Fixer Upper
- Horse
- Golf
- Fireplace
- Deck
- Garage
- Basement
- Pool
Property vs Single Family Average in 80138
Price
Taxes
Year Built
Visits
 Information deemed reliable but not guaranteed by the MLS. © 2026 Information and Real Estate Services, LLC.
Information source: Information and Real Estate Services, LLC. Provided for limited non-commercial use only under IRES Rules. © Copyright IRES.
The information being provided is for the consumers personal, non-commercial use and may not be used for any purpose other than to identify prospective properties consumer may be interested in purchasing.
The IRES, LLC Data on this
Information deemed reliable but not guaranteed by the MLS. © 2026 Information and Real Estate Services, LLC.
Information source: Information and Real Estate Services, LLC. Provided for limited non-commercial use only under IRES Rules. © Copyright IRES.
The information being provided is for the consumers personal, non-commercial use and may not be used for any purpose other than to identify prospective properties consumer may be interested in purchasing.
The IRES, LLC Data on this
 The real estate listing information and related content displayed on this site is provided exclusively for consumers� personal, non-commercial use and may not be used for any purpose other than to identify prospective properties consumers may be interested in purchasing. This information and related content is deemed reliable but is not guaranteed accurate by elevateMLS.
