
Views
Address
21630 Crestone Needles Dr, Parker, CO
Price
$ 725,000
Property Attributes
- MLS#4768405
- TypeSingle Family
- Listing Status Active
- CountyDOUGLAS
- CityParker
- AreaMetro Denver
- NeighborhoodWillow Ridge
- Zip80138
- StyleSingle Family Residence
- Year Built1998
- Taxes$ 4664
- Price$ 725,000
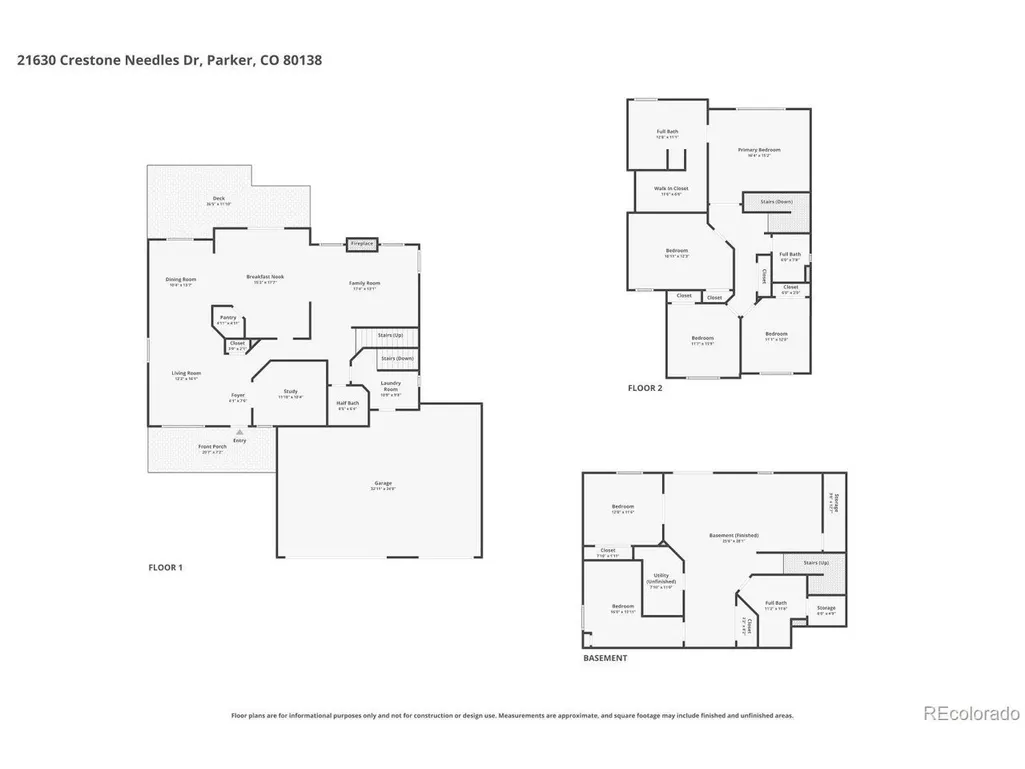
- Bedrooms6
- Full Bathrooms3
- Half Bathrooms1
- Sqr Footage3819
- Lot Size0.16 Acres
Data Source:
Information and Real Estate Services (IRES)
Property Description
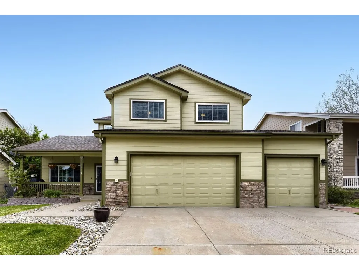
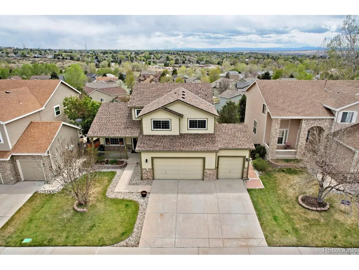
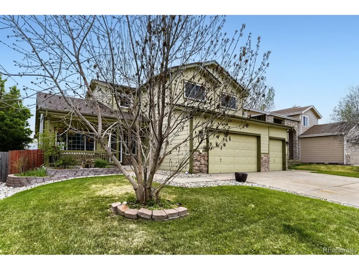
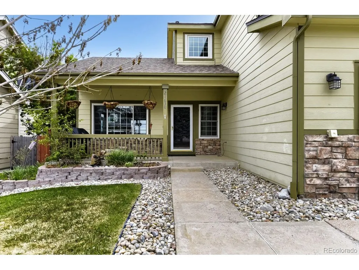
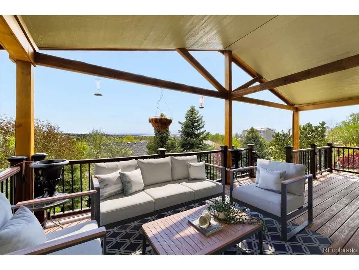
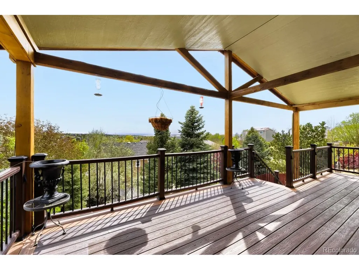
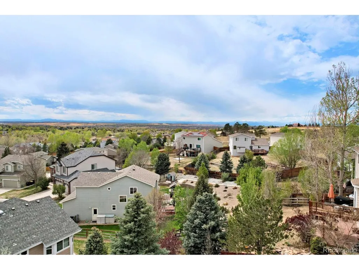
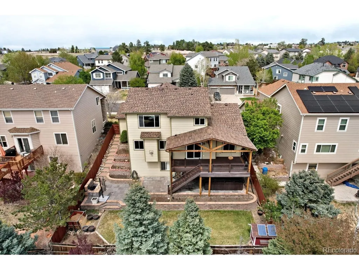
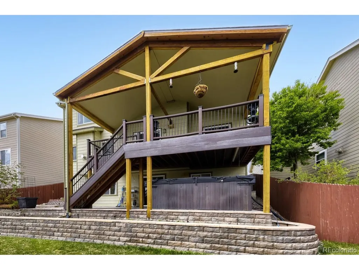
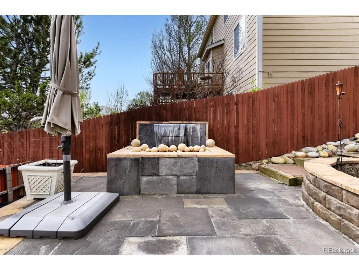
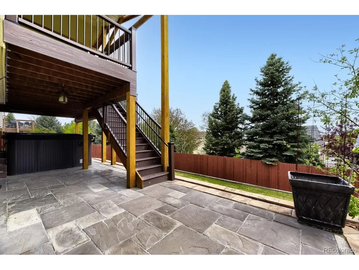
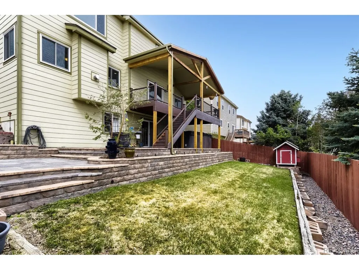
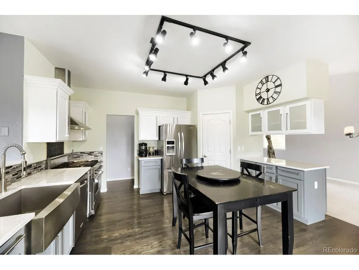
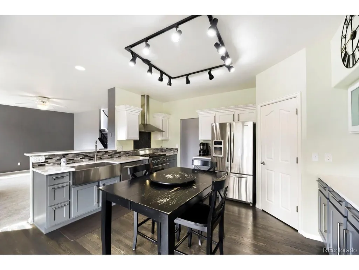
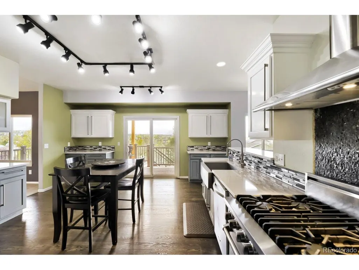
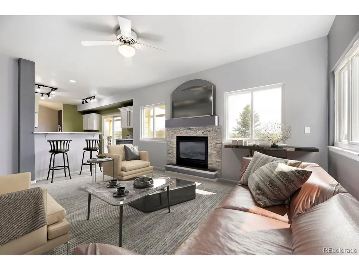
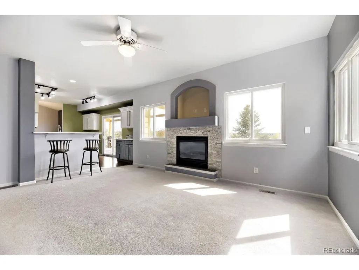
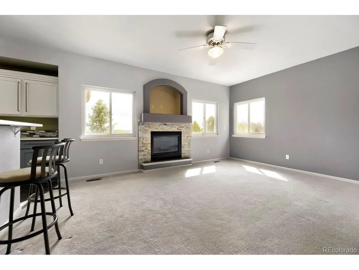
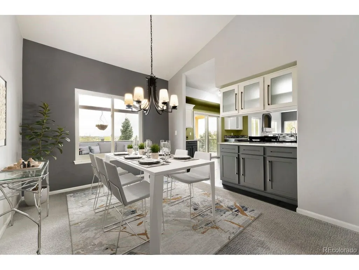
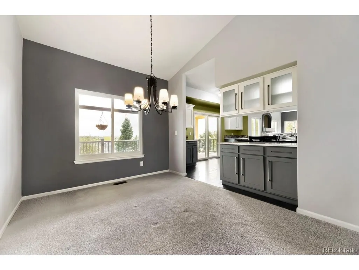
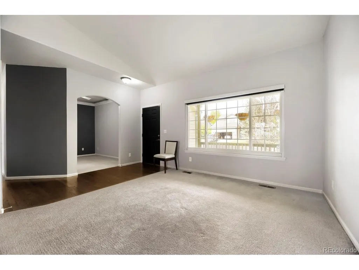
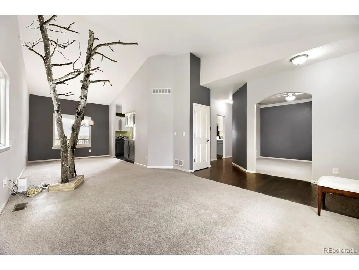
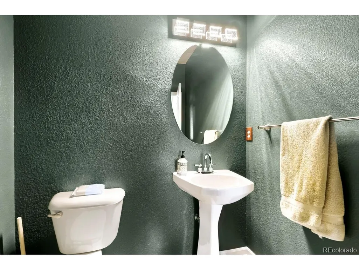
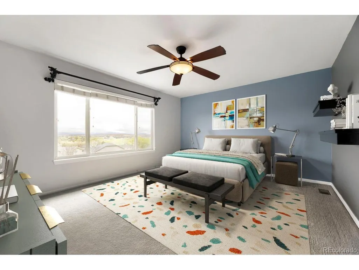
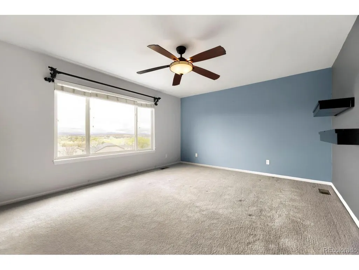
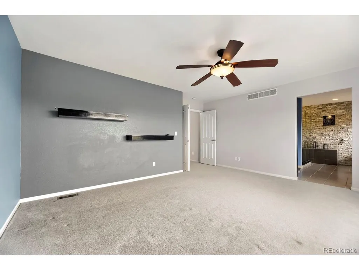
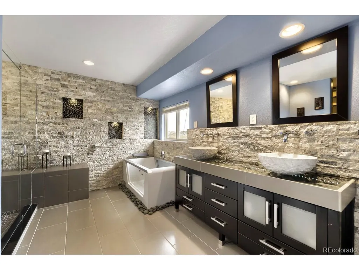
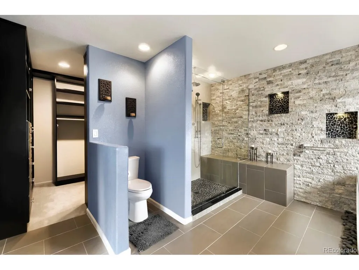
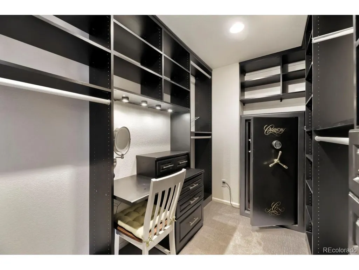
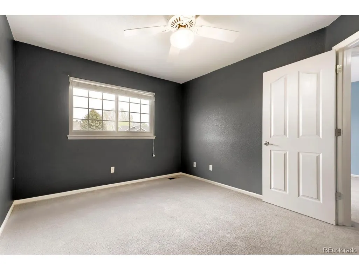
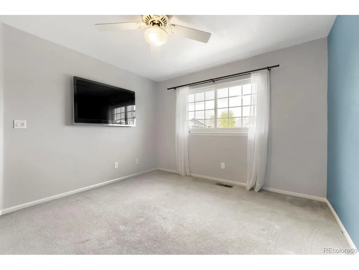
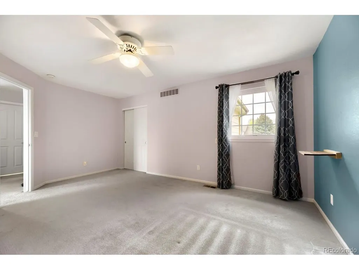
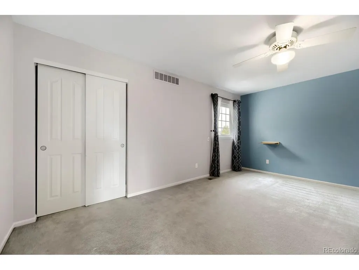
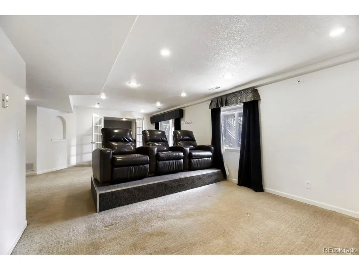
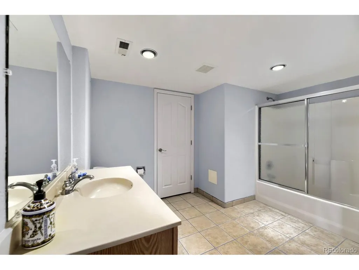
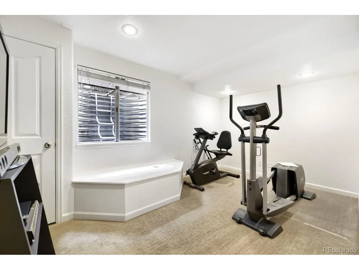
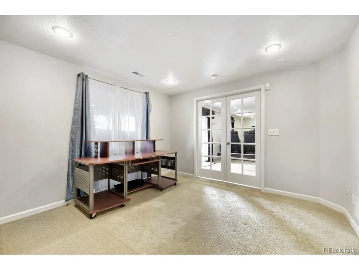
Welcome to this beautifully updated and meticulously maintained home in one of Parker's most desirable neighborhoods - where breathtaking Colorado views steal the show from the moment you walk in. Step outside onto the impressive engineered deck and take in the sweeping panoramic views that stretch across the horizon - the perfect backdrop for morning coffee or evening entertaining. The outdoor living experience continues at every turn: unwind in the large swim spa, gather around the stunning water and fire feature on the back patio, and enjoy the beautifully terraced gardens that transform the backyard into a true private retreat. Inside, this spacious 6-bedroom, 4-bathroom home has been thoughtfully updated throughout, blending timeless character with modern finishes. The chef's kitchen is a showstopper - anchored by a professional gas range and designed for those who love to cook and entertain in equal measure. A dedicated home office provides the quiet, functional workspace today's lifestyle demands. Retreat to the primary suite, a true sanctuary featuring stunning views that greet you each morning and a custom-designed en suite bathroom that rivals any luxury spa. The spacious finished walkout basement adds exceptional versatility - ideal for a recreation room, home gym, guest quarters, or multi-generational living - and opens directly to the outdoor living space below. The oversized 3-car garage goes well beyond parking, featuring an extensive workshop area perfect for hobbyists, craftsmen, or anyone who needs serious workspace close to home. With 6 bedrooms, a chef's kitchen, resort-style outdoor amenities, and meticulous updates throughout, this home truly has it all. Situated in the Douglas County Re-1 School District and close to Parker's best trails, dining, and shopping - don't miss this one. Come take a look. You won't be disappointed!
| Elementary School | Middle School | High School |
|---|---|---|
| Pioneer Elementary School | Cimarron Middle School | Legend High School |
| Price History | |
|---|---|
| 5/7/2026 | Listed $765,000 |
| 6/8/2026 | 3$749,000 |
| 7/10/2026 | 4$725,000 |
General Features
| Living Area | 3730 |
|---|---|
| Sewer | Public Sewer |
| Cooling | Central Air,Ceiling Fan(s) |
| Utilities | Natural Gas Available,Electricity Available,Cable Available |
| Roof | Composition |
| Appliances | Dishwasher,Refrigerator,Washer,Dryer,Disposal,Fire Alarm |
| HOA Fee | 150 |
| Garage Spaces | 3 |
| Association Fee Includes | Trash |
| Patio/Porch Features | Patio,Deck |
| Construction Materials | Frame |
| Exclusions | Sellers personal property. Items currently in the home are available for sale if interested. |
| Year Built | 1998 |
| Levels | Three Or More |
| Property Subtype | Single Family Residence |
| Tax Year | 2025 |
| Community Features | Tennis Court(s),Playground |
| HOA Fee 2 | 205 |
| Assoc Fee Paid Per | Annually |
| County | Douglas |
| New Construction | No |
| Property Type | Residential |
| HOA | Yes |
| Energy Efficient | Solar Hot Water,Windows,High Efficiency Furnace,Thermostat |
| Subdivision Name | Willow Ridge |
| Full Baths | 3 |
| Status | Active |
| High School | Legend |
| City | Parker |
| Association Name | Sunset Ridge |
| High School District | Douglas County RE-1 |
| MLS Area | Metro Denver |
| HOA Fee 2 Frequency | Quarterly |
| Elementary School | Pioneer |
| Property Attached Y/N | No |
| Tax Annual Amount | 4664 |
| Middle/Junior High School | Cimarron |
| MLS Area Minor | Metro25/DEP |
| Virtual Tour | https://www.zillow.com/view-imx/d2ef7a58-110a-4827-abbc-908787911658?setAttribution=mls&wl=true&initialViewType=pano |
| AssociationName2 | Willow Point |
| Standard Status | Active |
| Expected Active Date | 2026-05-09 |
| AttributionContact | [email protected],303-870-3892 |
Interior Features
| Interior Amenities | Eat-in Kitchen,Cathedral Ceiling(s),Walk-In Closet(s) |
|---|---|
| Basement | Slab,Walk-Out Access,Built-In Radon,Radon Test Available,Sump Pump |
| Fireplace Features | Two or More,Gas,Family Room |
| Above Grade Finished Area | 2542 |
| Half Baths | 1 |
| Total Bedrooms | 6 |
| Room Type | Media Room |
| LivingAreaSource | Assessor |
| Total Baths | 4 |
Exterior Features
| Exterior Amenities | Hot Tub |
|---|---|
| Fencing | Fenced |
| Parking Features | Attached |
| Lot Features | Outbuildings,Gutters |
| Water Source | City |
| Lot Size Area | 6970 |
| Lot Size Acres | 0.16 |
| Waterfront Y/N | No |
Amenities
- Foreclosure
- Views
- Short Sale
- New Construction
- Adult 55+
- Lease To Own
- No HOA Fees
- Furnished
- Primary On Main
- Air Conditioning
- Seller Finance
- Green
- Fixer Upper
- Horse
- Golf
- Fireplace
- Deck
- Garage
- Basement
- Pool
Property vs Single Family Average in 80138
Price
Taxes
Year Built
Visits
 Information deemed reliable but not guaranteed by the MLS. © 2026 Information and Real Estate Services, LLC.
Information source: Information and Real Estate Services, LLC. Provided for limited non-commercial use only under IRES Rules. © Copyright IRES.
The information being provided is for the consumers personal, non-commercial use and may not be used for any purpose other than to identify prospective properties consumer may be interested in purchasing.
The IRES, LLC Data on this
Information deemed reliable but not guaranteed by the MLS. © 2026 Information and Real Estate Services, LLC.
Information source: Information and Real Estate Services, LLC. Provided for limited non-commercial use only under IRES Rules. © Copyright IRES.
The information being provided is for the consumers personal, non-commercial use and may not be used for any purpose other than to identify prospective properties consumer may be interested in purchasing.
The IRES, LLC Data on this
 The real estate listing information and related content displayed on this site is provided exclusively for consumers� personal, non-commercial use and may not be used for any purpose other than to identify prospective properties consumers may be interested in purchasing. This information and related content is deemed reliable but is not guaranteed accurate by elevateMLS.
