
New Construction
Address
2162 S Grant St # 2, Denver, CO
Price
$ 1,150,000
Property Attributes
- MLS#4647847
- TypeSingle Family
- Listing Status Active
- CountyDENVER
- CityDenver
- AreaMetro Denver
- NeighborhoodRosedale
- Zip80210
- StyleDuplex
- Year Built2026
- Taxes$ 2952
- Price$ 1,150,000
- Bedrooms4
- Full Bathrooms4
- Half Bathrooms1
- Sqr Footage3152
- Lot Size0.07 Acres
Data Source:
Information and Real Estate Services (IRES)
Property Description
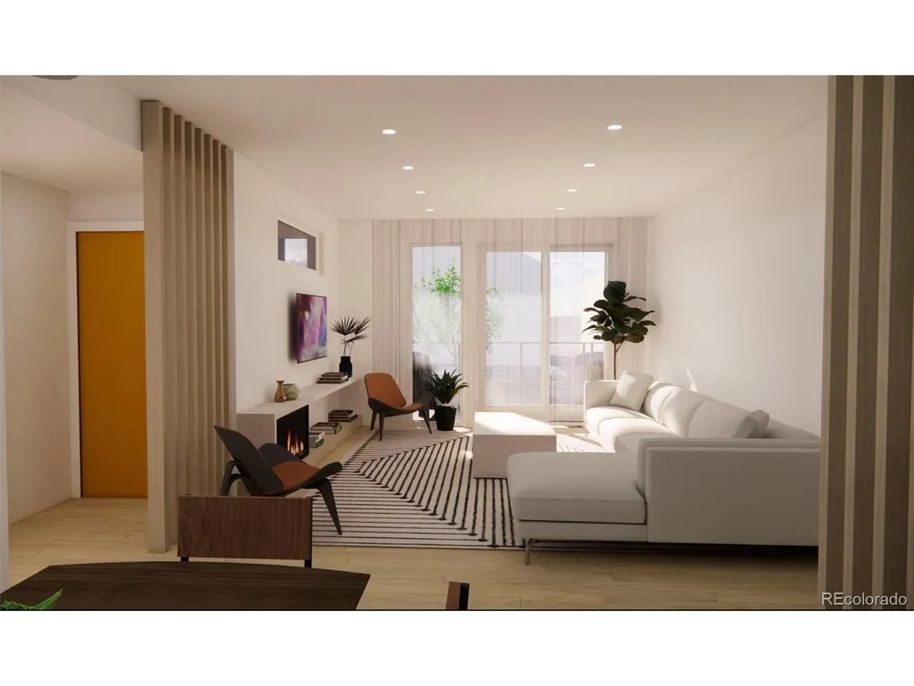
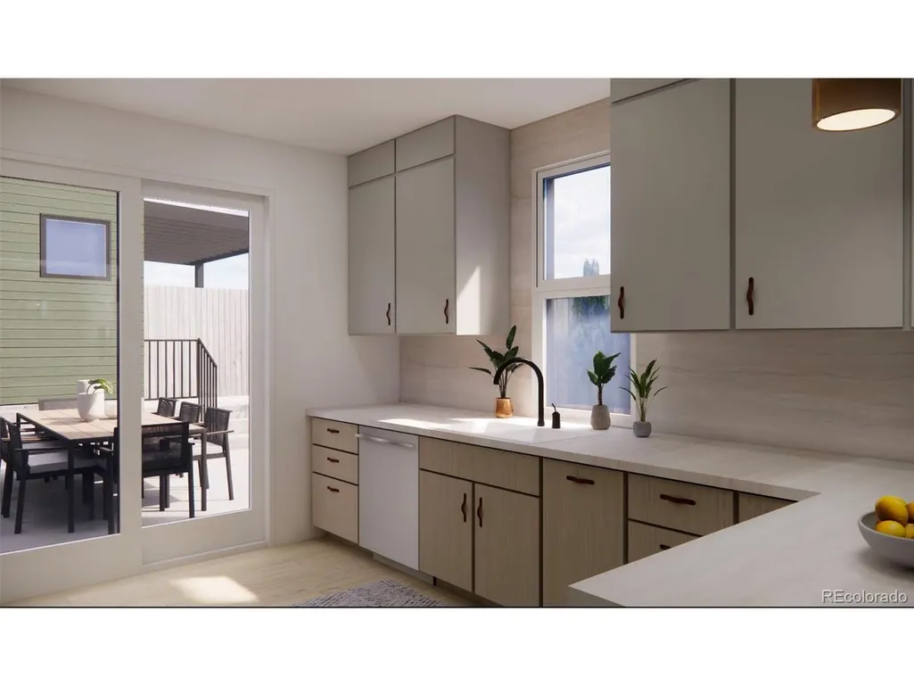
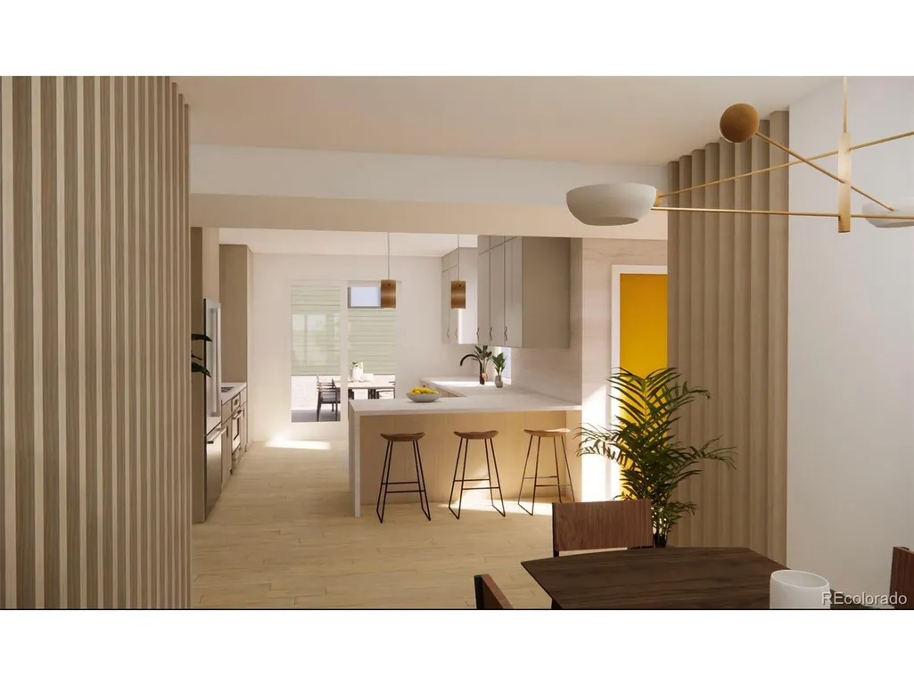
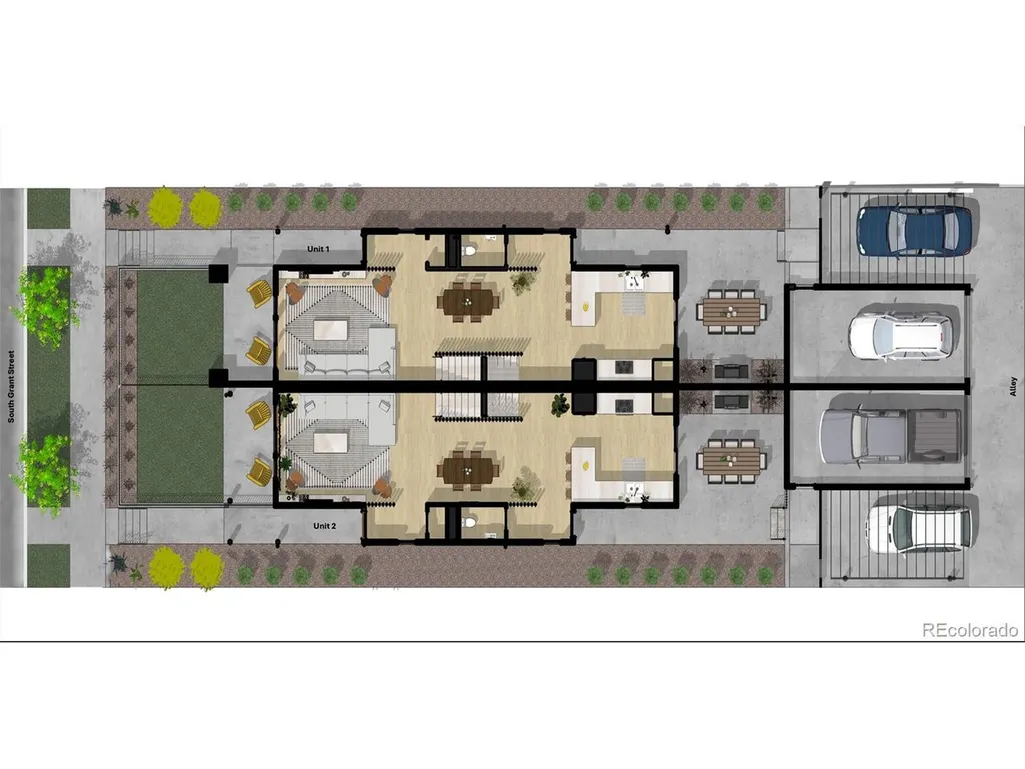
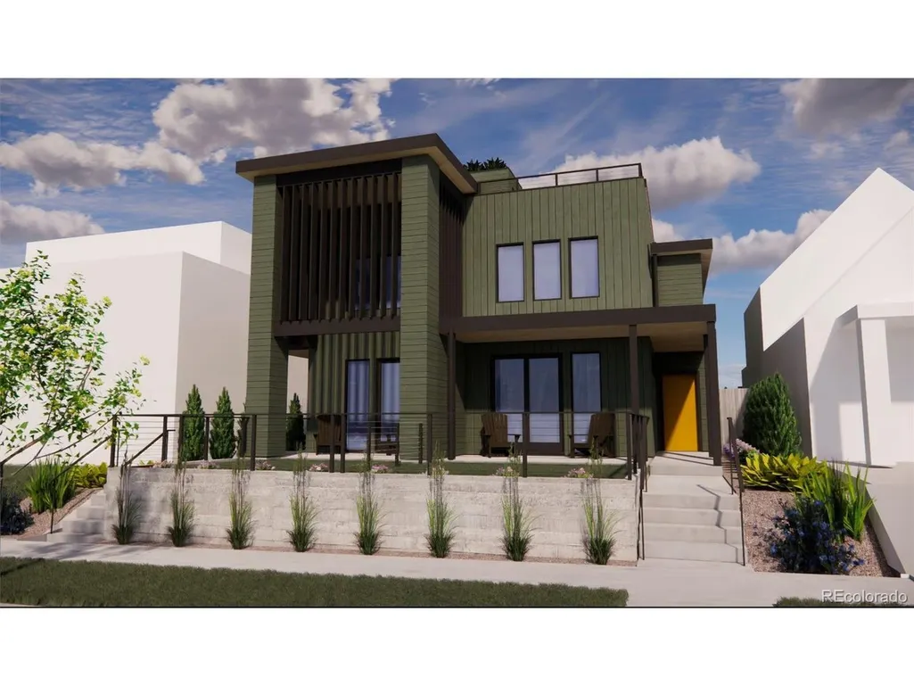
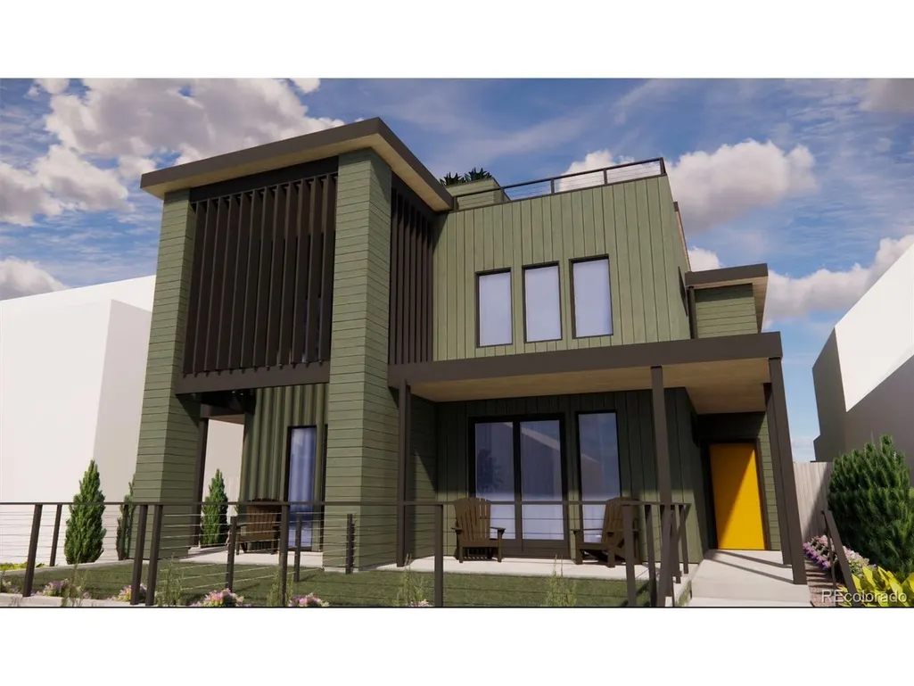
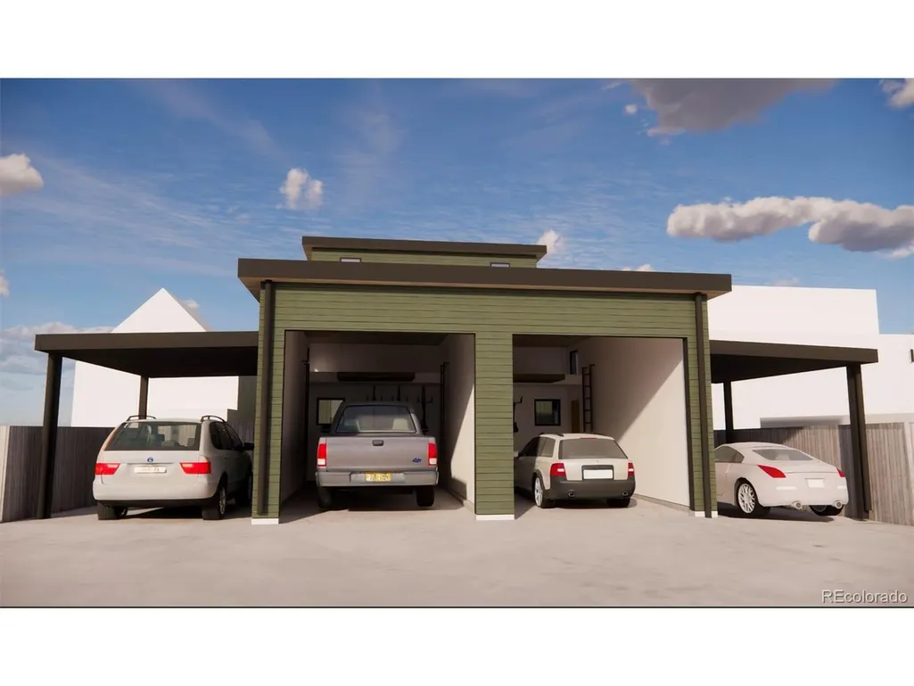
South Broadway new construction with rooftop deck, finished basement, and two private off-street parking spaces. Nordic-inspired architecture features vertical wood siding, a slat facade, covered front patios, and indoor-outdoor living spaces. Expansive windows fill the open-concept main level with natural light, creating a comfortable setting for everyday living, entertaining, and working from home. The kitchen includes stone countertops, slab backsplash, clean-lined cabinetry, stainless steel appliances, induction cooking, an integrated hood, built-in microwave, and eat-in seating with direct access to outdoor living areas. A mudroom and living room with recessed electric fireplace complete the main level. The second floor features a primary suite with walk-in closet and five-piece bath, a secondary en-suite bedroom, and laundry. The third level offers a private suite, bonus room, and rooftop deck with flexible use as a home office, fitness room, media room, or guest space. The finished basement includes a family room, fourth bedroom, and 3/4 bath. Located near South Broadway restaurants, coffee shops, shopping, fitness studios, parks, and neighborhood amenities, this residence offers flexible living space and convenient access to some of Denver's most popular local destinations.
| Elementary School | Middle School | High School |
|---|---|---|
| Asbury Elementary School | Grant Middle School | South High School |
| Price History | |
|---|---|
| 6/18/2026 | Listed $1,150,000 |
General Features
| Living Area | 3152 |
|---|---|
| Sewer | Public Sewer |
| Heating | Forced Air |
| Cooling | Central Air |
| Roof | Composition |
| Appliances | Dishwasher,Refrigerator,Disposal |
| Zoning | U-SU-C |
| Garage Spaces | 1 |
| Construction Materials | Frame |
| Exclusions | All Staging Items |
| Year Built | 2026 |
| Levels | Three Or More |
| Unit Number | 2 |
| Property Subtype | Duplex |
| Tax Year | 2024 |
| Accessibility | Level Lot |
| County | Denver |
| New Construction | Yes |
| Property Type | Residential |
| HOA | No |
| Subdivision Name | Rosedale |
| Full Baths | 2 |
| Status | Active |
| Directions | Please use GPS. Ideally situated within one of Denver's most walkable and creative corridors,the property is approximately 0.2 miles to Corvus Coffee Roasters,0.3 miles to Sushi Den and Izakaya Den,0 |
| High School | South |
| City | Denver |
| High School District | Denver District 1 |
| MLS Area | Metro Denver |
| Elementary School | Asbury |
| Property Attached Y/N | Yes |
| Tax Annual Amount | 2952 |
| Middle/Junior High School | Grant |
| MLS Area Minor | Metro18/DSE |
| Structure Type | 1/2 Duplex |
| Standard Status | Active |
| Expected Active Date | 2026-06-18 |
| AttributionContact | [email protected],720-308-2615 |
Interior Features
| Interior Amenities | Eat-in Kitchen,Open Floorplan,Walk-In Closet(s),Jack & Jill Bathroom |
|---|---|
| Basement | Partial |
| Above Grade Finished Area | 3152 |
| Half Baths | 1 |
| 3/4 Baths | 2 |
| Total Bedrooms | 4 |
| LivingAreaSource | Assessor |
| Total Baths | 5 |
Exterior Features
| Fencing | Partial |
|---|---|
| Parking Features | Detached |
| Lot Features | Level |
| Water Source | City |
| Lot Size Area | 3000 |
| Lot Size Acres | 0.07 |
| Waterfront Y/N | No |
Amenities
- Foreclosure
- Views
- Short Sale
- New Construction
- Adult 55+
- Lease To Own
- No HOA Fees
- Furnished
- Primary On Main
- Air Conditioning
- Seller Finance
- Green
- Fixer Upper
- Horse
- Golf
- Fireplace
- Deck
- Garage
- Basement
- Pool
Property vs Single Family Average in 80210
Price
Taxes
Year Built
Visits
 Information deemed reliable but not guaranteed by the MLS. © 2026 Information and Real Estate Services, LLC.
Information source: Information and Real Estate Services, LLC. Provided for limited non-commercial use only under IRES Rules. © Copyright IRES.
The information being provided is for the consumers personal, non-commercial use and may not be used for any purpose other than to identify prospective properties consumer may be interested in purchasing.
The IRES, LLC Data on this
Information deemed reliable but not guaranteed by the MLS. © 2026 Information and Real Estate Services, LLC.
Information source: Information and Real Estate Services, LLC. Provided for limited non-commercial use only under IRES Rules. © Copyright IRES.
The information being provided is for the consumers personal, non-commercial use and may not be used for any purpose other than to identify prospective properties consumer may be interested in purchasing.
The IRES, LLC Data on this
 The real estate listing information and related content displayed on this site is provided exclusively for consumers� personal, non-commercial use and may not be used for any purpose other than to identify prospective properties consumers may be interested in purchasing. This information and related content is deemed reliable but is not guaranteed accurate by elevateMLS.
