
Price Reduction












Address
430 Thrush Pl, Johnstown, CO
Price
$ 499,000
Property Attributes
- MLS#4424817
- TypeSingle Family
- Listing Status Active
- CountyWELD
- CityJohnstown
- AreaGreeley-Weld
- NeighborhoodMallard Ridge - Johnstown Village
- Zip80534
- StyleContemporary
- Year Built2023
- Taxes$ 4748
- Price$ 499,000
- Bedrooms4
- Full Bathrooms2
- Half Bathrooms1
- Sqr Footage2532
- Lot Size0.16 Acres
Data Source:
Information and Real Estate Services (IRES)
Property Description
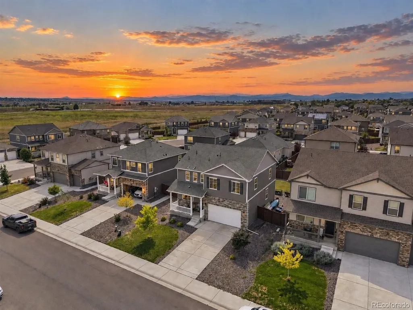
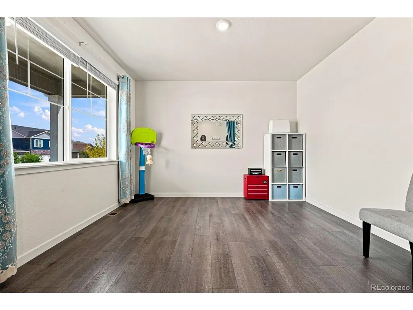
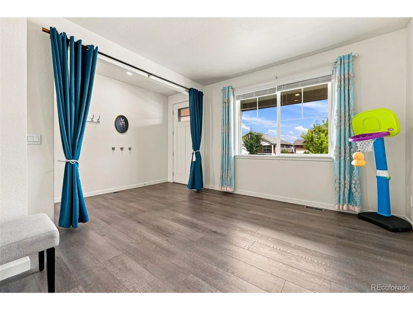
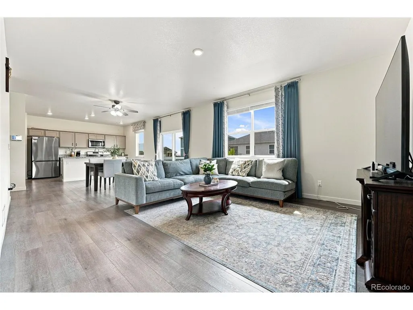
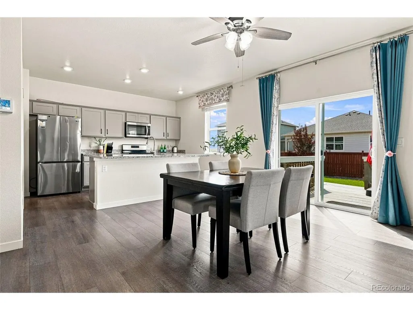
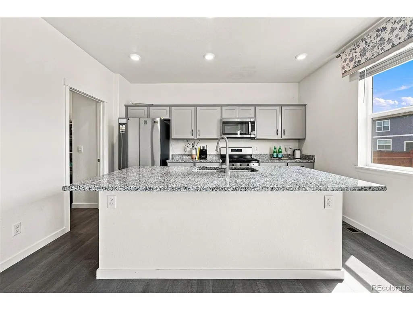
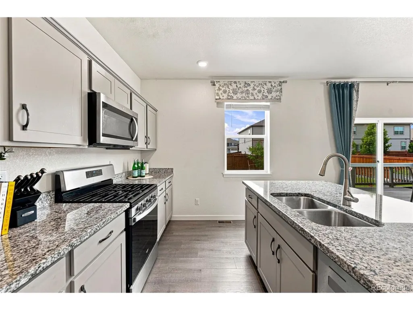
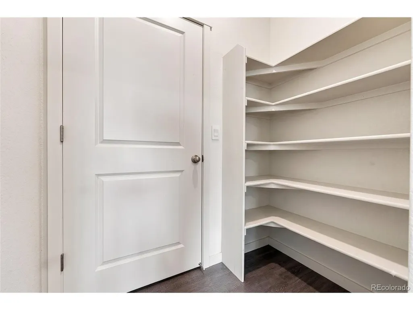
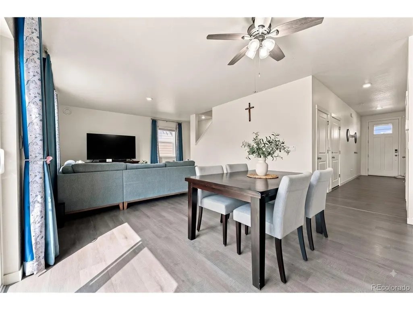
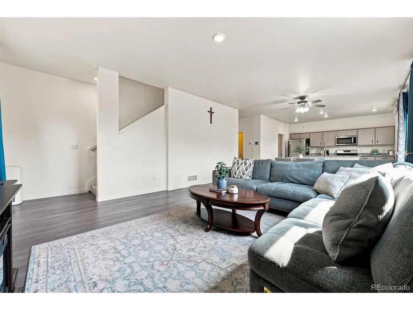
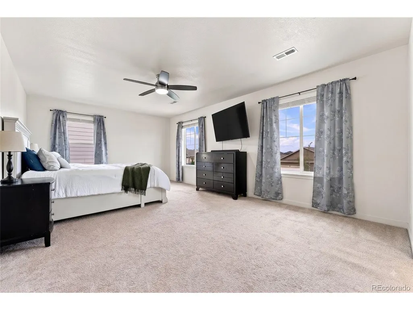
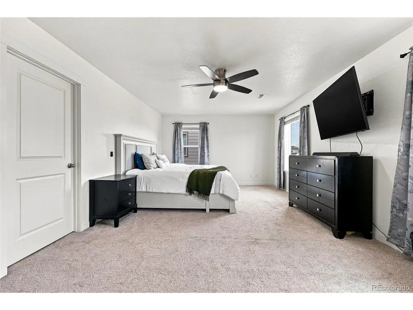
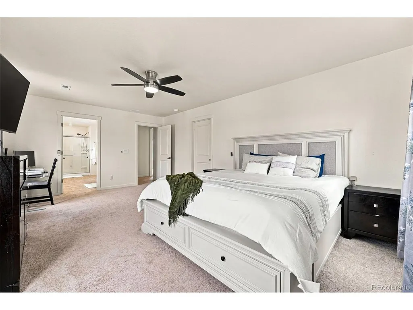
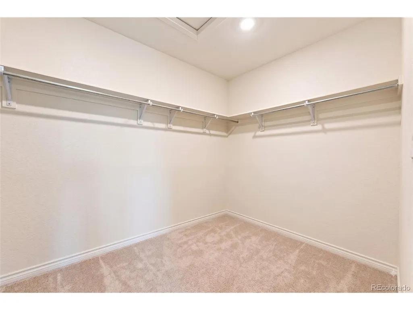
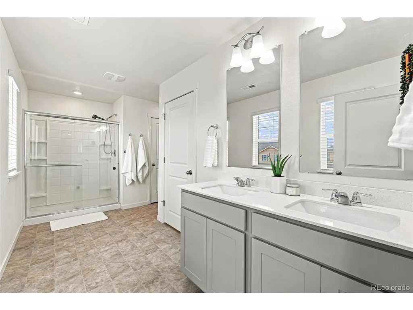
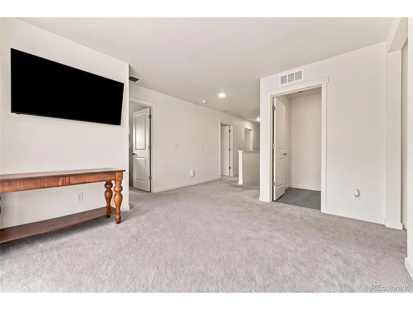
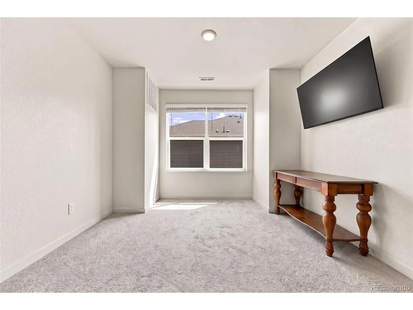
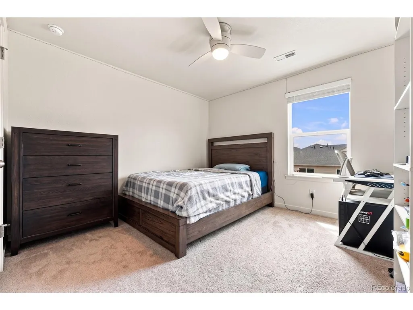
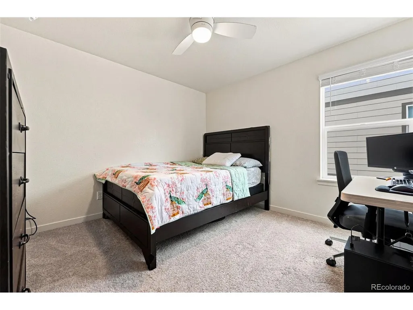
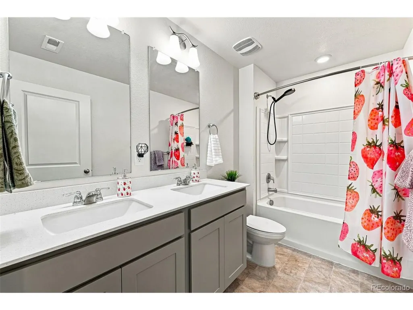
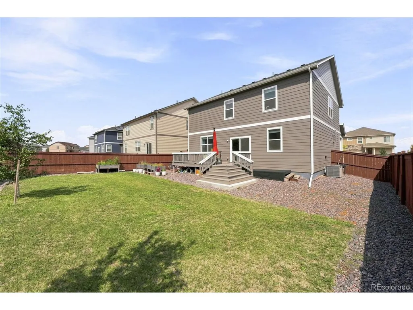
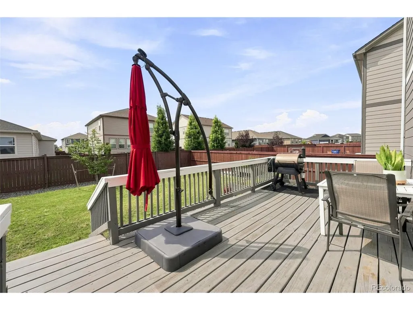
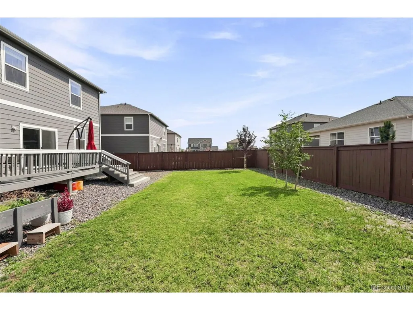
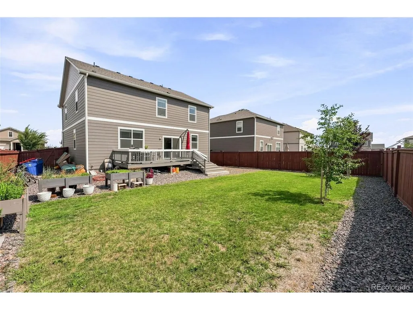
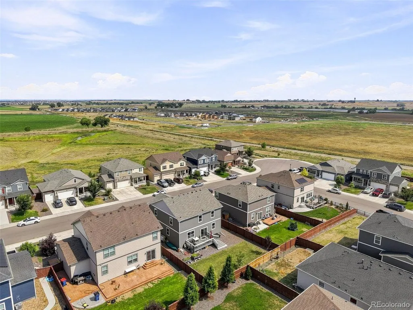
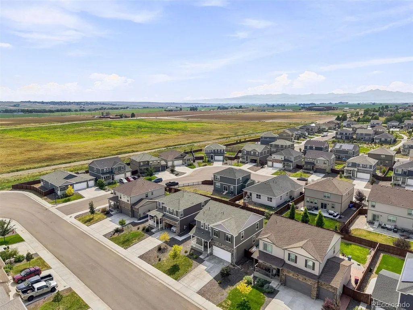
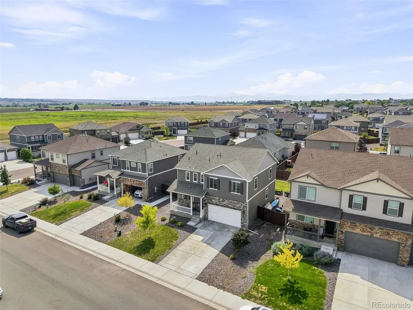
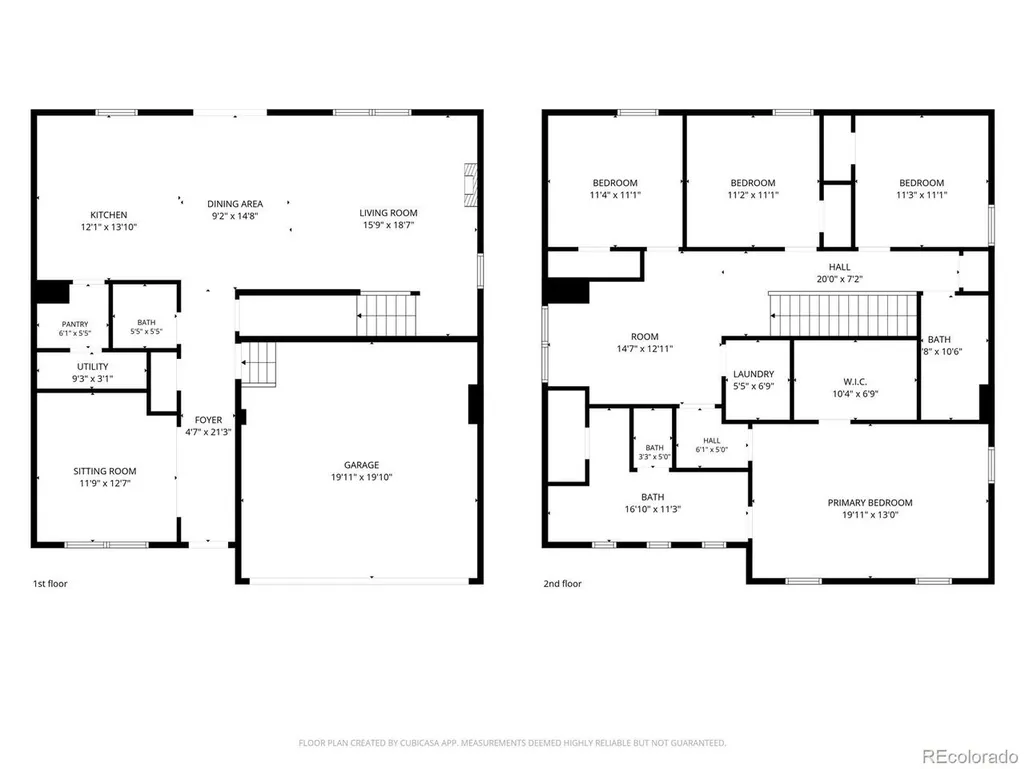
Set on a tranquil street just steps from expansive open space, 430 Thrush Pl offers a peaceful neighborhood retreat right in the heart of booming Johnstown. This meticulously maintained, one-owner home features 4 bedrooms, 3 bathrooms, an oversized two-car garage, and a highly adaptable layout designed for modern living. Step inside to a bright, open-concept main floor finished with durable, neutral LVP flooring. Just off the entry, a flexible bonus room makes the perfect home office, gym, or playroom. The heart of the home is the spacious kitchen, boasting a gas range, an oversized island, granite countertops, stainless steel appliances, and a massive walk-in pantry. Upstairs, the show-stopping primary suite provides a true sanctuary with an enormous walk-in closet and a beautifully appointed en-suite bath featuring a double vanity and incredible storage (another closet PLUS built in shelves). A central loft acts as a second living area, seamlessly separating the primary suite from three additional, generously sized bedrooms and a full guest bath with its own double vanity. Skip the hassle and hidden costs of a new build! This home comes completely move-in ready with custom blinds, full landscaping, a generous fenced backyard, central AC, and a high-efficiency tankless water heater already in place. Enjoy quick access to I-25, shopping, dining, parks, and all the exciting new amenities Northern Colorado has to offer. No HOA, just metro district. Here, you get the quiet feel of being tucked away with the ultimate convenience of being close to it all. Schedule your private showing today before it's gone! *Preferred lender credit of up to 1% of the loan amount. Terms and conditions apply. Reach out to listing agent for information.*
| Elementary School | Middle School | High School |
|---|---|---|
| Pioneer Ridge Elementary School | Milliken Middle School | Roosevelt High School |
| Price History | |
|---|---|
| 8/11/2026 | Listed $510,000 |
| 8/19/2026 | 1$504,900 |
| 9/3/2026 | 2$499,000 |
General Features
| Living Area | 2532 |
|---|---|
| Sewer | Public Sewer |
| Heating | Forced Air |
| Cooling | Central Air,Ceiling Fan(s) |
| Utilities | Electricity Available,Cable Available |
| Roof | Composition |
| Appliances | Dishwasher,Refrigerator,Washer,Dryer,Microwave,Disposal,Fire Alarm |
| Garage Spaces | 2 |
| Patio/Porch Features | Patio,Deck |
| Architectural Style | Contemporary |
| Construction Materials | Frame |
| Exclusions | Washer,Dryer,and Refrigerator negotiable,Sellers Personal Belongings,Staging Items,2 Freezer Chests in Garage |
| Year Built | 2023 |
| Levels | Two |
| Property Subtype | Single Family Residence |
| Tax Year | 2025 |
| County | Weld |
| New Construction | No |
| Property Type | Residential |
| HOA | No |
| Energy Efficient | Thermostat |
| Subdivision Name | Mallard Ridge - Johnstown Village |
| Full Baths | 2 |
| Status | Active |
| High School | Roosevelt |
| City | Johnstown |
| High School District | Johnstown-Milliken RE-5J |
| MLS Area | Greeley/Weld |
| Elementary School | Pioneer Ridge |
| Property Attached Y/N | No |
| Tax Annual Amount | 4748 |
| Middle/Junior High School | Milliken |
| Builder Name | D.R. Horton,Inc |
| Standard Status | Active |
| Expected Active Date | 2026-08-12 |
| AttributionContact | [email protected],970-818-1505 |
Interior Features
| Interior Amenities | Eat-in Kitchen,Open Floorplan,Pantry,Walk-In Closet(s),Kitchen Island |
|---|---|
| Basement | Crawl Space |
| Window Features | Window Coverings |
| Above Grade Finished Area | 2532 |
| Half Baths | 1 |
| Total Bedrooms | 4 |
| Room Type | Loft |
| LivingAreaSource | Assessor |
| Total Baths | 3 |
Exterior Features
| Exterior Amenities | Sprinkler System,Oversized Garage |
|---|---|
| Fencing | Fenced |
| Parking Features | Attached |
| Lot Features | House Faces East |
| Water Source | Public |
| Lot Size Area | 6922 |
| Lot Size Acres | 0.16 |
| Waterfront Y/N | No |
| Builder Model | Gable Floorplan |
Amenities
- Foreclosure
- Views
- Short Sale
- New Construction
- Adult 55+
- Lease To Own
- No HOA Fees
- Furnished
- Primary On Main
- Air Conditioning
- Seller Finance
- Green
- Fixer Upper
- Horse
- Golf
- Fireplace
- Deck
- Garage
- Basement
- Pool
Property vs Single Family Average in 80534
Price
Taxes
Year Built
Visits
 Information deemed reliable but not guaranteed by the MLS. © 2026 Information and Real Estate Services, LLC.
Information source: Information and Real Estate Services, LLC. Provided for limited non-commercial use only under IRES Rules. © Copyright IRES.
The information being provided is for the consumers personal, non-commercial use and may not be used for any purpose other than to identify prospective properties consumer may be interested in purchasing.
The IRES, LLC Data on this
Information deemed reliable but not guaranteed by the MLS. © 2026 Information and Real Estate Services, LLC.
Information source: Information and Real Estate Services, LLC. Provided for limited non-commercial use only under IRES Rules. © Copyright IRES.
The information being provided is for the consumers personal, non-commercial use and may not be used for any purpose other than to identify prospective properties consumer may be interested in purchasing.
The IRES, LLC Data on this
 The real estate listing information and related content displayed on this site is provided exclusively for consumers� personal, non-commercial use and may not be used for any purpose other than to identify prospective properties consumers may be interested in purchasing. This information and related content is deemed reliable but is not guaranteed accurate by elevateMLS.
