
Address
10383 Knollside Dr, Parker, CO
Price
$ 765,000
Property Attributes
- MLS#3948915
- TypeSingle Family
- Listing Status Active
- CountyDOUGLAS
- CityParker
- AreaMetro Denver
- NeighborhoodCottrell Farms
- Zip80134
- StyleSingle Family Residence
- Year Built2005
- Taxes$ 4558
- Price$ 765,000
- Bedrooms4
- Full Bathrooms3
- Half Bathrooms0
- Sqr Footage4350
- Lot Size0.27 Acres
Data Source:
Information and Real Estate Services (IRES)
Property Description
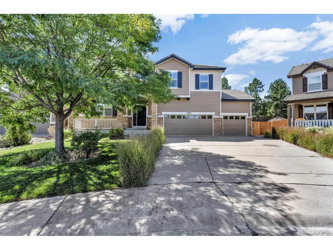
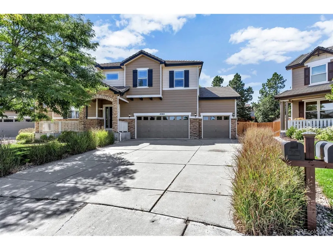
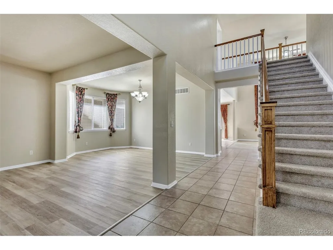
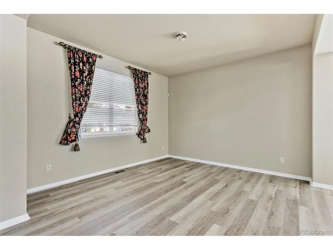
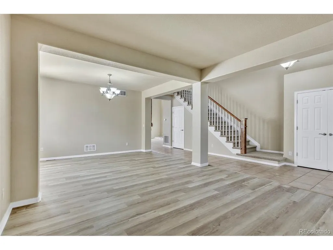
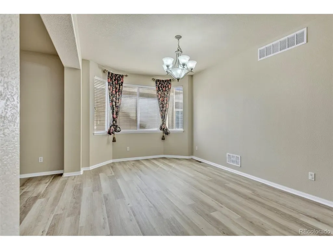
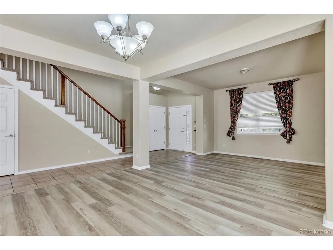
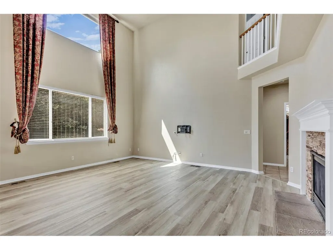
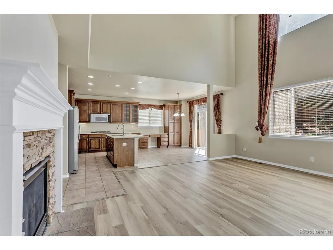
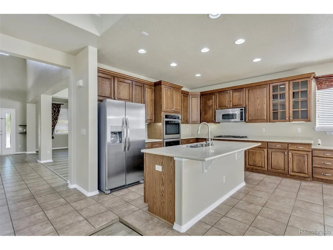
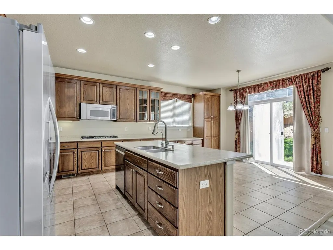
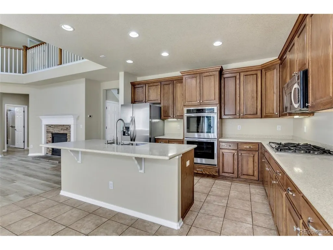
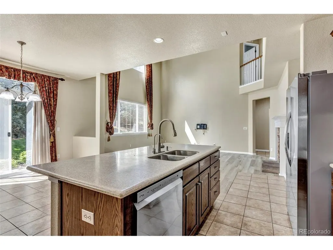
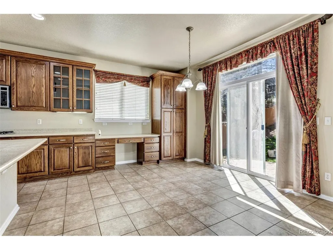
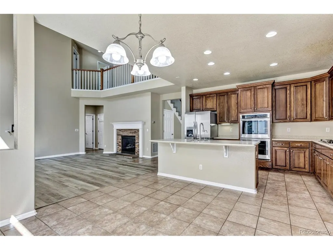
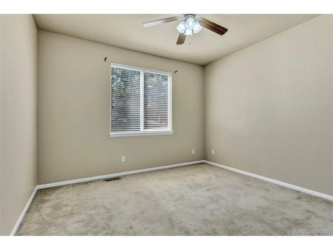
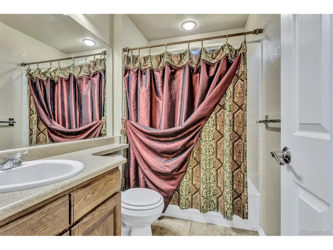
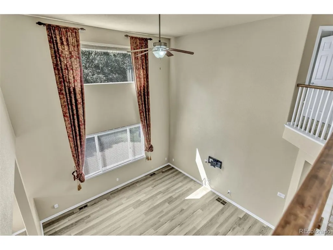
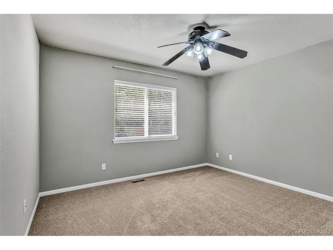
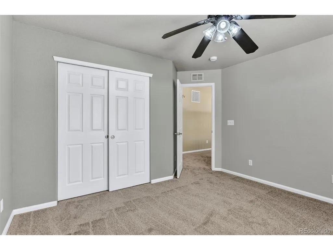
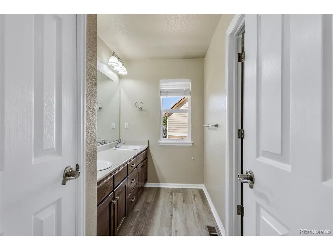
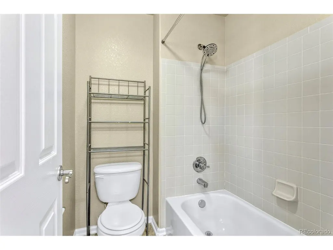
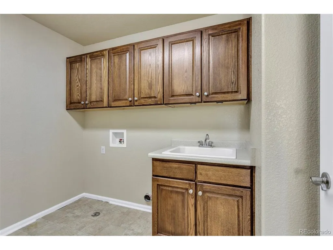
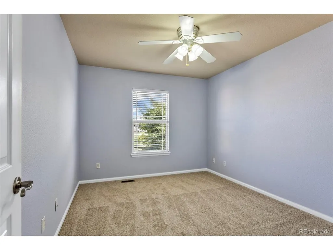
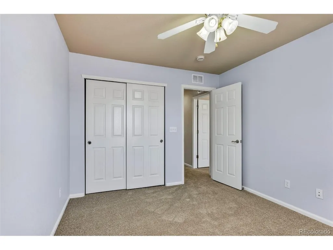
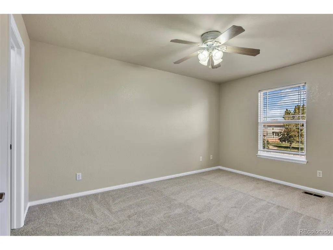
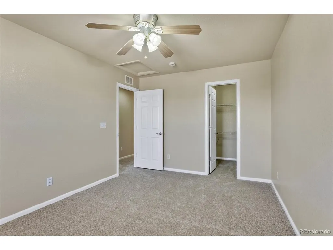
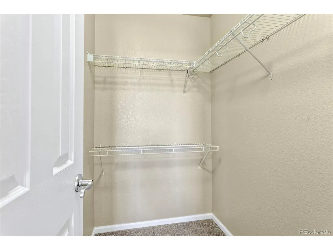
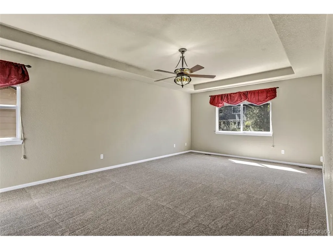
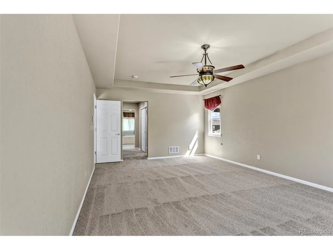
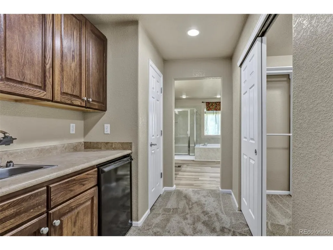
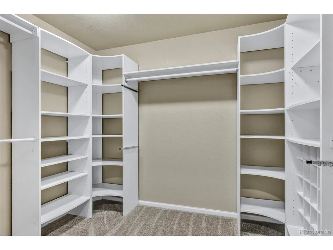
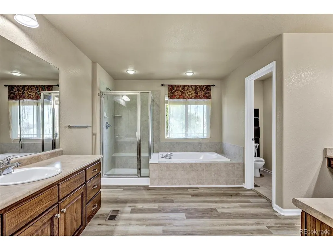
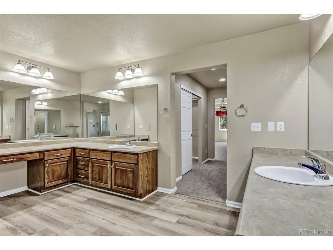
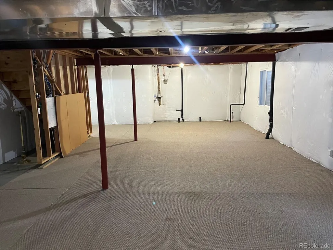
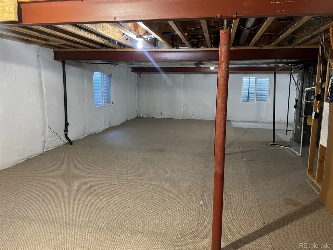
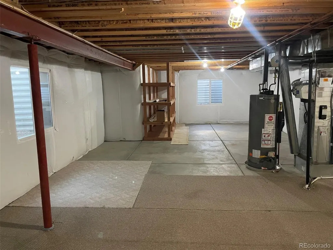
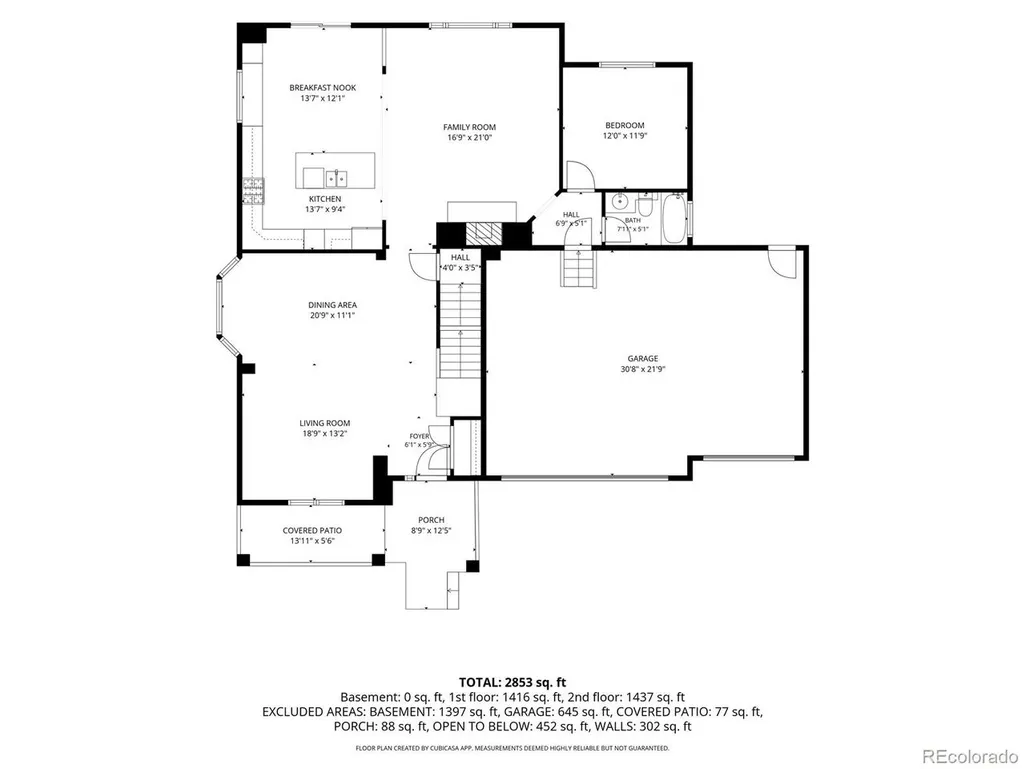
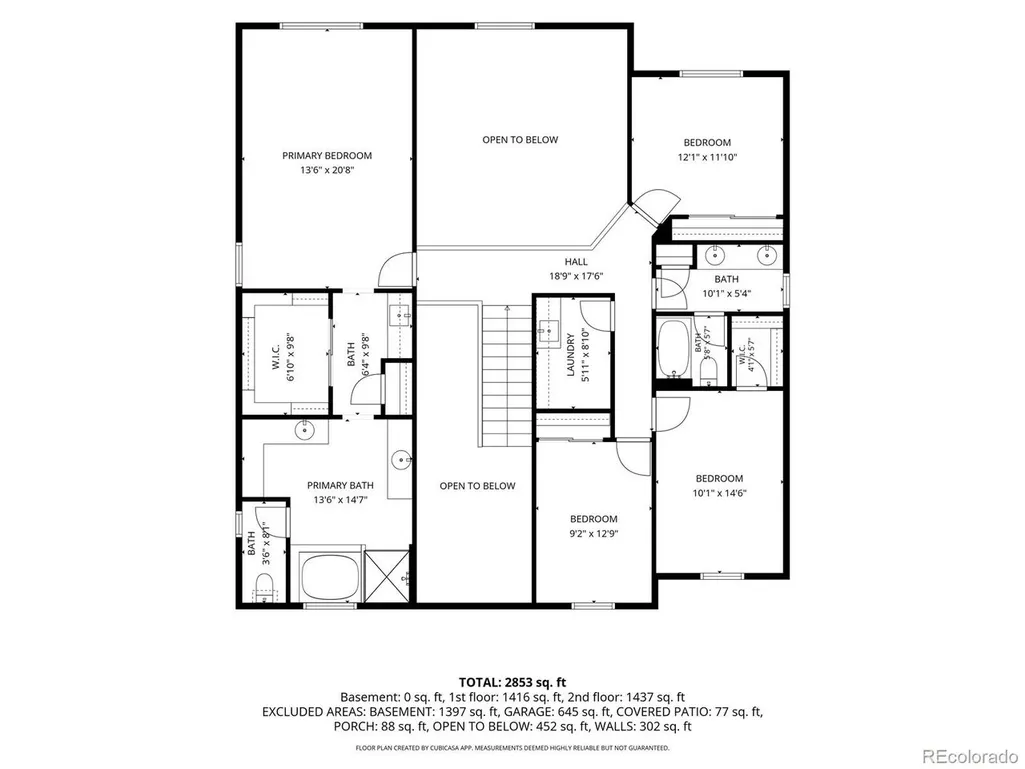
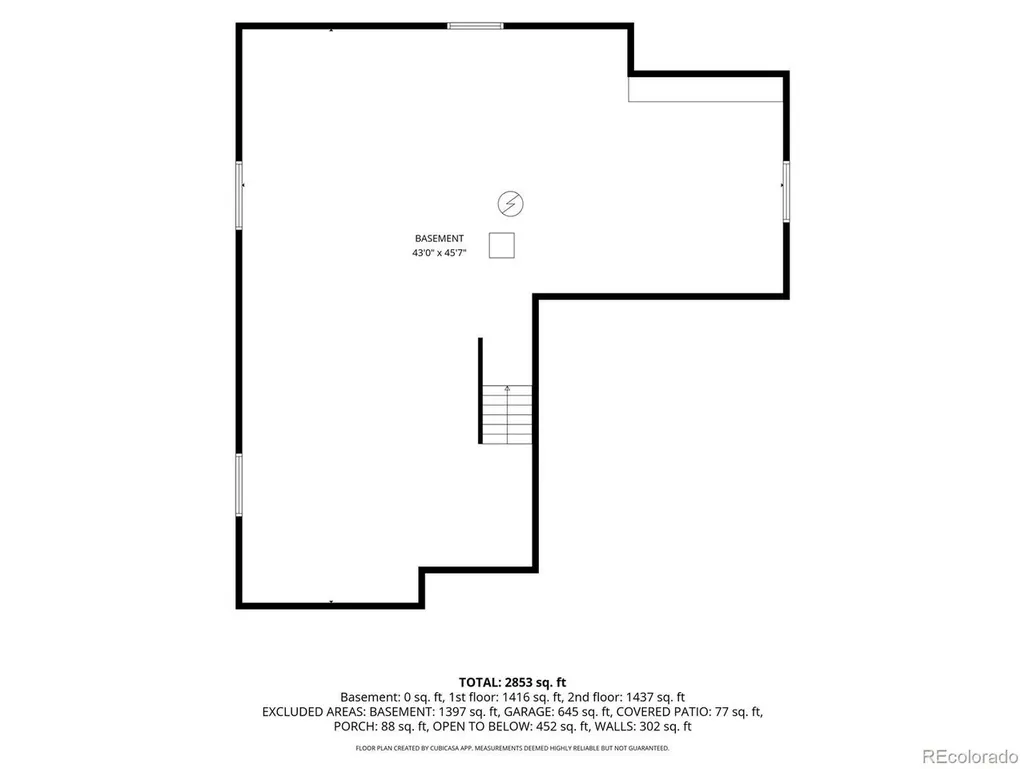
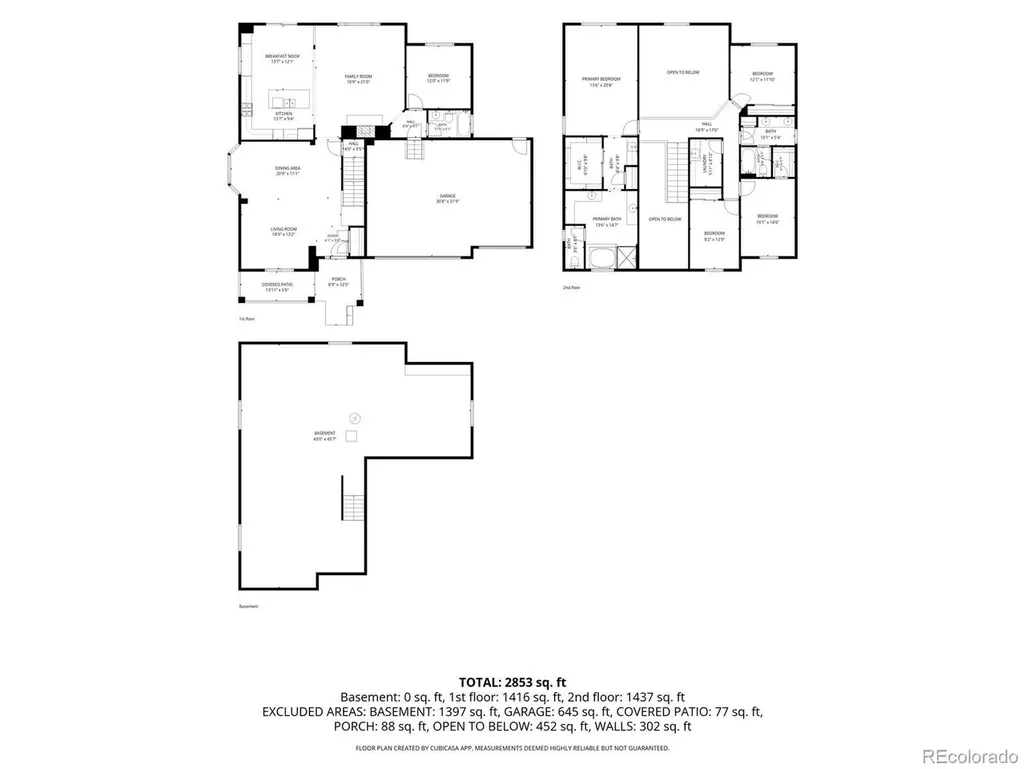
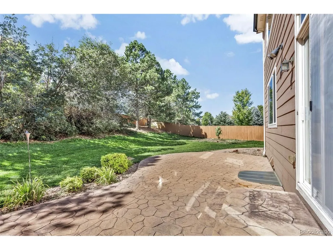
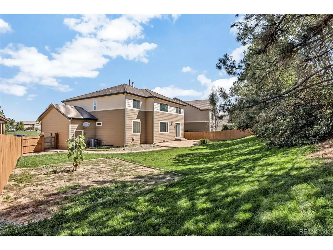
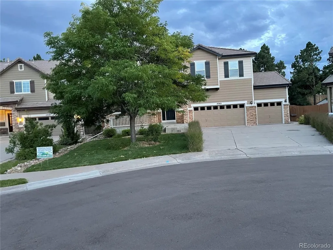
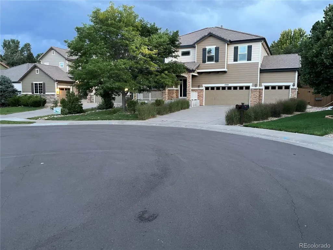
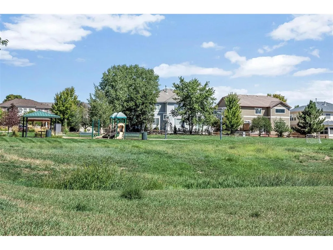
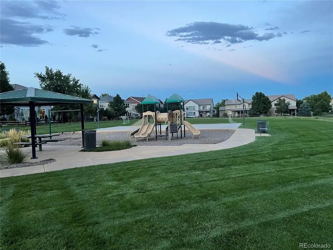
[Open House on Saturday 9/5/2026 from 11 AM to 1 PM] Gorgeous well maintained 4 bed 3 baths 3-car-garage home that has a great floor-plan, a spacious backyard, is on a cul-de-sac, and is across from a park! Come inside to find beautiful tile floors in the foyer that extend down the hallway and into the kitchen. A living room and formal dining room featuring new luxury vinyl plank flooring and a bay window will be to your left as you enter. Move on down the hallway & voila! You'll be looking at the key feature of this home: A spacious, airy & bright family room that has cathedral ceilings, a wall of windows, and a gas fireplace! The family room opens into the chef's eat-in-kitchen which features an island, corian countertops, stainless steel appliances (double oven), and ample 42 inch oak cabinets with crown molding. The spacious office on the main floor is ideal for working from home (it can also serve as a 5th bedroom). There is also a full bathroom on the main floor. Go upstairs to an inviting spacious master bedroom that has a sitting area, a coffee bar (with a mini fridge, sink & cabinets), an en-suite 5 PC master bath (that has new luxury vinyl plank flooring) and a walk-in-closet. You'll also find 3 more bedrooms, a hall bath, and a laundry room upstairs. The full unfinished basement that has 4 windows and a rough-in for a bath is ready for you to make it your own. Enjoy the stamped concrete patio that overlooks the large landscaped backyard (which has mature trees and a garden area), perfect for BBQs or relaxing. Brand new carpet upstairs (a new carpet will be installed in the study within 1 week). Conveniently located near retail shops, restaurants, parks, Parker rec center and the Denver Tech Center, with easy access to Downtown Denver and Denver International Airport. For a walkthrough of the home, please visit our 3D Video Virtual Tour at https://youtu.be/wS7X0IzBWRI . Schedule your showing today! Come and make this your home.
| Elementary School | Middle School | High School |
|---|---|---|
| Cherokee Trail Elementary School | Sierra Middle School | Chaparral High School |
| Price History | |
|---|---|
| 9/5/2026 | Listed $765,000 |
General Features
| Living Area | 2926 |
|---|---|
| Sewer | Public Sewer |
| Heating | Forced Air |
| Cooling | Central Air |
| Roof | Tile |
| Appliances | Double Oven,Dishwasher,Refrigerator,Microwave |
| HOA Fee | 95 |
| Garage Spaces | 3 |
| Patio/Porch Features | Patio |
| Construction Materials | Frame,Wood Siding |
| Exclusions | Seller's personal property. |
| Year Built | 2005 |
| Levels | Two |
| Property Subtype | Single Family Residence |
| Tax Year | 2025 |
| Assoc Fee Paid Per | Monthly |
| County | Douglas |
| New Construction | No |
| Property Type | Residential |
| HOA | Yes |
| Subdivision Name | Cottrell Farms |
| Full Baths | 3 |
| Status | Active |
| High School | Chaparral |
| City | Parker |
| Association Name | Horizons Estates |
| High School District | Douglas County RE-1 |
| MLS Area | Metro Denver |
| Elementary School | Cherokee Trail |
| Property Attached Y/N | No |
| Tax Annual Amount | 4558 |
| Middle/Junior High School | Sierra |
| MLS Area Minor | Metro25/DEP |
| Virtual Tour | https://youtu.be/wS7X0IzBWRI |
| Standard Status | Active |
| Expected Active Date | 2026-09-04 |
| AttributionContact | [email protected],720-260-2838 |
Interior Features
| Interior Amenities | Eat-in Kitchen,Open Floorplan,Kitchen Island |
|---|---|
| Basement | Unfinished,Slab |
| Fireplace Features | Family Room,One |
| Above Grade Finished Area | 2926 |
| Total Bedrooms | 4 |
| Total Baths | 3 |
Exterior Features
| Exterior Amenities | Sprinkler System |
|---|---|
| Fencing | Partial |
| Parking Features | Attached |
| Lot Features | Deciduous Trees |
| Water Source | City |
| Lot Size Area | 11935 |
| Lot Size Acres | 0.27 |
| Waterfront Y/N | No |
Amenities
- Foreclosure
- Views
- Short Sale
- New Construction
- Adult 55+
- Lease To Own
- No HOA Fees
- Furnished
- Primary On Main
- Air Conditioning
- Seller Finance
- Green
- Fixer Upper
- Horse
- Golf
- Fireplace
- Deck
- Garage
- Basement
- Pool
Property vs Single Family Average in 80134
Price
Taxes
Year Built
Visits
 Information deemed reliable but not guaranteed by the MLS. © 2026 Information and Real Estate Services, LLC.
Information source: Information and Real Estate Services, LLC. Provided for limited non-commercial use only under IRES Rules. © Copyright IRES.
The information being provided is for the consumers personal, non-commercial use and may not be used for any purpose other than to identify prospective properties consumer may be interested in purchasing.
The IRES, LLC Data on this
Information deemed reliable but not guaranteed by the MLS. © 2026 Information and Real Estate Services, LLC.
Information source: Information and Real Estate Services, LLC. Provided for limited non-commercial use only under IRES Rules. © Copyright IRES.
The information being provided is for the consumers personal, non-commercial use and may not be used for any purpose other than to identify prospective properties consumer may be interested in purchasing.
The IRES, LLC Data on this
 The real estate listing information and related content displayed on this site is provided exclusively for consumers� personal, non-commercial use and may not be used for any purpose other than to identify prospective properties consumers may be interested in purchasing. This information and related content is deemed reliable but is not guaranteed accurate by elevateMLS.
