
Views - Golf Course - Primary on Main








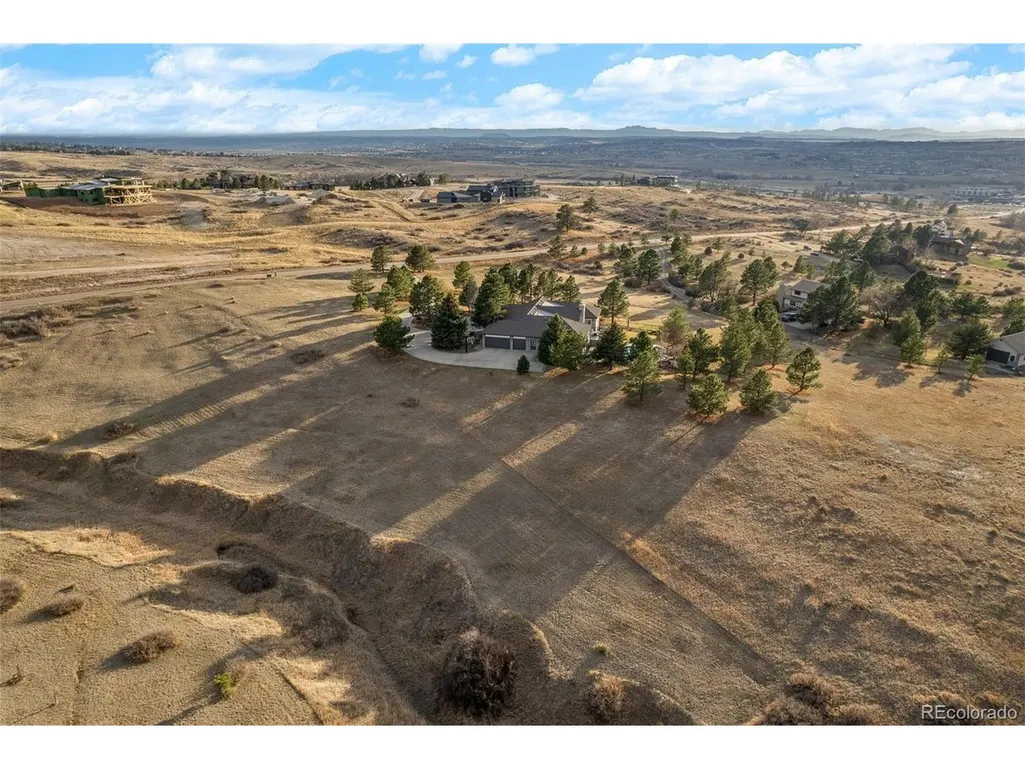
Address
7539 Stroh Rd, Parker, CO
Price
$ 1,774,000
Property Attributes
- MLS#3488544
- TypeSingle Family
- Listing Status Active
- CountyDOUGLAS
- CityParker
- AreaMetro Denver
- NeighborhoodButterfield
- Zip80134
- StyleSingle Family Residence
- Year Built1994
- Taxes$ 9715
- Price$ 1,774,000
- Bedrooms5
- Full Bathrooms3
- Half Bathrooms1
- Sqr Footage6753
- Lot Size5 Acres
Data Source:
Information and Real Estate Services (IRES)
Property Description
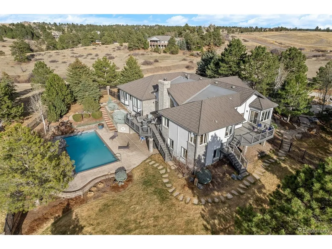
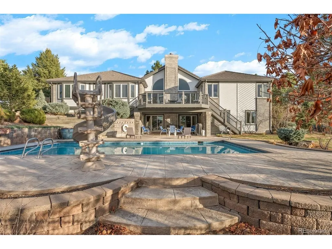
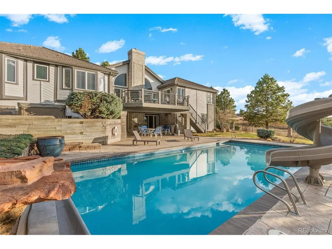
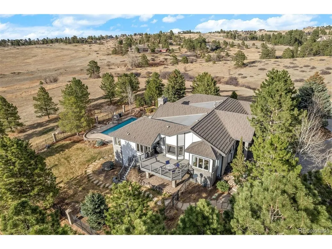
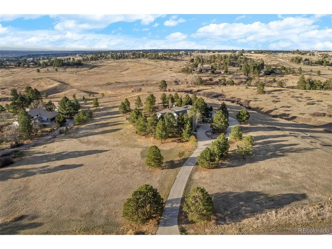
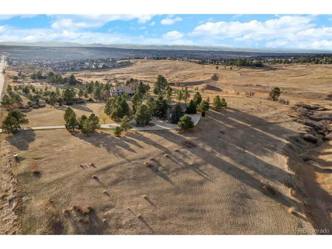
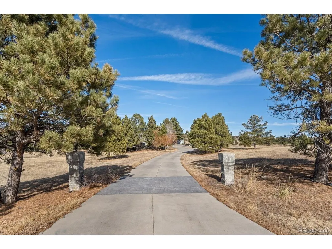
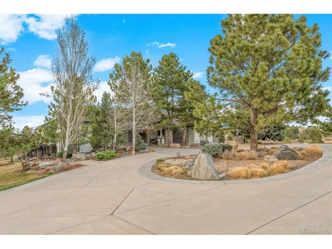
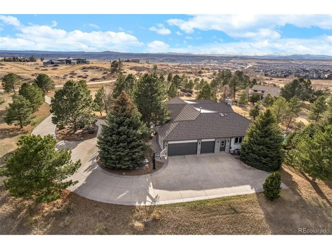
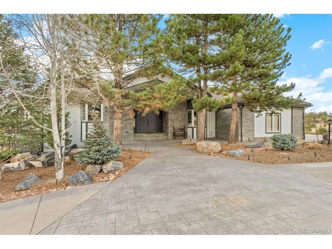
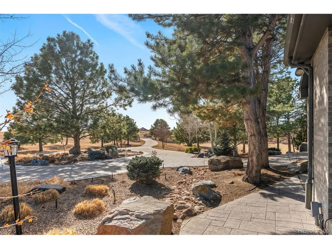
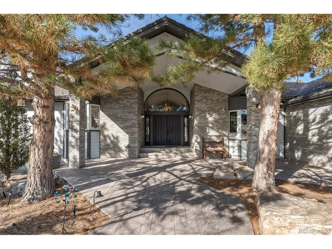
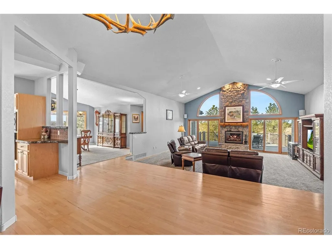
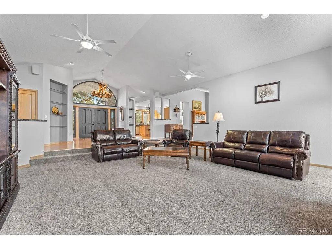
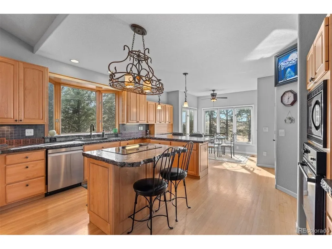
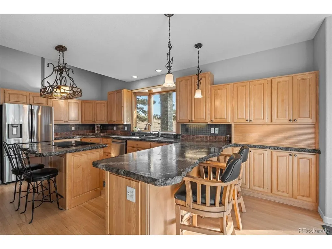
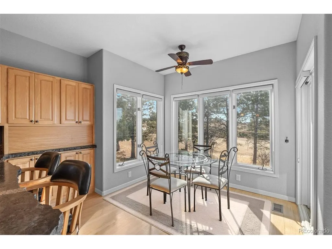
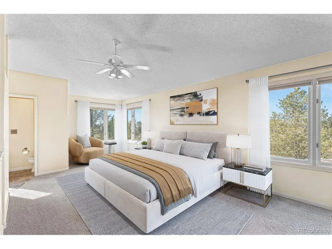
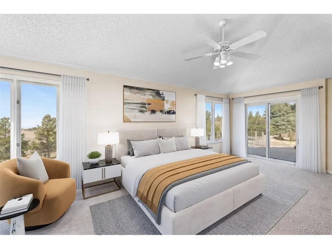
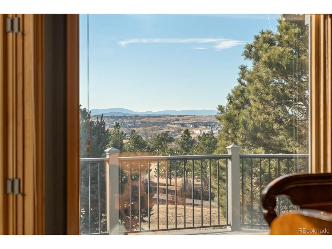
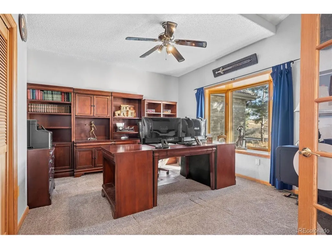
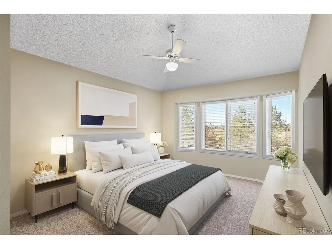
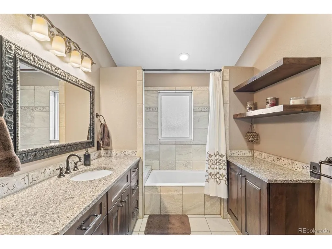
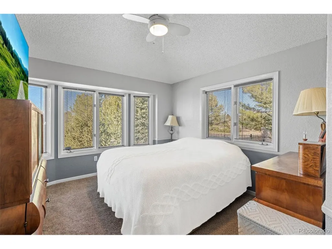
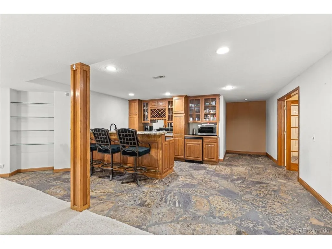
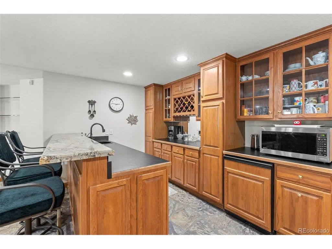
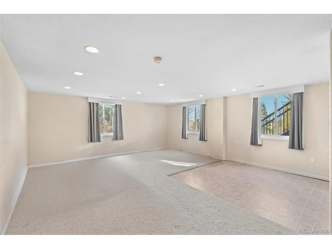
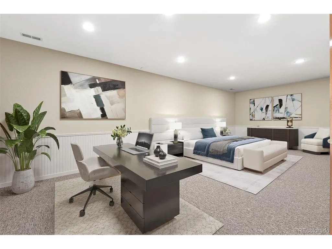
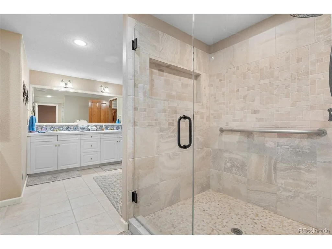
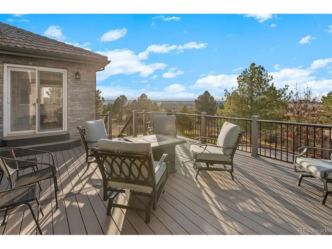
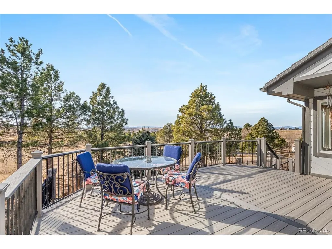
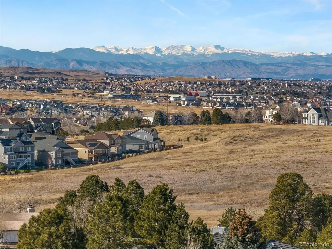
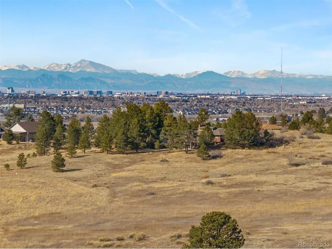
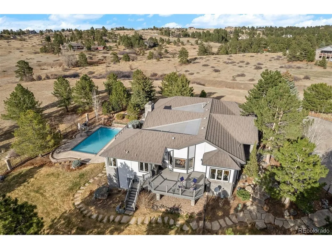
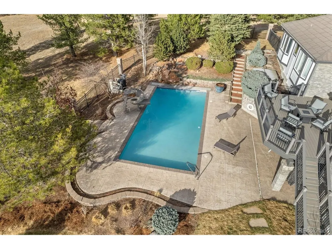
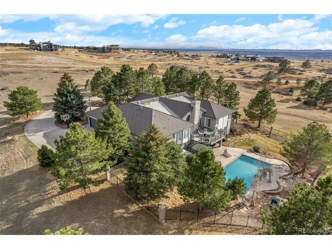
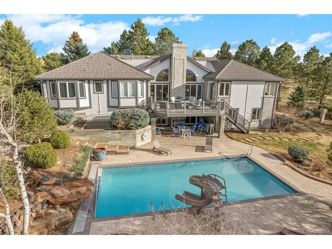
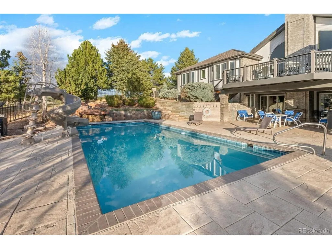
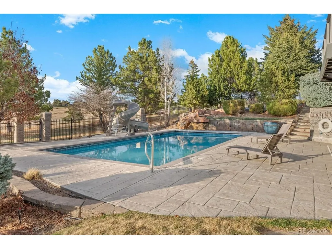
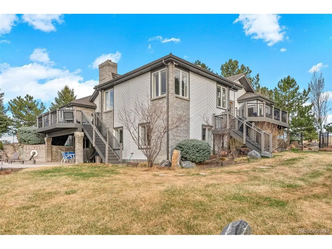
Set on five acres in the coveted Butterfield subdivision, this home offers a rare combination of land, privacy, and proximity just three miles from downtown Parker and directly across from Colorado Golf Club. Outdoors, the experience is what truly sets the property apart. A resort-style pool with slide and waterfall, hot tub, and multiple patios and decks create a private retreat rarely found this close to town. Thoughtfully designed outdoor living spaces provide both quiet seclusion and room to entertain while capturing open views and a strong connection to the surrounding landscape. With over 6,700 square feet, the home offers a scale and layout designed for flexibility. The main level is anchored by a dramatic great room with vaulted ceilings and expansive windows, complemented by multiple bedrooms, an executive office, and true main level living. The kitchen, appointed with maple cabinetry and stained concrete countertops, offers a functional footprint with the opportunity to elevate finishes over time while maintaining the home's flow and proportions. The walk-out lower level expands the home's versatility, well-suited for multi-generational living, guest accommodations, or extended entertaining. Additional living areas, wet bar and kitchenette spaces, a dedicated gym, and a private lower-level suite with direct outdoor access create a seamless extension of the home's livability. The land itself is one of the property's most valuable features, offering usable acreage, lasting privacy, and a sense of openness that is increasingly difficult to find this close to Parker. The property is supported by a private well, eliminating municipal water costs while enhancing long-term efficiency and independence, along with high-speed fiber internet providing modern connectivity. This is your chance to secure land, lifestyle, and long-term potential in one of Parker's most desirable areas. View More at: https://www.7539strohroad.com/
| Elementary School | Middle School | High School |
|---|---|---|
| Northeast Elementary School | Sagewood Middle School | Ponderosa High School |
| Price History | |
|---|---|
| 2/7/2026 | Listed $1,998,000 |
| 3/31/2026 | 3$1,948,000 |
| 4/17/2026 | 6$1,850,000 |
| 5/5/2026 | 3$1,799,000 |
| 5/30/2026 | 2$1,774,000 |
General Features
| Living Area | 6586 |
|---|---|
| Sewer | Septic Tank |
| Heating | Forced Air |
| Cooling | Central Air,Ceiling Fan(s) |
| Roof | Tile |
| Appliances | Dishwasher,Refrigerator,Microwave,Fire Alarm |
| Zoning | RR |
| HOA Fee | 484 |
| Garage Spaces | 3 |
| Association Fee Includes | Trash |
| Patio/Porch Features | Patio,Deck |
| Construction Materials | Block,Wood Siding |
| Exclusions | Seller's personal property,security cameras,washer,dryer,refrigerator in the basement,and staging items |
| Year Built | 1994 |
| View | Mountain(s),Plains View,City |
| Levels | One |
| Property Subtype | Single Family Residence |
| Tax Year | 2025 |
| Community Features | Fitness Center |
| Accessibility | Level Lot |
| Assoc Fee Paid Per | Annually |
| County | Douglas |
| New Construction | No |
| Property Type | Residential |
| HOA | Yes |
| Subdivision Name | Butterfield |
| Full Baths | 3 |
| Status | Active |
| High School | Ponderosa |
| City | Parker |
| Association Name | Butterfield HOA - Advance HOA Managemen |
| High School District | Douglas County RE-1 |
| MLS Area | Metro Denver |
| Elementary School | Northeast |
| Property Attached Y/N | No |
| Tax Annual Amount | 9715 |
| Middle/Junior High School | Sagewood |
| MLS Area Minor | Metro25/DEP |
| Virtual Tour | https://youtu.be/Yef61bWCuy8 |
| Standard Status | Active |
| Expected Active Date | 2026-02-09 |
| AttributionContact | [email protected],303-961-6956 |
Interior Features
| Interior Amenities | Eat-in Kitchen,Open Floorplan,Pantry,Walk-In Closet(s),Wet Bar,Kitchen Island |
|---|---|
| Basement | Partially Finished,Walk-Out Access,Built-In Radon |
| Fireplace Features | Two or More,Living Room,Basement |
| Above Grade Finished Area | 3413 |
| Half Baths | 1 |
| Total Bedrooms | 5 |
| LivingAreaSource | Assessor |
| Total Baths | 4 |
Exterior Features
| Exterior Amenities | Hot Tub |
|---|---|
| Fencing | Partial |
| Parking Features | Attached |
| Lot Features | Deciduous Trees,Level,Meadow,House Faces East,Paved |
| Water Source | Well |
| Lot Size Area | 217800 |
| Lot Size Acres | 5 |
| Waterfront Y/N | No |
Amenities
- Foreclosure
- Views
- Short Sale
- New Construction
- Adult 55+
- Lease To Own
- No HOA Fees
- Furnished
- Primary On Main
- Air Conditioning
- Seller Finance
- Green
- Fixer Upper
- Horse
- Golf
- Fireplace
- Deck
- Garage
- Basement
- Pool
Property vs Single Family Average in 80134
Price
Taxes
Year Built
Visits
 Information deemed reliable but not guaranteed by the MLS. © 2026 Information and Real Estate Services, LLC.
Information source: Information and Real Estate Services, LLC. Provided for limited non-commercial use only under IRES Rules. © Copyright IRES.
The information being provided is for the consumers personal, non-commercial use and may not be used for any purpose other than to identify prospective properties consumer may be interested in purchasing.
The IRES, LLC Data on this
Information deemed reliable but not guaranteed by the MLS. © 2026 Information and Real Estate Services, LLC.
Information source: Information and Real Estate Services, LLC. Provided for limited non-commercial use only under IRES Rules. © Copyright IRES.
The information being provided is for the consumers personal, non-commercial use and may not be used for any purpose other than to identify prospective properties consumer may be interested in purchasing.
The IRES, LLC Data on this
 The real estate listing information and related content displayed on this site is provided exclusively for consumers� personal, non-commercial use and may not be used for any purpose other than to identify prospective properties consumers may be interested in purchasing. This information and related content is deemed reliable but is not guaranteed accurate by elevateMLS.
