
Price Reduction - Views - Golf Course



Address
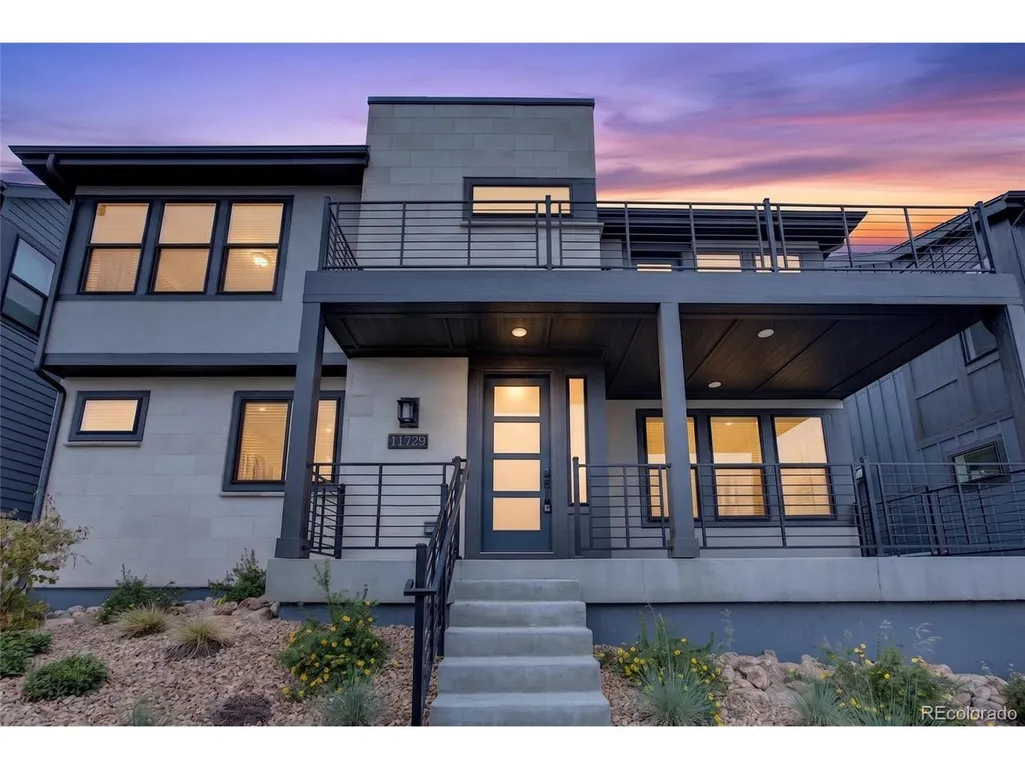
11729 Montoso Rd, Lone Tree, CO
Price
$ 870,000
Property Attributes
- MLS#2763045
- TypeSingle Family
- Listing Status Active
- CountyDOUGLAS
- CityLone Tree
- AreaMetro Denver
- NeighborhoodLyric
- Zip80134
- StyleContemporary
- Year Built2025
- Taxes$ 9000
- Price$ 870,000
- Bedrooms4
- Full Bathrooms4
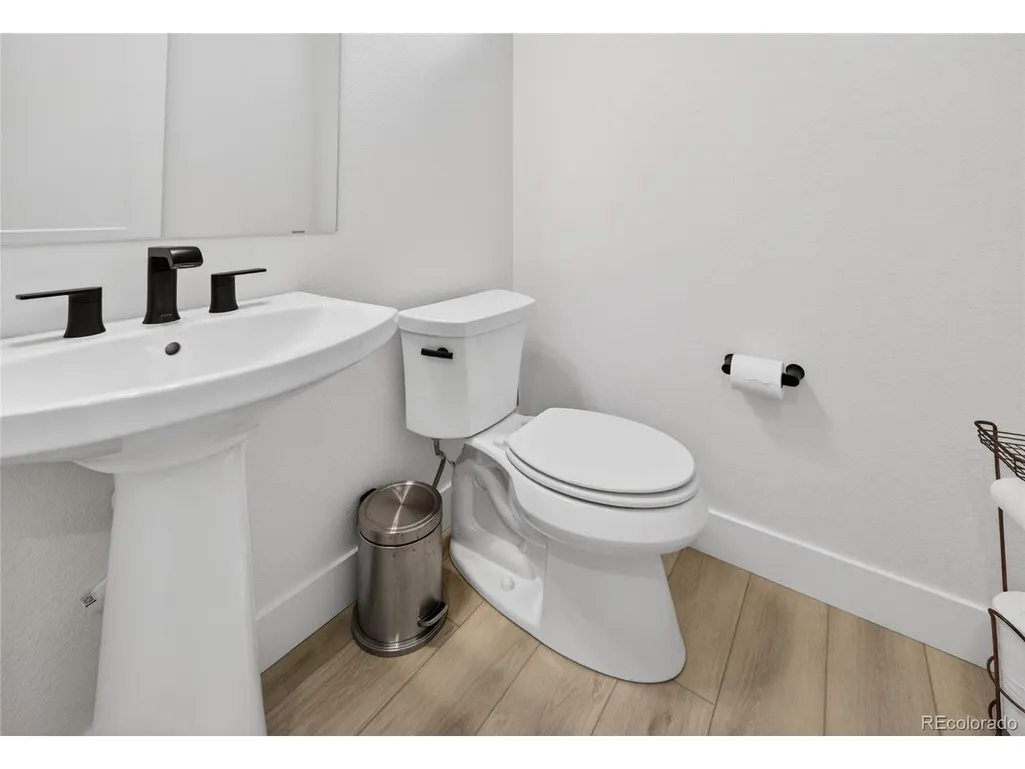
- Half Bathrooms1
- Sqr Footage3601
- Lot Size0.09 Acres
Data Source:
Information and Real Estate Services (IRES)
Property Description
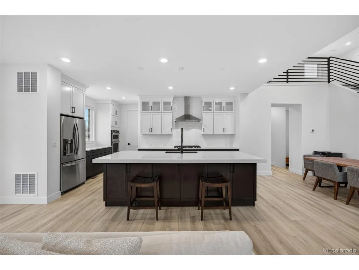
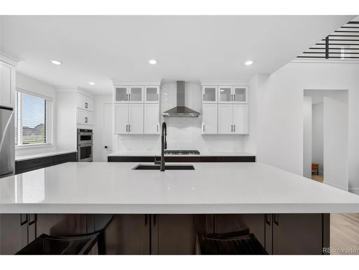
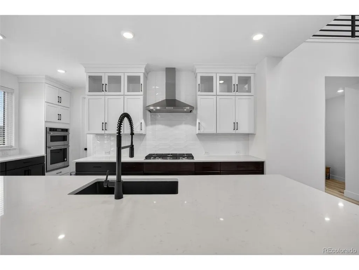
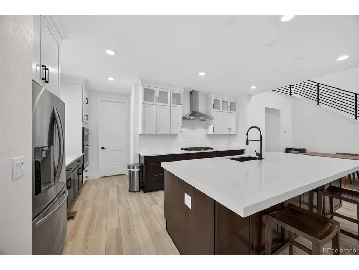
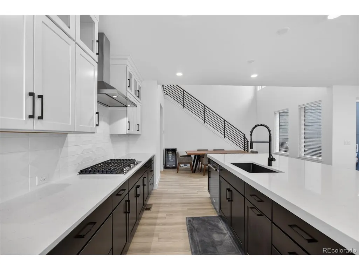
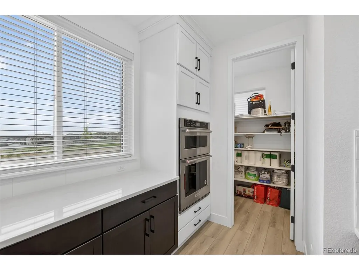
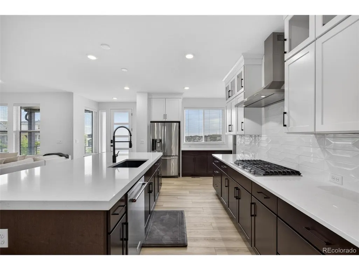
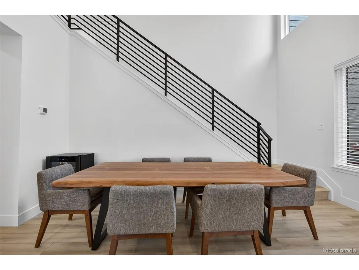
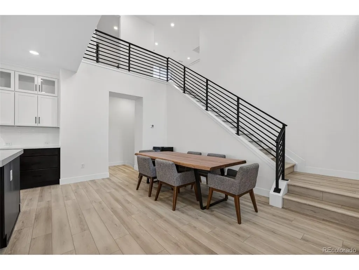
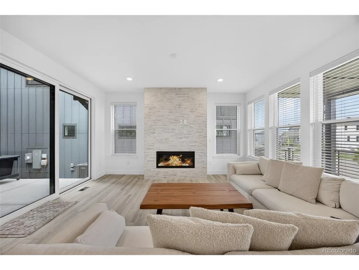
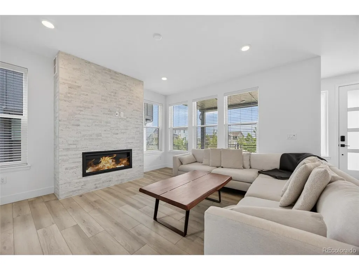
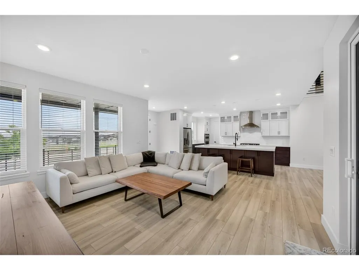
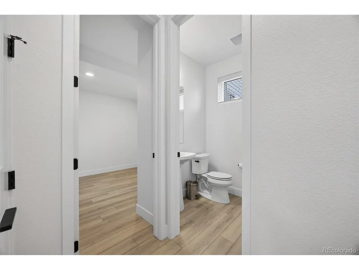
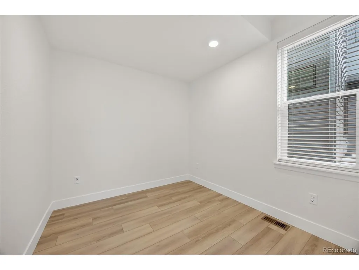
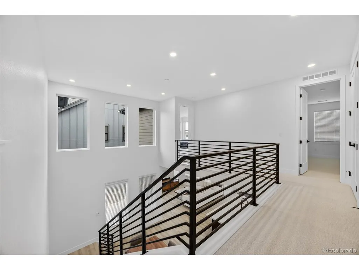
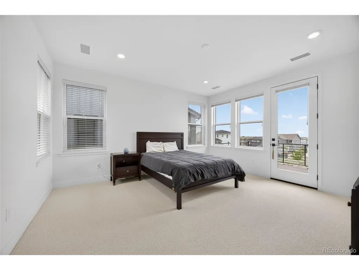
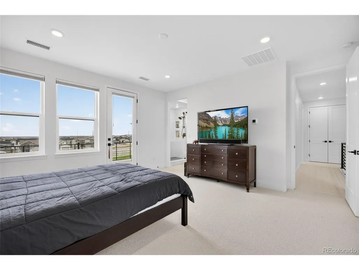
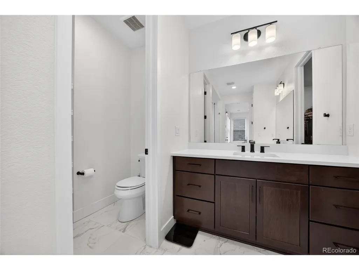
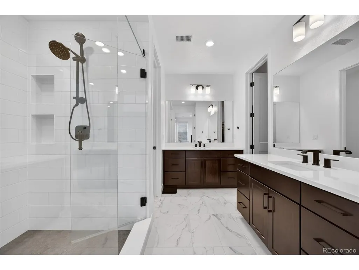
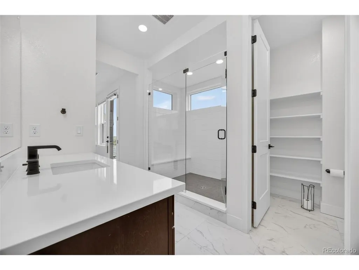
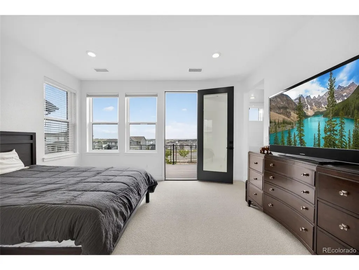
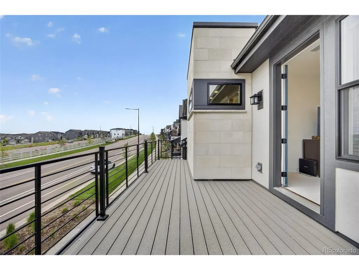
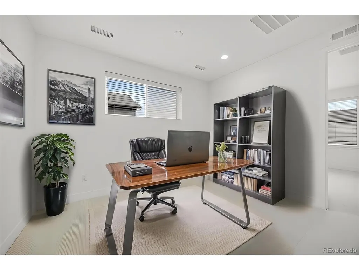
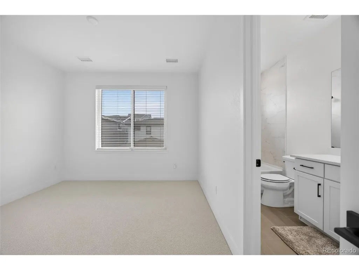
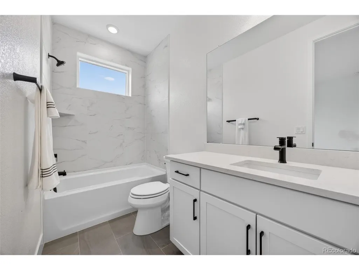
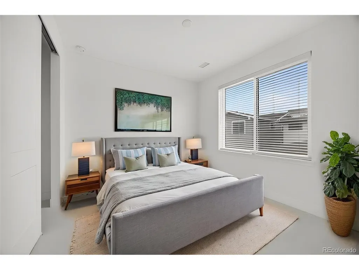
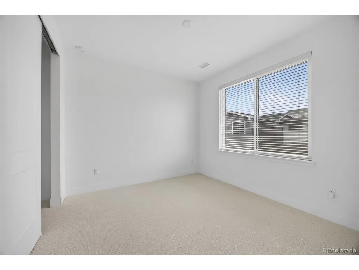
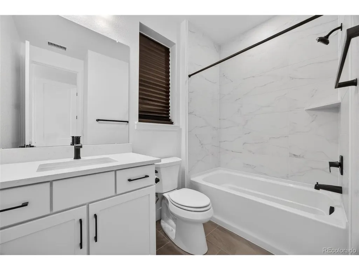
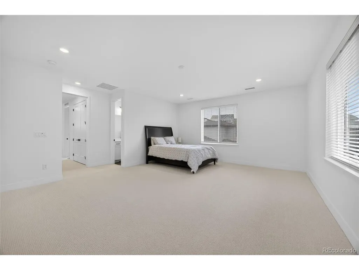
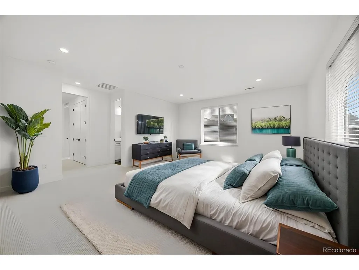
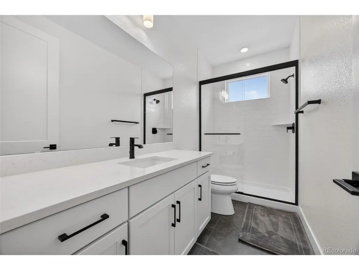
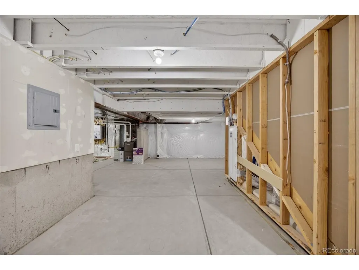
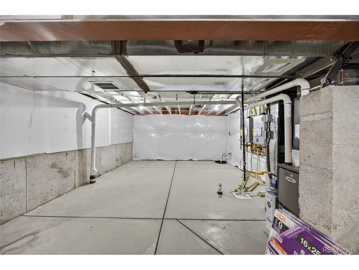
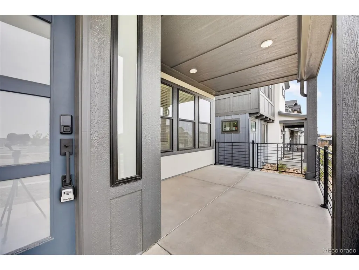
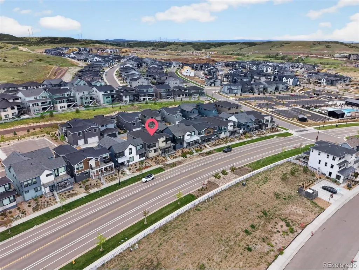
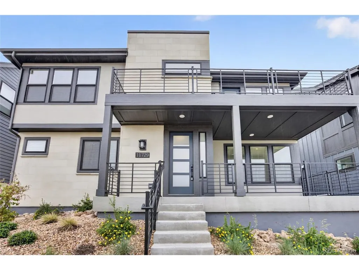
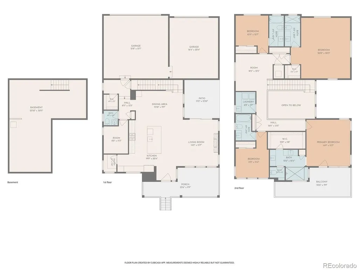
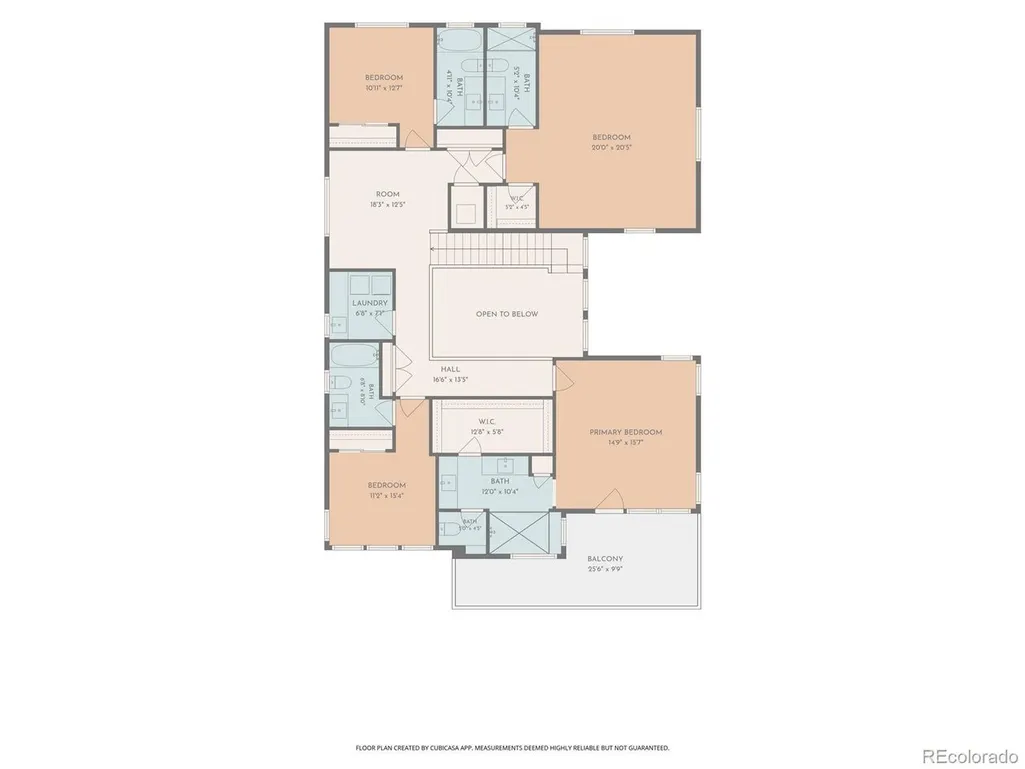
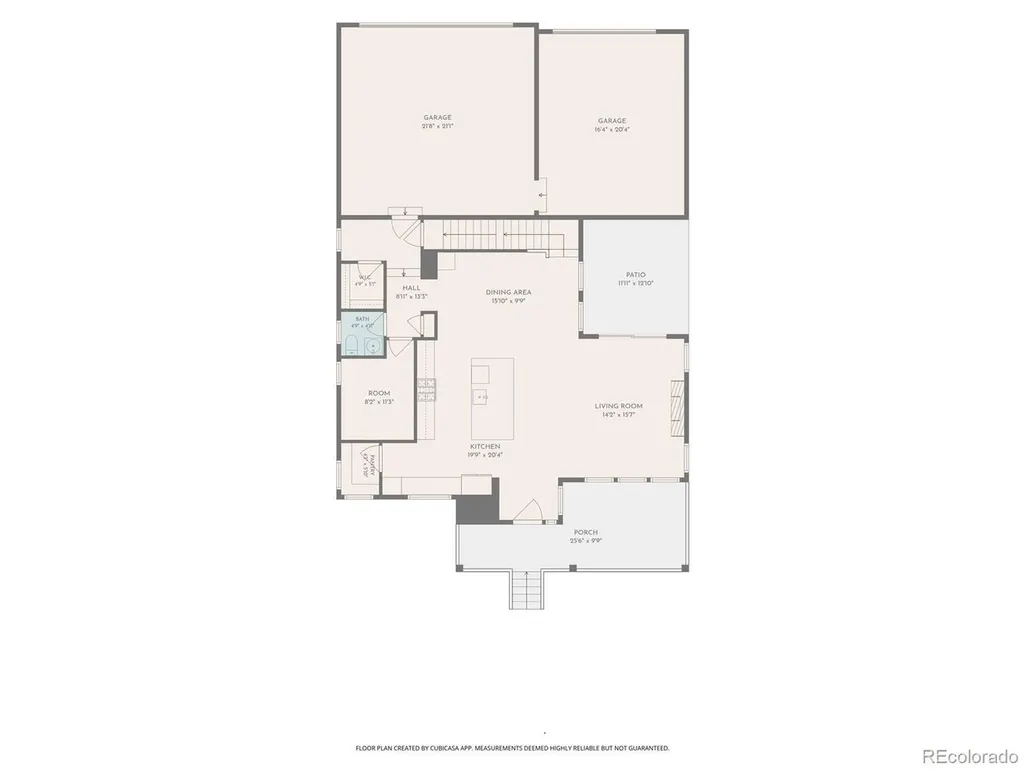
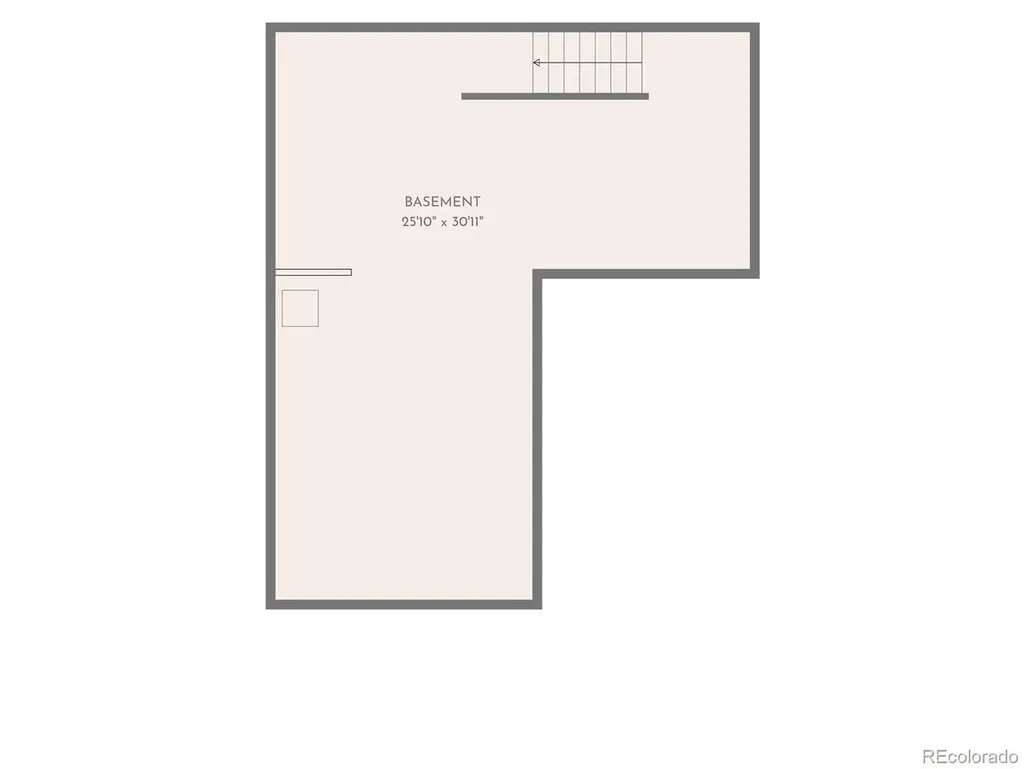
Experience effortless resort-style living in this pristine, low-maintenance "lock-and-leave" home located in the highly sought-after and ultra-convenient Lyric community. Priced below appraised value, this exceptional residence offers an incredible opportunity and outstanding value. Thoughtfully designed with both elegance and functionality in mind, the home welcomes you with a spacious chef's kitchen featuring upgraded white cabinetry, gleaming quartz countertops, a generous center island with seating for four, a large walk-in pantry, and abundant storage throughout. The stunning family room is anchored by a dramatic floor-to-ceiling modern stone fireplace, creating a warm yet sophisticated gathering space. Adjacent to the kitchen, the expansive dining area easily accommodates large-scale entertaining and everyday living alike. Flexible living spaces include a private main-floor office and an open upper-level loft, offering versatility for work, relaxation, or recreation. The luxurious primary suite is a true retreat, complete with a private balcony showcasing beautiful views, an oversized spa-inspired shower, dual vanities with extensive storage, designer fixtures, custom tilework, and an expansive walk-in closet. A standout feature of the home is the impressive 492 sf upper-level guest suite with its own ensuite bath and walk-in closet that provides exceptional comfort and privacy for guests or multigenerational living. Built with smart-home features and high-efficiency construction, this modern residence combines style, comfort, and innovation. The unfinished basement is ideal for storage. Just down the street, enjoy access to Lyric's exceptional amenities, including the community pool, restaurant, and welcome center. Surrounded by miles of trails, parks, and open space, the location also offers convenient access to light rail, medical facilities, business centers, top-rated dining, world-class shopping, championship golf courses, and endless outdoor recreation.
| Elementary School | Middle School | High School |
|---|---|---|
| Eagle Ridge Elementary School | Cresthill Middle School | Highlands Ranch High School |
| Price History | |
|---|---|
| 5/29/2026 | Listed $919,000 |
| 6/5/2026 | 3$899,000 |
| 6/9/2026 | 2$889,000 |
| 6/26/2026 | 2$880,000 |
| 8/6/2026 | 1$875,000 |
| 9/18/2026 | 1$870,000 |
General Features
| Living Area | 2932 |
|---|---|
| Sewer | Public Sewer |
| Heating | Forced Air |
| Cooling | Central Air |
| Utilities | Natural Gas Available,Electricity Available |
| Roof | Composition |
| Appliances | Dishwasher,Refrigerator,Microwave,Disposal,Fire Alarm |
| HOA Fee | 325 |
| Garage Spaces | 3 |
| Patio/Porch Features | Patio |
| Architectural Style | Contemporary |
| Construction Materials | Frame,Stone,Wood Siding,Concrete |
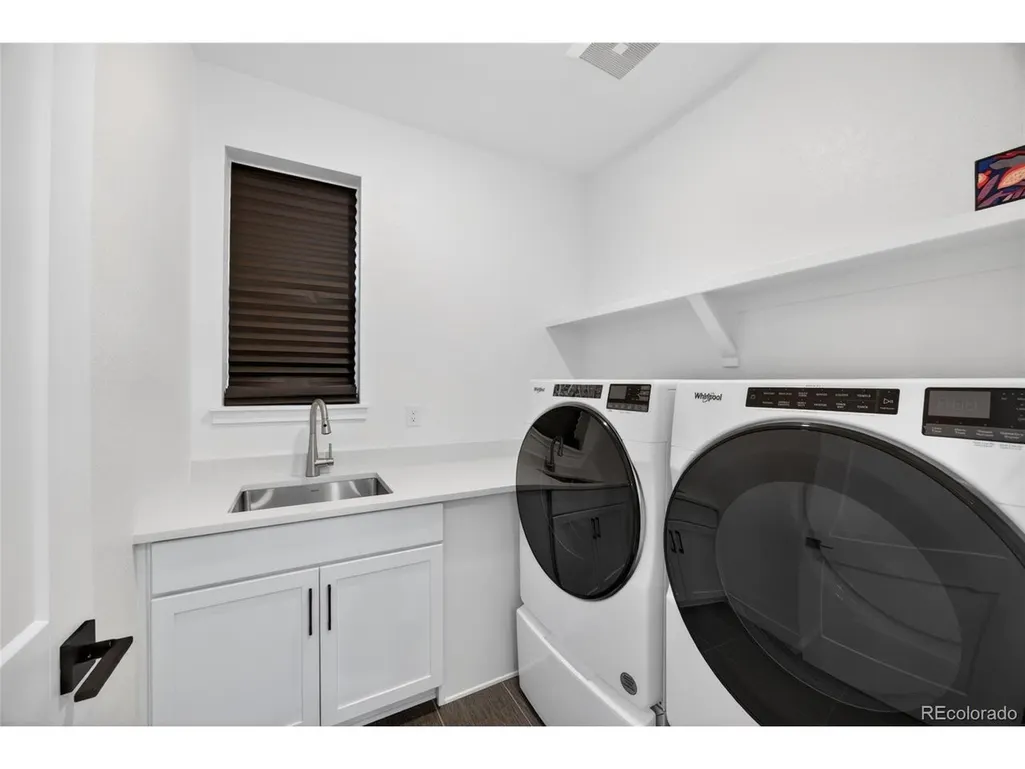
| Exclusions | Sellers personal property,kitchen refrigerator,wine refrigerator,clothes washer & dryer |
| Year Built | 2025 |
| Levels | Two |
| Property Subtype | Single Family Residence |
| Tax Year | 2025 |
| Community Features | Pool,Fitness Center,Park,Trail(s) |
| Assoc Fee Paid Per | Monthly |
| County | Douglas |
| New Construction | No |
| Property Type | Residential |
| HOA | Yes |
| Energy Efficient | Windows,Thermostat |
| Subdivision Name | Lyric |
| Full Baths | 2 |
| Status | Active |
| High School | Highlands Ranch |
| City | Lone Tree |
| Association Name | Lyric Owners Association |
| High School District | Douglas County RE-1 |
| MLS Area | Metro Denver |
| Elementary School | Eagle Ridge |
| Property Attached Y/N | No |
| Tax Annual Amount | 9000 |
| Middle/Junior High School | Cresthill |
| MLS Area Minor | Metro25/DEP |
| Builder Name | Shea Homes |
| Standard Status | Active |
| Expected Active Date | 2026-05-28 |
| AttributionContact | [email protected],720-217-8904 |
Interior Features
| Interior Amenities | Eat-in Kitchen,Open Floorplan,Walk-In Closet(s),Kitchen Island |
|---|---|
| Basement | Partial,Unfinished,Crawl Space |
| Above Grade Finished Area | 2932 |
| Half Baths | 1 |
| 3/4 Baths | 2 |
| Total Bedrooms | 4 |
| Room Type | Loft |
| LivingAreaSource | Plans |
| Total Baths | 5 |
Exterior Features
| Exterior Amenities | Oversized Garage |
|---|---|
| Fencing | Partial |
| Parking Features | Attached |
| Lot Features | House/Lot Faces NE |
| Water Source | City |
| Lot Size Area | 3746 |
| Lot Size Acres | 0.09 |
| Waterfront Y/N | No |
| Builder Model | 4033C Eliot |
Amenities
- Foreclosure
- Views
- Short Sale
- New Construction
- Adult 55+
- Lease To Own
- No HOA Fees
- Furnished
- Primary On Main
- Air Conditioning
- Seller Finance
- Green
- Fixer Upper
- Horse
- Golf
- Fireplace
- Deck
- Garage
- Basement
- Pool
Property vs Single Family Average in 80134
Price
Taxes
Year Built
Visits
 Information deemed reliable but not guaranteed by the MLS. © 2026 Information and Real Estate Services, LLC.
Information source: Information and Real Estate Services, LLC. Provided for limited non-commercial use only under IRES Rules. © Copyright IRES.
The information being provided is for the consumers personal, non-commercial use and may not be used for any purpose other than to identify prospective properties consumer may be interested in purchasing.
The IRES, LLC Data on this
Information deemed reliable but not guaranteed by the MLS. © 2026 Information and Real Estate Services, LLC.
Information source: Information and Real Estate Services, LLC. Provided for limited non-commercial use only under IRES Rules. © Copyright IRES.
The information being provided is for the consumers personal, non-commercial use and may not be used for any purpose other than to identify prospective properties consumer may be interested in purchasing.
The IRES, LLC Data on this
 The real estate listing information and related content displayed on this site is provided exclusively for consumers� personal, non-commercial use and may not be used for any purpose other than to identify prospective properties consumers may be interested in purchasing. This information and related content is deemed reliable but is not guaranteed accurate by elevateMLS.
