
Primary on Main







Address
5821 Tesoro Pt, Parker, CO
Price
$ 985,000
Property Attributes
- MLS#2732726
- TypeSingle Family
- Listing Status Active
- CountyDOUGLAS
- CityParker
- AreaMetro Denver
- NeighborhoodAllison Ranch
- Zip80134
- StyleChalet
- Year Built2023
- Taxes$ 10818
- Price$ 985,000
- Bedrooms4
- Full Bathrooms4
- Half Bathrooms1
- Sqr Footage5599
- Lot Size0.2 Acres
Data Source:
Information and Real Estate Services (IRES)
Property Description
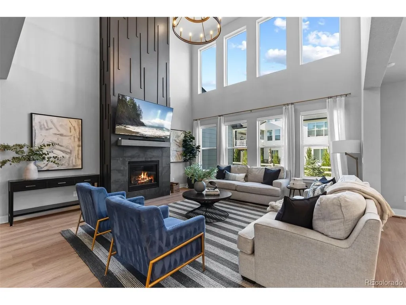
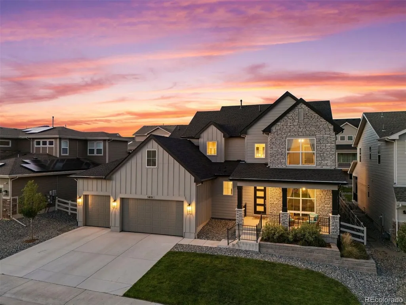
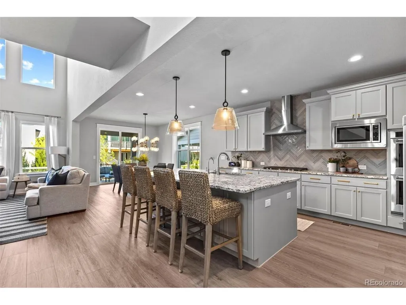
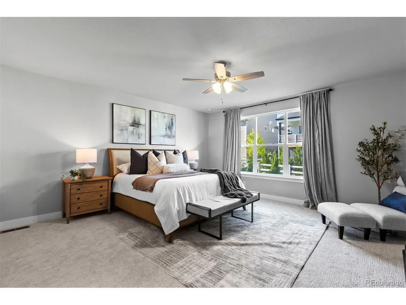
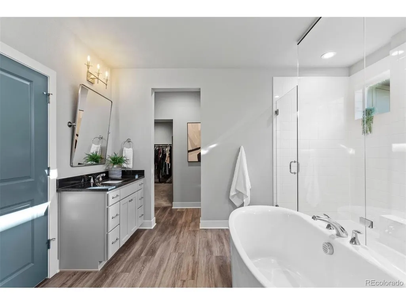
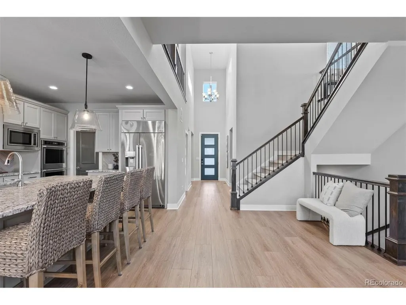
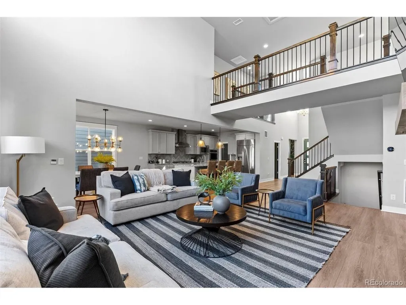
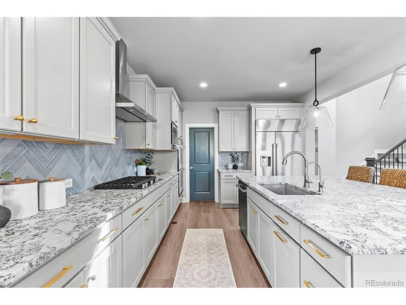
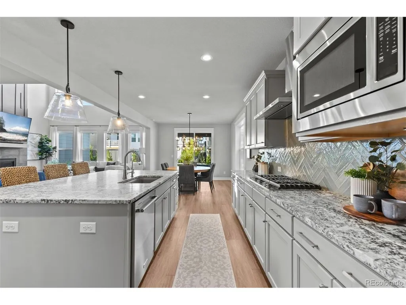
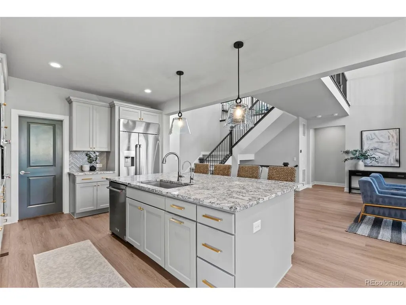
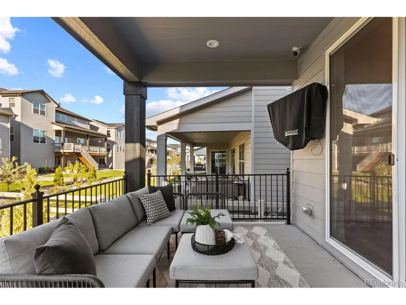
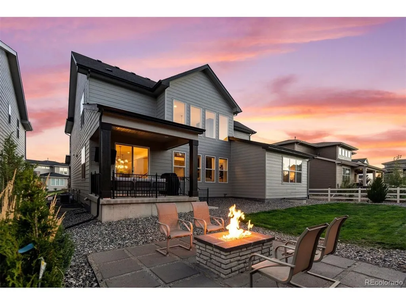
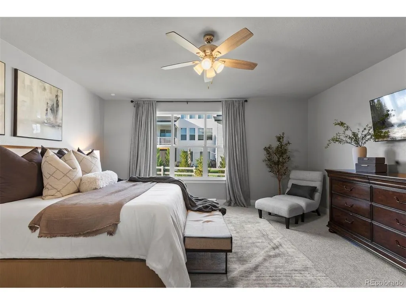
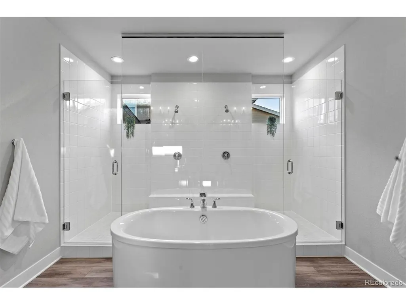
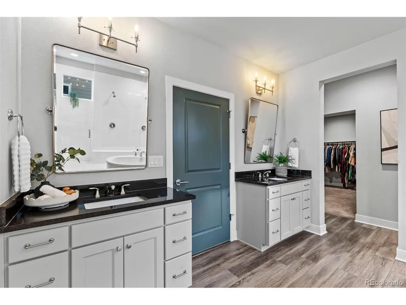
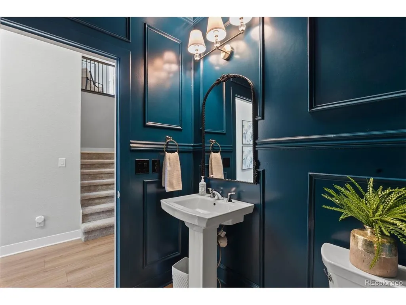
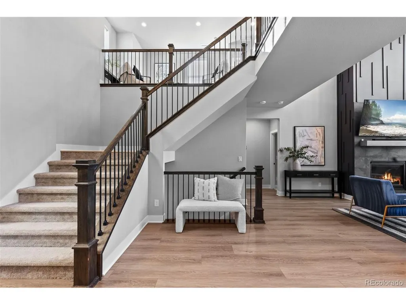
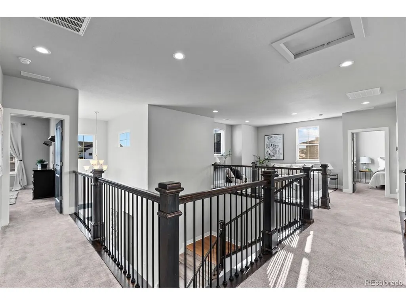
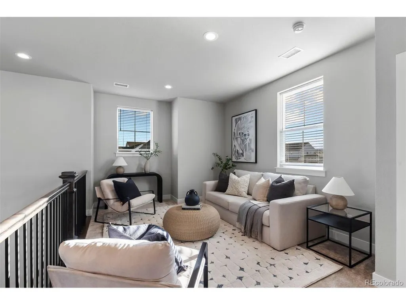
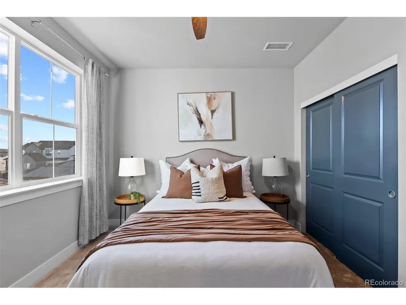
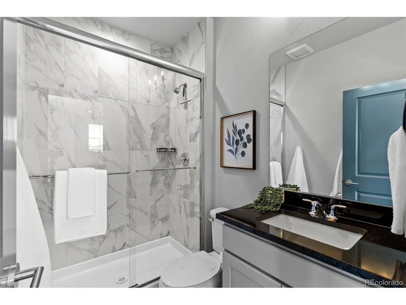
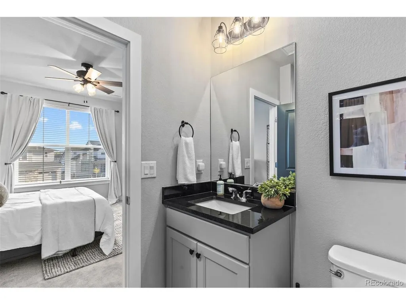
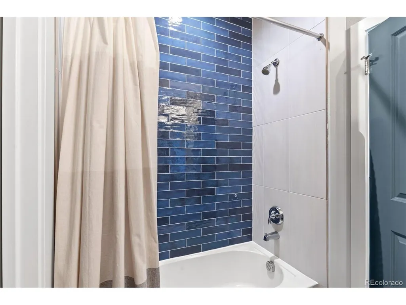
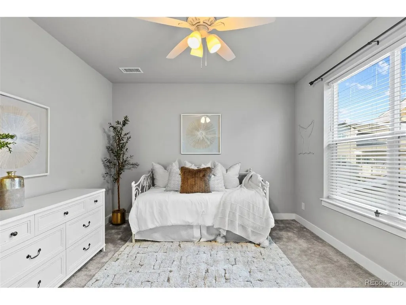
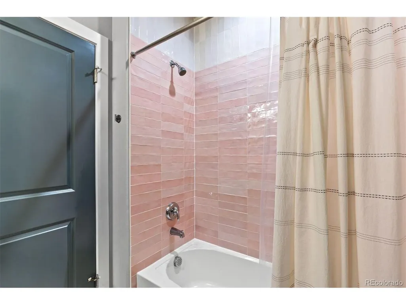
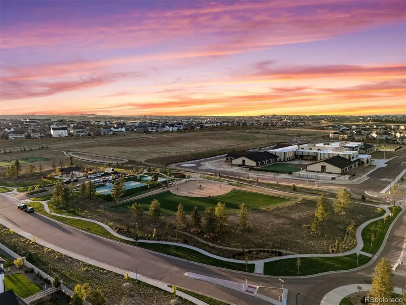
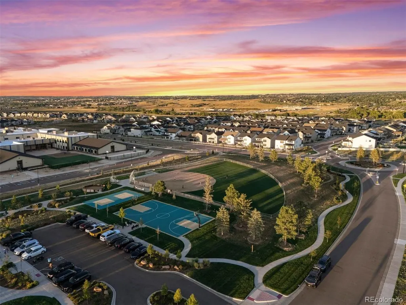
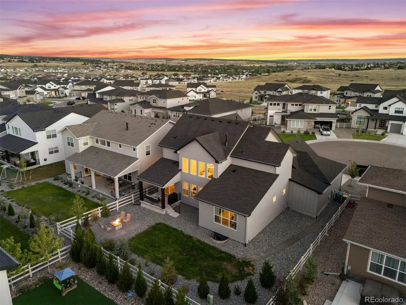
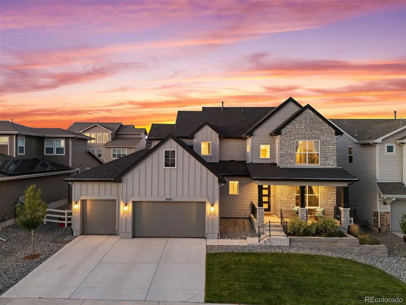
$10K CONCESSION! Some homes make an impression. 5821 Tesoro Point makes a statement. A rare 5-car garage, a private cul-de-sac setting & 5,600 sq.ft. of nearly new Toll Brothers craftsmanship set the stage for this exceptional 4-bedroom, 4-bathroom residence, where sophisticated design & effortless main-level living come beautifully together. A refined exterior welcomes you with an inviting covered front porch, & professionally landscaped grounds, setting the tone from the moment you arrive. The main level makes a commanding first impression, with an executive office wrapped in custom wall paneling, elegant lighting and half bath. The kitchen takes center stage with high-end stainless steel appliances, leathered granite, upgraded cabinetry, a custom backsplash framed by designer lighting, and walk-in pantry. The statement fireplace features a custom mantel & woodwork that anchors the great room, while a wall of windows with motorized blinds flood the space with natural light. The dining area opens seamlessly to the covered patio & fully fenced backyard, where a built-in gas firepit & dedicated grilling line set the stage for relaxed afternoons & starlit Colorado evenings. The enormous main-level primary suite features new carpet, a 5-piece en-suite w/ a dual-head shower, soaking tub, dual vanities & custom walk-in closet. Upstairs, a cozy loft offers a tranquil escape for movie nights, reading or simply unwinding. A private guest suite enjoys an adjacent 3/4 bath, while two additional bedrooms, each featuring their own private en-suite w/ upgraded shower tile offer comfort & privacy for family and guests. Newly carpeted stairs lead to an expansive unfinished lower level; a blank canvas offering endless possibilities for entertainment & additional living space. Paired with resort-style amenities, top-rated Douglas County schools & the quality of a 2023 Toll Brothers Yale Model build, 5821 Tesoro Point is more than a home-it's a lifestyle you'll love coming home to.
| Elementary School | Middle School | High School |
|---|---|---|
| Mountain View Elementary School | Sagewood Middle School | Ponderosa High School |
| Price History | |
|---|---|
| 9/16/2026 | Listed $985,000 |
General Features
| Living Area | 3381 |
|---|---|
| Sewer | Other |
| Heating | Forced Air |
| Cooling | Central Air,Ceiling Fan(s) |
| Utilities | Electricity Available |
| Roof | Composition |
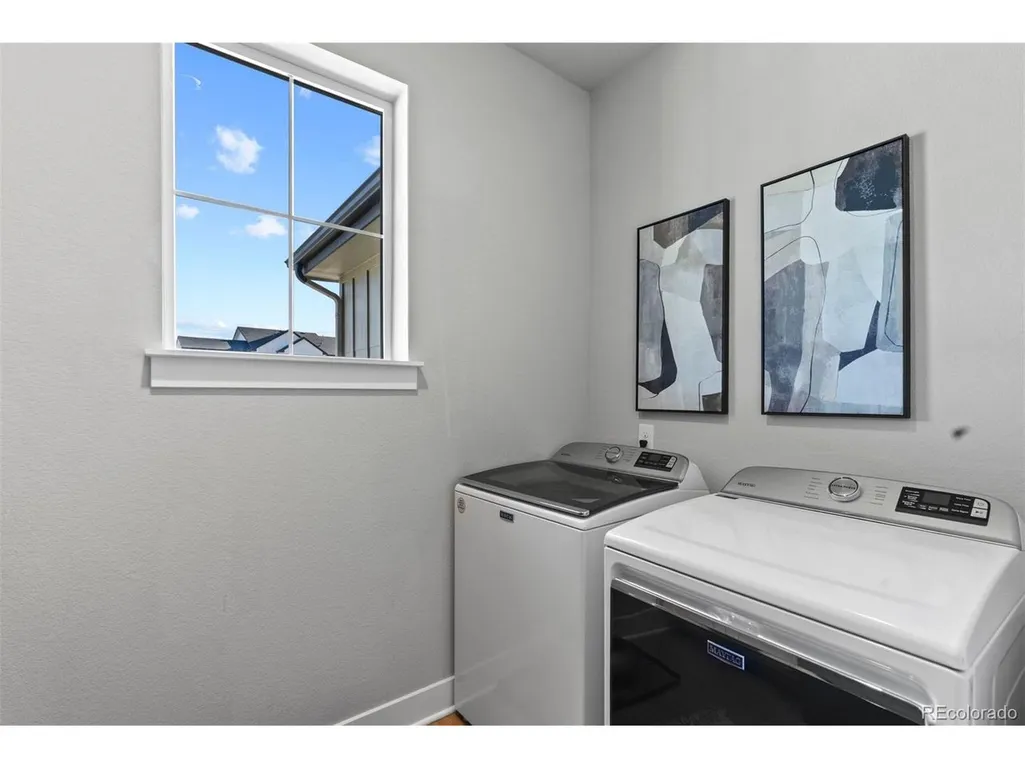
| Appliances | Double Oven,Dishwasher,Refrigerator,Washer,Dryer,Microwave,Disposal,Fire Alarm |
| HOA Fee | 1545 |
| Garage Spaces | 5 |
| Association Fee Includes | Trash |
| Patio/Porch Features | Patio |
| Architectural Style | Chalet |
| Construction Materials | Brick |
| Exclusions | Staging Furniture. Seller's personal property,TV Bracket in Master,TV in Living Room above Fireplace,TV Outside,TV and Bracket in Garage,TV and Bracket in Guest Bedroom,Cream Curtains in front upstai |
| Year Built | 2023 |
| Levels | Two |
| Property Subtype | Single Family Residence |
| Tax Year | 2025 |
| Community Features | Clubhouse,Tennis Court(s),Playground,Fitness Center,Trail(s) |
| Assoc Fee Paid Per | Annually |
| County | Douglas |
| New Construction | No |
| Property Type | Residential |
| HOA | Yes |
| Subdivision Name | Allison Ranch |
| Full Baths | 3 |
| Status | Active |
| High School | Ponderosa |
| City | Parker |
| Association Name | Cielo Metro District |
| High School District | Douglas County RE-1 |
| MLS Area | Metro Denver |
| Elementary School | Mountain View |
| Property Attached Y/N | No |
| Tax Annual Amount | 10818 |
| Middle/Junior High School | Sagewood |
| MLS Area Minor | Metro25/DEP |
| Virtual Tour | https://youtu.be/QyysFXK-cW4 |
| Builder Name | Toll Brothers |
| Standard Status | Active |
| Expected Active Date | 2026-09-15 |
| AttributionContact | [email protected],303-500-8862 |
Interior Features
| Interior Amenities | Eat-in Kitchen,Cathedral Ceiling(s),Open Floorplan,Pantry,Walk-In Closet(s),Jack & Jill Bathroom,Kitchen Island |
|---|---|
| Basement | Unfinished |
| Fireplace Features | Living Room,One |
| Window Features | Window Coverings |
| Above Grade Finished Area | 3381 |
| Half Baths | 1 |
| 3/4 Baths | 1 |
| Total Bedrooms | 4 |
| Room Type | Loft |
| LivingAreaSource | Assessor |
| Total Baths | 5 |
Exterior Features
| Exterior Amenities | Balcony,Oversized Garage,Tandem Garage |
|---|---|
| Fencing | Fenced |
| Parking Features | Attached |
| Lot Features | Cul-De-Sac,Paved,Gutters |
| Water Source | City,Other |
| Lot Size Area | 8712 |
| Lot Size Acres | 0.2 |
| Waterfront Y/N | No |
Amenities
- Foreclosure
- Views
- Short Sale
- New Construction
- Adult 55+
- Lease To Own
- No HOA Fees
- Furnished
- Primary On Main
- Air Conditioning
- Seller Finance
- Green
- Fixer Upper
- Horse
- Golf
- Fireplace
- Deck
- Garage
- Basement
- Pool
Property vs Single Family Average in 80134
Price
Taxes
Year Built
 Information deemed reliable but not guaranteed by the MLS. © 2026 Information and Real Estate Services, LLC.
Information source: Information and Real Estate Services, LLC. Provided for limited non-commercial use only under IRES Rules. © Copyright IRES.
The information being provided is for the consumers personal, non-commercial use and may not be used for any purpose other than to identify prospective properties consumer may be interested in purchasing.
The IRES, LLC Data on this
Information deemed reliable but not guaranteed by the MLS. © 2026 Information and Real Estate Services, LLC.
Information source: Information and Real Estate Services, LLC. Provided for limited non-commercial use only under IRES Rules. © Copyright IRES.
The information being provided is for the consumers personal, non-commercial use and may not be used for any purpose other than to identify prospective properties consumer may be interested in purchasing.
The IRES, LLC Data on this
 The real estate listing information and related content displayed on this site is provided exclusively for consumers� personal, non-commercial use and may not be used for any purpose other than to identify prospective properties consumers may be interested in purchasing. This information and related content is deemed reliable but is not guaranteed accurate by elevateMLS.
