
Views - New Construction - Primary on Main
Address
10201 Inspiration Dr, Parker, CO
Price
$ 2,400,000
Property Attributes
- MLS#2401146
- TypeSingle Family
- Listing Status Active
- CountyDOUGLAS
- CityParker
- AreaMetro Denver
- NeighborhoodInspiration Point
- Zip80138
- StyleIn-Law Area
- Year Built2026
- Taxes$ 2832
- Price$ 2,400,000
- Bedrooms5
- Full Bathrooms3
- Half Bathrooms2
- Sqr Footage5312
- Lot Size2.53 Acres
Data Source:
Information and Real Estate Services (IRES)
Property Description
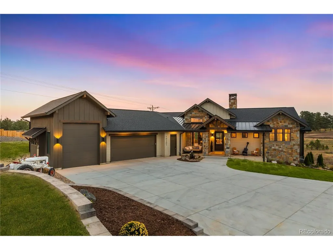
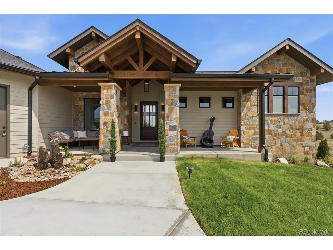
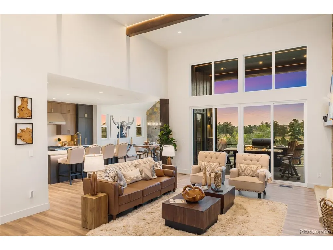
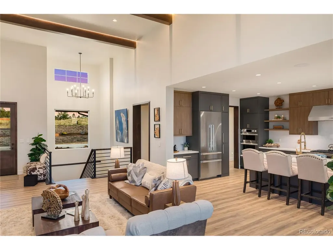
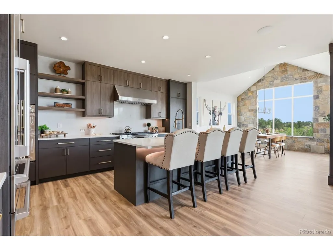
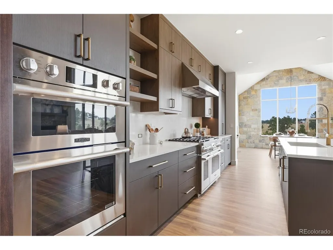
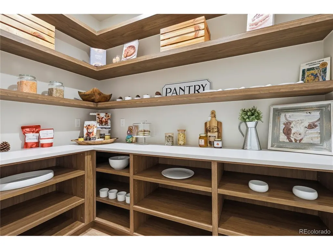
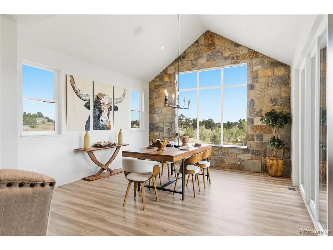
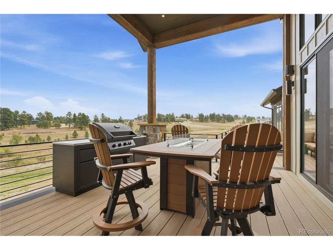
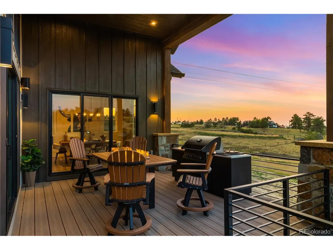
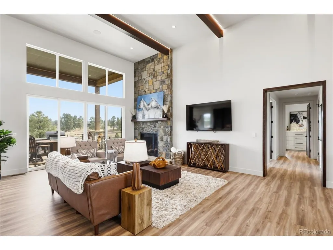
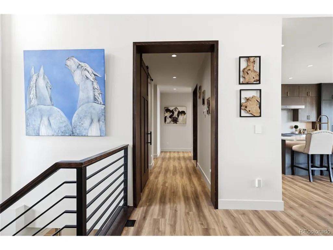
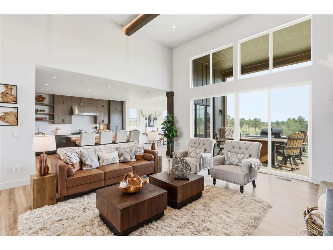
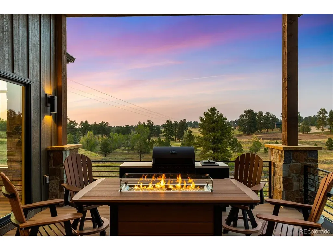
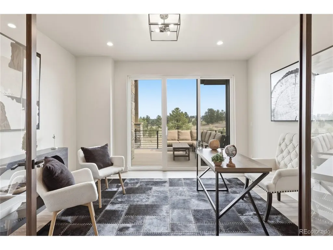
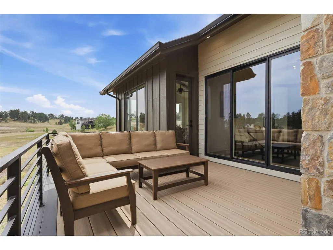
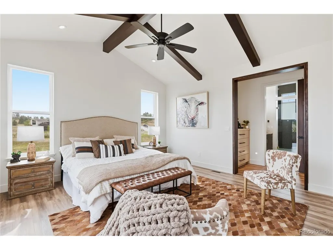
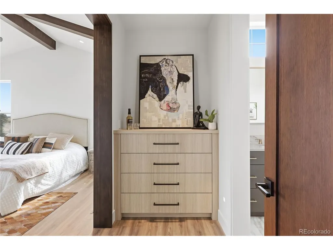
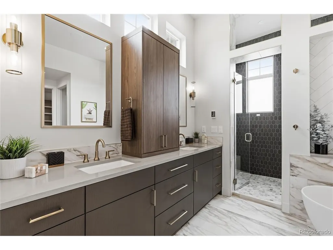
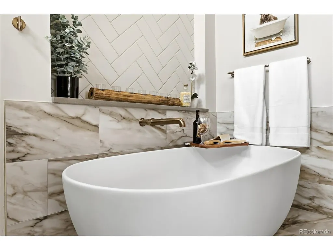
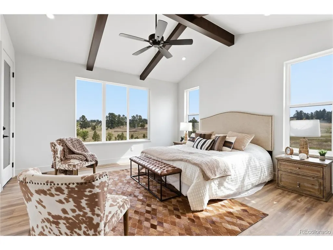
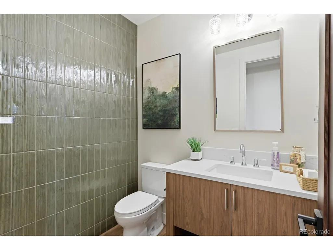
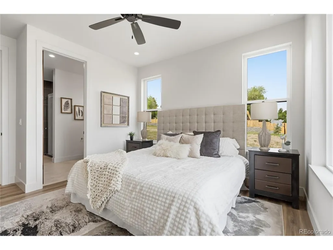
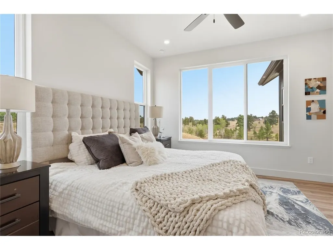
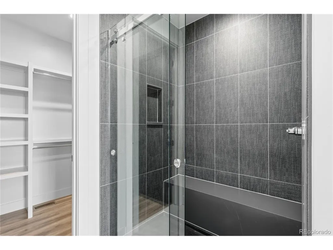
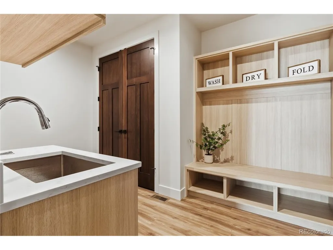
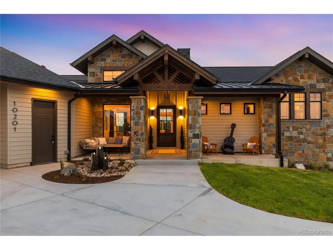
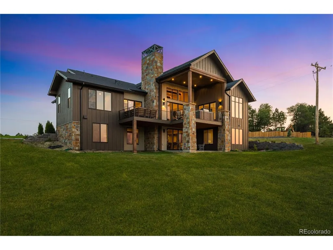
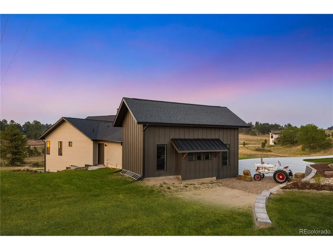
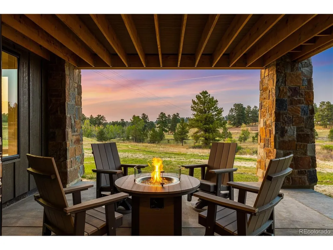
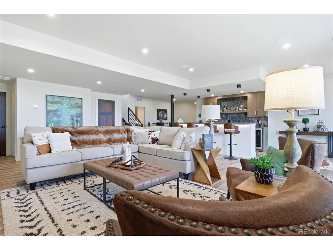
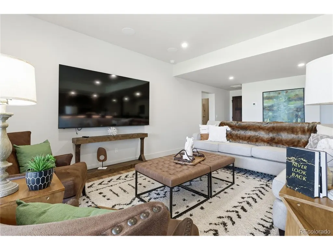
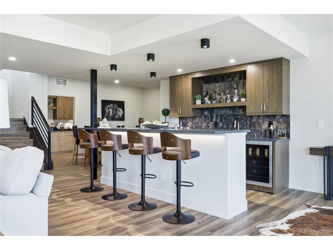
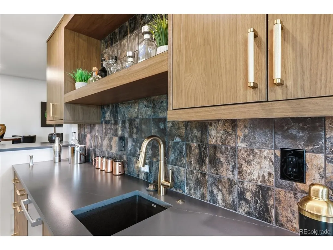
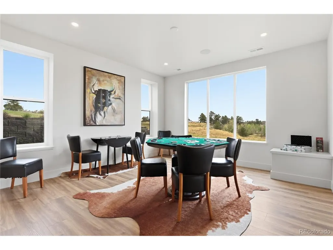
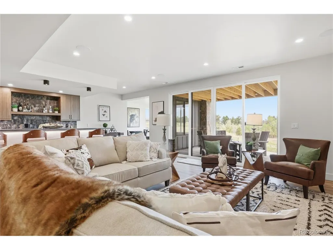
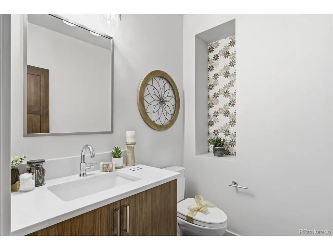
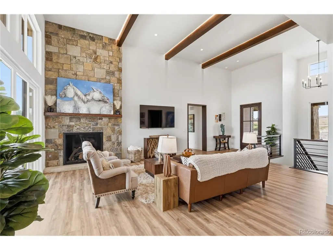
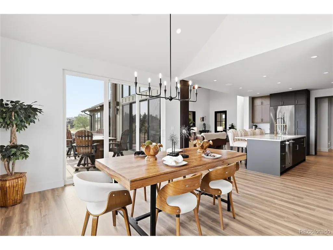
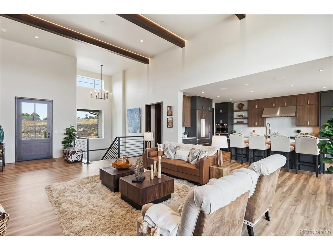
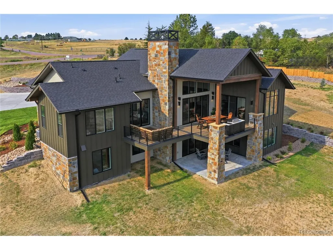
**Featured in the 2026 Parade of Homes, 10201 Inspiration Drive is a striking Modern Craftsman estate where exceptional design meets the serenity of Colorado living.** Set on 2.53 acres in Parker's intimate Inspiration Point community, this newly built residence by Camerata Homes pairs timeless craftsmanship with a sophisticated, modern aesthetic and peaceful, wide-open views. With its bold architectural lines, natural stone, warm wood elements, and thoughtfully designed exterior. Professionally designed landscaping complements the architecture and creates a polished sense of arrival, while expansive outdoor spaces invite you to enjoy the quiet surroundings, open skies, and beautiful Colorado setting. Soaring ceilings, exposed lit beams, natural light, and elevated finishes like under counter lighting and textured tile create spaces that feel both impressive and inviting. The chef's kitchen is designed for gathering, with custom cabinetry, statement finishes, generous prep and entertaining space, and an effortless connection to the main living and covered outdoor spaces. The main-floor primary suite offers a private retreat with a spa-inspired bath with Smart Glass and heated floors. The finished walkout lower level extends the home's entertaining possibilities with a full bar, recreation and gathering spaces, guest accommodations, and seamless access to the outdoors. Smart-home technology, integrated audio, energy-conscious construction, an EV-ready garage, and an oversized RV bay bring modern convenience to the home's refined design. Ideally positioned in Parker's Inspiration Point, the property offers a rare balance of peaceful acreage and convenience. Surrounded by open space, expansive skies, and distinctly Colorado tranquility, the setting feels worlds away while remaining within easy reach of downtown Parker, shopping, dining, recreation, and major routes connecting to the Denver metro area. **Parade of Homes | August 6-23 | Th-Sun, 12-5 PM**
| Elementary School | Middle School | High School |
|---|---|---|
| Pine Lane Prim/Inter Elementary School | Sierra Middle School | Chaparral High School |
| Price History | |
|---|---|
| 8/11/2026 | Listed $2,400,000 |
General Features
| Living Area | 5175 |
|---|---|
| Sewer | Septic Tank |
| Heating | Forced Air,Radiant |
| Cooling | Central Air,Ceiling Fan(s) |
| Utilities | Natural Gas Available,Electricity Available,Cable Available |
| Roof | Metal,Fiberglass |
| Appliances | Self Cleaning Oven,Double Oven,Dishwasher,Refrigerator,Bar Fridge,Microwave,Freezer,Water Purifier Owned,Disposal,Fire Alarm |
| Zoning | RR |
| HOA Fee | 100 |
| Garage Spaces | 3 |
| Patio/Porch Features | Patio,Deck |
| Architectural Style | In-Law Area |
| Construction Materials | Frame |
| Exclusions | All staging furniture and accessories,TVs,washer/dryer,artwork,patio furniture |
| Year Built | 2026 |
| Levels | One |
| Property Subtype | Single Family Residence |
| Tax Year | 2025 |
| Assoc Fee Paid Per | Quarterly |
| County | Douglas |
| New Construction | Yes |
| Property Type | Residential |
| HOA | Yes |
| Energy Efficient | Windows |
| Subdivision Name | Inspiration Point |
| Full Baths | 3 |
| Status | Active |
| High School | Chaparral |
| City | Parker |
| Association Name | Inspiration Point |
| High School District | Douglas County RE-1 |
| MLS Area | Metro Denver |
| Elementary School | Pine Lane Prim/Inter |
| Property Attached Y/N | No |
| Tax Annual Amount | 2832 |
| Middle/Junior High School | Sierra |
| MLS Area Minor | Metro25/DEP |
| Standard Status | Active |
| Expected Active Date | 2026-08-11 |
| AttributionContact | [email protected],615-651-0678 |
Interior Features
| Interior Amenities | Eat-in Kitchen,Open Floorplan,Walk-In Closet(s),Wet Bar,Jack & Jill Bathroom,Kitchen Island |
|---|---|
| Basement | Full,Partially Finished,Walk-Out Access,Structural Floor,Sump Pump |
| Fireplace Features | Electric,Family Room,Great Room,Basement,One |
| Above Grade Finished Area | 2642 |
| Half Baths | 2 |
| Total Bedrooms | 5 |
| LivingAreaSource | Assessor |
| Total Baths | 5 |
Exterior Features
| Fencing | Partial |
|---|---|
| Parking Features | Attached |
| Lot Features | Corner Lot,Wooded,Sloping Lot,Abuts Public Open Space,Meadow,House Faces South,Paved |
| Water Source | Well |
| Lot Size Area | 110207 |
| Lot Size Acres | 2.53 |
| Waterfront Y/N | No |
| Road Frontage Type | Privately Maintained |
| Horse Amenities | Horse(s) Allowed |
Amenities
- Foreclosure
- Views
- Short Sale
- New Construction
- Adult 55+
- Lease To Own
- No HOA Fees
- Furnished
- Primary On Main
- Air Conditioning
- Seller Finance
- Green
- Fixer Upper
- Horse
- Golf
- Fireplace
- Deck
- Garage
- Basement
- Pool
Property vs Single Family Average in 80138
Price
Taxes
Year Built
Visits
 Information deemed reliable but not guaranteed by the MLS. © 2026 Information and Real Estate Services, LLC.
Information source: Information and Real Estate Services, LLC. Provided for limited non-commercial use only under IRES Rules. © Copyright IRES.
The information being provided is for the consumers personal, non-commercial use and may not be used for any purpose other than to identify prospective properties consumer may be interested in purchasing.
The IRES, LLC Data on this
Information deemed reliable but not guaranteed by the MLS. © 2026 Information and Real Estate Services, LLC.
Information source: Information and Real Estate Services, LLC. Provided for limited non-commercial use only under IRES Rules. © Copyright IRES.
The information being provided is for the consumers personal, non-commercial use and may not be used for any purpose other than to identify prospective properties consumer may be interested in purchasing.
The IRES, LLC Data on this
 The real estate listing information and related content displayed on this site is provided exclusively for consumers� personal, non-commercial use and may not be used for any purpose other than to identify prospective properties consumers may be interested in purchasing. This information and related content is deemed reliable but is not guaranteed accurate by elevateMLS.
