
Address
5051 Ox Trl, Parker, CO
Price
$ 589,900
Property Attributes
- MLS#2308488
- TypeSingle Family
- Listing Status Active
- CountyDOUGLAS
- CityParker
- AreaMetro Denver
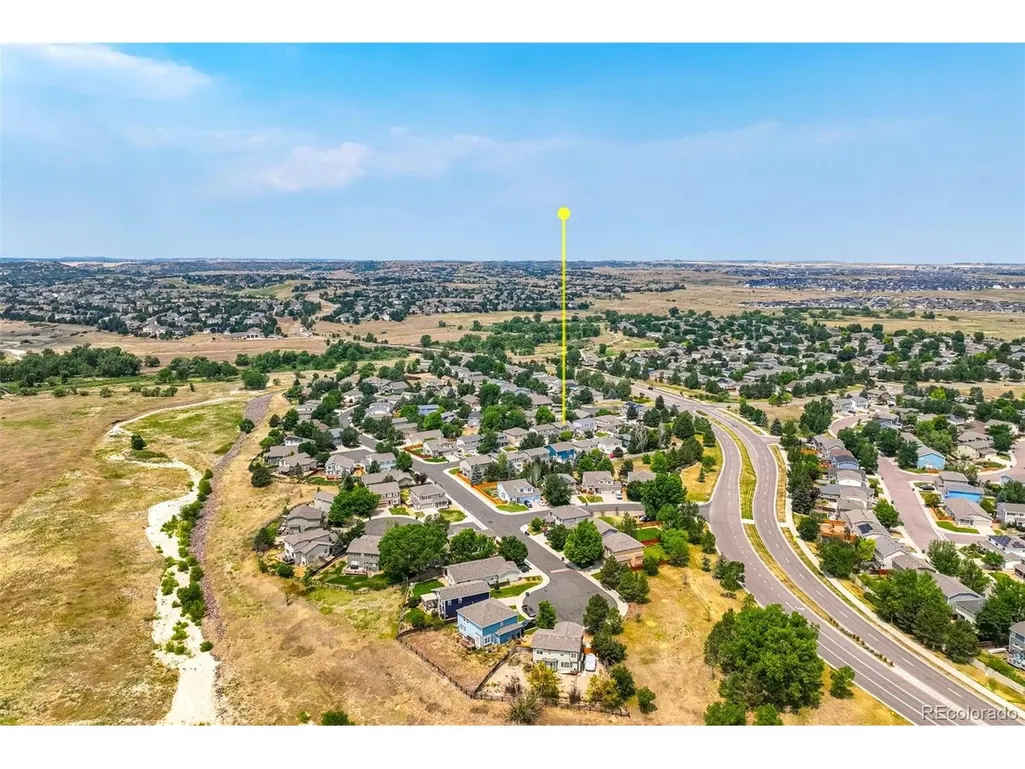
- NeighborhoodPinery Southwest
- Zip80134
- StyleContemporary
- Year Built2001
- Taxes$ 2773
- Price$ 589,900
- Bedrooms3
- Full Bathrooms2
- Half Bathrooms1
- Sqr Footage2495
- Lot Size0.11 Acres
Data Source:
Information and Real Estate Services (IRES)
Property Description
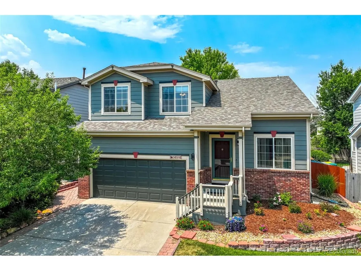
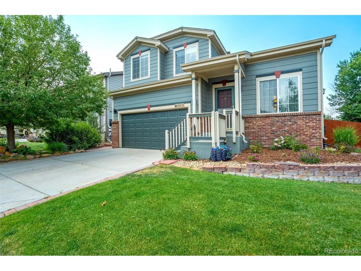
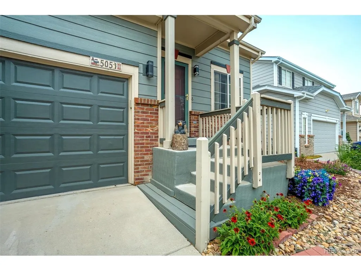
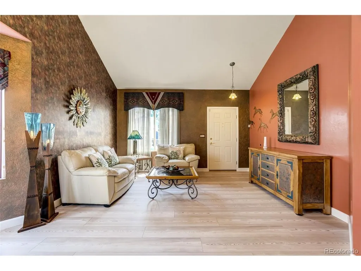
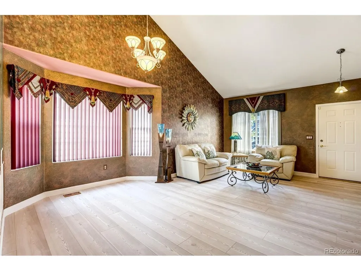
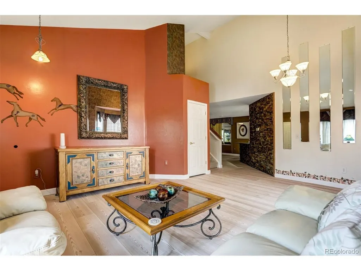
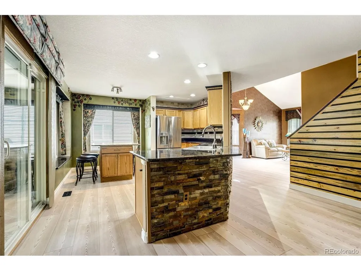
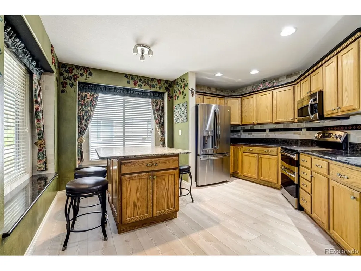
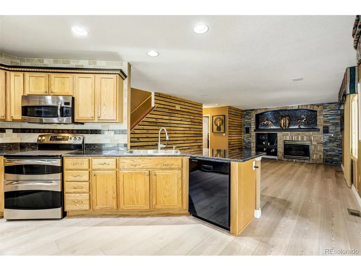
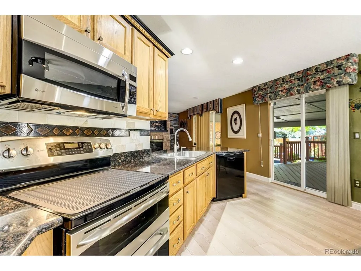
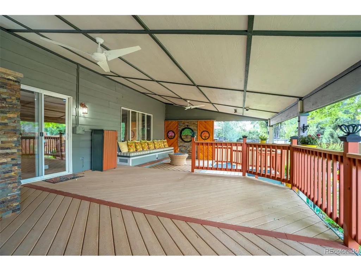
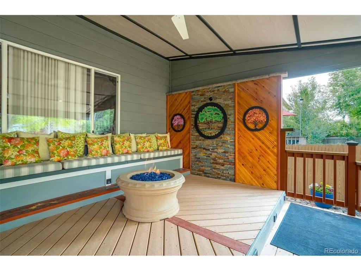
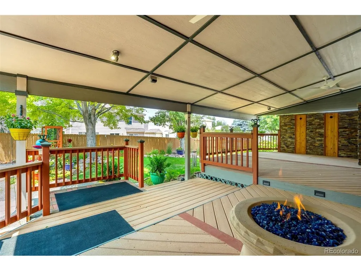
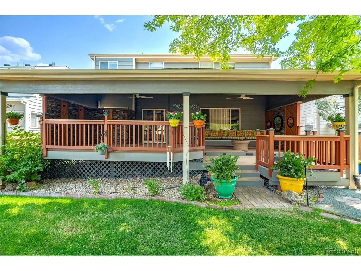
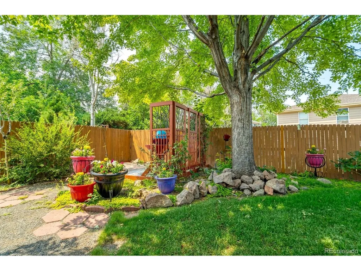
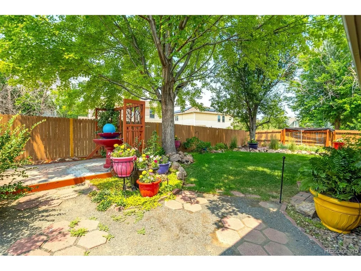
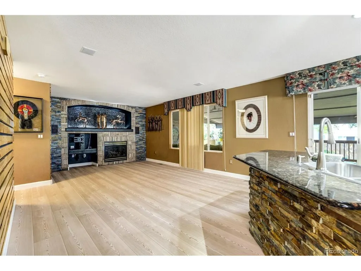
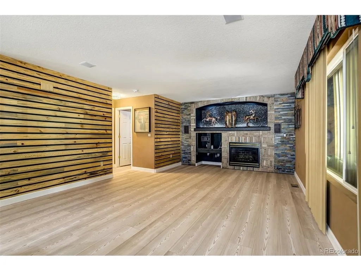
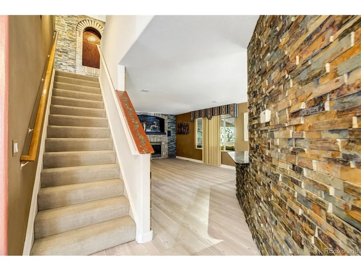
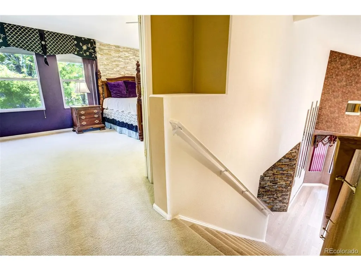
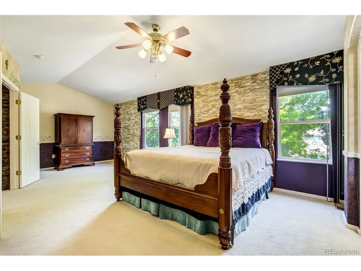
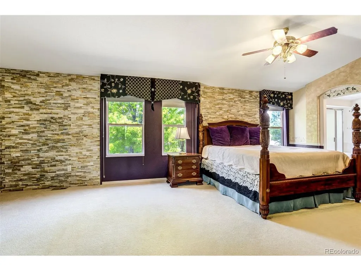
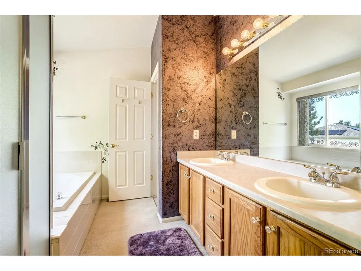
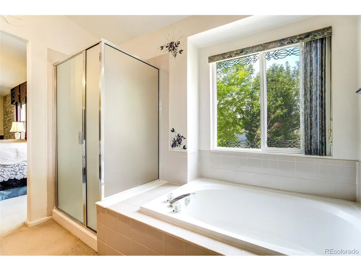
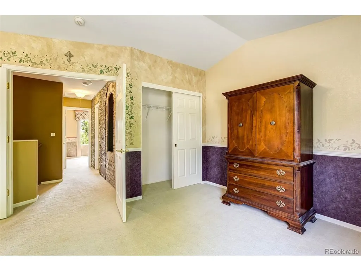
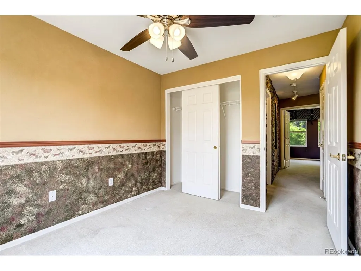
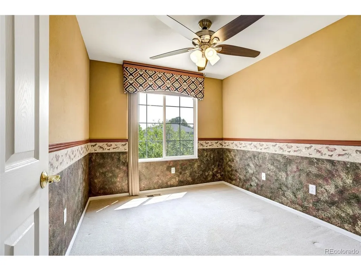
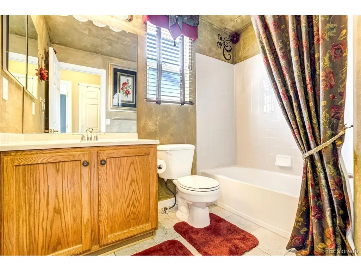
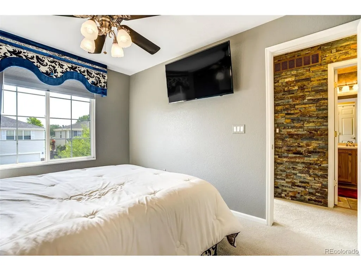
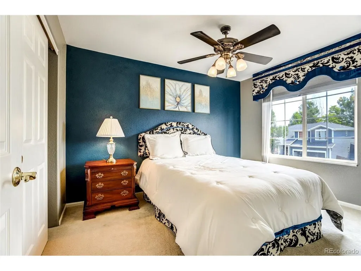
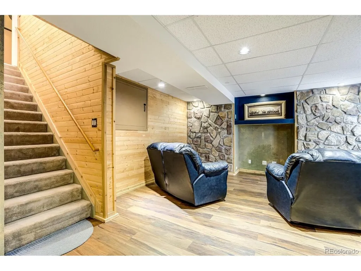
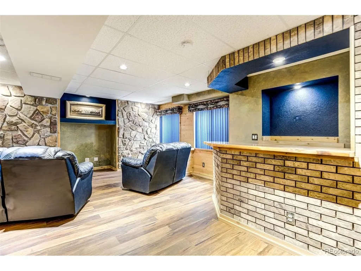
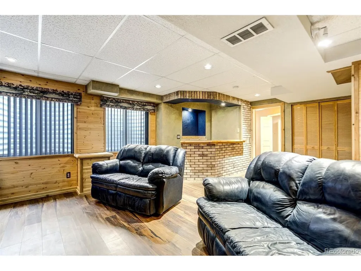
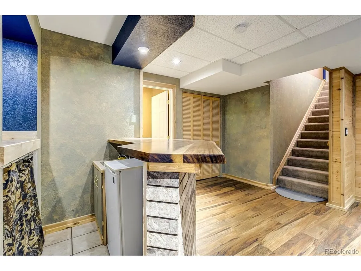
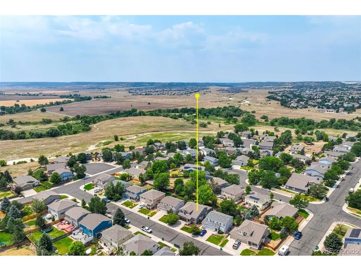
Pride of ownership shines throughout this beautifully maintained one-owner home, offering updated finishes, exceptional living space, and stunning outdoor amenities. From the moment you arrive, you'll appreciate the beautiful landscaping, inviting curb appeal, and thoughtful details. Inside, vaulted ceilings and natural light create a comfortable feel. The kitchen is designed with granite countertops, a striking combination of granite and tile backsplash, a spacious leathered granite island, ample cabinetry, and an effortless flow into the adjoining indoor and outdoor living spaces. The inviting family room is anchored by a cozy gas fireplace accented with warm wood and stone details. The spacious primary suite offers a true retreat with a sitting area, dual closets, and a five-piece bath. Central air conditioning, ceiling fans, and a storm door provide comfort and efficiency throughout the home. The finished basement expands your living and entertaining options with a wet bar and generous flexible space perfect for hosting. Step outside to your own backyard oasis featuring an extremely large-covered deck with an inviting sitting area overlooking beautifully landscaped grounds. Gather around the fire pit on cool Colorado evenings or take advantage of the additional exterior storage for tools, seasonal decor, and outdoor equipment. Thoughtful upgrades, exceptional outdoor living, and meticulous care from its original owner, this move-in-ready home offers the perfect blend of comfort, style, and functionality in a setting you'll be proud to call home...Schedule a showing today!!
| Elementary School | Middle School | High School |
|---|---|---|
| Mountain View Elementary School | Sagewood Middle School | Ponderosa High School |
| Price History | |
|---|---|
| 7/12/2026 | Listed $589,900 |
General Features
| Living Area | 2392 |
|---|---|
| Sewer | Public Sewer |
| Heating | Forced Air |
| Cooling | Central Air,Ceiling Fan(s) |
| Utilities | Natural Gas Available,Electricity Available |
| Roof | Composition |
| Appliances | Dishwasher,Refrigerator,Washer,Dryer,Microwave |
| Zoning | PDU |
| HOA Fee | 77 |
| Garage Spaces | 2 |
| Association Fee Includes | Trash |
| Patio/Porch Features | Patio,Deck |
| Architectural Style | Contemporary |
| Construction Materials | Frame,Brick,Wood Siding |
| Exclusions | TV & TV Bracket Upstairs. |
| Year Built | 2001 |
| Levels | Two |
| Property Subtype | Single Family Residence |
| Tax Year | 2025 |
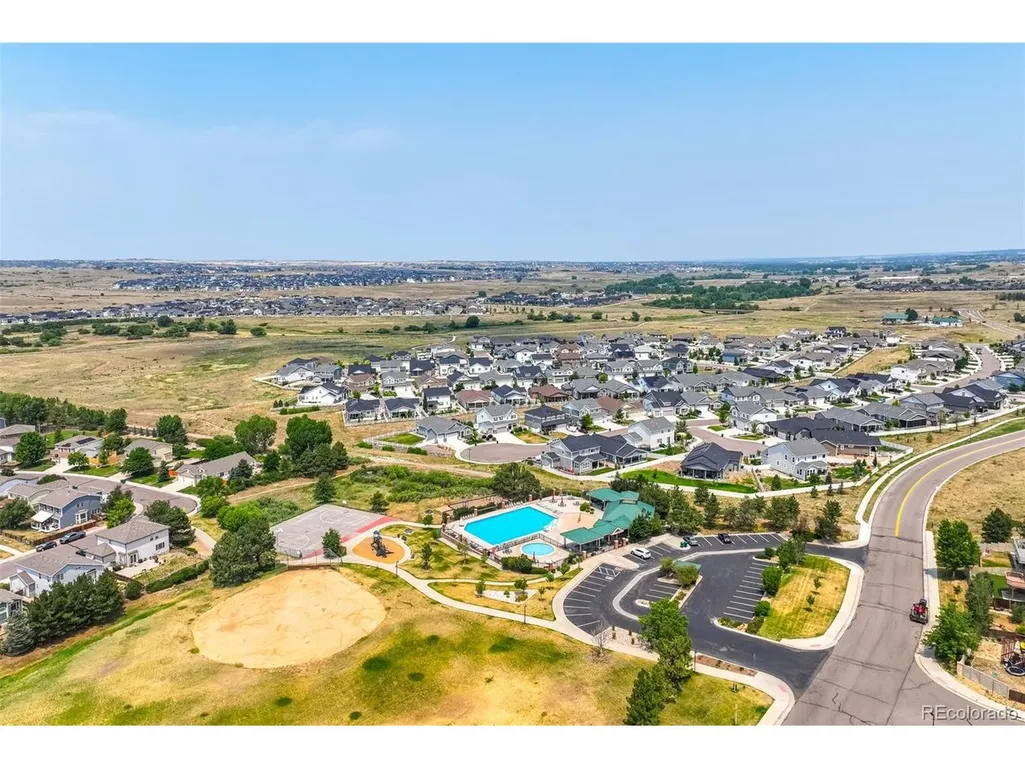
| Community Features | Clubhouse,Pool,Playground |
| Assoc Fee Paid Per | Monthly |
| County | Douglas |
| New Construction | No |
| Property Type | Residential |
| HOA | Yes |
| Subdivision Name | Pinery Southwest |
| Full Baths | 2 |
| Status | Active |
| Directions | From Hwy 83 Head West on Bayou Gulch Rd,Turn Left onto Old Schoolhouse Rd,Turn Lett onto Frank Gardner Way which Turns Into Ox Trail |
| High School | Ponderosa |
| City | Parker |
| Association Name | Pinery Glen - M&M Property Management |
| High School District | Douglas County RE-1 |
| MLS Area | Metro Denver |
| Elementary School | Mountain View |
| Property Attached Y/N | No |
| Tax Annual Amount | 2773 |
| Middle/Junior High School | Sagewood |
| MLS Area Minor | Metro25/DEP |
| Standard Status | Active |
| Expected Active Date | 2026-07-11 |
| AttributionContact | [email protected],719-660-2475 |
Interior Features
| Interior Amenities | Eat-in Kitchen,Cathedral Ceiling(s),Walk-In Closet(s),Wet Bar,Kitchen Island |
|---|---|
| Basement | Partial,Partially Finished,Crawl Space,Sump Pump |
| Fireplace Features | Gas,Living Room,One |
| Window Features | Window Coverings |
| Above Grade Finished Area | 1892 |
| Half Baths | 1 |
| Total Bedrooms | 3 |
| LivingAreaSource | Assessor |
| Total Baths | 3 |
Exterior Features
| Parking Features | Attached |
|---|---|
| Lot Features | Paved |
| Water Source | City |
| Lot Size Area | 5009 |
| Lot Size Acres | 0.11 |
| Waterfront Y/N | No |
Amenities
- Foreclosure
- Views
- Short Sale
- New Construction
- Adult 55+
- Lease To Own
- No HOA Fees
- Furnished
- Primary On Main
- Air Conditioning
- Seller Finance
- Green
- Fixer Upper
- Horse
- Golf
- Fireplace
- Deck
- Garage
- Basement
- Pool
Property vs Single Family Average in 80134
Price
Taxes
Year Built
Visits
 Information deemed reliable but not guaranteed by the MLS. © 2026 Information and Real Estate Services, LLC.
Information source: Information and Real Estate Services, LLC. Provided for limited non-commercial use only under IRES Rules. © Copyright IRES.
The information being provided is for the consumers personal, non-commercial use and may not be used for any purpose other than to identify prospective properties consumer may be interested in purchasing.
The IRES, LLC Data on this
Information deemed reliable but not guaranteed by the MLS. © 2026 Information and Real Estate Services, LLC.
Information source: Information and Real Estate Services, LLC. Provided for limited non-commercial use only under IRES Rules. © Copyright IRES.
The information being provided is for the consumers personal, non-commercial use and may not be used for any purpose other than to identify prospective properties consumer may be interested in purchasing.
The IRES, LLC Data on this
 The real estate listing information and related content displayed on this site is provided exclusively for consumers� personal, non-commercial use and may not be used for any purpose other than to identify prospective properties consumers may be interested in purchasing. This information and related content is deemed reliable but is not guaranteed accurate by elevateMLS.
