
Primary on Main
Address
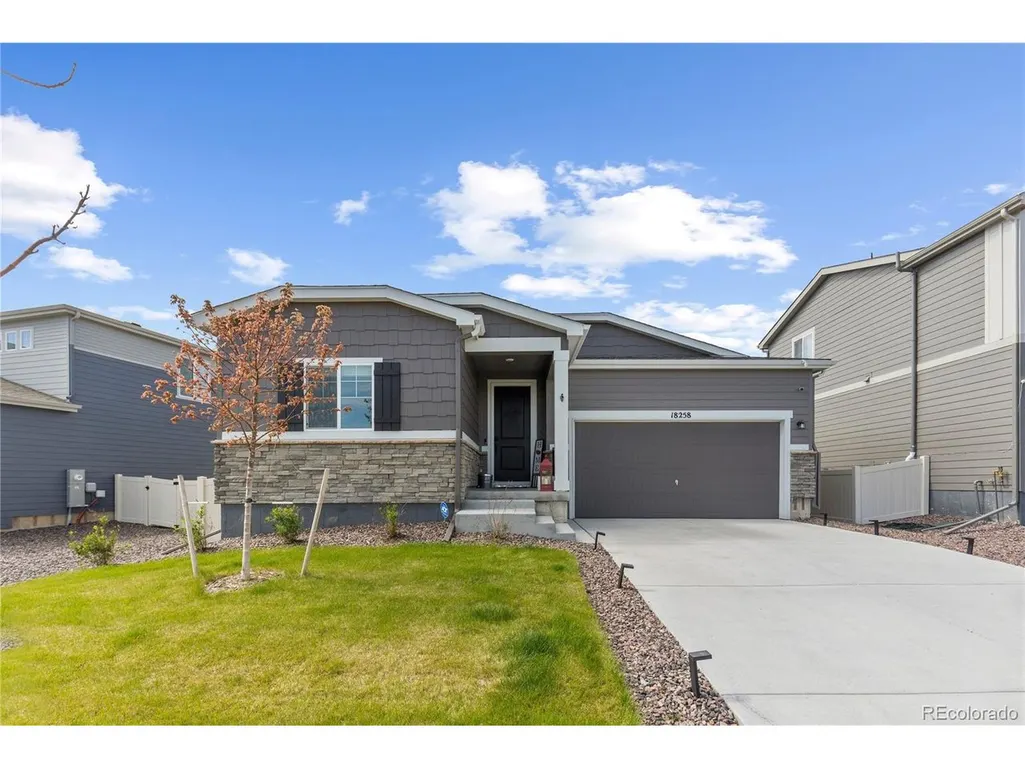
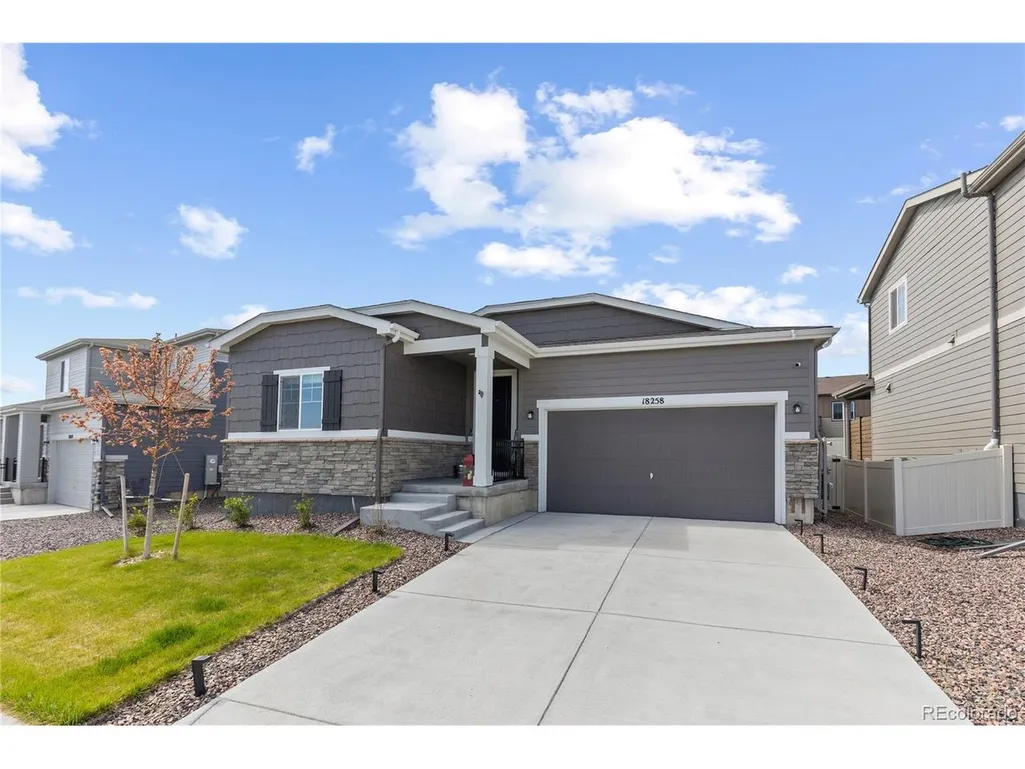
18258 Martinello Dr, Parker, CO
Price
$ 674,999
Property Attributes
- MLS#2268242
- TypeSingle Family
- Listing Status Active
- CountyDOUGLAS
- CityParker
- AreaMetro Denver
- NeighborhoodAnthology North
- Zip80134
- StyleSingle Family Residence
- Year Built2024
- Taxes$ 5365
- Price$ 674,999
- Bedrooms3
- Full Bathrooms2
- Half Bathrooms0
- Sqr Footage3325
- Lot Size0.14 Acres
Data Source:
Information and Real Estate Services (IRES)
Property Description
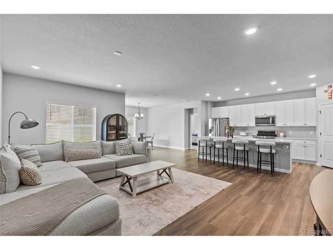
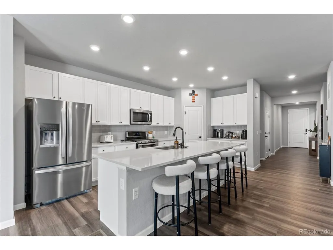
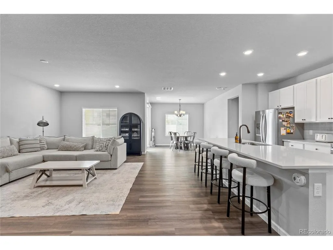
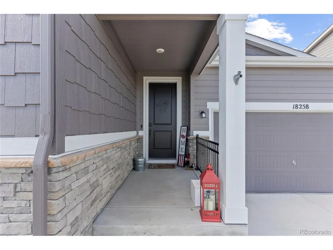
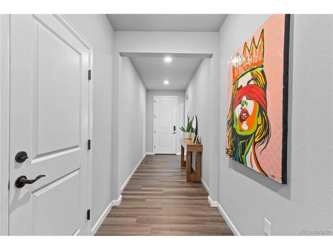
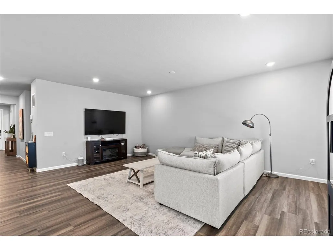
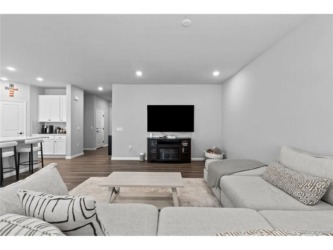
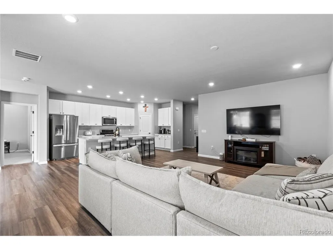
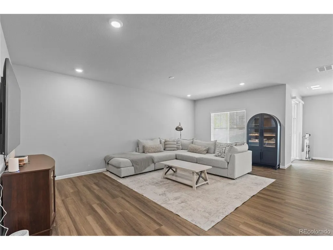
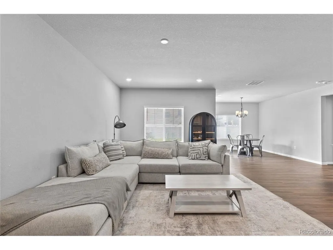
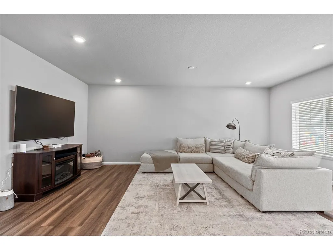
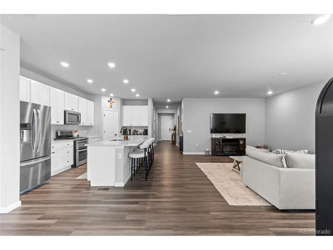
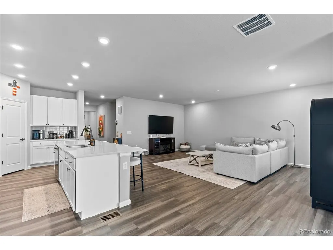
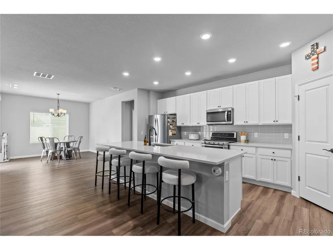
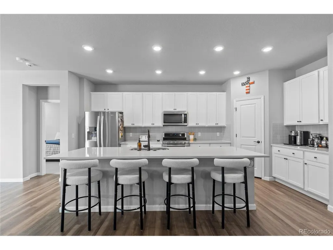
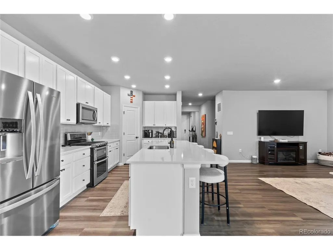
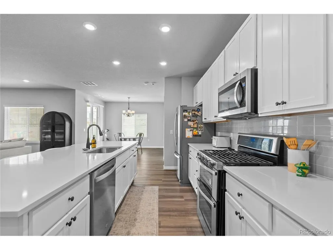
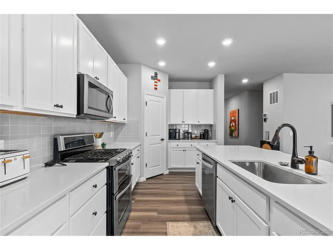
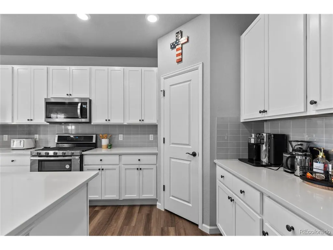
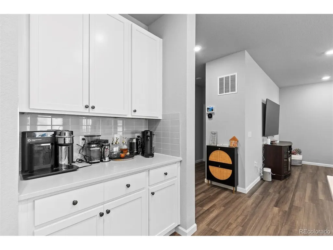
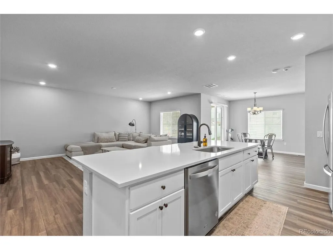
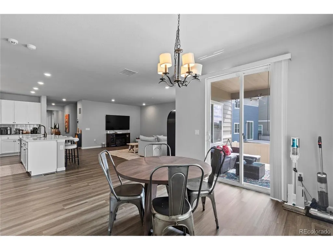
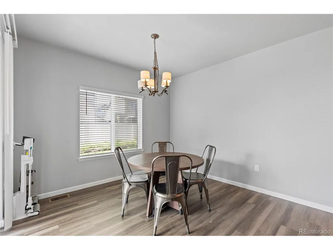
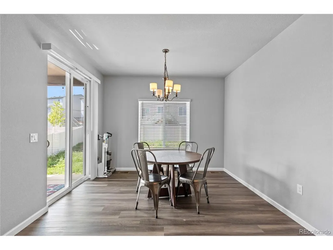
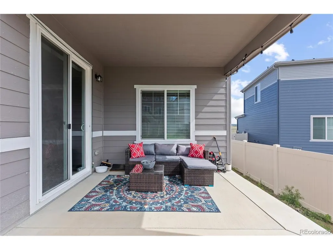
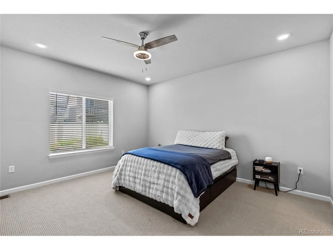
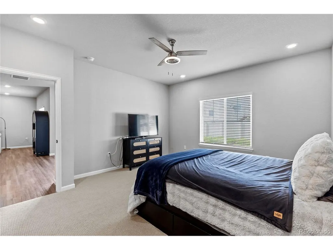
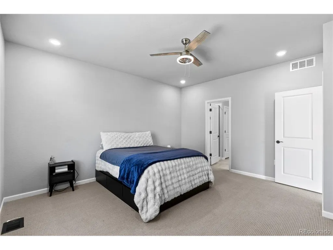
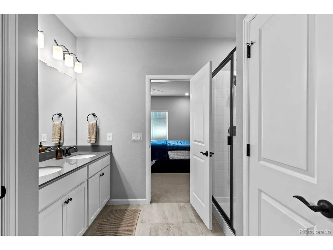
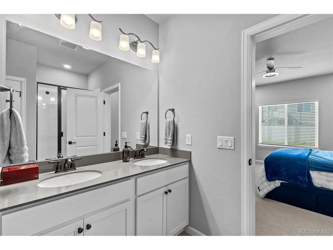
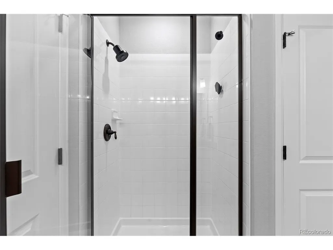
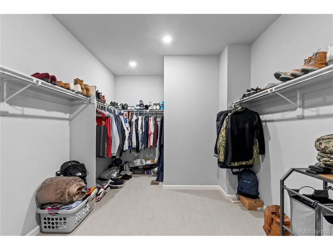
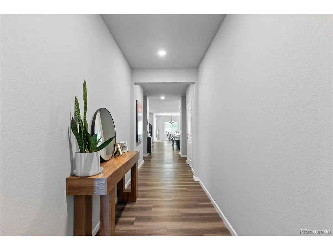
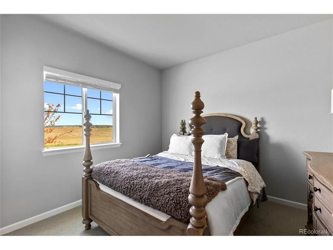
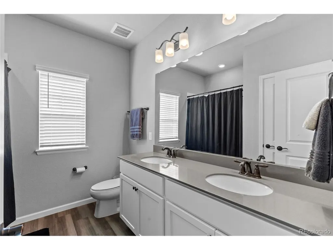
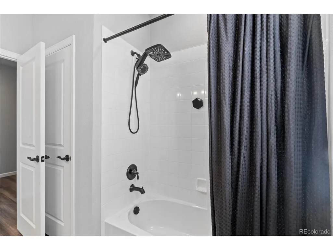
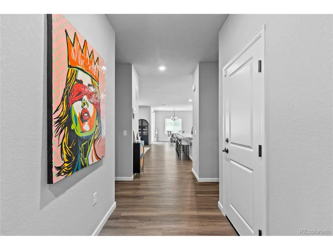
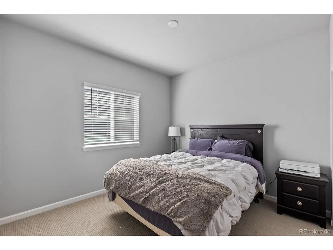
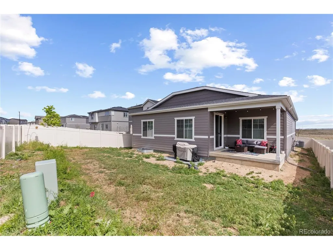
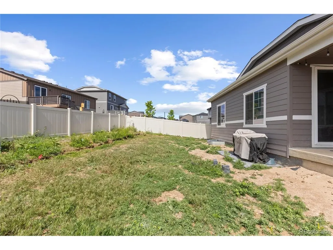
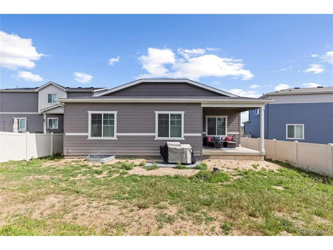
Set within the highly sought-after Anthology community, this like new ranch style home at 18258 Martinello Drive offers the perfect blend of modern design, functional living, and exceptional value. Seller says sell, creating an incredible opportunity to own one of the most desirable floorplans in the neighborhood. Thoughtfully designed with a rare three bedroom ranch layout, this home delivers true main level living with an open concept floorplan ideal for both everyday comfort and entertaining. The spacious kitchen flows seamlessly into the dining and living areas, creating a bright and inviting atmosphere enhanced by contemporary finishes and impeccable maintenance throughout. The private primary suite offers a quiet retreat, while two additional bedrooms provide flexibility for guests, office space, or growing needs. Step outside to a coveted covered back porch overlooking the fenced yard, perfect for relaxing Colorado evenings, pets, or outdoor gatherings. A major value add opportunity awaits in the expansive unfinished basement featuring approximately 1,400 square feet with rare 9 foot ceilings, offering the ideal setup to add additional bedrooms, a bathroom, gym, theater, or large secondary living space while significantly increasing the long term value of the property. Meticulously cared for and truly move in ready, this home combines the feel of new construction with the benefits of an established setting in one of Parker's most coveted communities. A transferable VA loan may also be available for qualified buyers, please inquire for additional details.
| Elementary School | Middle School | High School |
|---|---|---|
| Legacy Point Elementary School | Sagewood Middle School | Ponderosa High School |
| Price History | |
|---|---|
| 8/12/2026 | Listed $674,999 |
General Features
| Living Area | 1924 |
|---|---|
| Sewer | Public Sewer |
| Heating | Forced Air |
| Cooling | Central Air,Ceiling Fan(s) |
| Utilities | Electricity Available |
| Roof | Composition |
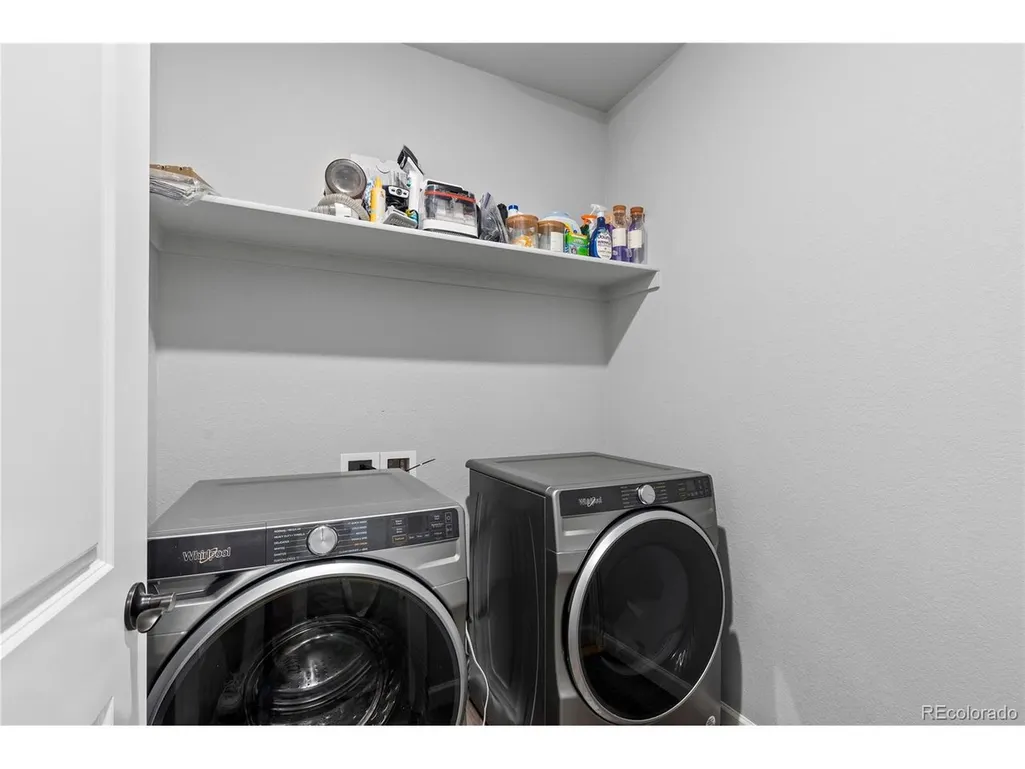
| Appliances | Dishwasher,Washer,Dryer,Microwave,Disposal,Fire Alarm |
| HOA Fee | 100 |
| Garage Spaces | 2 |
| Association Fee Includes | Trash |
| Patio/Porch Features | Patio |
| Construction Materials | Frame,Other |
| Exclusions | Seller's personal property and staging items |
| Year Built | 2024 |
| Levels | One |
| Property Subtype | Single Family Residence |
| Tax Year | 2025 |
| Assoc Fee Paid Per | Monthly |
| County | Douglas |
| New Construction | No |
| Property Type | Residential |
| HOA | Yes |
| Subdivision Name | Anthology North |
| Full Baths | 2 |
| Status | Active |
| High School | Ponderosa |
| City | Parker |
| Association Name | PCMS |
| High School District | Douglas County RE-1 |
| MLS Area | Metro Denver |
| Elementary School | Legacy Point |
| Property Attached Y/N | No |
| Tax Annual Amount | 5365 |
| Middle/Junior High School | Sagewood |
| MLS Area Minor | Metro25/DEP |
| Standard Status | Active |
| Expected Active Date | 2026-08-12 |
| AttributionContact | [email protected],303-257-5813 |
Interior Features
| Interior Amenities | Eat-in Kitchen,Open Floorplan,Pantry,Kitchen Island |
|---|---|
| Basement | Unfinished |
| Above Grade Finished Area | 1924 |
| Total Bedrooms | 3 |
| LivingAreaSource | Assessor |
| Total Baths | 2 |
Exterior Features
| Parking Features | Attached |
|---|---|
| Water Source | City |
| Lot Size Area | 6098 |
| Lot Size Acres | 0.14 |
| Waterfront Y/N | No |
Amenities
- Foreclosure
- Views
- Short Sale
- New Construction
- Adult 55+
- Lease To Own
- No HOA Fees
- Furnished
- Primary On Main
- Air Conditioning
- Seller Finance
- Green
- Fixer Upper
- Horse
- Golf
- Fireplace
- Deck
- Garage
- Basement
- Pool
Property vs Single Family Average in 80134
Price
Taxes
Year Built
Visits
 Information deemed reliable but not guaranteed by the MLS. © 2026 Information and Real Estate Services, LLC.
Information source: Information and Real Estate Services, LLC. Provided for limited non-commercial use only under IRES Rules. © Copyright IRES.
The information being provided is for the consumers personal, non-commercial use and may not be used for any purpose other than to identify prospective properties consumer may be interested in purchasing.
The IRES, LLC Data on this
Information deemed reliable but not guaranteed by the MLS. © 2026 Information and Real Estate Services, LLC.
Information source: Information and Real Estate Services, LLC. Provided for limited non-commercial use only under IRES Rules. © Copyright IRES.
The information being provided is for the consumers personal, non-commercial use and may not be used for any purpose other than to identify prospective properties consumer may be interested in purchasing.
The IRES, LLC Data on this
 The real estate listing information and related content displayed on this site is provided exclusively for consumers� personal, non-commercial use and may not be used for any purpose other than to identify prospective properties consumers may be interested in purchasing. This information and related content is deemed reliable but is not guaranteed accurate by elevateMLS.
