
Views - Primary on Main



Address
43 Spring Valley Dr, Florissant, CO
Price
$ 1,350,000
Property Attributes
- MLS#1739190
- TypeSingle Family
- Listing Status Active
- CountyTELLER
- CityFlorissant
- NeighborhoodBeasley Hills
- Zip80816
- StyleSingle Family Residence
- Year Built1999
- Taxes$ 2650
- Price$ 1,350,000
- Bedrooms3
- Full Bathrooms2
- Half Bathrooms1
- Sqr Footage2784
- Lot Size29.55 Acres
Data Source:
Information and Real Estate Services (IRES)
Property Description
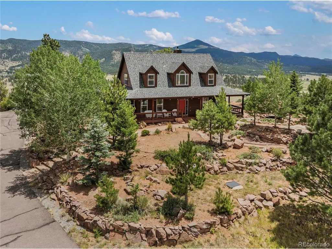
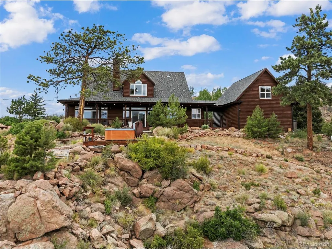
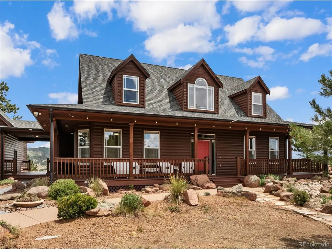
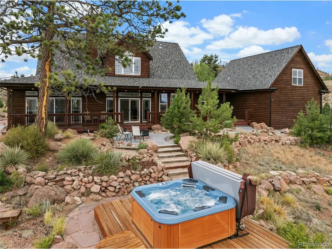
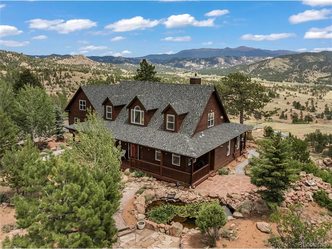
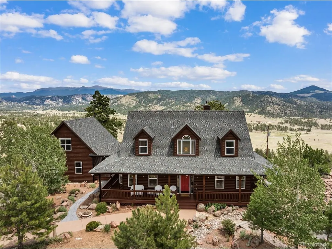
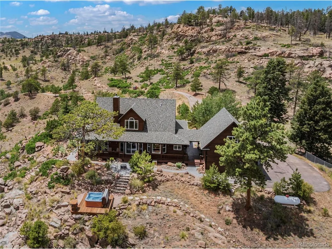
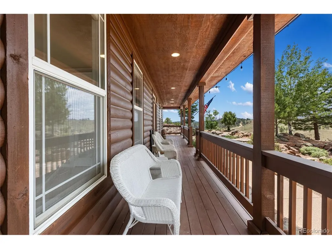
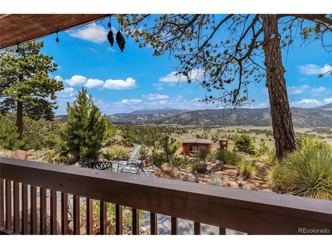
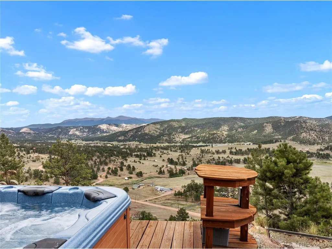
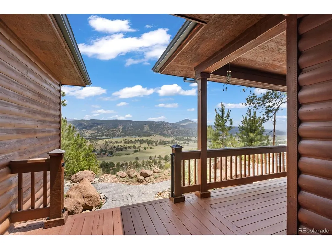
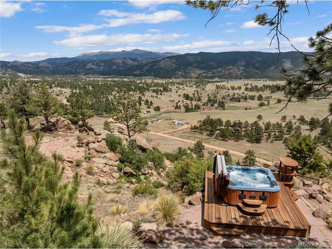
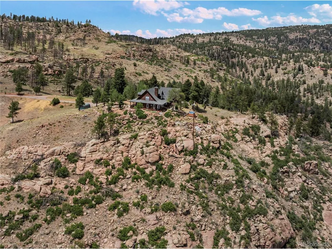
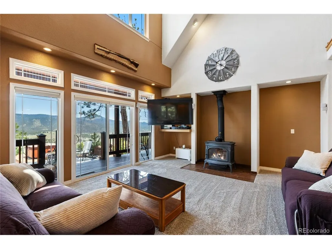
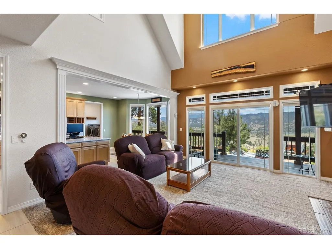
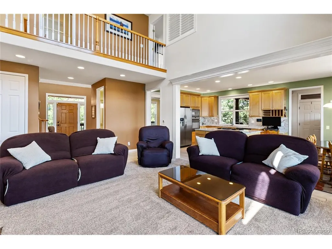
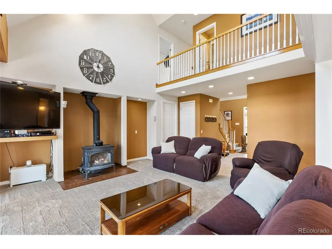
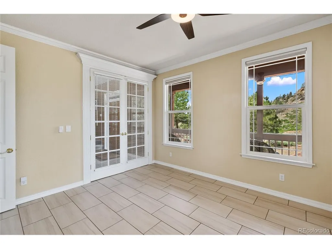
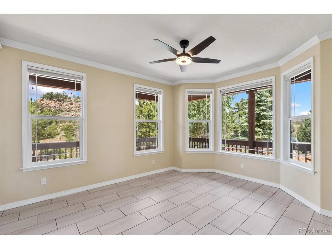
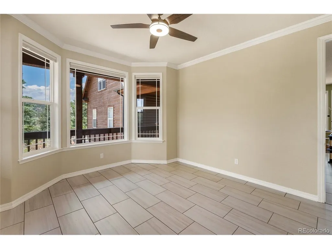
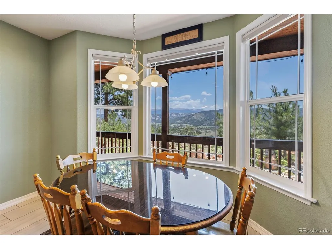
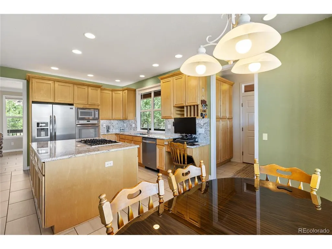
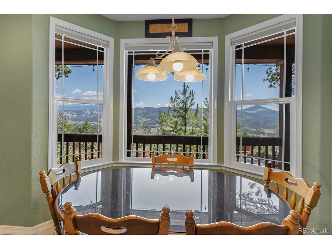
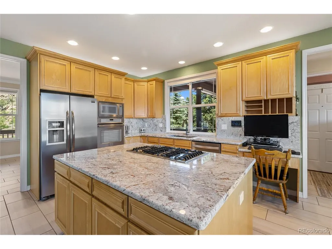
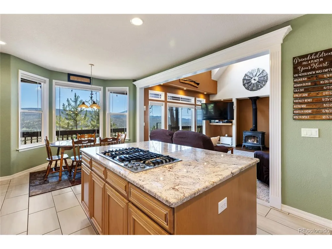
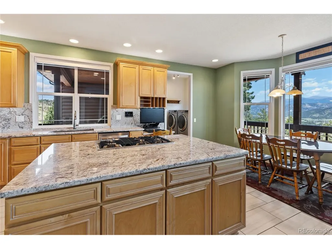
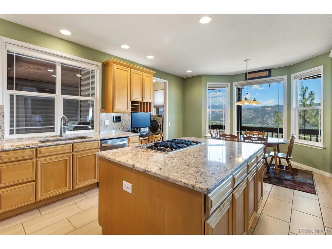
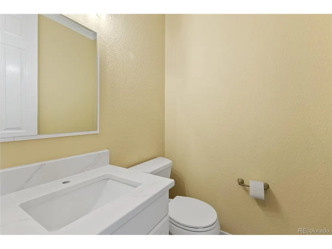
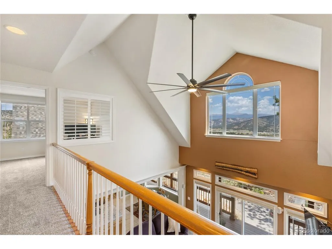
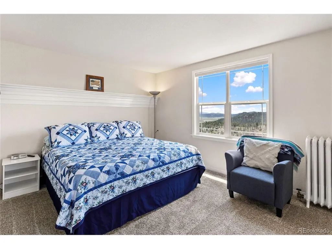
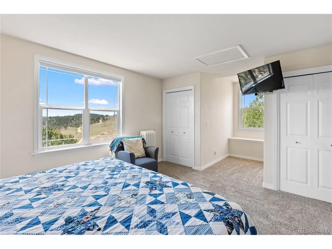
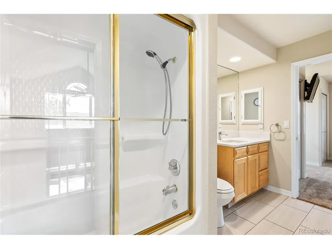
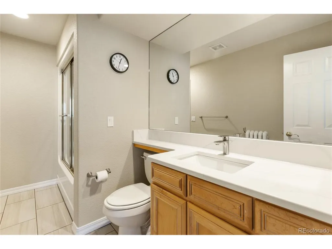
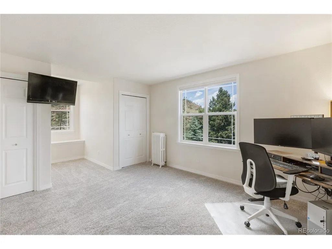
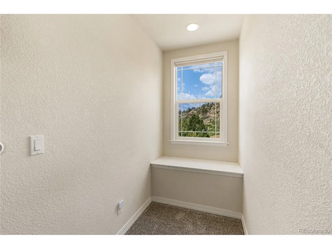
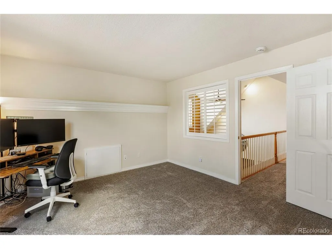
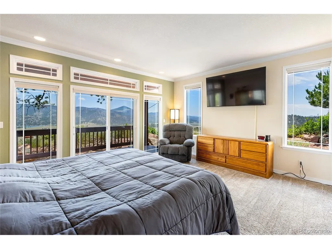
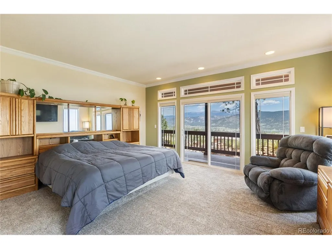
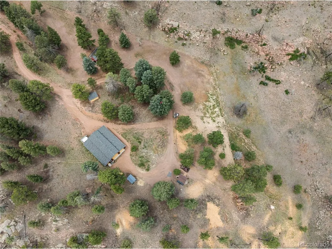
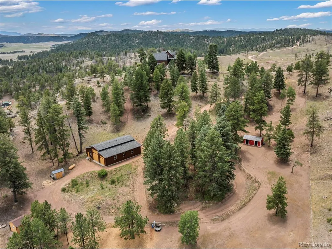
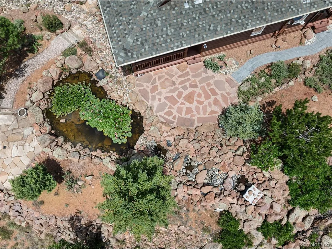
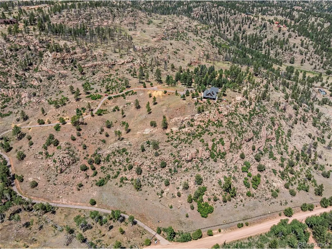
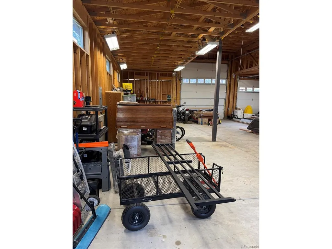
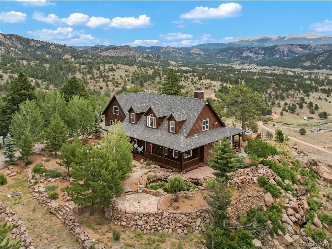
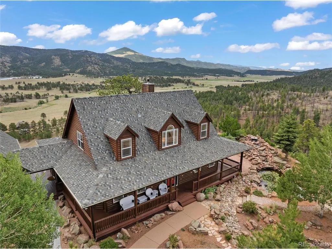
Extraordinary views take center stage at this one-of-a-kind mountain retreat. Set on 29.55 private acres, this log-sided home overlooks Pikes Peak, Dome Rock, Wright's Reservoir, and the Sangre de Cristo Mountains, with scenery that changes beautifully through every season. Towering pines, granite outcroppings, private trails, abundant wildlife, and horse-ready amenities create a setting that feels private yet inviting. Designed to capture the views, the home features vaulted ceilings, expansive windows, and an open floor plan filled with natural light. The great room leads into the spacious kitchen that offers new granite countertops, Karran sinks and faucets, and a large island that opens to the dining and living areas. The main-level primary suite includes deck access, a walk-in closet, and a five-piece bath with new quartz countertops, dual vanities, a soaking tub, and a steam shower. Recent updates include new tile flooring, carpet, fresh interior paint, Tri-Cell cellular blinds, a high-efficiency Rinnai propane boiler, and a Lopi Cape Cod wood stove. Outdoor living is just as impressive with expansive decks, private trails, granite outcroppings, and peaceful evenings under Colorado's star-filled skies. The property is horse ready with an electrified fence, two-stall barn, tack shed, and cameras. A heated oversized detached garage with an upper-level 15'x20' studio provides added flexibility, while the 50' x 40' drive-through shop with 15' doors & 220V, 3 phase, 200 AMP hook-up workshop offers plenty of room for equipment, recreational vehicles, hobbies, or projects. Additional features include a Class 4 impact-resistant roof (2019), new gutters (2026), freshly stained exterior (2025), scheduled driveway sealcoat, an optional outdoor wood boiler, and a 30-amp generator/utility hookup. Combining incredible views, privacy, and usable acreage, this is a rare opportunity to enjoy Colorado mountain living.
| Elementary School | Middle School | High School |
|---|---|---|
| Cresson Elementary School | Cripple Creek-Victor Middle School | Cripple Creek-Victor High School |
| Price History | |
|---|---|
| 9/21/2026 | Listed $1,350,000 |
General Features
| Living Area | 2784 |
|---|---|
| Sewer | Septic Tank |
| Heating | Hot Water,Wood Stove,Radiant |
| Cooling | Ceiling Fan(s) |
| Utilities | Electricity Available,Propane |
| Roof | Composition |
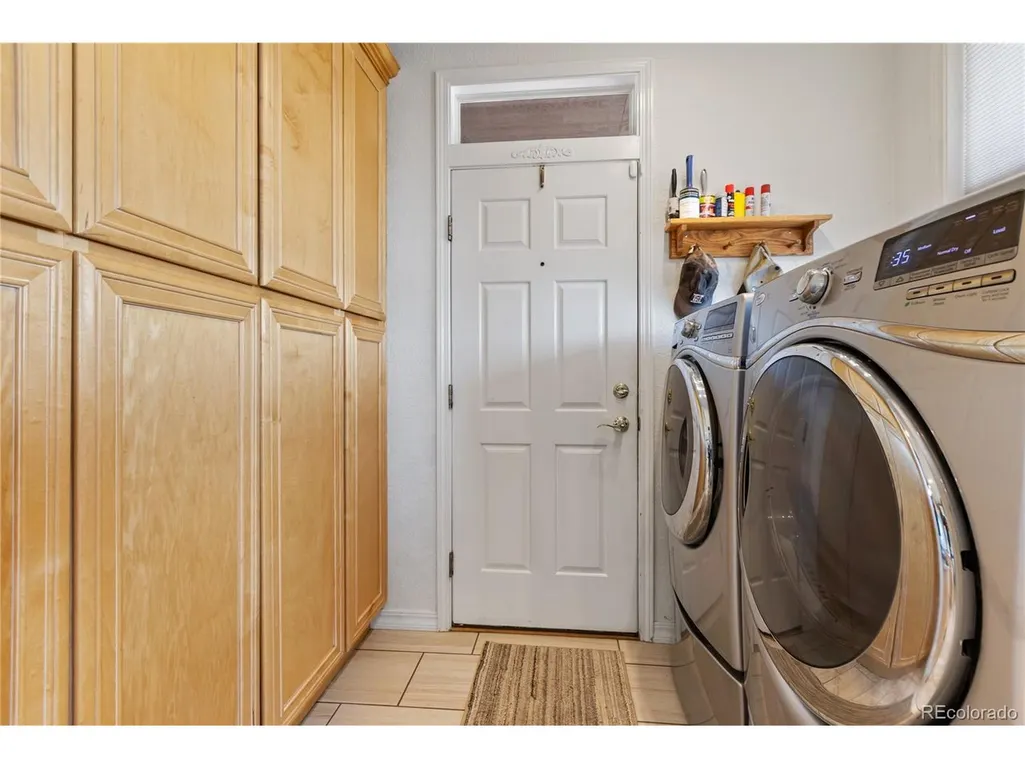
| Appliances | Dishwasher,Refrigerator,Washer,Dryer,Microwave,Fire Alarm |
| Zoning | A-1 |
| Garage Spaces | 2 |
| Patio/Porch Features | Deck |
| Construction Materials | Log |
| Exclusions | N/A |
| Year Built | 1999 |
| View | Mountain(s),Plains View |
| Levels | Two |
| Property Subtype | Single Family Residence |
| Tax Year | 2025 |
| Accessibility | Level Lot |
| County | Teller |
| New Construction | No |
| Property Type | Residential |
| HOA | No |
| Subdivision Name | Beasley Hills |
| Full Baths | 2 |
| Status | Active |
| Directions | Teller County 1 South of Florissant: Right on County 11 by Stage Stop Llama Ranch. Proceed 1.5 miles; right onto High Chateau Road. Proceed .8 mile; left onto Spring Valley Drive to end of road. Prop |
| High School | Cripple Creek-Victor |
| City | Florissant |
| High School District | Cripple Creek-Victor RE-1 |
| MLS Area | Out of Area |
| Elementary School | Cresson |
| Property Attached Y/N | No |
| Tax Annual Amount | 2650 |
| Middle/Junior High School | Cripple Creek-Victor |
| Virtual Tour | https://player.vimeo.com/video/1208298571?autoplay=1&loop=1&autopause=0&muted=1 |
| Standard Status | Active |
| Expected Active Date | 2026-09-20 |
| AttributionContact | [email protected],719-332-0056 |
Interior Features
| Interior Amenities | Eat-in Kitchen,Cathedral Ceiling(s),Open Floorplan,Walk-In Closet(s),Kitchen Island |
|---|---|
| Fireplace Features | Free Standing,Family Room |
| Above Grade Finished Area | 2784 |
| Half Baths | 1 |
| Total Bedrooms | 3 |
| LivingAreaSource | Plans |
| Total Baths | 3 |
Exterior Features
| Exterior Amenities | Hot Tub,Heated Garage,Oversized Garage |
|---|---|
| Fencing | Dog Run/Kennel |
| Parking Features | Attached |
| Lot Features | Cul-De-Sac,Corner Lot,Wooded,Level,Rolling Lot,Rock Outcropping,Meadow,Outbuildings,Paved |
| Water Source | Well |
| Lot Size Area | 1287198 |
| Lot Size Acres | 29.55 |
| Waterfront Y/N | No |
| Horse Amenities | Horse(s) Allowed,Pasture,Loafing Shed |
Amenities
- Foreclosure
- Views
- Short Sale
- New Construction
- Adult 55+
- Lease To Own
- No HOA Fees
- Furnished
- Primary On Main
- Air Conditioning
- Seller Finance
- Green
- Fixer Upper
- Horse
- Golf
- Fireplace
- Deck
- Garage
- Basement
- Pool
Property vs Single Family Average in 80816
Price
Taxes
Year Built
 Information deemed reliable but not guaranteed by the MLS. © 2026 Information and Real Estate Services, LLC.
Information source: Information and Real Estate Services, LLC. Provided for limited non-commercial use only under IRES Rules. © Copyright IRES.
The information being provided is for the consumers personal, non-commercial use and may not be used for any purpose other than to identify prospective properties consumer may be interested in purchasing.
The IRES, LLC Data on this
Information deemed reliable but not guaranteed by the MLS. © 2026 Information and Real Estate Services, LLC.
Information source: Information and Real Estate Services, LLC. Provided for limited non-commercial use only under IRES Rules. © Copyright IRES.
The information being provided is for the consumers personal, non-commercial use and may not be used for any purpose other than to identify prospective properties consumer may be interested in purchasing.
The IRES, LLC Data on this
 The real estate listing information and related content displayed on this site is provided exclusively for consumers� personal, non-commercial use and may not be used for any purpose other than to identify prospective properties consumers may be interested in purchasing. This information and related content is deemed reliable but is not guaranteed accurate by elevateMLS.
