
Open House Sat, Sep 19th 12:00 PM - 02:00 PM - Views
Address
3130 Kittrell Ct, Boulder, CO
Price
$ 1,750,000
Property Attributes
- MLS#1068648
- TypeSingle Family
- Listing Status Active
- CountyBOULDER
- CityBoulder
- AreaBoulder
- NeighborhoodRolling Hills
- Zip80305
- StyleSingle Family Residence
- Year Built1974
- Taxes$ 11172
- Price$ 1,750,000
- Bedrooms4
- Full Bathrooms2
- Half Bathrooms1
- Sqr Footage2769
- Lot Size0.23 Acres
Data Source:
Information and Real Estate Services (IRES)
Property Description
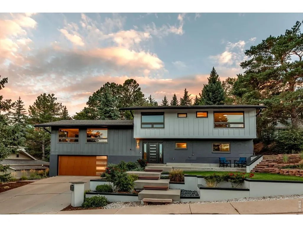
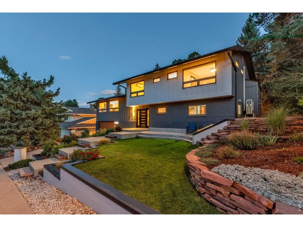
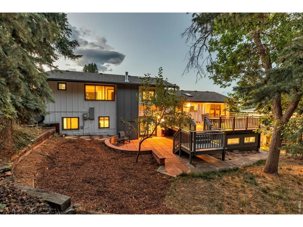
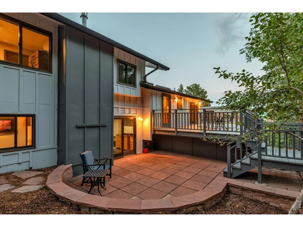
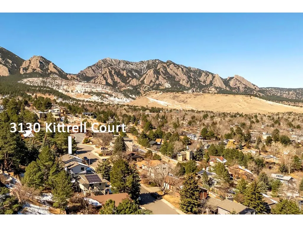
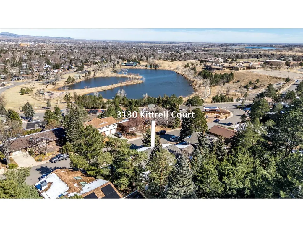
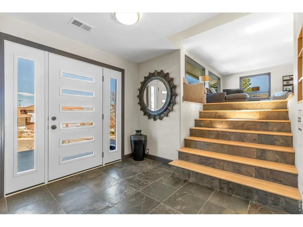
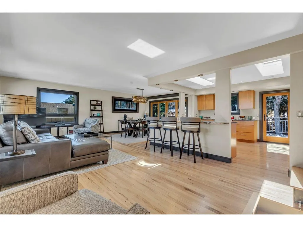
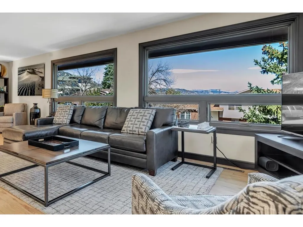
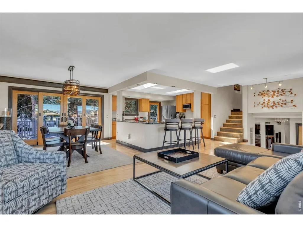
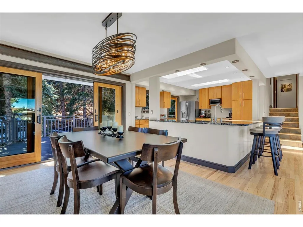
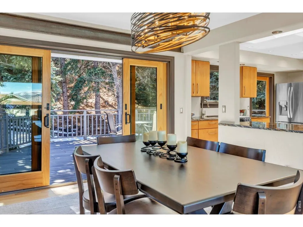
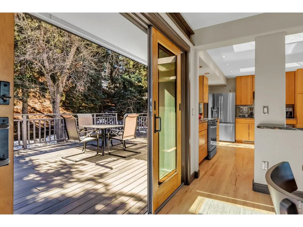
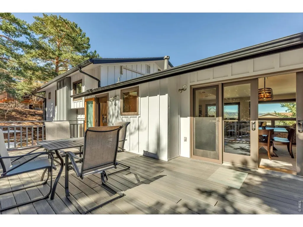
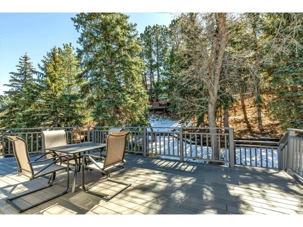
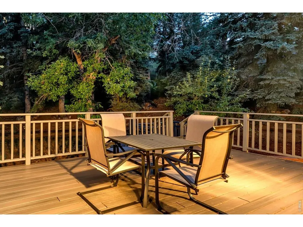
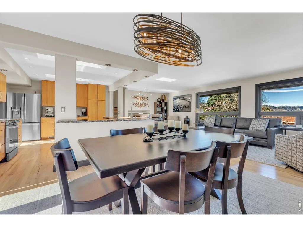
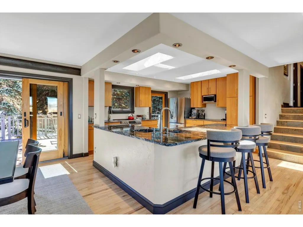
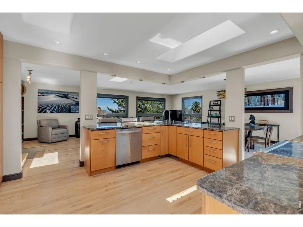
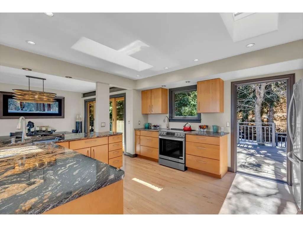
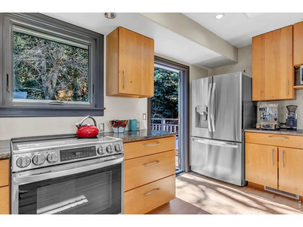
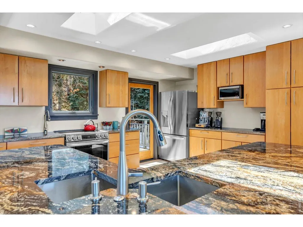
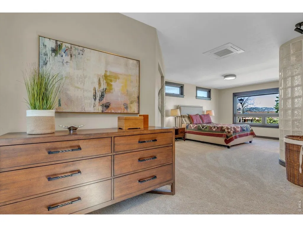
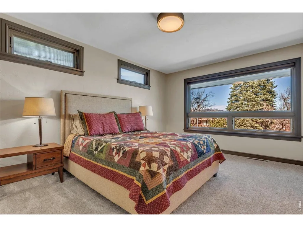
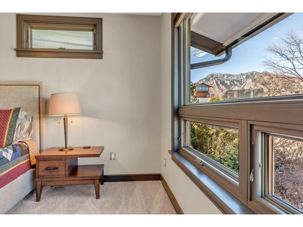
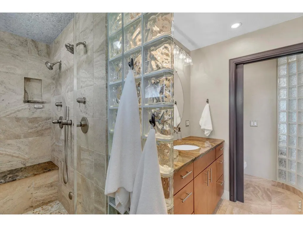
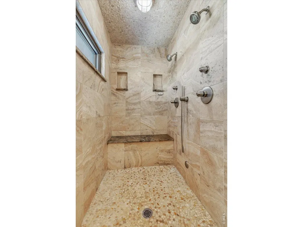
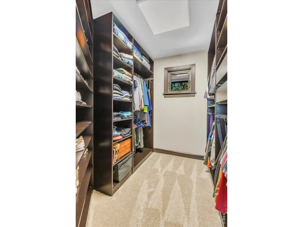
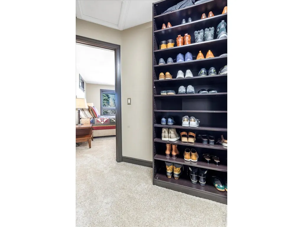
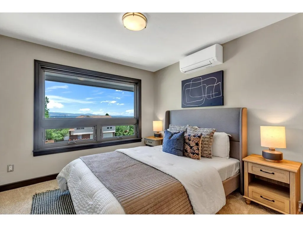
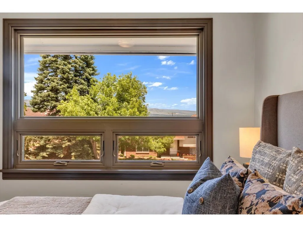
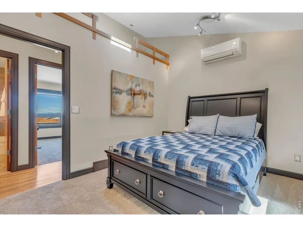
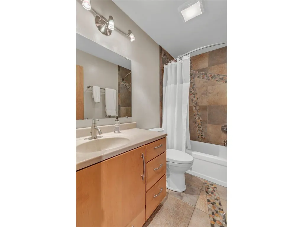
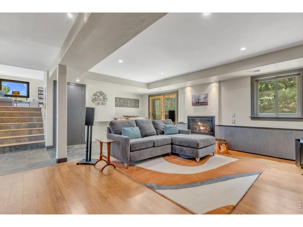
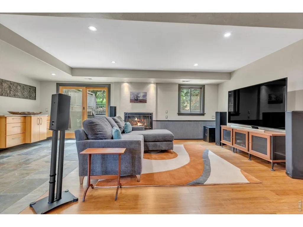
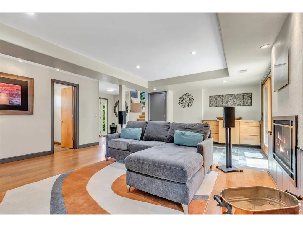
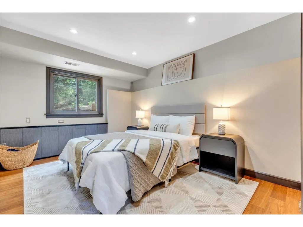
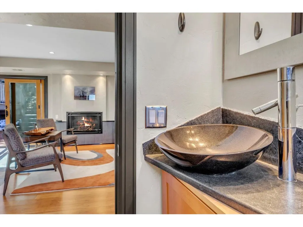
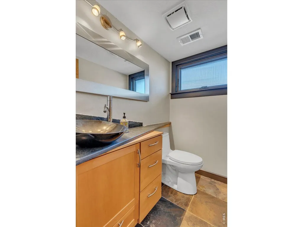
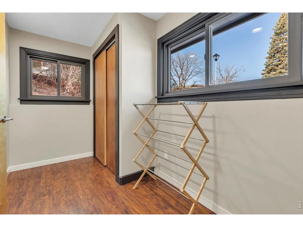
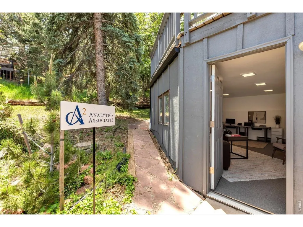
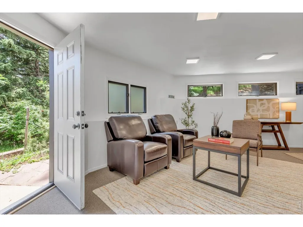
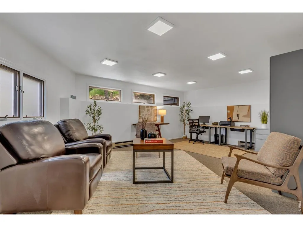
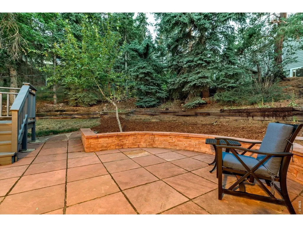
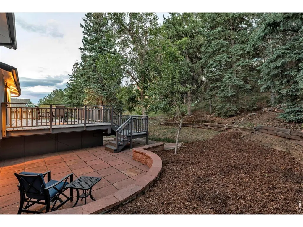
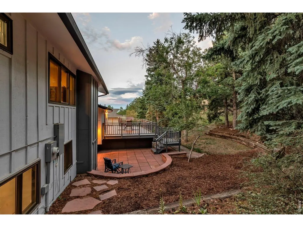
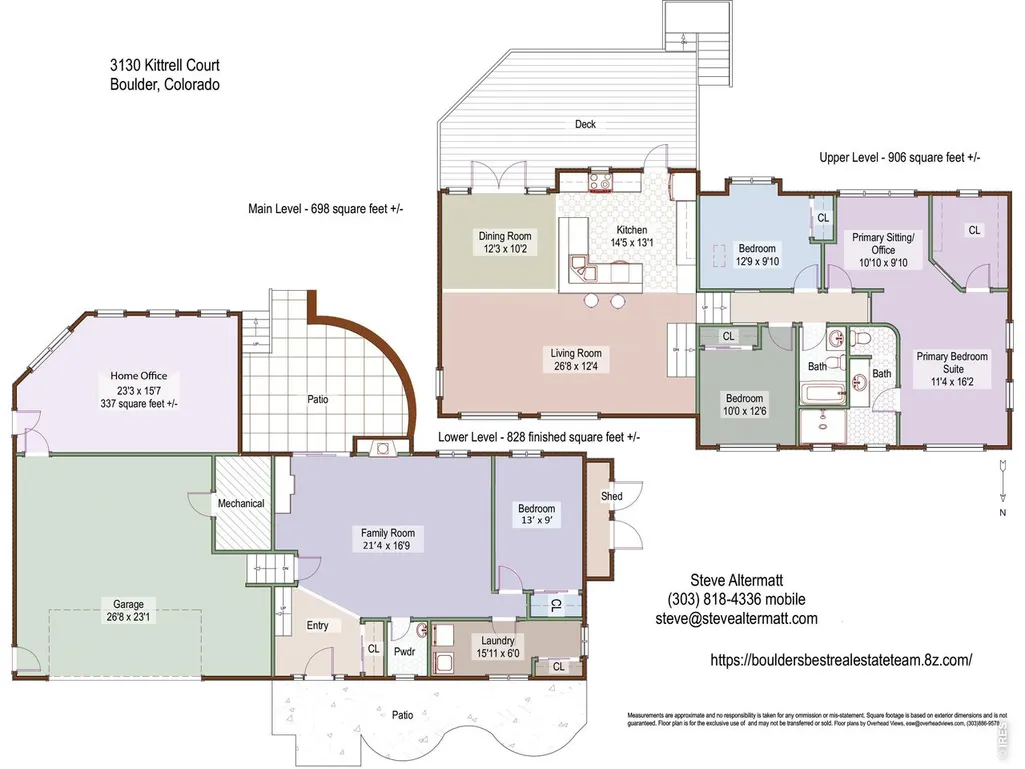
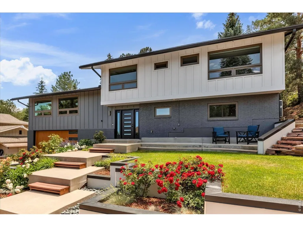
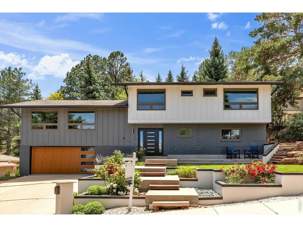
Located in Boulder's coveted Rolling Hills neighborhood, this updated mid-century modern home occupies a premier position above Viele Lake on a secluded cul-de-sac, showcasing panoramic views from the Flatirons to the sparkling city lights below, with a peekaboo view of Longs Peak. Meticulously maintained and thoughtfully improved, the home is filled with natural light from expansive windows. Hickory floors enhance the open floor plan, where the living, dining, and kitchen areas flow seamlessly together for everyday living and entertaining. The kitchen features a large chef's island, exotic granite countertops, skylights, and views of the peaceful wooded backyard. The dining area opens to a spacious deck, creating a seamless connection to outdoor living. Enjoy mountain, lake, and plains views by day and sparkling city lights by night from the living room. The primary suite offers a private retreat with a sitting area, walk-in closet, and ensuite bath with radiant floor heat and a steam shower. A comfortable family room with a gas fireplace and patio doors opens to the backyard, providing an inviting space for entertaining, movie nights, or music listening. A remarkable 23' x 16' home office with a separate entrance off the garage is ideal for visiting clients or colleagues and could also serve as a gym, studio, or workshop. The large lot features tiered outdoor living areas, including a generous deck and flagstone patio overlooking the tranquil backyard. Rare for a hillside property, the backyard also offers a surprising amount of level lawn area, creating an ideal setting for recreation, gardening, pets, and play. Ideally located near trails, parks, Viele Lake, the South Boulder Recreation Center, and Fairview High School. Rarely does a home combine views, privacy, and location so effortlessly in one of South Boulder's most sought-after neighborhoods.
| Elementary School | Middle School | High School |
|---|---|---|
| Mesa Elementary School | Southern Hills Middle School | Fairview High School |
| Price History | |
|---|---|
| 9/14/2026 | Listed $1,750,000 |
General Features
| Living Area | 2769 |
|---|---|
| Sewer | Public Sewer |
| Heating | Forced Air,Radiant,2 or more Heat Sources |
| Cooling | Central Air,Ductless |
| Utilities | Natural Gas Available,Electricity Available |
| Roof | Composition |
| Appliances | Electric Range,Dishwasher,Refrigerator |
| Zoning | RL-1 |
| Garage Spaces | 2 |
| Patio/Porch Features | Patio,Deck |
| Construction Materials | Frame,Brick,Wood Siding |
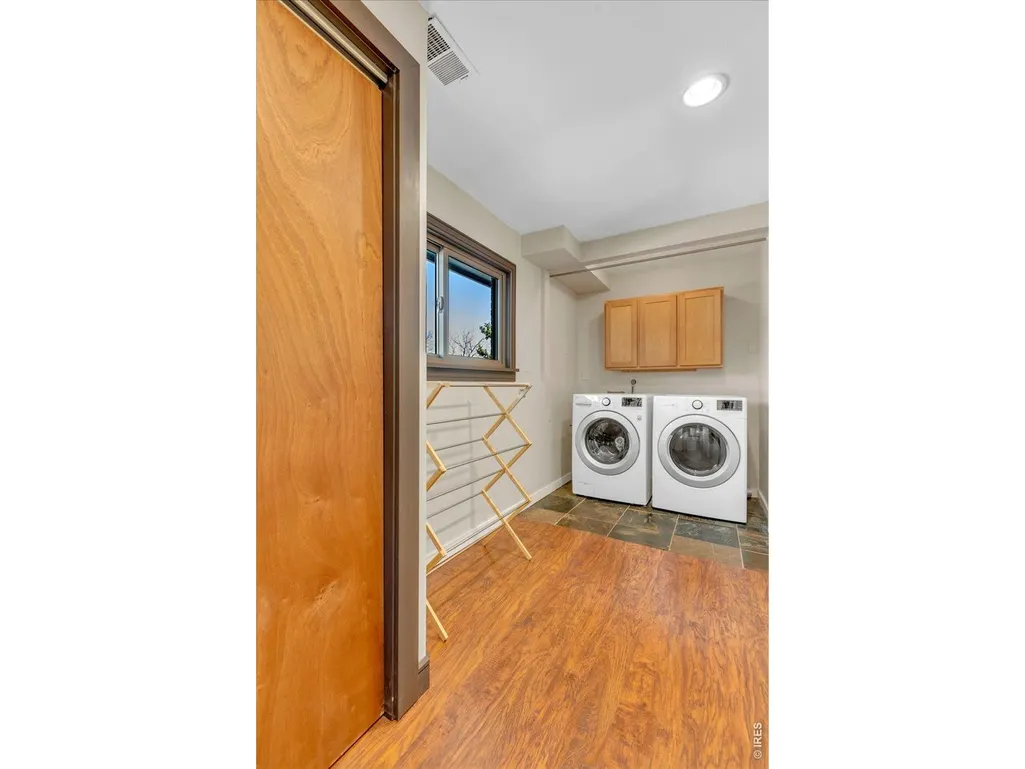
| Exclusions | Clothes washer and dryer |
| Year Built | 1974 |
| Electric | XCEL |
| View | Mountain(s),Hills,Plains View,City |
| Levels | Tri-Level |
| Property Subtype | Single Family Residence |
| Tax Year | 2025 |
| Parcel Number | R0011643 |
| County | Boulder |
| New Construction | No |
| Property Type | Residential |
| HOA | No |
| Energy Efficient | Southern Exposure,Windows |
| Subdivision Name | Rolling Hills |
| Possible Use | Single Family |
| Other Structures | Storage |
| Full Baths | 1 |
| Status | Active |
| Directions | From Broadway and Table Mesa Drive: West on Table Mesa,Left on Gillaspie Drive,Right on Kittrell Court |
| High School | Fairview |
| City | Boulder |
| Disclosures | Seller's Property Disclosure,Lead Paint |
| High School District | Boulder Valley Dist RE2 |
| MLS Area | Boulder |
| Elementary School | Mesa |
| Property Attached Y/N | No |
| Tax Annual Amount | 11172 |
| Middle/Junior High School | Southern Hills |
| Standard Status | Active |
| Expected Active Date | 2026-09-17 |
| AttributionContact | 3038184336 |
Interior Features
| Interior Amenities | Open Floorplan,Workshop,Walk-In Closet(s),Washer/Dryer Hookup,Skylights,Kitchen Island,Steam Shower |
|---|---|
| Basement | None |
| Flooring | Wood |
| Fireplace Features | Gas,Family Room |
| Window Features | Skylight(s) |
| Above Grade Finished Area | 2769 |
| Half Baths | 1 |
| 3/4 Baths | 1 |
| Total Bedrooms | 4 |
| LivingAreaSource | Other |
| Total Baths | 3 |
Exterior Features
| Exterior Amenities | Sprinkler System,Oversized Garage |
|---|---|
| Fencing | Partial |
| Parking Features | Garage Door Opener,Attached |
| Lot Features | Cul-De-Sac,Wooded |
| Water Source | City |
| Lot Size Area | 9906 |
| Lot Size Acres | 0.23 |
| Waterfront Y/N | No |
| Road Frontage Type | City Street |
| Irrigation Water Rights Y/N | No |
Amenities
- Foreclosure
- Views
- Short Sale
- New Construction
- Adult 55+
- Lease To Own
- No HOA Fees
- Furnished
- Primary On Main
- Air Conditioning
- Seller Finance
- Green
- Fixer Upper
- Horse
- Golf
- Fireplace
- Deck
- Garage
- Basement
- Pool
Property vs Single Family Average in 80305
Price
Taxes
Year Built
Visits
 Information deemed reliable but not guaranteed by the MLS. © 2026 Information and Real Estate Services, LLC.
Information source: Information and Real Estate Services, LLC. Provided for limited non-commercial use only under IRES Rules. © Copyright IRES.
The information being provided is for the consumers personal, non-commercial use and may not be used for any purpose other than to identify prospective properties consumer may be interested in purchasing.
The IRES, LLC Data on this
Information deemed reliable but not guaranteed by the MLS. © 2026 Information and Real Estate Services, LLC.
Information source: Information and Real Estate Services, LLC. Provided for limited non-commercial use only under IRES Rules. © Copyright IRES.
The information being provided is for the consumers personal, non-commercial use and may not be used for any purpose other than to identify prospective properties consumer may be interested in purchasing.
The IRES, LLC Data on this
 The real estate listing information and related content displayed on this site is provided exclusively for consumers� personal, non-commercial use and may not be used for any purpose other than to identify prospective properties consumers may be interested in purchasing. This information and related content is deemed reliable but is not guaranteed accurate by elevateMLS.
