
Water Views





Address
3413 Maplewood Ln, Johnstown, CO
Price
$ 545,000
Property Attributes
- MLS#1068631
- TypeSingle Family
- Listing Status Active
- CountyLARIMER
- CityJohnstown
- AreaLoveland-Berthoud
- NeighborhoodThompson River Ranch Fil 3
- Zip80534
- StyleContemporary
- Year Built2015
- Taxes$ 5985
- Price$ 545,000
- Bedrooms3
- Full Bathrooms2
- Half Bathrooms1
- Sqr Footage2822
- Lot Size0.2 Acres
Data Source:
Information and Real Estate Services (IRES)
Property Description
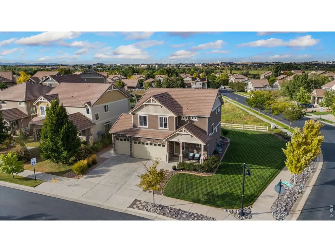
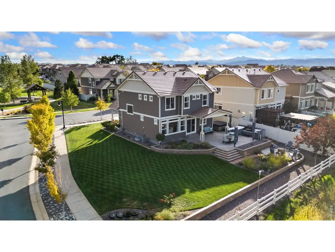
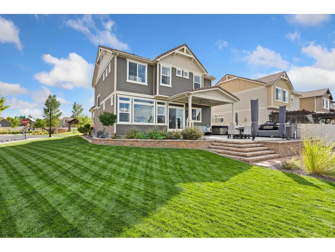
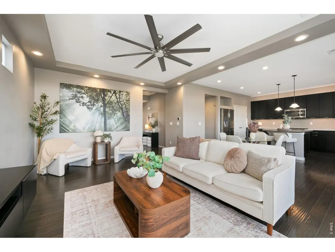
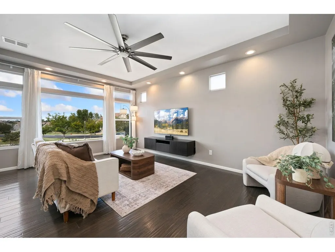
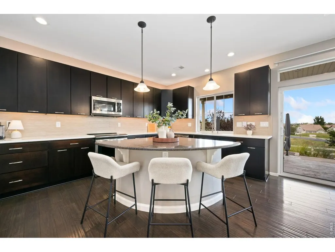
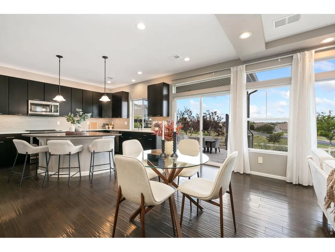
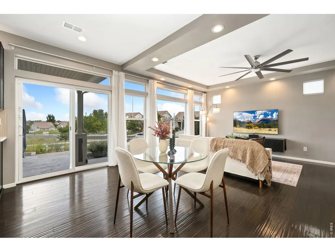
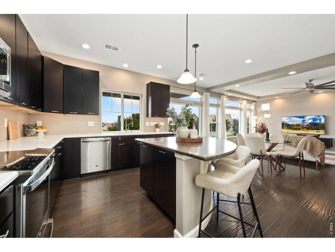
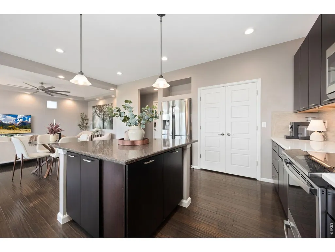
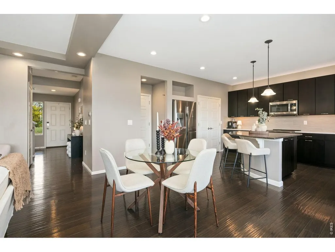
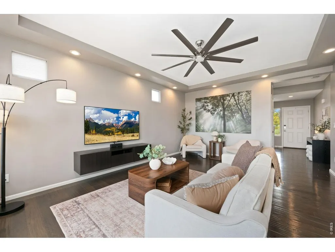
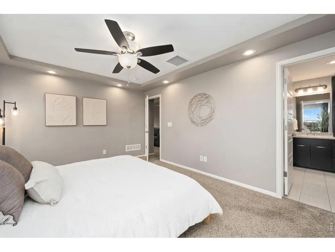
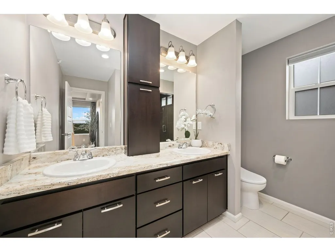
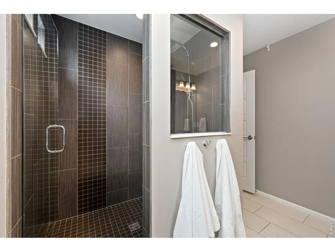
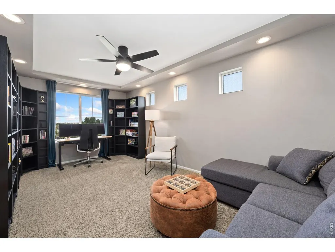
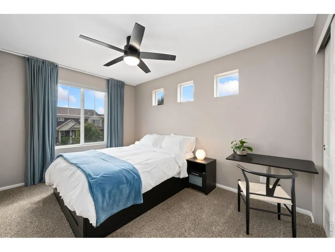
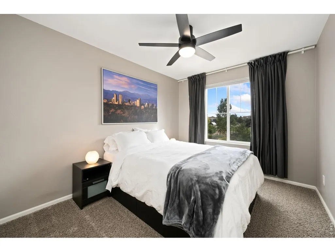
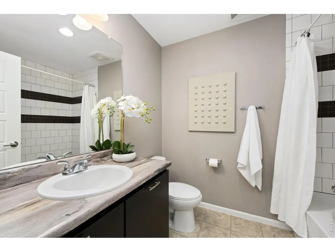
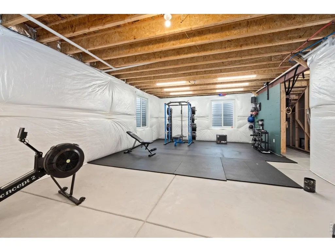
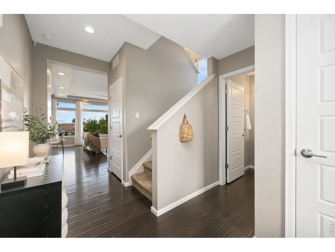
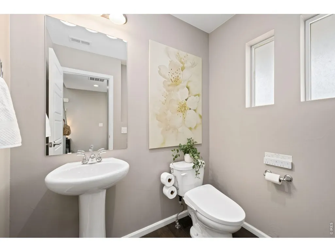
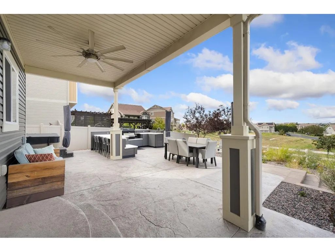
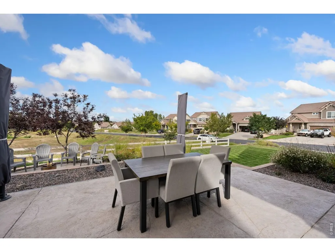
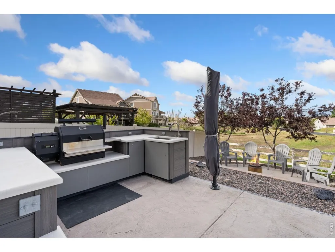
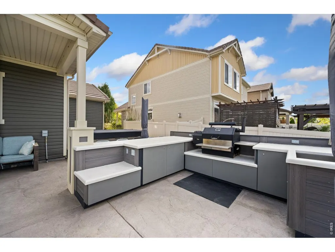
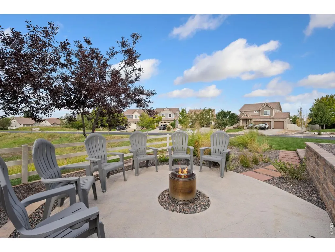
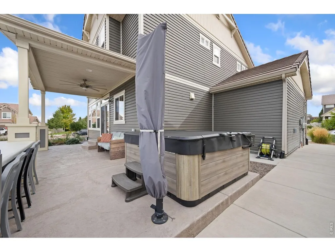
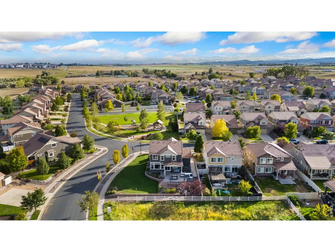
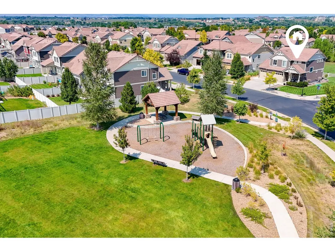
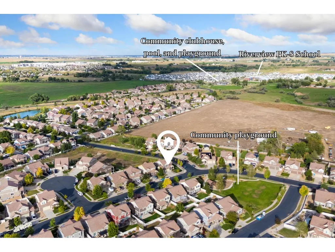
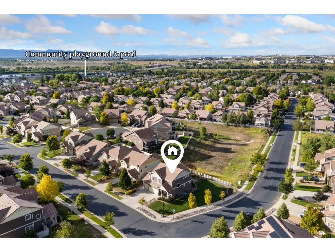
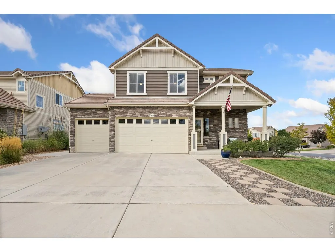
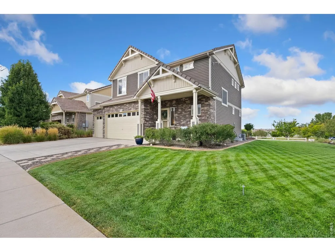
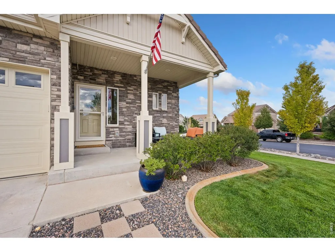
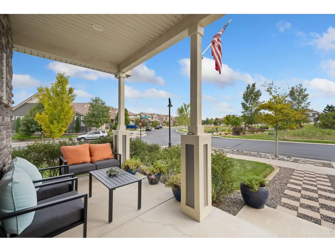
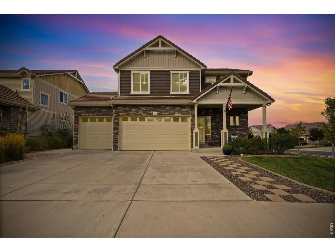
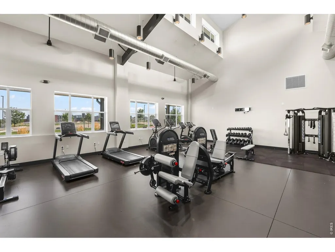
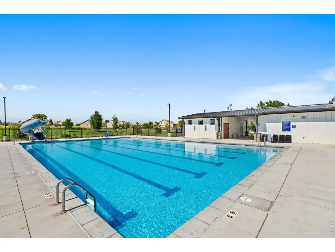
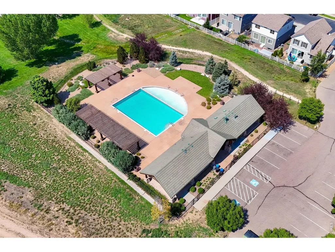
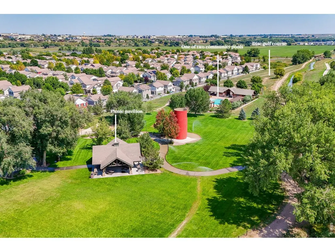
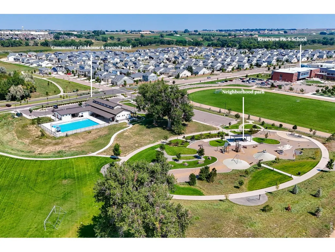
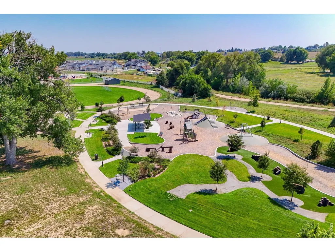
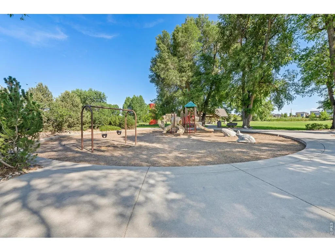
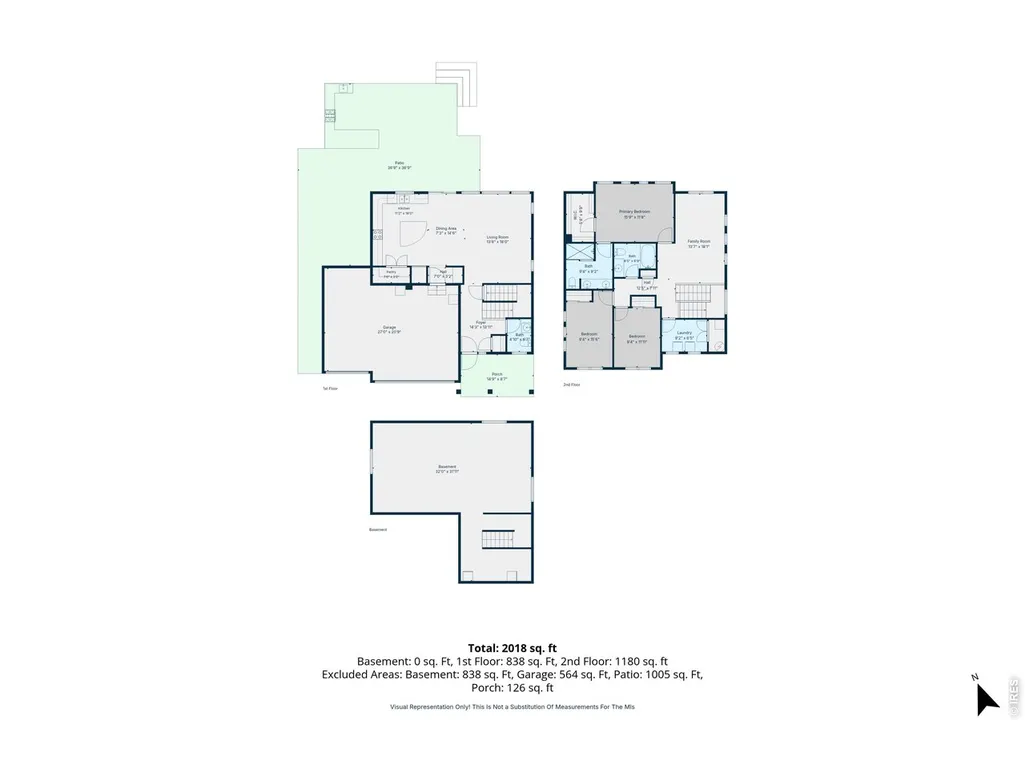
Lovingly cared for by its original owners and ideally positioned on a premium corner lot in the sought-after Thompson River Ranch community, this inviting 3 bedroom, 2.5 bathroom home is highlighted by thoughtful landscaping and a showstopping outdoor space. Inside, accent windows fill the home with natural light and an open concept layout creates an easy flow for gathering. A modern eat-in kitchen features quartz countertops, stainless steel appliances, plenty of cabinets, a roomy pantry, and a generous island for dining and hosting friends. An open loft adds a layer of possibility upstairs, whether you envision it as a home office, playroom, or a second living area. Unwind in the primary bedroom, overlooking open space behind, and enjoy an en suite with a double vanity, extra storage, and a spa-like walk-in shower. With two secondary bedrooms and an additional full bathroom, there's plenty of room to spread out for busy households or overnight guests. Offering valuable potential for recreation and storage, an unfinished basement provides more space that can grow alongside your needs. Step outside to discover a dreamy backyard that is built for making memories. This coveted corner lot is designed with low-maintenance living in mind and an included robot lawn mower makes keeping the yard looking its best even easier. Relax under the covered patio, gather around a bonfire, soak in the hot tub, and entertain in the outdoor kitchen while you enjoy evenings that make you grateful to be home. Thompson River Ranch offers a lifestyle built around connection. Spend afternoons at the pools, explore paved trails, exercise at the clubhouse, play a round of disc golf, venture to the playgrounds, or meet neighbors at community events. With Riverview PK-8 School within the neighborhood and immediate access to Loveland, Centerra, and I-25, you can enjoy the ease of having shopping, dining, and entertainment close by while coming back to a place that simply feels like home.
| Elementary School | Middle School | High School |
|---|---|---|
| Riverview PK-8 Elementary School | Riverview PK-8 Middle School | Mountain View High School |
| Price History | |
|---|---|
| 9/14/2026 | Listed $545,000 |
General Features
| Living Area | 1985 |
|---|---|
| Sewer | Public Sewer |
| Heating | Forced Air,Humidity Control |
| Cooling | Central Air,Ceiling Fan(s),Whole House Fan |
| Utilities | Natural Gas Available,Electricity Available,Cable Available,Satellite Avail,High Speed Avail |
| Roof | Tile |
| Appliances | Gas Range,Dishwasher,Refrigerator,Washer,Dryer,Microwave,Disposal,Fire Alarm |
| Zoning | RES |
| Garage Spaces | 3 |
| Association Fee Includes | Common Amenities |
| Patio/Porch Features | Patio |
| Architectural Style | Contemporary |
| Construction Materials | Frame,Vinyl Siding |
| Exclusions | Seller's personal property,staging items,smoker in outdoor kitchen,fire pit |
| Year Built | 2015 |
| Electric | PVREA |
| Levels | Two |
| Property Subtype | Single Family Residence |
| Tax Year | 2025 |
| Parcel Number | R1657133 |
| Community Features | Clubhouse,Playground,Fitness Center,Park,Trail(s) |
| Accessibility | Main Floor Bath |
| County | Larimer |
| New Construction | No |
| Property Type | Residential |
| HOA | No |
| Energy Efficient | Doors |
| Subdivision Name | Thompson River Ranch Fil 3 |
| Possible Use | Single Family |
| Full Baths | 1 |
| Status | Active |
| High School | Mountain View |
| City | Johnstown |
| Disclosures | Seller's Property Disclosure |
| High School District | Thompson R2-J |
| MLS Area | Loveland/Berthoud |
| Elementary School | Riverview PK-8 |
| Property Attached Y/N | No |
| Tax Annual Amount | 5985 |
| Middle/Junior High School | Riverview PK-8 |
| Virtual Tour | https://www.zillow.com/view-imx/b7ef32d9-3fa7-4f98-bd9f-4ba8293e4514?initialViewType=pano |
| Builder Name | Oakwood Homes |
| Standard Status | Active |
| Expected Active Date | 2026-09-14 |
| AttributionContact | 4193440162 |
Interior Features
| Interior Amenities | Eat-in Kitchen,Open Floorplan,Pantry,Walk-In Closet(s),Washer/Dryer Hookup,Kitchen Island |
|---|---|
| Basement | Full,Unfinished,Sump Pump |
| Fireplace Features | None |
| Window Features | Window Coverings |
| Above Grade Finished Area | 1985 |
| Half Baths | 1 |
| 3/4 Baths | 1 |
| Total Bedrooms | 3 |
| Room Type | Loft |
| LivingAreaSource | Assessor |
| Total Baths | 3 |
Exterior Features
| Exterior Amenities | Sprinkler System,Hot Tub |
|---|---|
| Fencing | Partial,Vinyl |
| Parking Features | Garage Door Opener,Attached |
| Lot Features | Corner Lot,Abuts Public Open Space,House Faces South,Paved,Curbs,Gutters,Sidewalks,Street Light,Fire Hydrant within 500 Feet |
| Water Source | City |
| Lot Size Area | 8747 |
| Lot Size Acres | 0.2 |
| Road Surface Type | Asphalt |
| Waterfront Y/N | No |
| Road Frontage Type | City Street |
| Builder Model | Granby |
| Irrigation Water Rights Y/N | No |
Amenities
- Foreclosure
- Views
- Short Sale
- New Construction
- Adult 55+
- Lease To Own
- No HOA Fees
- Furnished
- Primary On Main
- Air Conditioning
- Seller Finance
- Green
- Fixer Upper
- Horse
- Golf
- Fireplace
- Deck
- Garage
- Basement
- Pool
Property vs Single Family Average in 80534
Price
Taxes
Year Built
Visits
 Information deemed reliable but not guaranteed by the MLS. © 2026 Information and Real Estate Services, LLC.
Information source: Information and Real Estate Services, LLC. Provided for limited non-commercial use only under IRES Rules. © Copyright IRES.
The information being provided is for the consumers personal, non-commercial use and may not be used for any purpose other than to identify prospective properties consumer may be interested in purchasing.
The IRES, LLC Data on this
Information deemed reliable but not guaranteed by the MLS. © 2026 Information and Real Estate Services, LLC.
Information source: Information and Real Estate Services, LLC. Provided for limited non-commercial use only under IRES Rules. © Copyright IRES.
The information being provided is for the consumers personal, non-commercial use and may not be used for any purpose other than to identify prospective properties consumer may be interested in purchasing.
The IRES, LLC Data on this
 The real estate listing information and related content displayed on this site is provided exclusively for consumers� personal, non-commercial use and may not be used for any purpose other than to identify prospective properties consumers may be interested in purchasing. This information and related content is deemed reliable but is not guaranteed accurate by elevateMLS.
