
Price Reduction - Views - Primary on Main
Address
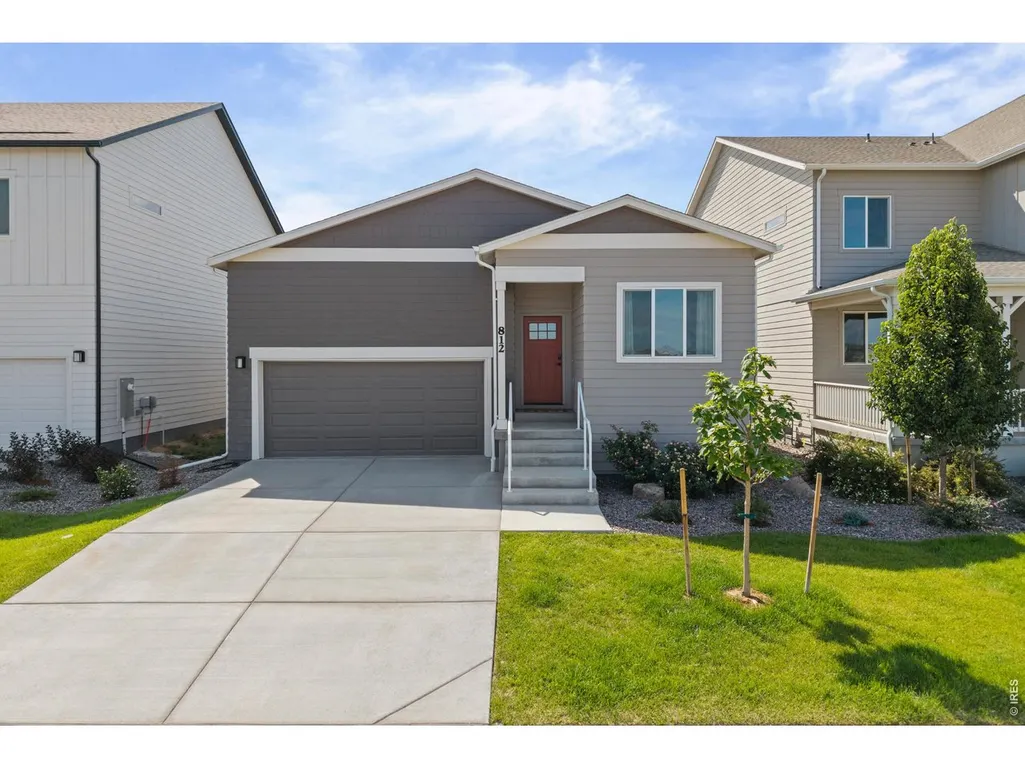
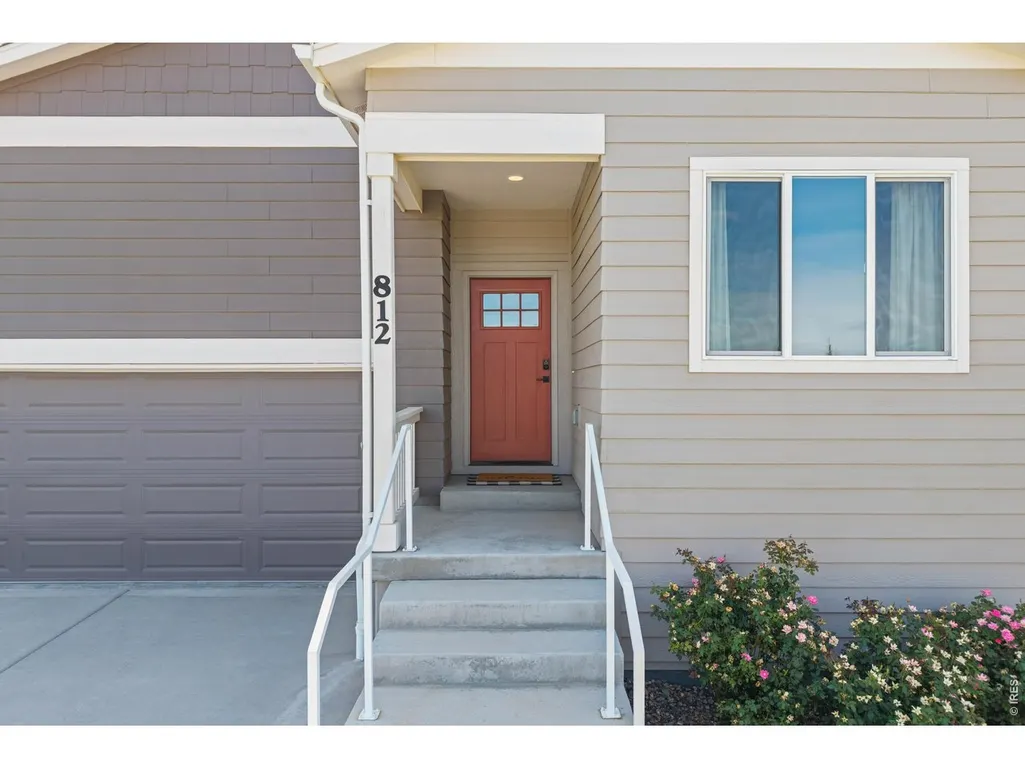
812 Galloway Dr, Johnstown, CO
Price
$ 399,990
Property Attributes
- MLS#1066771
- TypeSingle Family
- Listing Status Active
- CountyWELD
- CityJohnstown
- AreaGreeley-Weld
- NeighborhoodGranary Filing One
- Zip80534
- StyleCottage
- Year Built2024
- Taxes$ 4711
- Price$ 399,990
- Bedrooms3
- Full Bathrooms2
- Half Bathrooms0
- Sqr Footage1779
- Lot Size0.11 Acres
Data Source:
Information and Real Estate Services (IRES)
Property Description
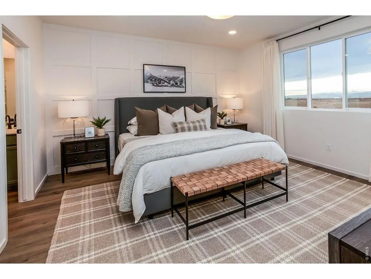
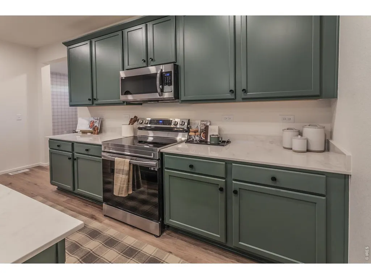
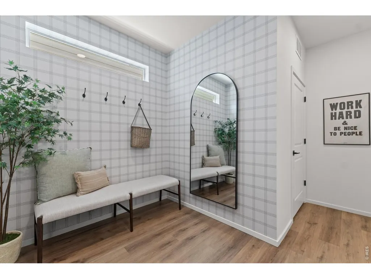
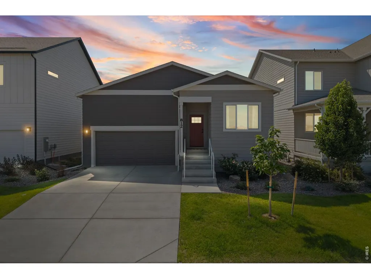
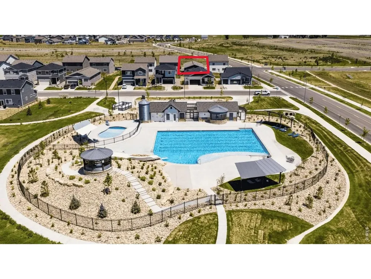
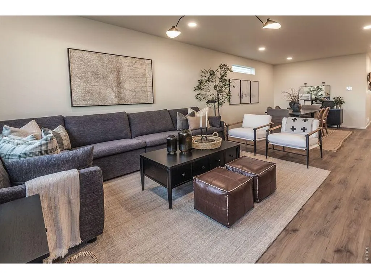
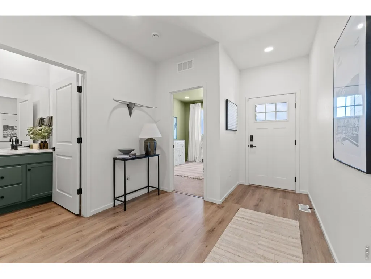
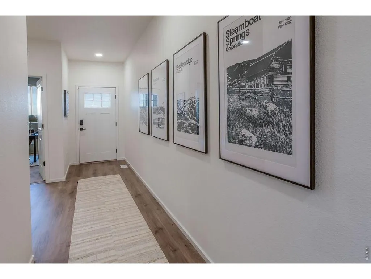
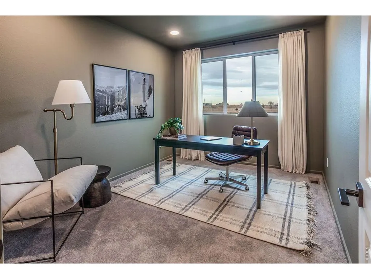
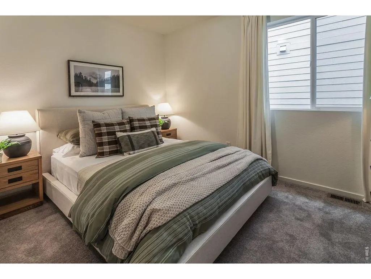
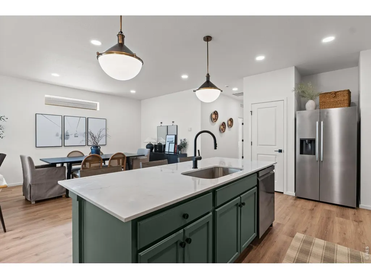
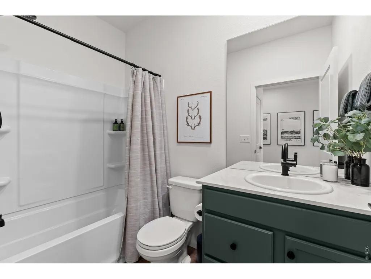
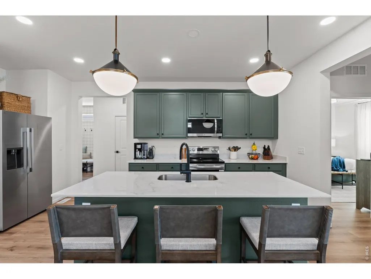
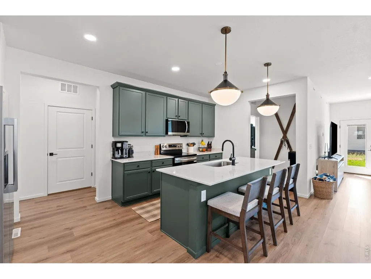
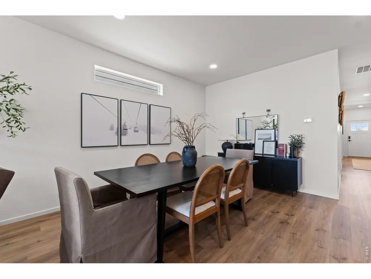
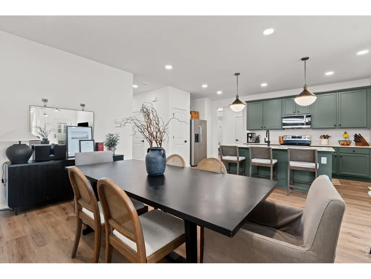
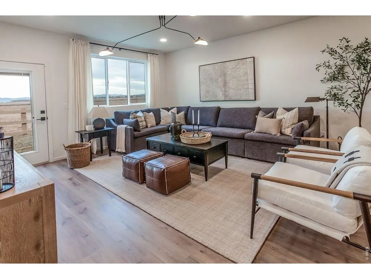
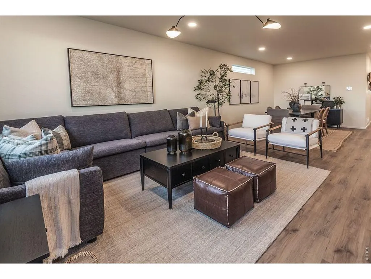
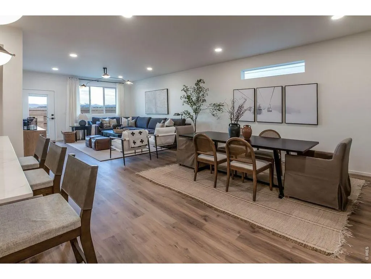
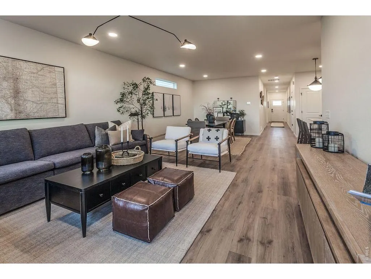
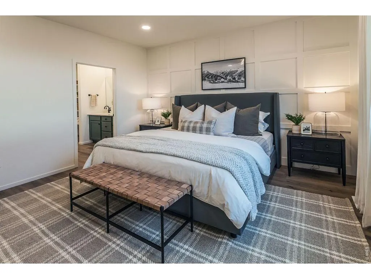
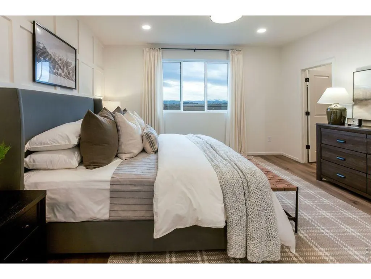
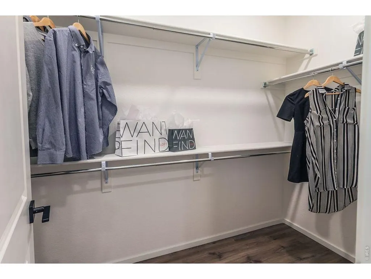
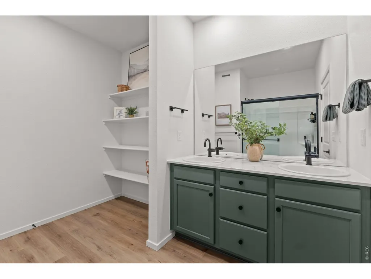
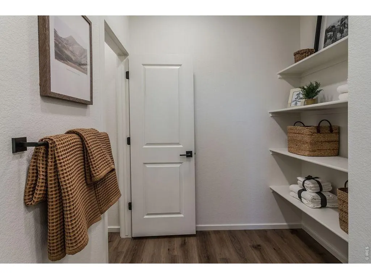
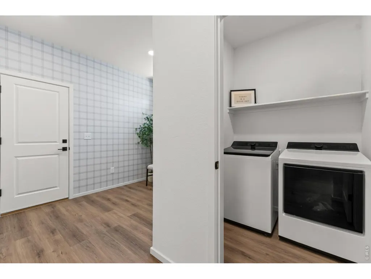
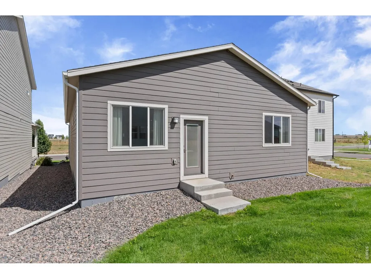
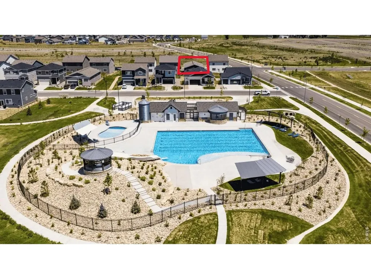
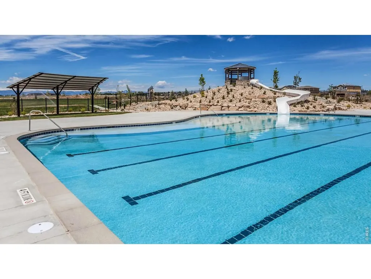
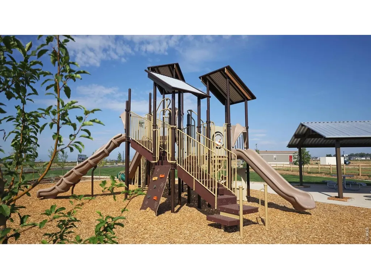
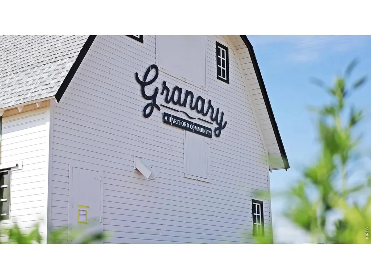
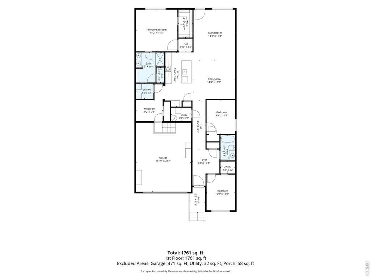
Experience the ultimate move-in-ready opportunity at 812 Galloway Dr in Johnstown. This beautifully maintained former MODEL HOME comes FULLY FURNISHED including furniture, decor, appliances, and designer finishes. This home truly ready to enjoy from day one. Designed for comfortable main-level living, this 3-bedroom, 2-bathroom ranch-style home features an accessible one-level floor plan with minimal stairs, a 2-car garage, and a versatile flex room. Step inside to discover on-trend finishes, distinctive accent walls, designer light fixtures, and a professionally styled interior that showcases the home at its best. The inviting open-concept layout connects the living, dining, and kitchen areas, creating an ideal space for everyday living and entertaining. The flex room offers additional versatility and can be used as a home office, hobby room, workout space, or extra storage. The kitchen features stainless steel appliances, while the washer and dryer are also included. Outside, enjoy the benefits of completed landscaping and irrigation without the time, expense, or hassle of starting from scratch. Simply move in, unpack your bag, and enjoy your new home. Beyond the front door, take advantage of fantastic community amenities including a neighborhood pool with water slide and separate kiddie pool, three community parks, scenic walking trails, and beautiful mountain views. It's a wonderful setting for enjoying the Colorado lifestyle. 812 Galloway Dr offers an opportunity you won't find in typical new construction. Why wait for new when you can have the model home-fully furnished and ready to enjoy?
| Elementary School | Middle School | High School |
|---|---|---|
| Pioneer Ridge Elementary School | Roosevelt Middle School | Roosevelt High School |
| Price History | |
|---|---|
| 8/19/2026 | Listed $499,990 |
| 9/1/2026 | 21$399,990 |
General Features
| Living Area | 1779 |
|---|---|
| Heating | Forced Air |
| Cooling | Central Air |
| Utilities | Electricity Available,Cable Available,Satellite Avail,High Speed Avail |
| Roof | Composition |
| Appliances | Electric Range,Dishwasher,Refrigerator,Washer,Dryer,Microwave,Disposal,Fire Alarm |
| Zoning | RES |
| Garage Spaces | 2 |
| Association Fee Includes | Common Amenities |
| Architectural Style | Cottage |
| Security Features | Fire Alarm |
| Construction Materials | Frame |
| Exclusions | Tenants personal property & sellers personal property. |
| Year Built | 2024 |
| Electric | Xcel |
| Levels | One |
| Property Subtype | Single Family Residence |
| Tax Year | 2025 |
| Parcel Number | R8978585 |
| Community Features | Pool,Playground,Park,Trail(s) |
| Accessibility | Main Floor Bath,Main Level Bedroom |
| County | Weld |
| New Construction | No |
| Property Type | Residential |
| HOA | No |
| Subdivision Name | Granary Filing One |
| Possible Use | Single Family |
| Full Baths | 2 |
| Status | Active |
| High School | Roosevelt |
| City | Johnstown |
| Disclosures | Seller's Property Disclosure |
| High School District | Weld RE-5J |
| MLS Area | Greeley/Weld |
| Elementary School | Pioneer Ridge |
| Property Attached Y/N | No |
| Tax Annual Amount | 4711 |
| Middle/Junior High School | Roosevelt |
| Builder Name | Hartford Homes |
| Standard Status | Active |
| Expected Active Date | 2026-08-19 |
| AttributionContact | 9703535006 |
Interior Features
| Interior Amenities | Eat-in Kitchen,Separate Dining Room,Open Floorplan,Pantry,Walk-In Closet(s),Washer/Dryer Hookup,Kitchen Island,High Ceilings |
|---|---|
| Basement | None,Crawl Space |
| Fireplace Features | None |
| Above Grade Finished Area | 1779 |
| Total Bedrooms | 3 |
| LivingAreaSource | Assessor |
| Total Baths | 2 |
Exterior Features
| Exterior Amenities | Sprinkler System |
|---|---|
| Fencing | Partial |
| Parking Features | Garage Door Opener,Attached |
| Lot Features | Deciduous Trees,Paved,Curbs,Gutters,Sidewalks |
| Water Source | City |
| Lot Size Area | 4950 |
| Lot Size Acres | 0.11 |
| Waterfront Y/N | No |
| Road Frontage Type | City Street |
| Irrigation Water Rights Y/N | No |
Amenities
- Foreclosure
- Views
- Short Sale
- New Construction
- Adult 55+
- Lease To Own
- No HOA Fees
- Furnished
- Primary On Main
- Air Conditioning
- Seller Finance
- Green
- Fixer Upper
- Horse
- Golf
- Fireplace
- Deck
- Garage
- Basement
- Pool
Property vs Single Family Average in 80534
Price
Taxes
Year Built
Visits
 Information deemed reliable but not guaranteed by the MLS. © 2026 Information and Real Estate Services, LLC.
Information source: Information and Real Estate Services, LLC. Provided for limited non-commercial use only under IRES Rules. © Copyright IRES.
The information being provided is for the consumers personal, non-commercial use and may not be used for any purpose other than to identify prospective properties consumer may be interested in purchasing.
The IRES, LLC Data on this
Information deemed reliable but not guaranteed by the MLS. © 2026 Information and Real Estate Services, LLC.
Information source: Information and Real Estate Services, LLC. Provided for limited non-commercial use only under IRES Rules. © Copyright IRES.
The information being provided is for the consumers personal, non-commercial use and may not be used for any purpose other than to identify prospective properties consumer may be interested in purchasing.
The IRES, LLC Data on this
 The real estate listing information and related content displayed on this site is provided exclusively for consumers� personal, non-commercial use and may not be used for any purpose other than to identify prospective properties consumers may be interested in purchasing. This information and related content is deemed reliable but is not guaranteed accurate by elevateMLS.
