
Views - New Construction
Address
21445 County Road 36, Sterling, CO
Price
$ 1,195,000
Property Attributes
- MLS#1066634
- TypeSingle Family
- Listing Status Active
- CountyLOGAN
- CitySterling
- AreaLogan
- Zip80751
- StyleLegal Conforming,Contemporary
- Year Built2025
- Taxes$ 6869
- Price$ 1,195,000
- Bedrooms3
- Full Bathrooms3
- Half Bathrooms1
- Sqr Footage6069
- Lot Size2.3 Acres
Data Source:
Information and Real Estate Services (IRES)
Property Description
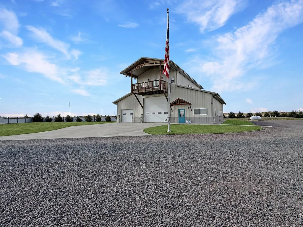
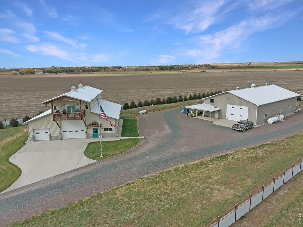
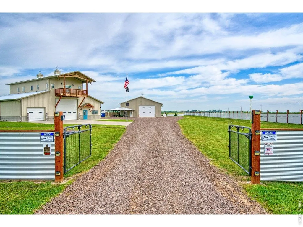
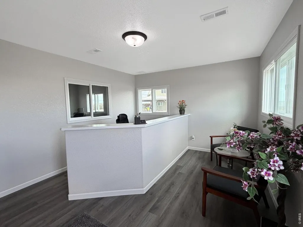
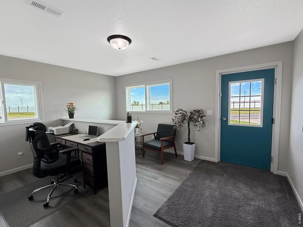
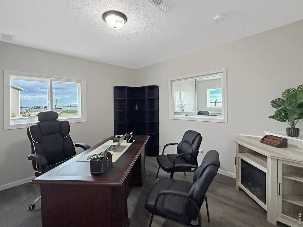
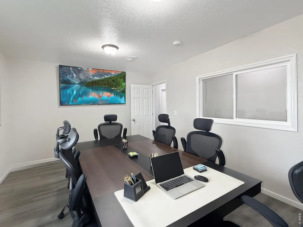
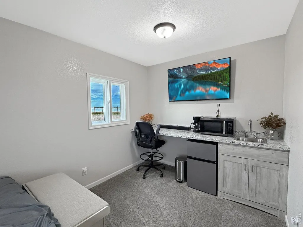
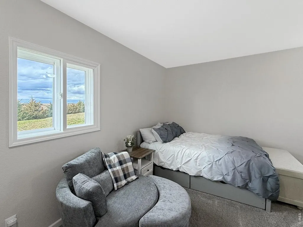
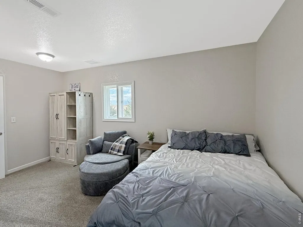
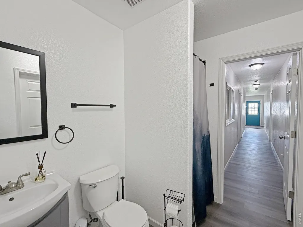
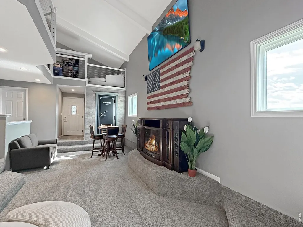
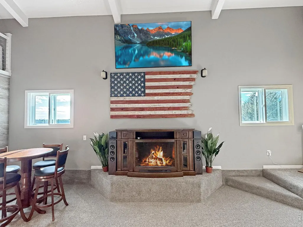
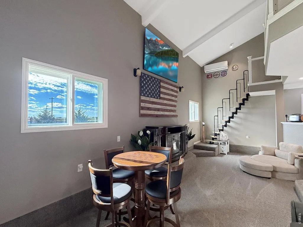
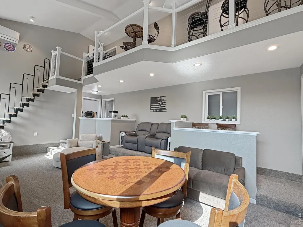
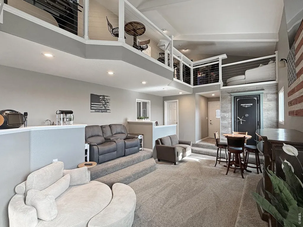
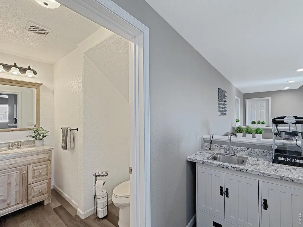
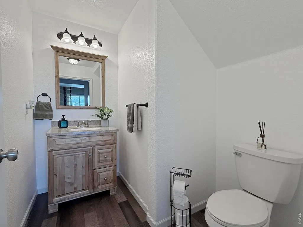
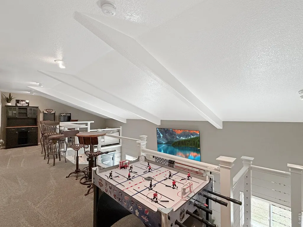
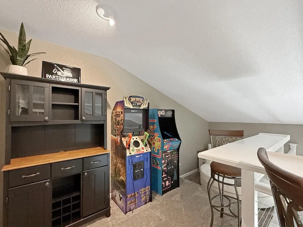
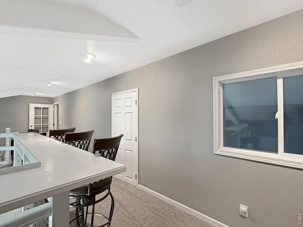
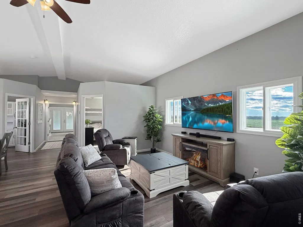
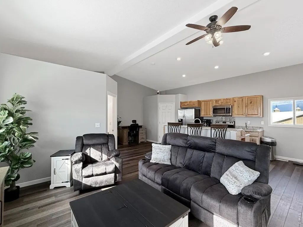
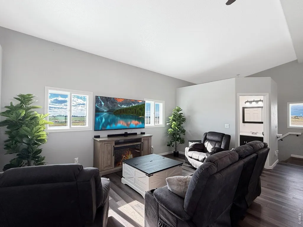
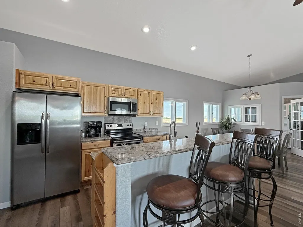
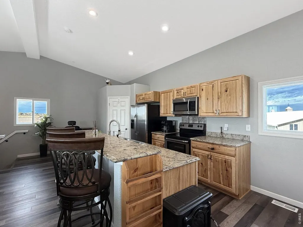
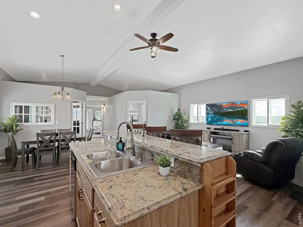
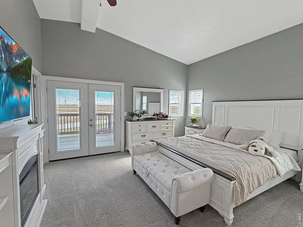
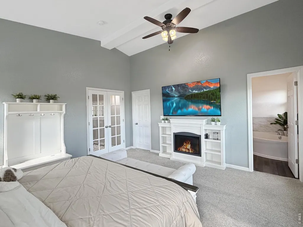
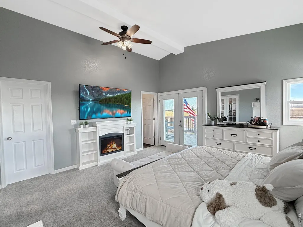
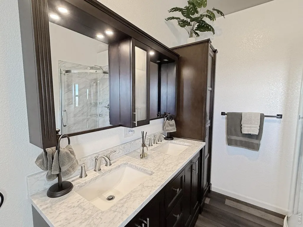
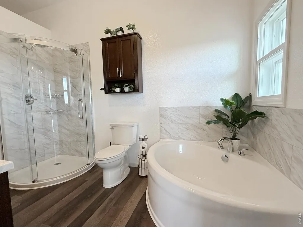
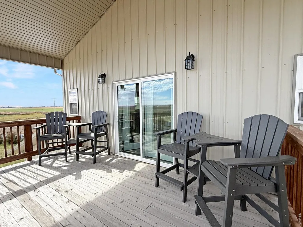
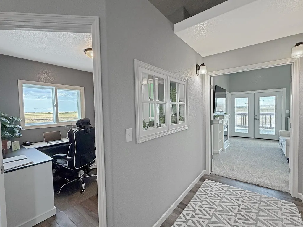
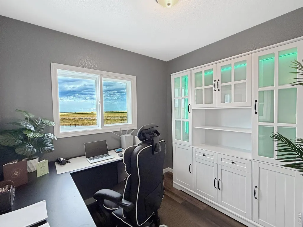
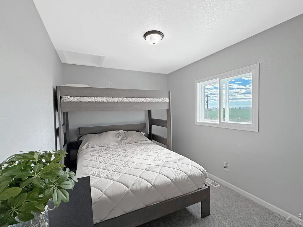
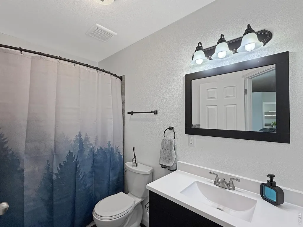
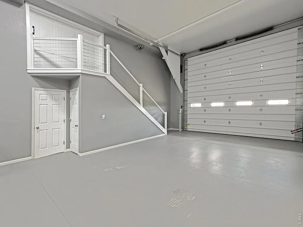
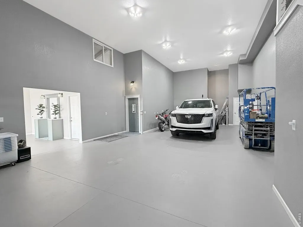
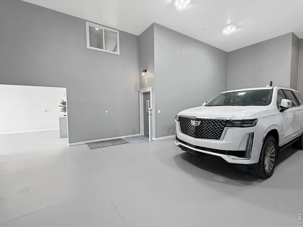
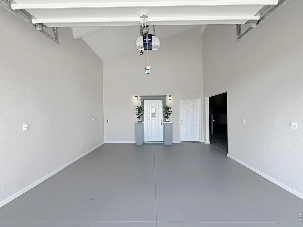
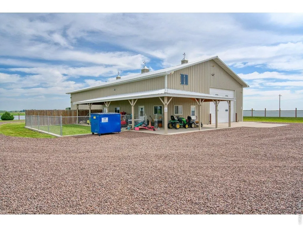
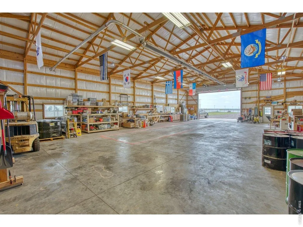
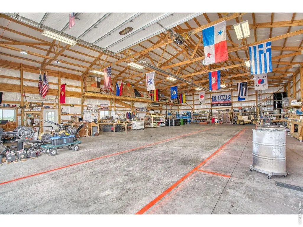
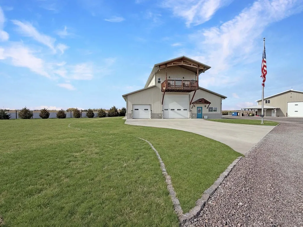
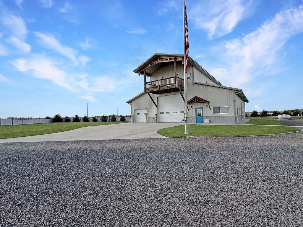
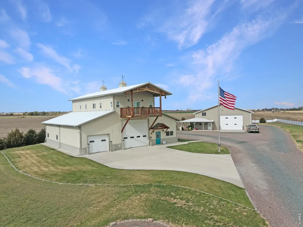
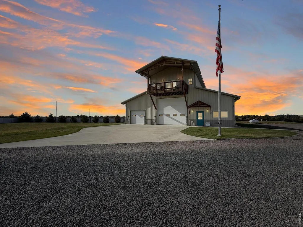
Welcome to an unparalleled blend of functionality and luxury! Situated on 2.3 acres, this remarkable property is an ideal fusion of residential and commercial spaces, offering a myriad of possibilities. The robust infrastructure, secured by high gauge steel fencing, an electric security gate, and a solar-powered security system with backup battery power, ensures privacy and peace of mind. The interior seamlessly combines comfort and productivity. With a spacious three-bedroom, three-and-a-half-bathroom layout, the main level features a dedicated office space, reception area, and two generously-sized garage bays. Efficiency and Comfort: Modern living meets efficiency with a large HVAC system, quadruple pane windows, and spray foam insulation. Enjoy cost-effective heating and air conditioning, coupled with impeccable noise reduction, creating a serene environment. Step into the entertainment area with tall ceilings, a loft above the entertainment center, and a walk-in vault for added security. A massive 50x80 heated shop awaits, boasting 16' side walls, a 16'x16' overhead door, and a covered patio. This space is perfect for any hobbyist or entrepreneur seeking ample room for creativity. The shop also includes a rough-in bath for added convenience.Outdoor Amenities: Experience 360 degrees of incredible views from every angle. The property features a dog run, providing a secure space for your furry companions. The property comes complete with numerous inclusions. Don't miss this opportunity to own a property that embodies top-of-the-line building trends, functionality, and spectacular panoramic views. Schedule your private tour today and envision the endless possibilities that await in this extraordinary space!
| Middle School | High School |
|---|---|
| Sterling Middle School | Sterling High School |
| Price History | |
|---|---|
| 8/17/2026 | Listed $1,195,000 |
General Features
| Living Area | 4945 |
|---|---|
| Sewer | Septic Tank |
| Heating | Forced Air |
| Cooling | Central Air |
| Utilities | Electricity Available,Propane |
| Roof | Metal |
| Appliances | Electric Range,Dishwasher,Refrigerator,Washer,Dryer,Microwave,Water Purifier Owned,Fire Alarm |
| Zoning | Ag |
| Garage Spaces | 10 |
| Patio/Porch Features | Deck |
| Architectural Style | Legal Conforming,Contemporary |
| Security Features | Security System |
| Construction Materials | Frame,Metal Siding |
| Exclusions | Equipment owned by seller for business purposes. |
| Year Built | 2025 |
| Electric | Xcel Energy |
| View | Plains View |
| Levels | Two |
| Property Subtype | Mixed Use |
| Tax Year | 2025 |
| Parcel Number | 38052503300003 |
| Accessibility | Main Floor Bath,Main Level Bedroom,Stall Shower |
| County | Logan |
| New Construction | Yes |
| Property Type | Residential |
| HOA | No |
| Energy Efficient | Storm Window,High Efficiency Furnace,Energy Rated |
| Subdivision Name | N/A |
| Possible Use | Single Family,Multi-Family,Farm,Business,Commercial,Industrial |
| Full Baths | 2 |
| Status | Active |
| High School | Sterling |
| City | Sterling |
| Disclosures | Seller's Property Disclosure |
| High School District | Valley RE 1 |
| MLS Area | Logan |
| Elementary School | Other |
| Property Attached Y/N | No |
| Tax Annual Amount | 6869 |
| Middle/Junior High School | Sterling |
| Virtual Tour | https://my.matterport.com/show/?m=CA2khBepSFz |
| Standard Status | Active |
| Expected Active Date | 2026-08-17 |
| AttributionContact | 9705222009 |
Interior Features
| Interior Amenities | Eat-in Kitchen,Separate Dining Room,Cathedral Ceiling(s),Open Floorplan,Walk-In Closet(s),Washer/Dryer Hookup,Kitchen Island,High Ceilings |
|---|---|
| Basement | None |
| Fireplace Features | Two or More |
| Window Features | Window Coverings |
| Above Grade Finished Area | 4945 |
| Half Baths | 1 |
| 3/4 Baths | 1 |
| Total Bedrooms | 3 |
| Room Type | Media Room |
| LivingAreaSource | Other |
| Total Baths | 4 |
Exterior Features
| Exterior Amenities | Sprinkler System,Balcony,>8' Garage Door,Heated Garage,Oversized Garage,Tandem Garage |
|---|---|
| Fencing | Fenced,Security |
| Parking Features | Garage Door Opener,RV Access/Parking,Attached |
| Lot Features | Corner Lot,Native Grass,Level,Abuts Farm Land,House/Lot Faces SE,Unincorporated |
| Water Source | Well |
| Lot Size Area | 100188 |
| Lot Size Acres | 2.3 |
| Road Surface Type | Gravel |
| Waterfront Y/N | No |
| Road Frontage Type | County Maintained |
| Horse Amenities | Horse(s) Allowed |
| Irrigation Water Rights Y/N | No |
Amenities
- Foreclosure
- Views
- Short Sale
- New Construction
- Adult 55+
- Lease To Own
- No HOA Fees
- Furnished
- Primary On Main
- Air Conditioning
- Seller Finance
- Green
- Fixer Upper
- Horse
- Golf
- Fireplace
- Deck
- Garage
- Basement
- Pool
Property vs Single Family Average in 80751
Price
Taxes
Year Built
Visits
 Information deemed reliable but not guaranteed by the MLS. © 2026 Information and Real Estate Services, LLC.
Information source: Information and Real Estate Services, LLC. Provided for limited non-commercial use only under IRES Rules. © Copyright IRES.
The information being provided is for the consumers personal, non-commercial use and may not be used for any purpose other than to identify prospective properties consumer may be interested in purchasing.
The IRES, LLC Data on this
Information deemed reliable but not guaranteed by the MLS. © 2026 Information and Real Estate Services, LLC.
Information source: Information and Real Estate Services, LLC. Provided for limited non-commercial use only under IRES Rules. © Copyright IRES.
The information being provided is for the consumers personal, non-commercial use and may not be used for any purpose other than to identify prospective properties consumer may be interested in purchasing.
The IRES, LLC Data on this
 The real estate listing information and related content displayed on this site is provided exclusively for consumers� personal, non-commercial use and may not be used for any purpose other than to identify prospective properties consumers may be interested in purchasing. This information and related content is deemed reliable but is not guaranteed accurate by elevateMLS.
