
Open House Sun, Sep 20th 12:00 PM - 02:00 PM - Price Reduction - Primary on Main - Eco Friendly
Address
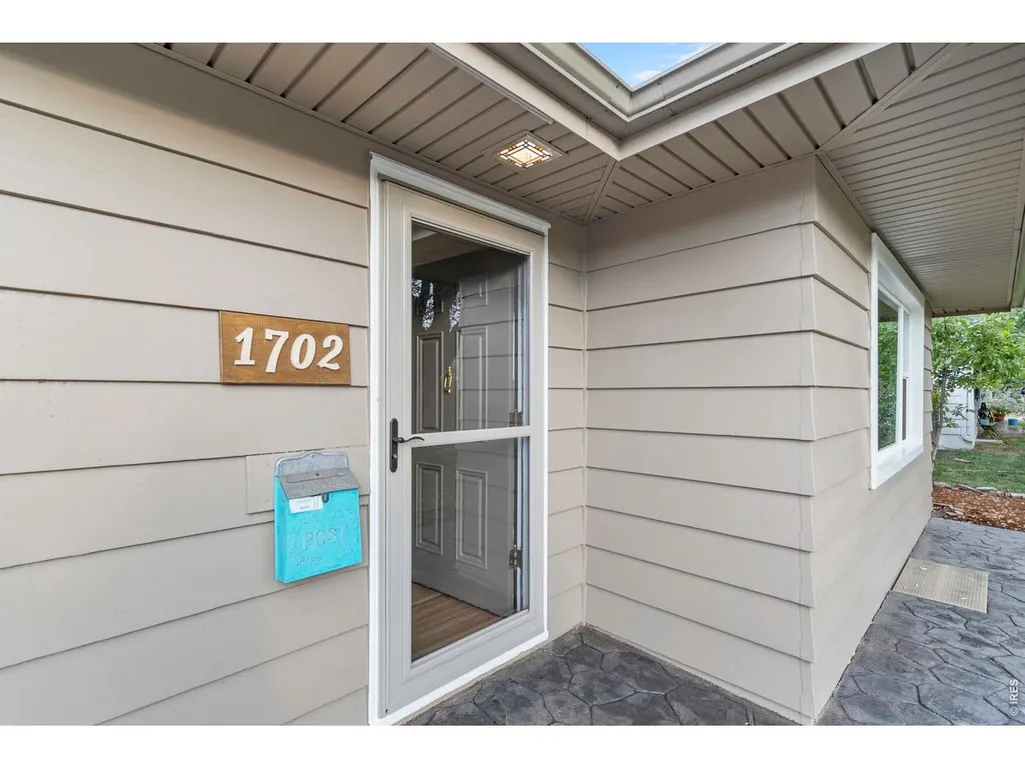
1702 Fairacre Rd, Greeley, CO
Price
$ 510,000
Property Attributes
- MLS#1065428
- TypeSingle Family
- Listing Status Active
- CountyWELD
- CityGreeley
- AreaGreeley-Weld
- NeighborhoodFairacres
- Zip80631
- StyleSingle Family Residence
- Year Built1950
- Taxes$ 2594
- Price$ 510,000
- Bedrooms5
- Full Bathrooms2
- Half Bathrooms0
- Sqr Footage3442
- Lot Size0.27 Acres
Data Source:
Information and Real Estate Services (IRES)
Property Description
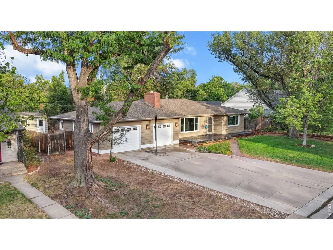
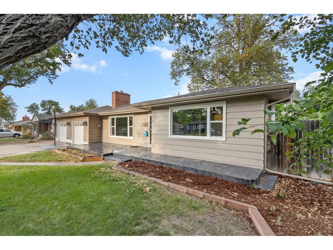
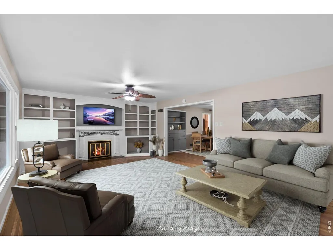
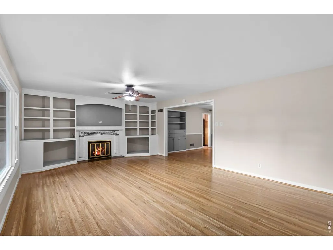
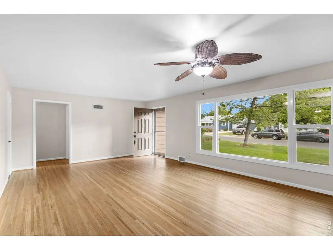
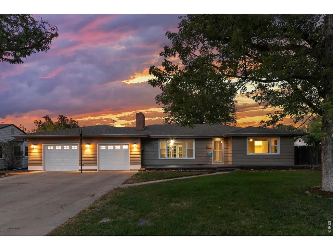
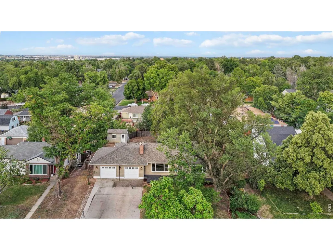
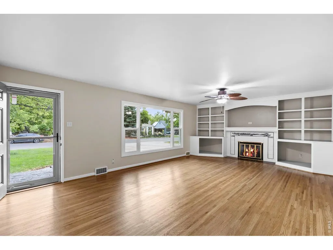
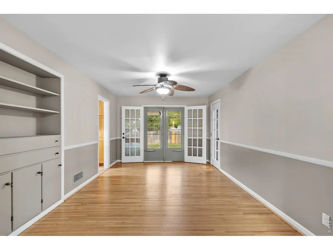
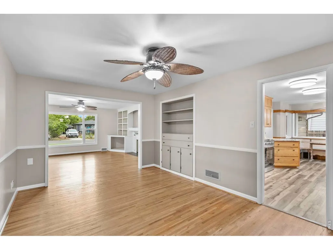
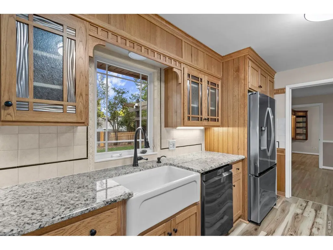
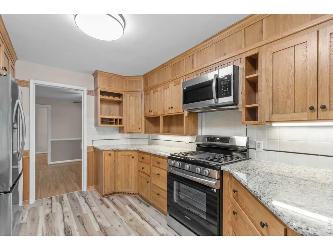
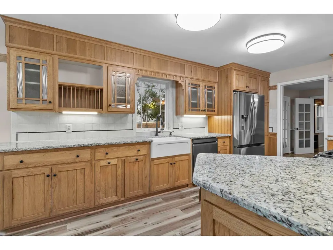
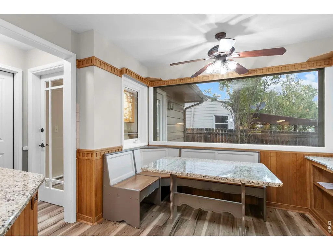
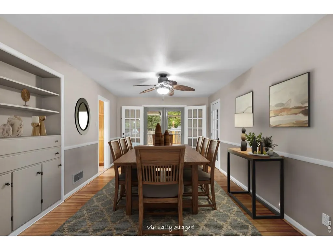
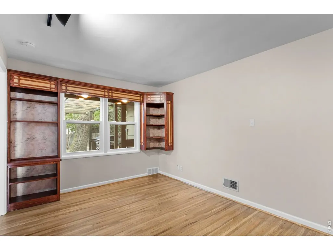
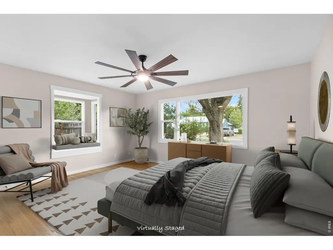
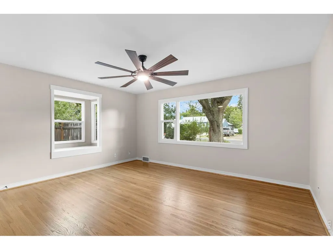
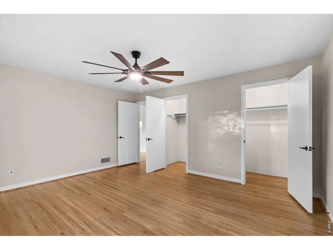
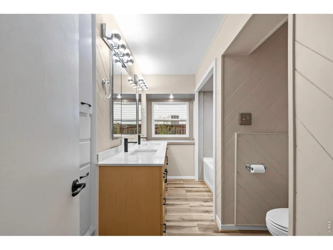
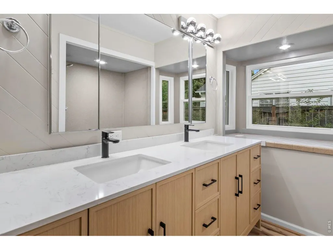
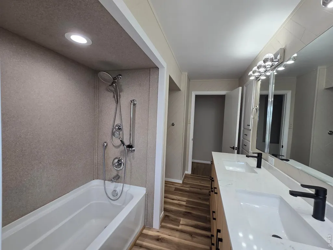
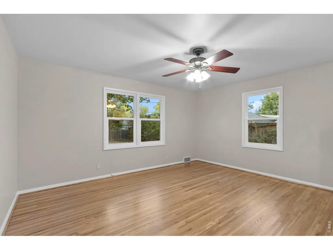
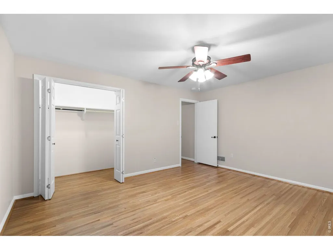
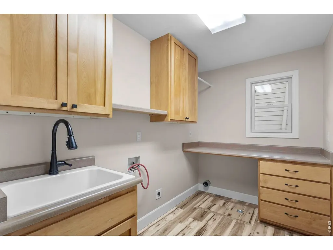
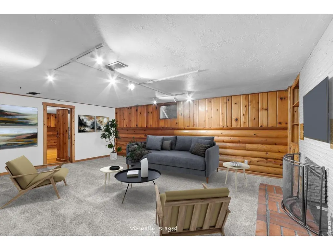
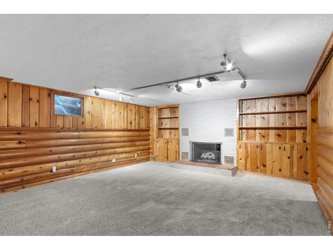
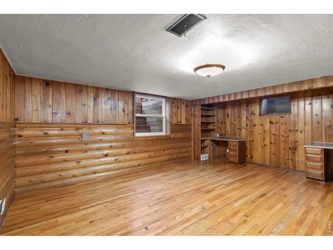
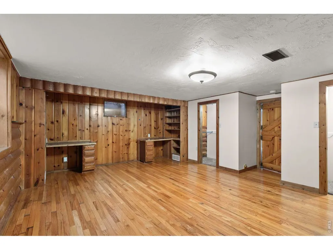
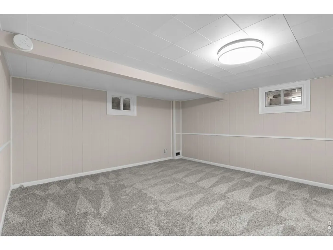
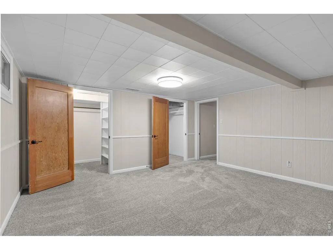
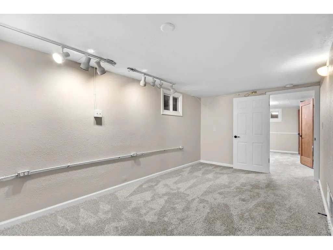
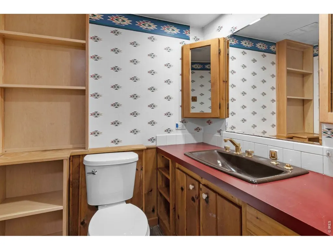
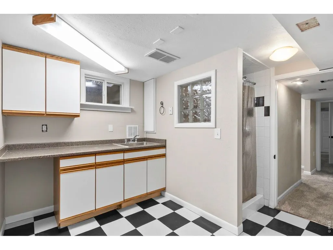
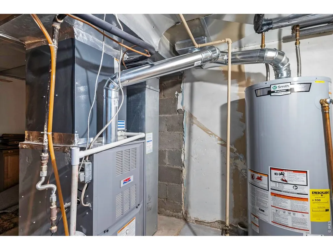
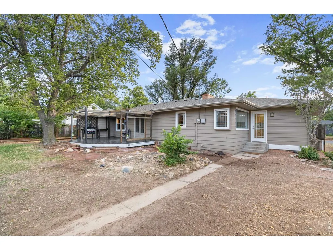
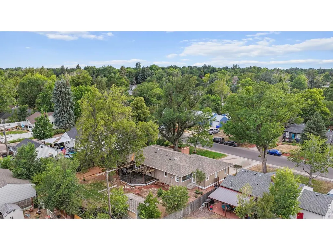
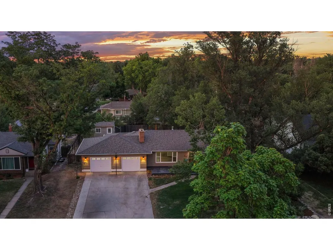
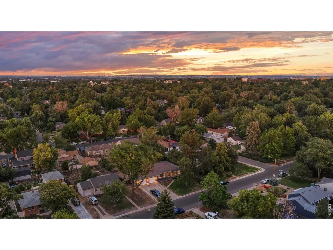
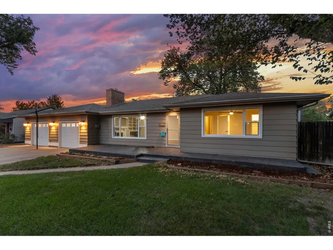
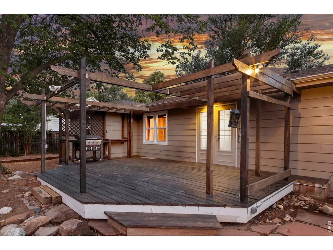
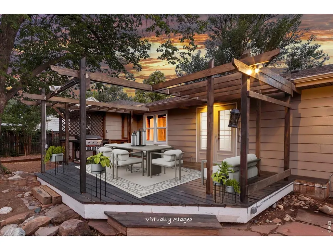
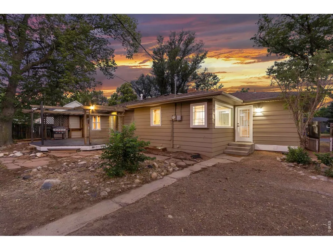
Passionately Updated Prairie Ranch with huge rooms and hardwood floors on Double lot. Significant updating includes hardwood restoration, new water-proof laminate floors, all new paint. 2 historic fireplaces with new code conforming gas logs, updated main floor bath/shower stall. $20,000 of new Energy Efficient Pella Windows. Storm Duration Class 4 Hail resistant roof (2019) and NEW LEAFGUARD OVER NEW GUTTERS. New Microwave w/exhaust through roof. New Samsung gas range, French Door fridge/Sphere Ice. Designer Kitchen with new Granite. Main floor laundry and adaptable basement laundry. Large Garage with new drywall and paint. Updated Porch with Pergola designed for 2 optional metal roofing sections. Stamped Concrete front patio. Irrigated Backyard is ready for your version of updating. 2003 Furnace inspected and has new flue through chimney. Water heater new in September 2025. Chimneys inspected and cleaned. Sewer scoped and descaled to street. Walk-in Closets in 1950! Historic Glemere Charmer! Over $99,000 and 12 weeks invested in recent restorations.Total Finished SF 3340 @ $158; compare this to new construction. New Gutters with Leaf Guards. PS There is a Cabin in the Basement!!!!!! Listing Broker is a principal owner. Last months Xcel bill only $248.62 for 1400 KWH and T-stat at 70 degrees Come feel the cool. Almost everything purchased for this house would be a new construction upgrade: MW vent thru roof; SAMSUNG appliances Mohawk Carpet with pet pad; waterproof vinyl plank in kitchen and bath; retored narrow plank oak flooring on main; almost all new light fixtures; two new gas logs; new gutters with Leafguards; new Larson screen doors; Kohler Highline ADA toilets; Antique Bronze door and cab hardware; Furnace and A/C inspection and updating; whole house duct cleaning; Pella Windows; Storm Duration Hail Resistant Roof: Granite countertops in Kitchen, Onyx in Bath, compare to see!
| Elementary School | Middle School | High School |
|---|---|---|
| Jackson Elementary School | Brentwood Middle School | Greeley Central High School |
| Price History | |
|---|---|
| 7/31/2026 | Listed $550,000 |
| 8/18/2026 | 2$540,000 |
| 9/1/2026 | 2$530,000 |
| 9/14/2026 | 4$510,000 |
General Features
| Living Area | 3340 |
|---|---|
| Sewer | Public Sewer |
| Heating | Forced Air |
| Cooling | Central Air,Ceiling Fan(s),Attic Fan |
| Utilities | Natural Gas Available,Electricity Available,Cable Available,Underground Utilities |
| Roof | Composition |
| Appliances | Gas Range,Dishwasher,Refrigerator,Microwave,Gas Bar-B-Q,Disposal,Fire Alarm |
| Zoning | R-L |
| Garage Spaces | 2 |
| Patio/Porch Features | Patio,Deck |
| Security Features | Fire Alarm |
| Construction Materials | Frame,Wood Siding,Cedar |
| Year Built | 1950 |
| Electric | Xcel Energy |
| Levels | One |
| Property Subtype | Single Family Residence |
| Tax Year | 2025 |
| Parcel Number | R3164286 |
| Accessibility | Level Lot,Level Drive,Near Bus,Main Floor Bath,Main Level Bedroom,Main Level Laundry |
| County | Weld |
| New Construction | No |
| Property Type | Residential |
| HOA | No |
| Subdivision Name | Fairacres |
| Possible Use | Single Family |
| Other Structures | Storage |
| Full Baths | 1 |
| Status | Active |
| Directions | 16th Street to Fairacre Road,South 1 Block on East Side. |
| High School | Greeley Central |
| City | Greeley |
| Disclosures | Seller's Property Disclosure |
| High School District | Greeley 6 |
| MLS Area | Greeley/Weld |
| Elementary School | Jackson |
| Property Attached Y/N | No |
| Tax Annual Amount | 2594 |
| Middle/Junior High School | Brentwood |
| Builder Name | Darn Good One! |
| Standard Status | Active |
| Expected Active Date | 2026-07-30 |
| AttributionContact | 9703531117 |
Interior Features
| Interior Amenities | Eat-in Kitchen,Separate Dining Room,Open Floorplan,Pantry,Walk-In Closet(s),Washer/Dryer Hookup |
|---|---|
| Basement | Full,Partially Finished,Radon Test Available |
| Flooring | Wood |
| Fireplace Features | Circulating,Two or More,Gas,Gas Log,Living Room,Family Room |
| Above Grade Finished Area | 1786 |
| 3/4 Baths | 1 |
| Laundry Features | Sink |
| Total Bedrooms | 5 |
| LivingAreaSource | Appraiser |
| Total Baths | 2 |
Exterior Features
| Exterior Amenities | Sprinkler System,Oversized Garage |
|---|---|
| Fencing | Fenced,Wood |
| Parking Features | Garage Door Opener,Attached |
| Lot Features | Wooded,Deciduous Trees,Level,House Faces West |
| Water Source | City |
| Lot Size Area | 11700 |
| Lot Size Acres | 0.27 |
| Waterfront Y/N | No |
| Builder Model | Ranch |
| Irrigation Water Rights Y/N | No |
Amenities
- Foreclosure
- Views
- Short Sale
- New Construction
- Adult 55+
- Lease To Own
- No HOA Fees
- Furnished
- Primary On Main
- Air Conditioning
- Seller Finance
- Green
- Fixer Upper
- Horse
- Golf
- Fireplace
- Deck
- Garage
- Basement
- Pool
Property vs Single Family Average in 80631
Price
Taxes
Year Built
Visits
 Information deemed reliable but not guaranteed by the MLS. © 2026 Information and Real Estate Services, LLC.
Information source: Information and Real Estate Services, LLC. Provided for limited non-commercial use only under IRES Rules. © Copyright IRES.
The information being provided is for the consumers personal, non-commercial use and may not be used for any purpose other than to identify prospective properties consumer may be interested in purchasing.
The IRES, LLC Data on this
Information deemed reliable but not guaranteed by the MLS. © 2026 Information and Real Estate Services, LLC.
Information source: Information and Real Estate Services, LLC. Provided for limited non-commercial use only under IRES Rules. © Copyright IRES.
The information being provided is for the consumers personal, non-commercial use and may not be used for any purpose other than to identify prospective properties consumer may be interested in purchasing.
The IRES, LLC Data on this
 The real estate listing information and related content displayed on this site is provided exclusively for consumers� personal, non-commercial use and may not be used for any purpose other than to identify prospective properties consumers may be interested in purchasing. This information and related content is deemed reliable but is not guaranteed accurate by elevateMLS.
