
Golf Course
Address
5019 Red Bud Ct, Fort Collins, CO
Price
$ 659,000
Property Attributes
- MLS#1064863
- TypeSingle Family
- Listing Status Active
- CountyLARIMER
- CityFort Collins
- AreaFort Collins
- NeighborhoodOakridge Village PUD
- Zip80525
- StyleSingle Family Residence
- Year Built1992
- Taxes$ 4086
- Price$ 659,000
- Bedrooms4
- Full Bathrooms3
- Half Bathrooms1
- Sqr Footage2976
- Lot Size0.15 Acres
Data Source:
Information and Real Estate Services (IRES)
Property Description
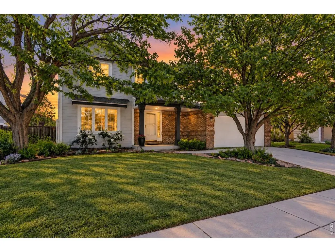
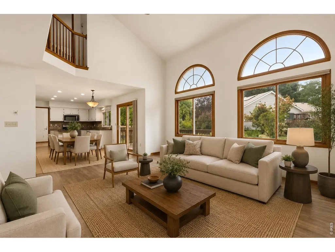
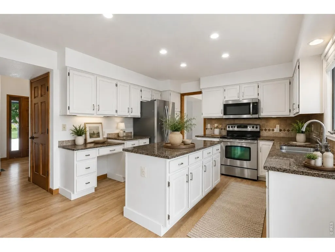
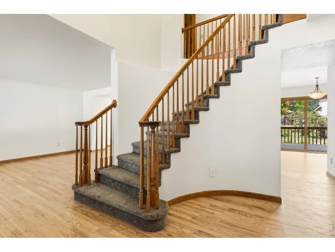
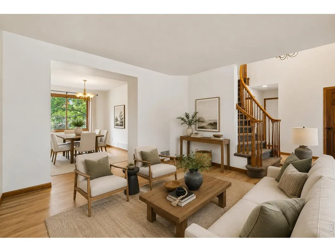
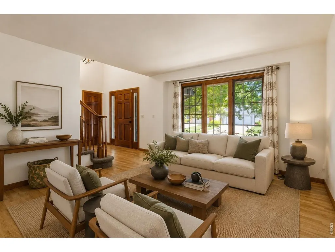
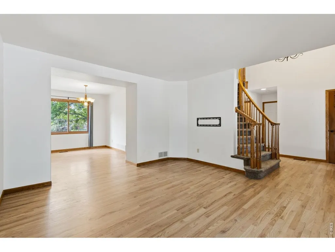
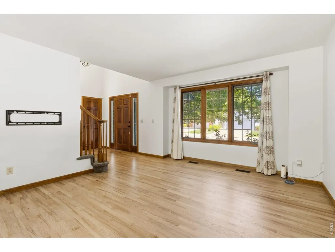
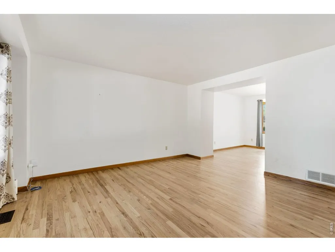
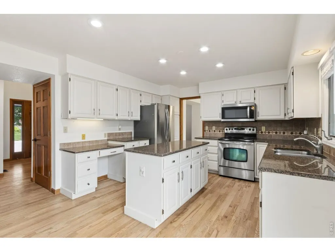
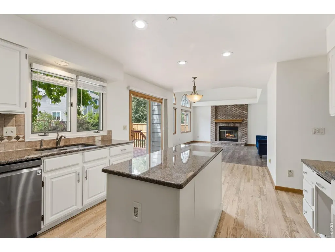
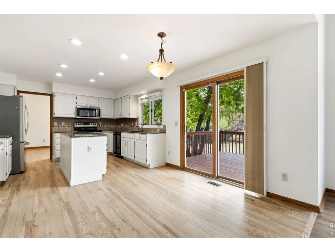
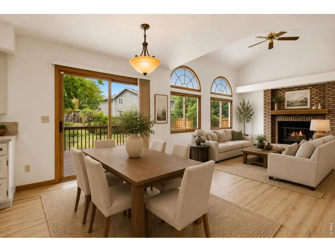
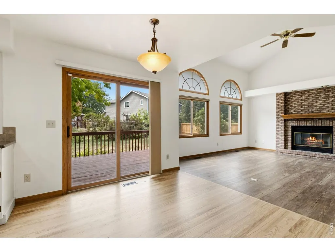
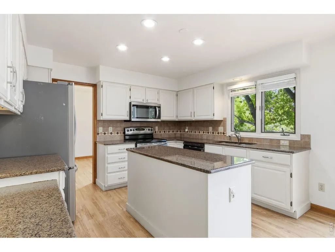
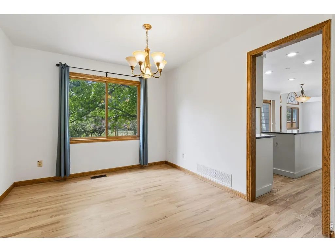
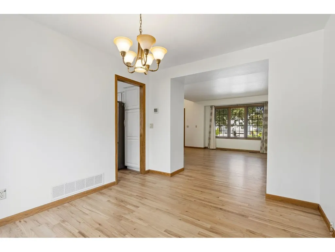
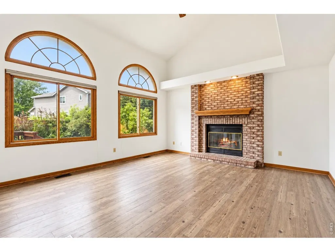
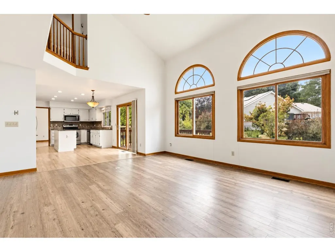
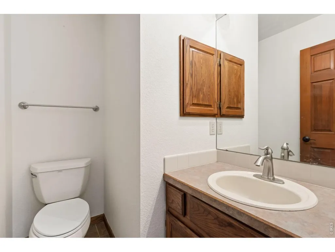
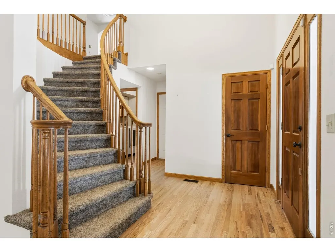
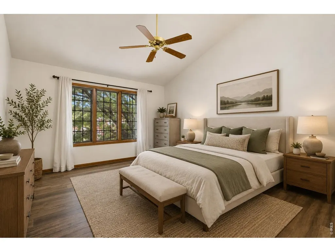
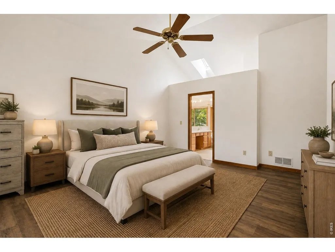
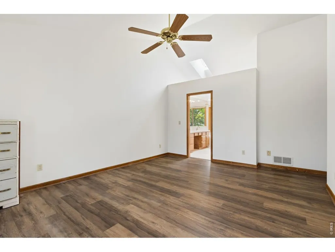
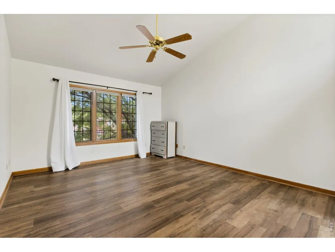
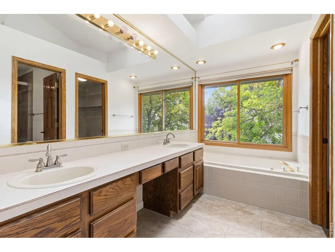
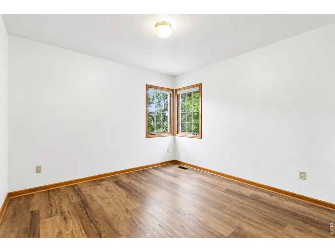
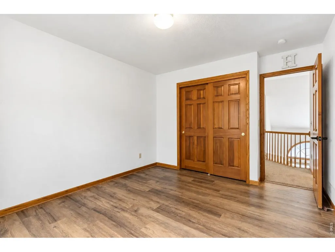
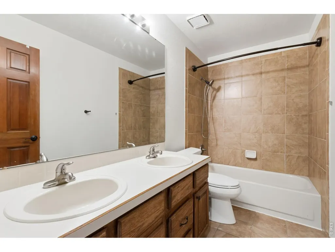
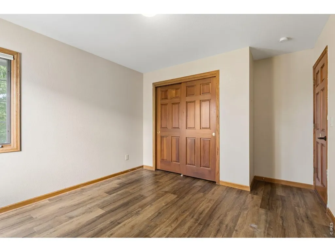
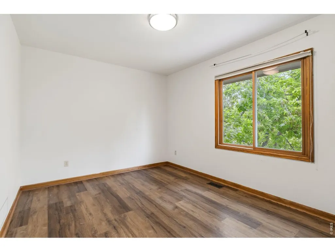
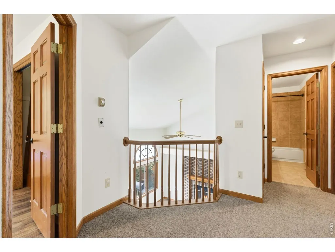
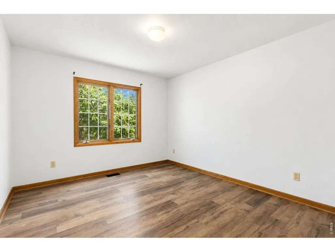
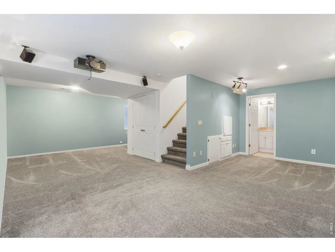
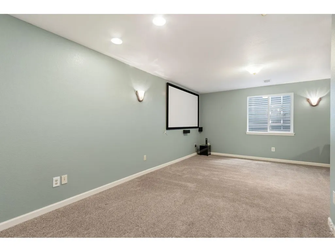
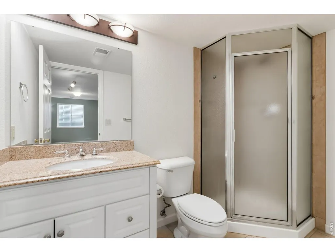
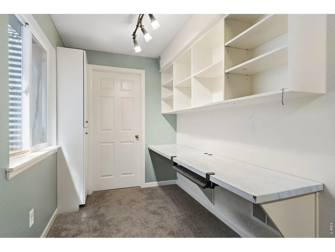
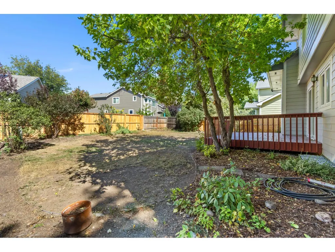
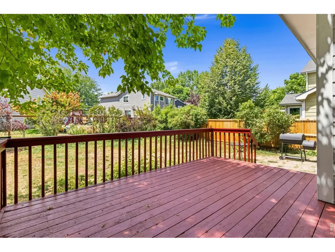
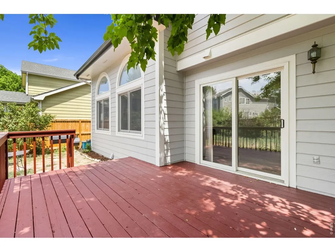
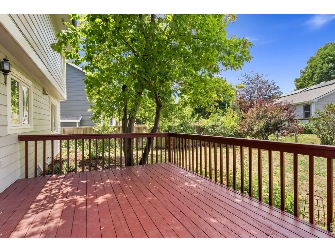
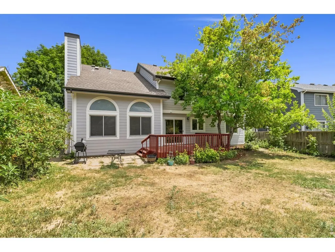
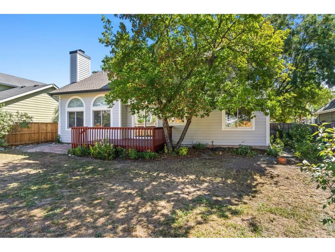
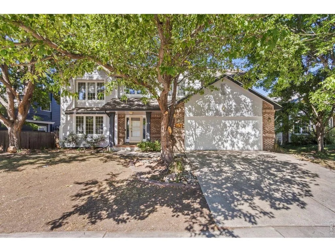
Nestled within the highly desirable, tree-lined Oakridge neighborhood, this beautifully maintained 4-bedroom, 4-bathroom home offers the perfect blend of comfort, functionality and an unbeatable central location offering amenities and retailers/restaurants within walking distance and just minutes to the highly rated Fossil Ridge High School, Preston Middle School, and Kinard Elementary. Surrounded by mature trees and spacious lots, you'll enjoy peaceful living just minutes from shopping, dining, top-rated schools, parks and two nearby golf courses. Step inside to discover hardwood floors, soaring vaulted ceilings and multiple light-filled living spaces designed for both everyday living and entertaining. The inviting living room features a cozy fireplace and expansive windows that fill the home with natural light. At the heart of the home, the updated kitchen showcases white cabinetry, granite countertops, stainless steel appliances, a center island and abundant storage, flowing seamlessly into the formal dining room. The spacious primary suite offers a private retreat with an en-suite bath, while two three bedrooms complete the upper level. The finished basement expands the home's versatility with a large recreation room featuring a complete home theater system-including projector, screen, surround sound, and Yamaha receiver-all included with the home. A bathroom, built in workbench area and generous storage room provide exceptional flexibility for hobbies or additional living space. Outside, unwind on the beautifully finished deck overlooking the fully fenced backyard, where mature landscaping creates a private outdoor oasis perfect for summer barbecues, morning coffee or relaxing in the Colorado sunshine.
| Elementary School | Middle School | High School |
|---|---|---|
| Werner Elementary School | Preston Middle School | Fossil Ridge High School |
| Price History | |
|---|---|
| 7/23/2026 | Listed $675,000 |
| 8/6/2026 | 3$659,000 |
General Features
| Living Area | 2640 |
|---|---|
| Heating | Forced Air |
| Cooling | Central Air |
| Utilities | Natural Gas Available,Electricity Available |
| Roof | Composition |
| Appliances | Electric Range,Dishwasher,Refrigerator,Washer,Dryer,Microwave,Disposal,Fire Alarm |
| Zoning | RL |
| HOA Fee | 450 |
| Garage Spaces | 2 |
| Association Fee Includes | Common Amenities |
| Patio/Porch Features | Patio |
| Security Features | Fire Alarm |
| Construction Materials | Frame,Brick |
| Exclusions | Sellers personal property |
| Year Built | 1992 |
| Electric | City of Fort Collins |
| Levels | Two |
| Property Subtype | Single Family Residence |
| Tax Year | 2025 |
| Parcel Number | R1305077 |
| Community Features | Park |
| Assoc Fee Paid Per | Quarterly |
| County | Larimer |
| New Construction | No |
| Property Type | Residential |
| HOA | Yes |
| Subdivision Name | Oakridge Village PUD |
| Possible Use | Single Family |
| Full Baths | 3 |
| Status | Active |
| High School | Fossil Ridge |
| City | Fort Collins |
| Disclosures | Seller's Property Disclosure |
| Association Name | Oakridge Village HOA |
| High School District | Poudre |
| MLS Area | Fort Collins |
| Elementary School | Werner |
| Property Attached Y/N | No |
| Tax Annual Amount | 4086 |
| Middle/Junior High School | Preston |
| Virtual Tour | https://u.listvt.com/mls/257082136 |
| Standard Status | Active |
| Expected Active Date | 2026-07-23 |
| AttributionContact | 3034436161 |
Interior Features
| Interior Amenities | Eat-in Kitchen,Separate Dining Room,Cathedral Ceiling(s),Pantry,Walk-In Closet(s),Washer/Dryer Hookup,Skylights,Kitchen Island |
|---|---|
| Basement | Partially Finished |
| Fireplace Features | Family Room |
| Window Features | Skylight(s),Window Coverings |
| Above Grade Finished Area | 2190 |
| Half Baths | 1 |
| Total Bedrooms | 4 |
| LivingAreaSource | Other |
| Total Baths | 4 |
Exterior Features
| Fencing | Fenced |
|---|---|
| Parking Features | Attached |
| Lot Features | Cul-De-Sac,Paved,Gutters |
| Water Source | City |
| Lot Size Area | 6430 |
| Lot Size Acres | 0.15 |
| Waterfront Y/N | No |
| Irrigation Water Rights Y/N | No |
Amenities
- Foreclosure
- Views
- Short Sale
- New Construction
- Adult 55+
- Lease To Own
- No HOA Fees
- Furnished
- Primary On Main
- Air Conditioning
- Seller Finance
- Green
- Fixer Upper
- Horse
- Golf
- Fireplace
- Deck
- Garage
- Basement
- Pool
Property vs Single Family Average in 80525
Price
Taxes
Year Built
Visits
 Information deemed reliable but not guaranteed by the MLS. © 2026 Information and Real Estate Services, LLC.
Information source: Information and Real Estate Services, LLC. Provided for limited non-commercial use only under IRES Rules. © Copyright IRES.
The information being provided is for the consumers personal, non-commercial use and may not be used for any purpose other than to identify prospective properties consumer may be interested in purchasing.
The IRES, LLC Data on this
Information deemed reliable but not guaranteed by the MLS. © 2026 Information and Real Estate Services, LLC.
Information source: Information and Real Estate Services, LLC. Provided for limited non-commercial use only under IRES Rules. © Copyright IRES.
The information being provided is for the consumers personal, non-commercial use and may not be used for any purpose other than to identify prospective properties consumer may be interested in purchasing.
The IRES, LLC Data on this
 The real estate listing information and related content displayed on this site is provided exclusively for consumers� personal, non-commercial use and may not be used for any purpose other than to identify prospective properties consumers may be interested in purchasing. This information and related content is deemed reliable but is not guaranteed accurate by elevateMLS.
